
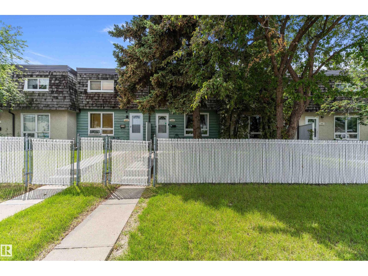
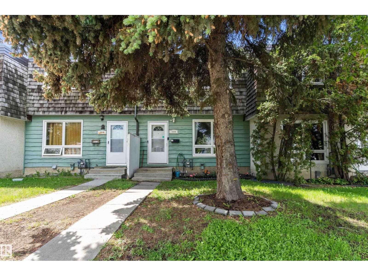
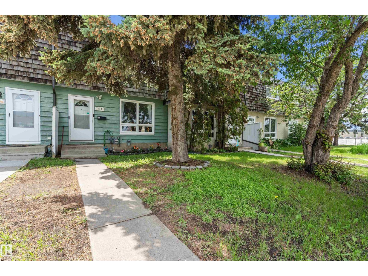
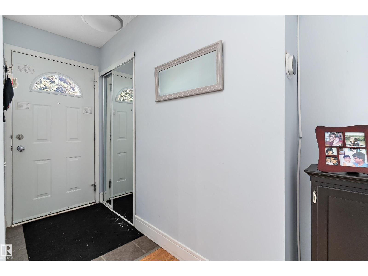
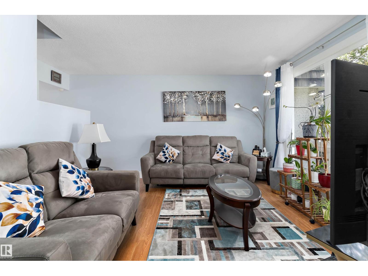
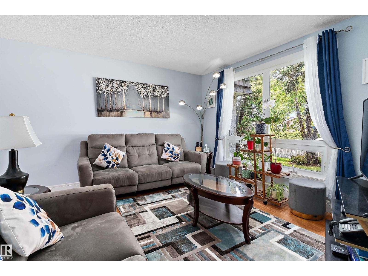
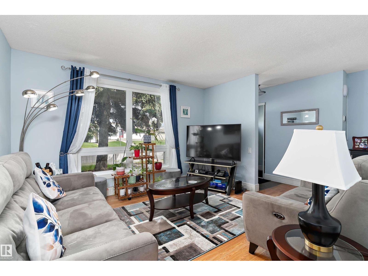
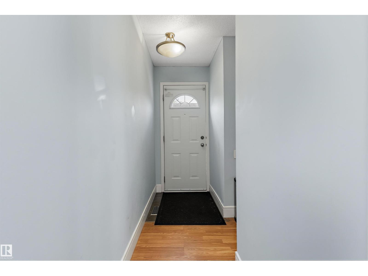
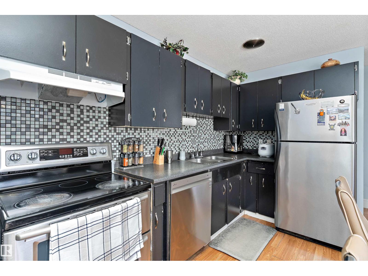
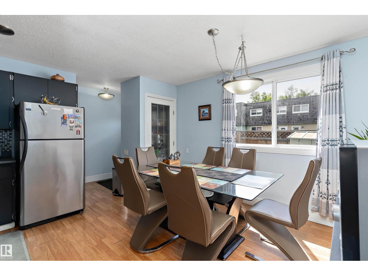
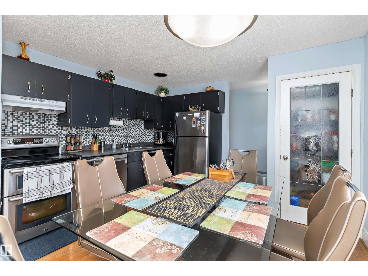
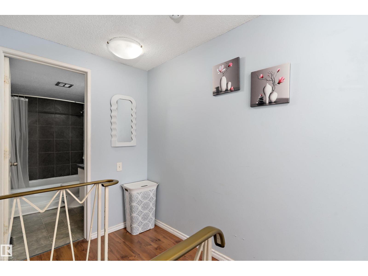
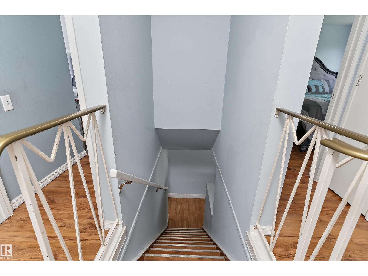
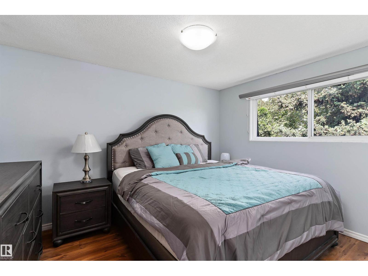
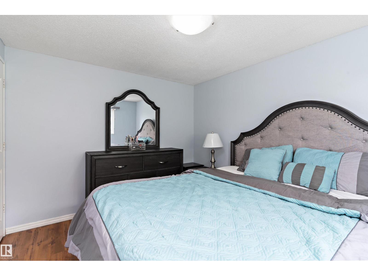
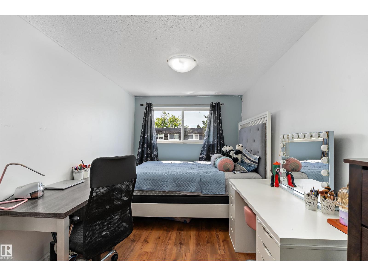
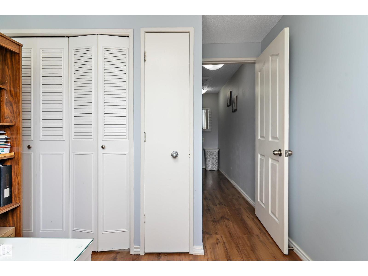
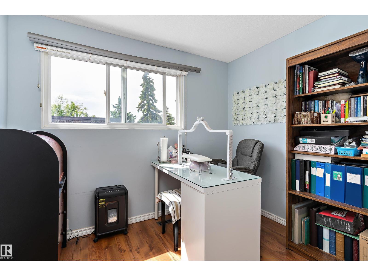
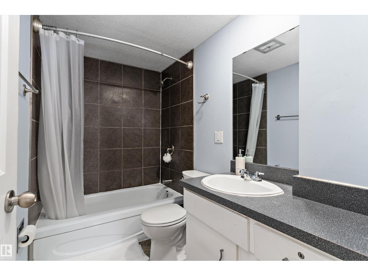
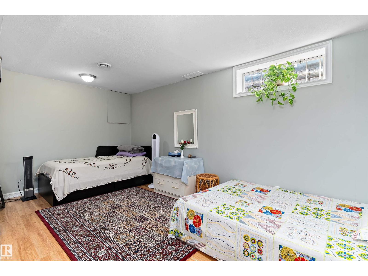
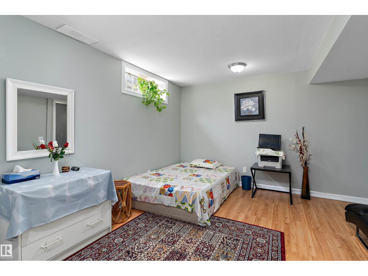
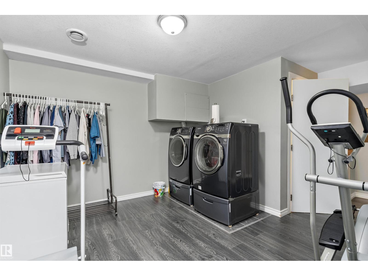
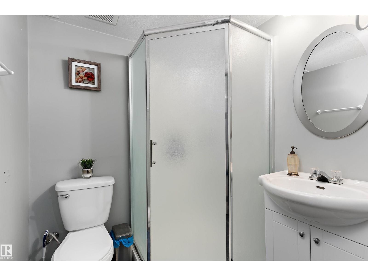
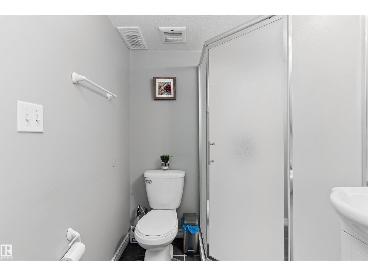
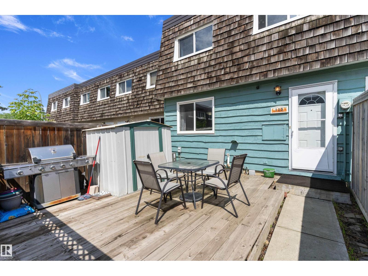
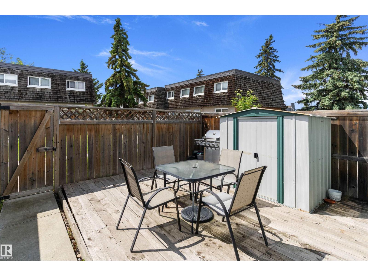
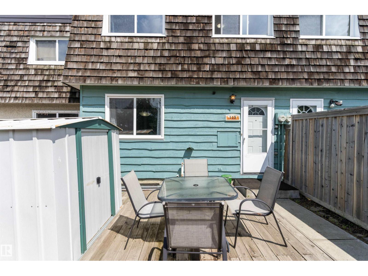
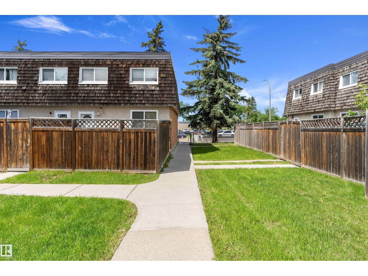
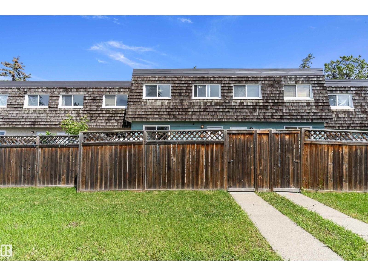
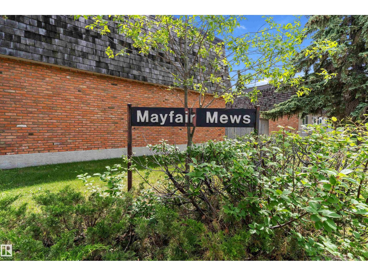
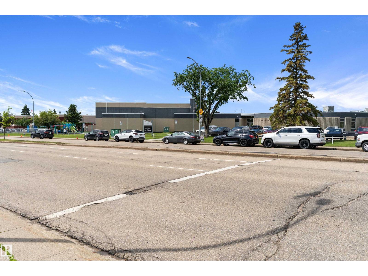
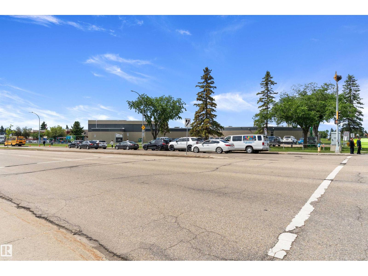
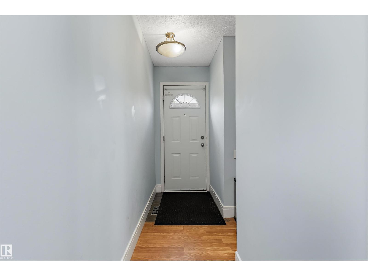
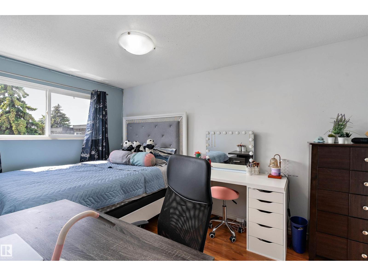
Welcome to this beautifully upgraded 3-bedroom townhouse in desirable Mayfair Mews, ideally located in the family-friendly community of Northmount. Offering exceptional value and numerous recent upgrades, this move-in-ready home is perfect for first-time buyers, families, or investors. Recent improvements include a efficiency furnace, central air conditioning, hot water tank, fresh paint, toilet, washer, dryer, and double oven. Additional upgrades include newer windows, fencing, and a spacious deck, providing peace of mind for years to come. The bright and inviting main floor features a spacious living room and a functional eat-in kitchen equipped with stainless steel appliances, ample cabinetry, and a pantry for added storage. Upstairs, you'll find three generously sized bedrooms, including a large primary bedroom, along with a well-appointed 4-piece bathroom. The FULLY finished basement offers additional living space with a versatile den, plus a utility , laundry room & FULL WASHROOM. (id:53676)
| Bathroom Total | 2 | Bedrooms Total | 3 |
| Appliances | Dishwasher, Dryer, Hood Fan, Refrigerator, Stove, Washer, Window Coverings | Basement Development | Finished |
| Basement Type | Full (finished) | Constructed Date | 1971 |
| Construction Style Attachment | Attached | Fire Protection | Smoke Detectors |
| Heating Type | Forced Air | Stories Total | 2 |
| Size Interior | 1081 Sqft | Type | Row / Townhouse |
| See Remarks |
| Acreage | No | Fence Type | Fence |
| Land Amenities | Playground, Public Transit, Schools | Size Irregular | 226.62 |
| Size Total | 226.62 M2 | Size Total Text | 226.62 M2 |
| Level | Type | Dimensions |
|---|---|---|
| Main Level | Living Room | 3.8 m x 3.51 m |
| Main Level | Dining Room | Measurements not available |
| Main Level | Kitchen | 3.56 m x 3.7 m |
| Upper Level | Primary Bedroom | 3.58 m x 2.9 m |
| Upper Level | Bedroom 2 | 3.8 m x 2.61 m |
| Upper Level | Bedroom 3 | 2.7 m x 2.2 m |

Start Your Mortgage Application
