
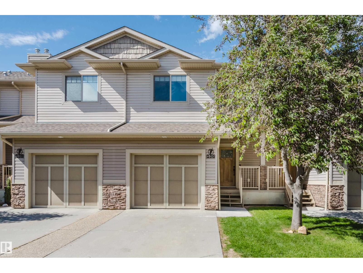
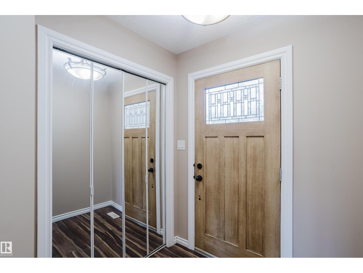
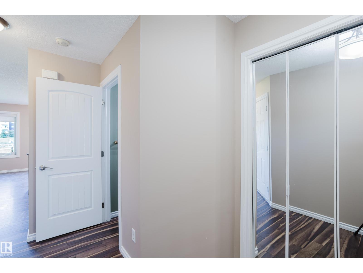
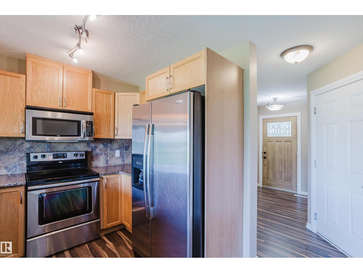
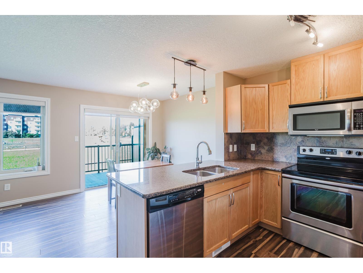
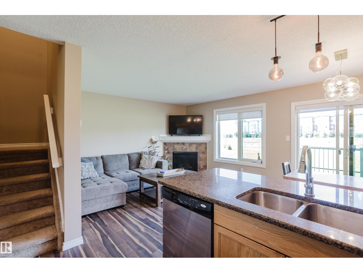
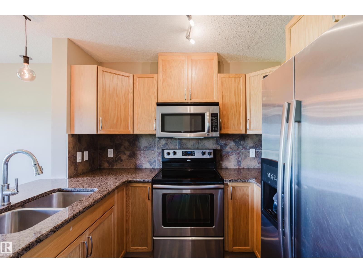
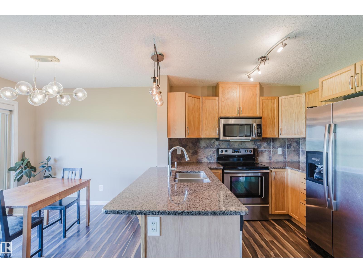
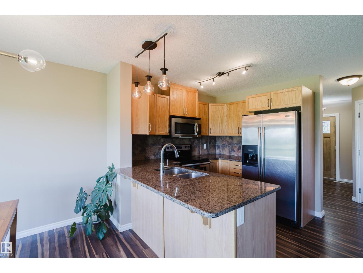
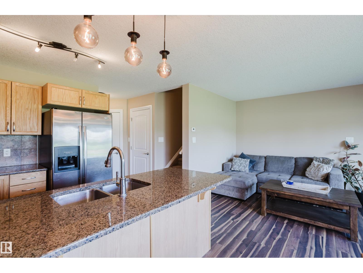
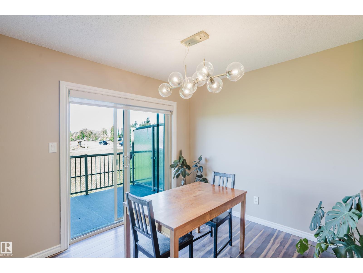
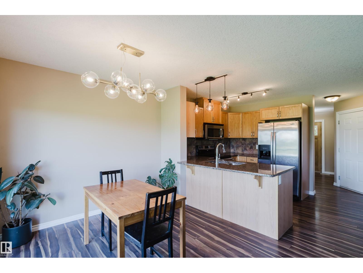
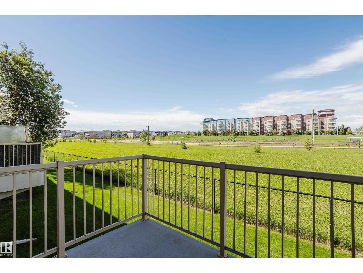
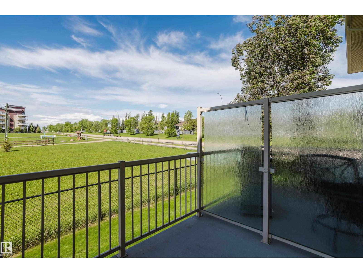
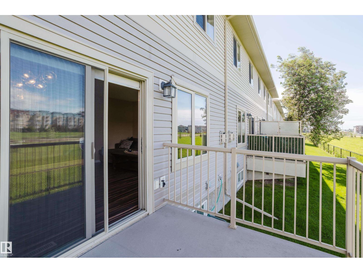
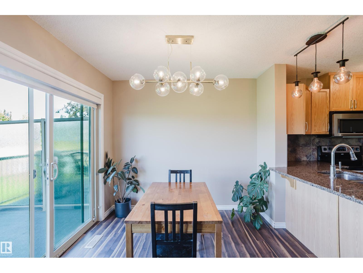
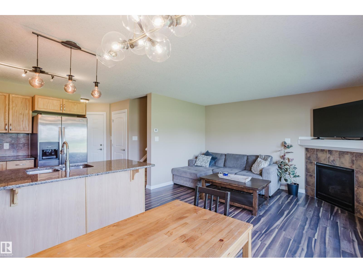
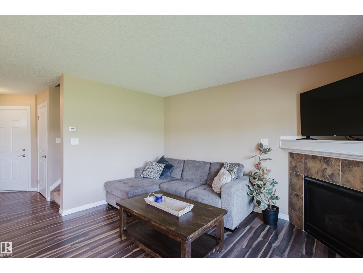
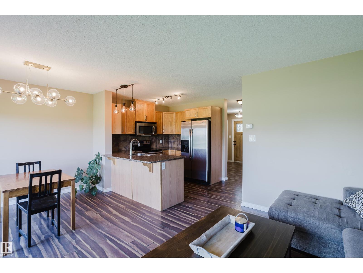
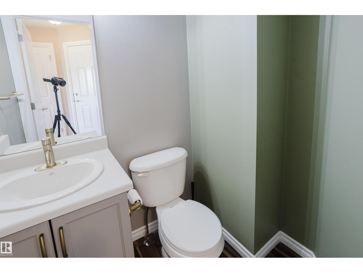
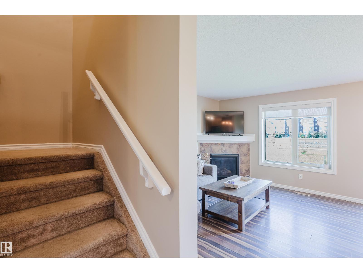
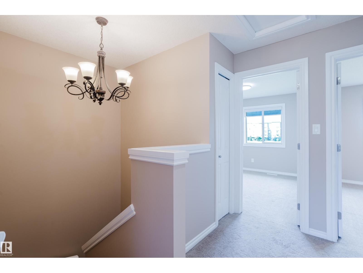
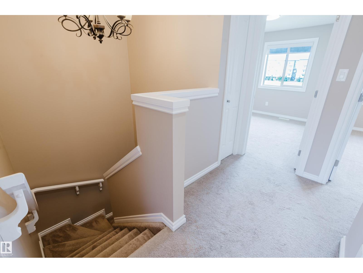
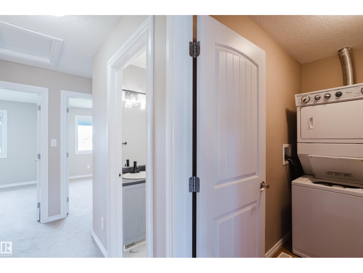
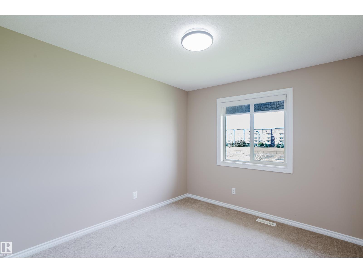
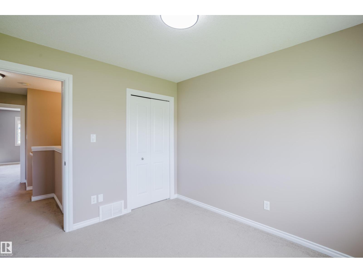
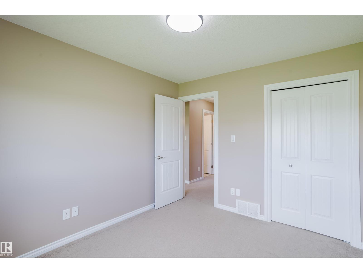
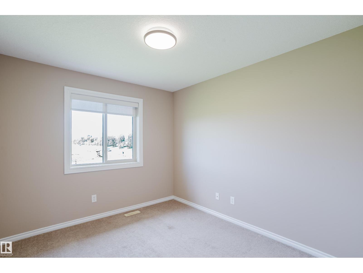
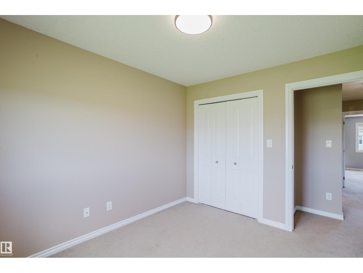
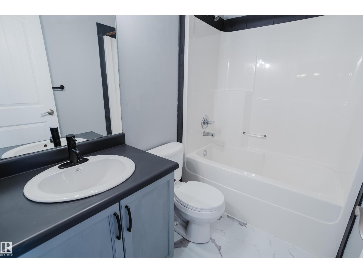
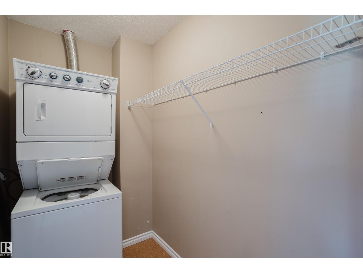
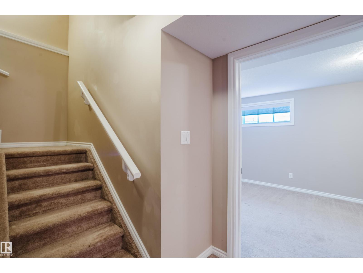
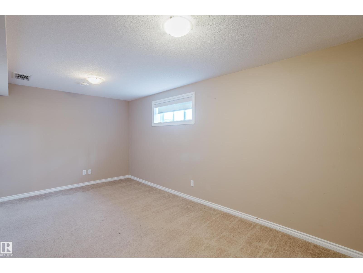
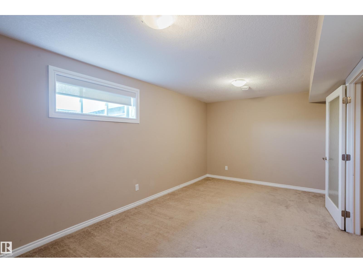
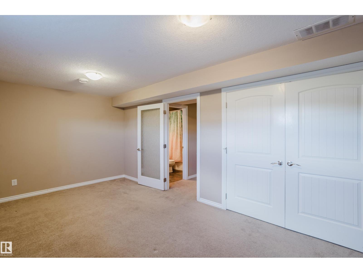
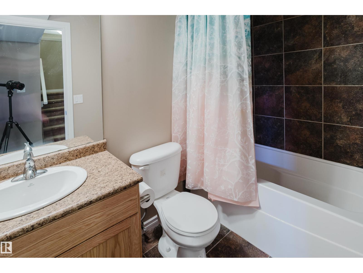
Welcome to Creekside Ravines in Deer Valley! Beautifully maintained 2-storey townhome with 4 bedrooms, 3.5 bathrooms & a fully finished basement, backing onto peaceful green space. Bright and open main floor features a stylish kitchen with granite countertops, stainless steel appliances, ample cabinetry, and peninsula island perfect for entertaining. Spacious living & dining areas are filled with natural light, highlighted by a cozy gas fireplace. Upstairs, a generous primary suite accommodates a king-sized bed & includes a walk-in closet & private 4-piece ensuite. 2 additional well-sized bedrooms, full bathroom & convenient 2nd-floor laundry complete the upper level. Finished basement adds valuable living space w large bedroom/family room & 4-piece bathroom. Additional features include upgraded lighting, custom blinds, a gas BBQ hookup, & single attached garage. Ideally located close to schools, parks, public transit, Leduc Common Shopping Centre, Edmonton International Airport & essential amenities. (id:53676)
| Bathroom Total | 4 | Bedrooms Total | 4 |
| Amenities | Vinyl Windows | Appliances | Dishwasher, Dryer, Fan, Garage Door Opener Remote(s), Garage Door Opener, Microwave Range Hood Combo, Refrigerator, Stove, Washer, Window Coverings |
| Basement Development | Finished | Basement Type | Full (finished) |
| Constructed Date | 2009 | Construction Style Attachment | Attached |
| Fire Protection | Smoke Detectors | Half Bath Total | 1 |
| Heating Type | Forced Air | Stories Total | 2 |
| Size Interior | 1255 Sqft | Type | Row / Townhouse |
| Attached Garage |
| Acreage | No | Fence Type | Fence |
| Land Amenities | Airport, Park, Golf Course, Playground, Public Transit, Schools, Shopping | Size Irregular | 175.22 |
| Size Total | 175.22 M2 | Size Total Text | 175.22 M2 |
| Level | Type | Dimensions |
|---|---|---|
| Basement | Bedroom 4 | 18'2" x 10'2" |
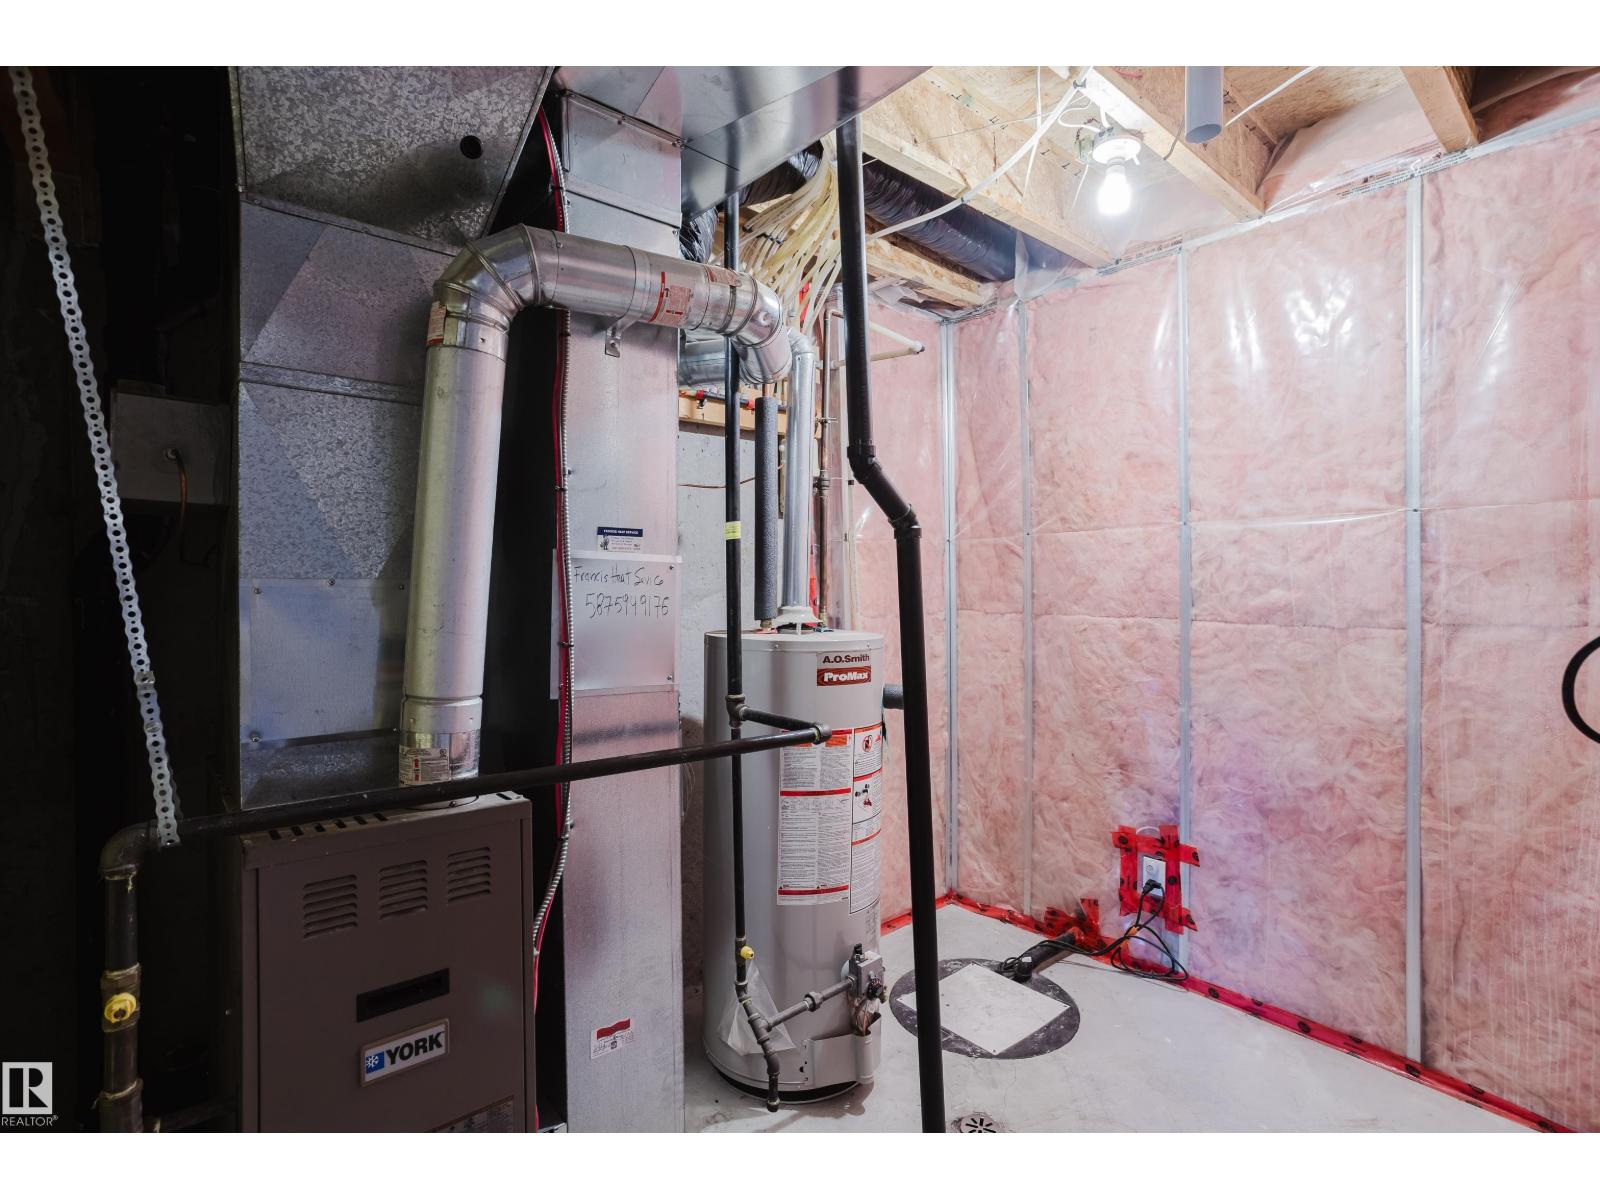
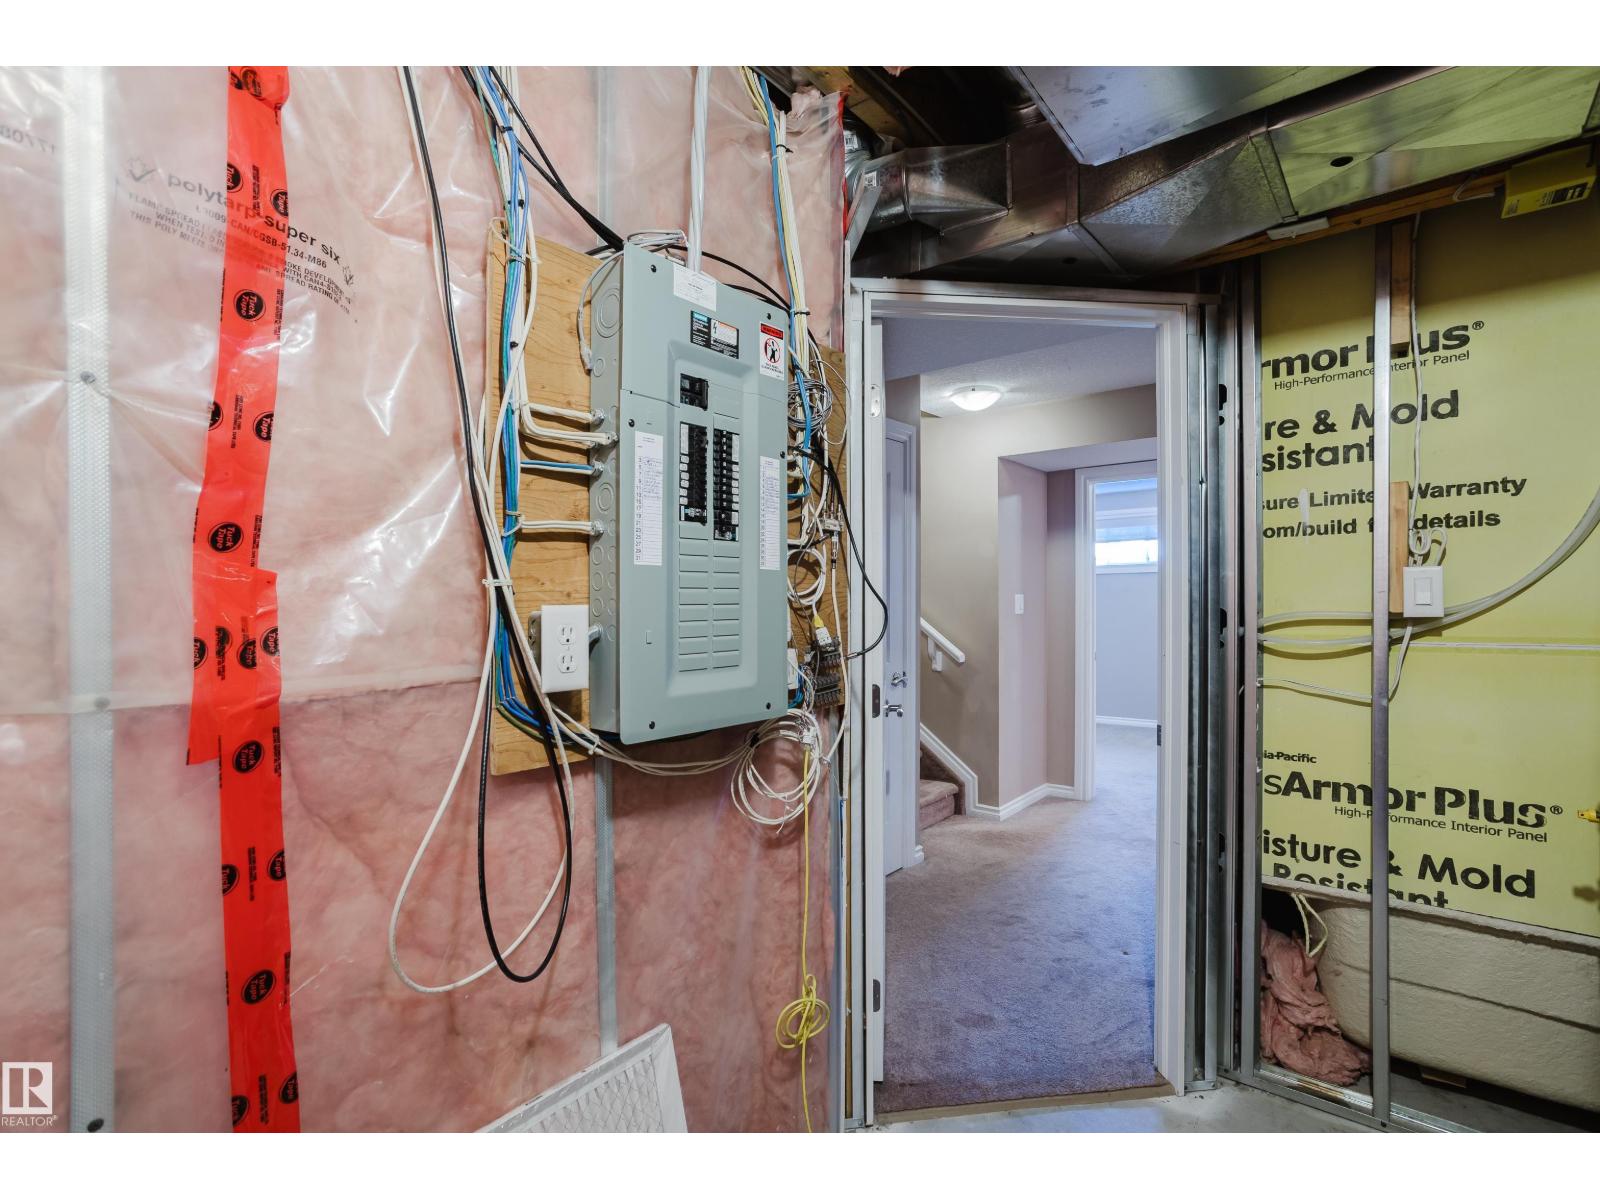
| Basement | Utility Room | 7'8" x 9'4" |
| Main Level | Living Room | 11'8" x 13'5" |
| Main Level | Dining Room | 7'7" x 9'3" |
| Main Level | Kitchen | 7'7" x 9' |
| Upper Level | Primary Bedroom | 11'10" x 14'4 |
| Upper Level | Bedroom 2 | 9'5" x 10'9" |
| Upper Level | Bedroom 3 | 9'3" x 10'9" |
| Upper Level | Laundry Room | 7'10" x 4'5" |

Start Your Mortgage Application
