
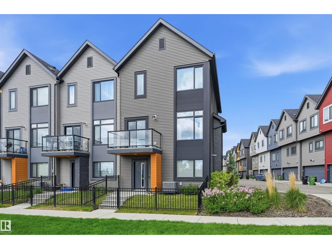
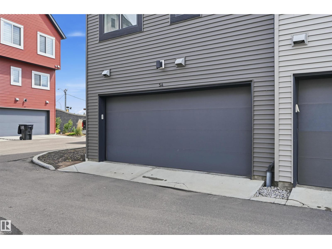
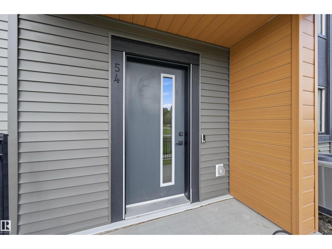
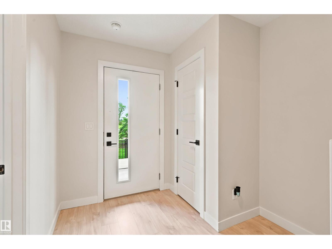
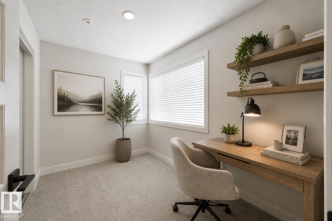
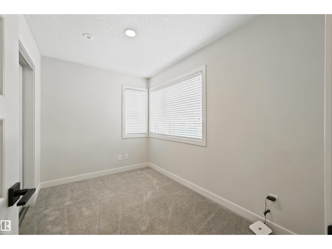
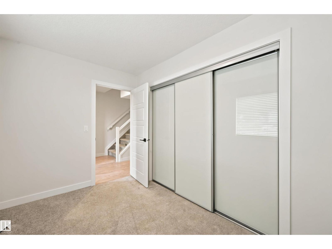
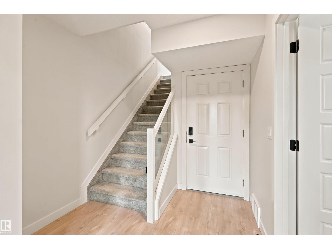
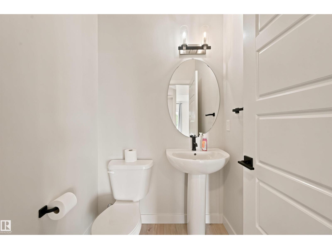
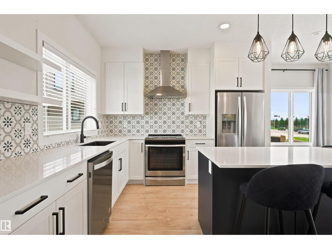
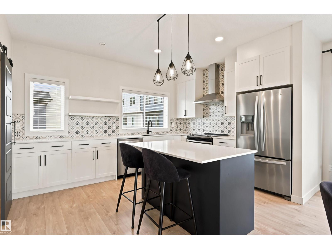
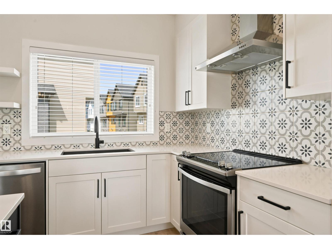
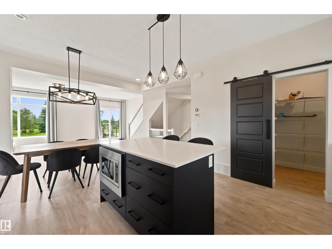
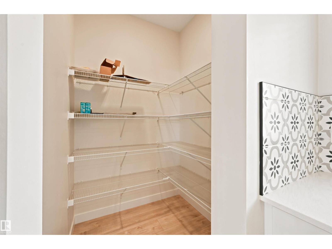
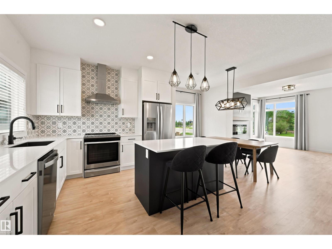
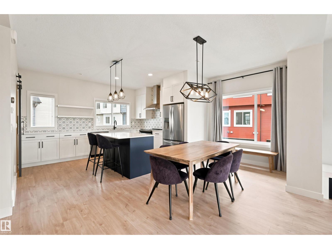
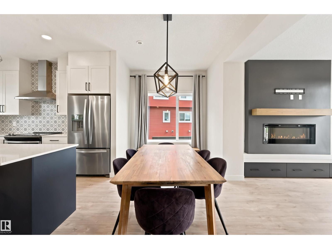
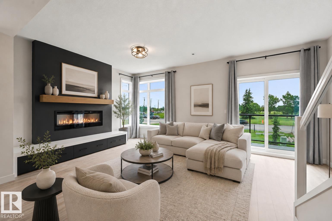
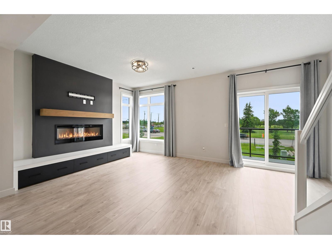
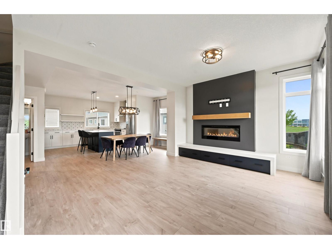
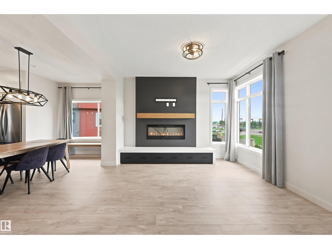
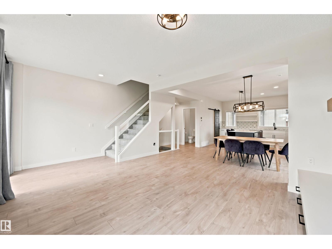
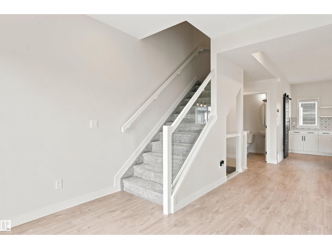
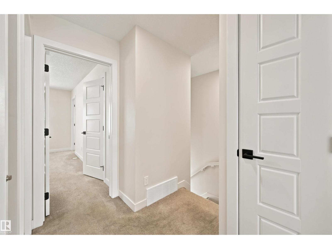
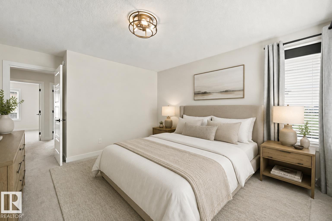
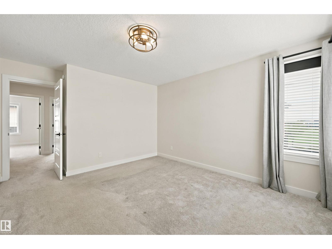
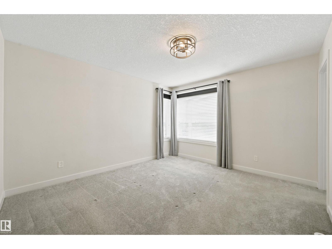
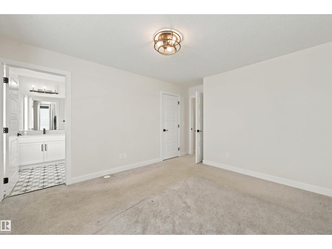
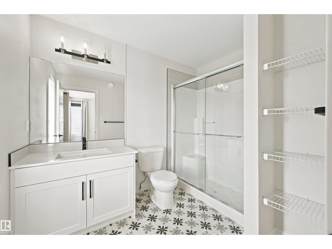
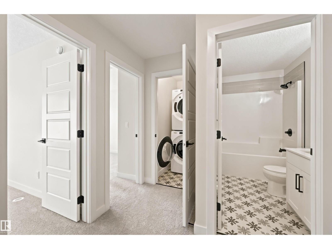
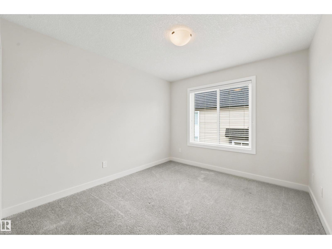
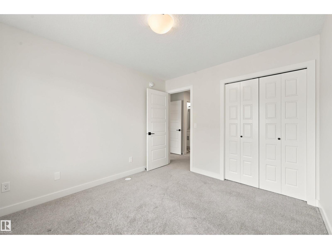
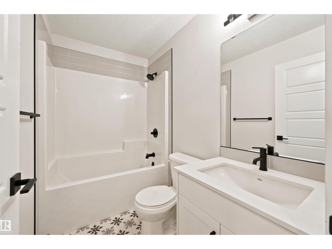
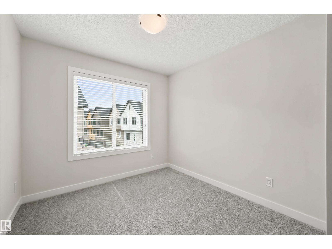
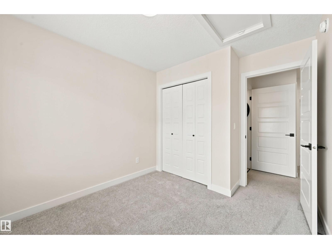
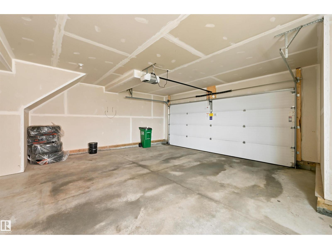
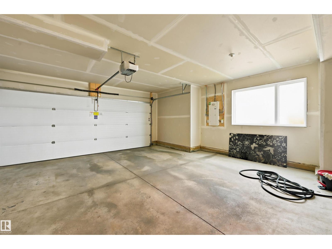
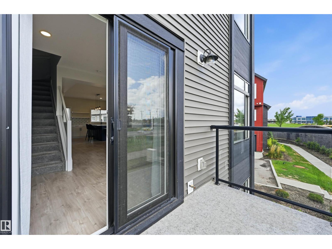
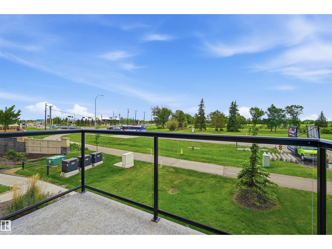
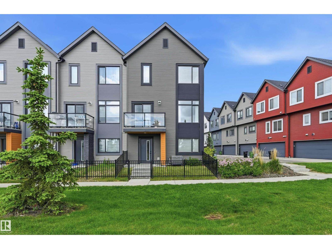
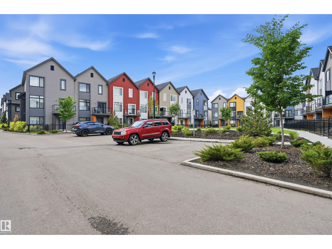
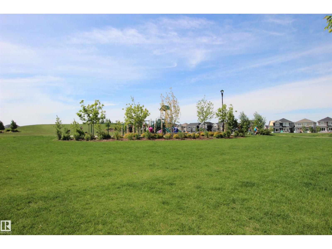
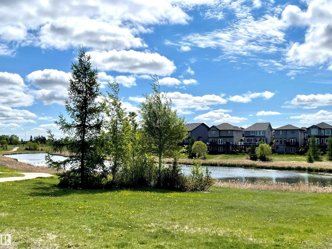
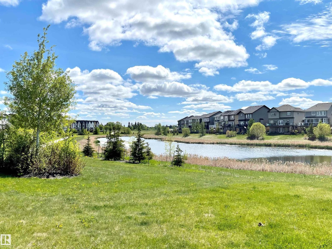
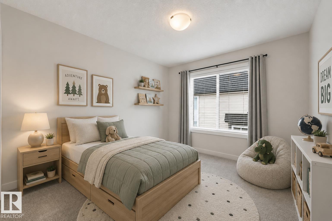
Welcome to this stunning corner unit filled with tons of natural light and surrounded by windows that create a bright inviting atmosphere throughout. Designed for both every day living and entertaining, the open concept unit features a chef inspired kitchen complete with a walk-in pantry with a barn door, gorgeous tile work, a large island and seamless flow into dining and living area. The spacious living room is highlighted by an elegant electric fireplace with custom built in storage, creating the perfect space to relax and unwind. Upstairs you will find three generous bedrooms. Need additional space? The main level den is ideal for a home office, playroom or gym! Many other features including a double attached garage, A/C and more! Located close to all amenities including Currents of Windermere and Jagare Golf Course and quick access to Anthony Henday! A must to see!! (id:53676)
| Bathroom Total | 3 | Bedrooms Total | 3 |
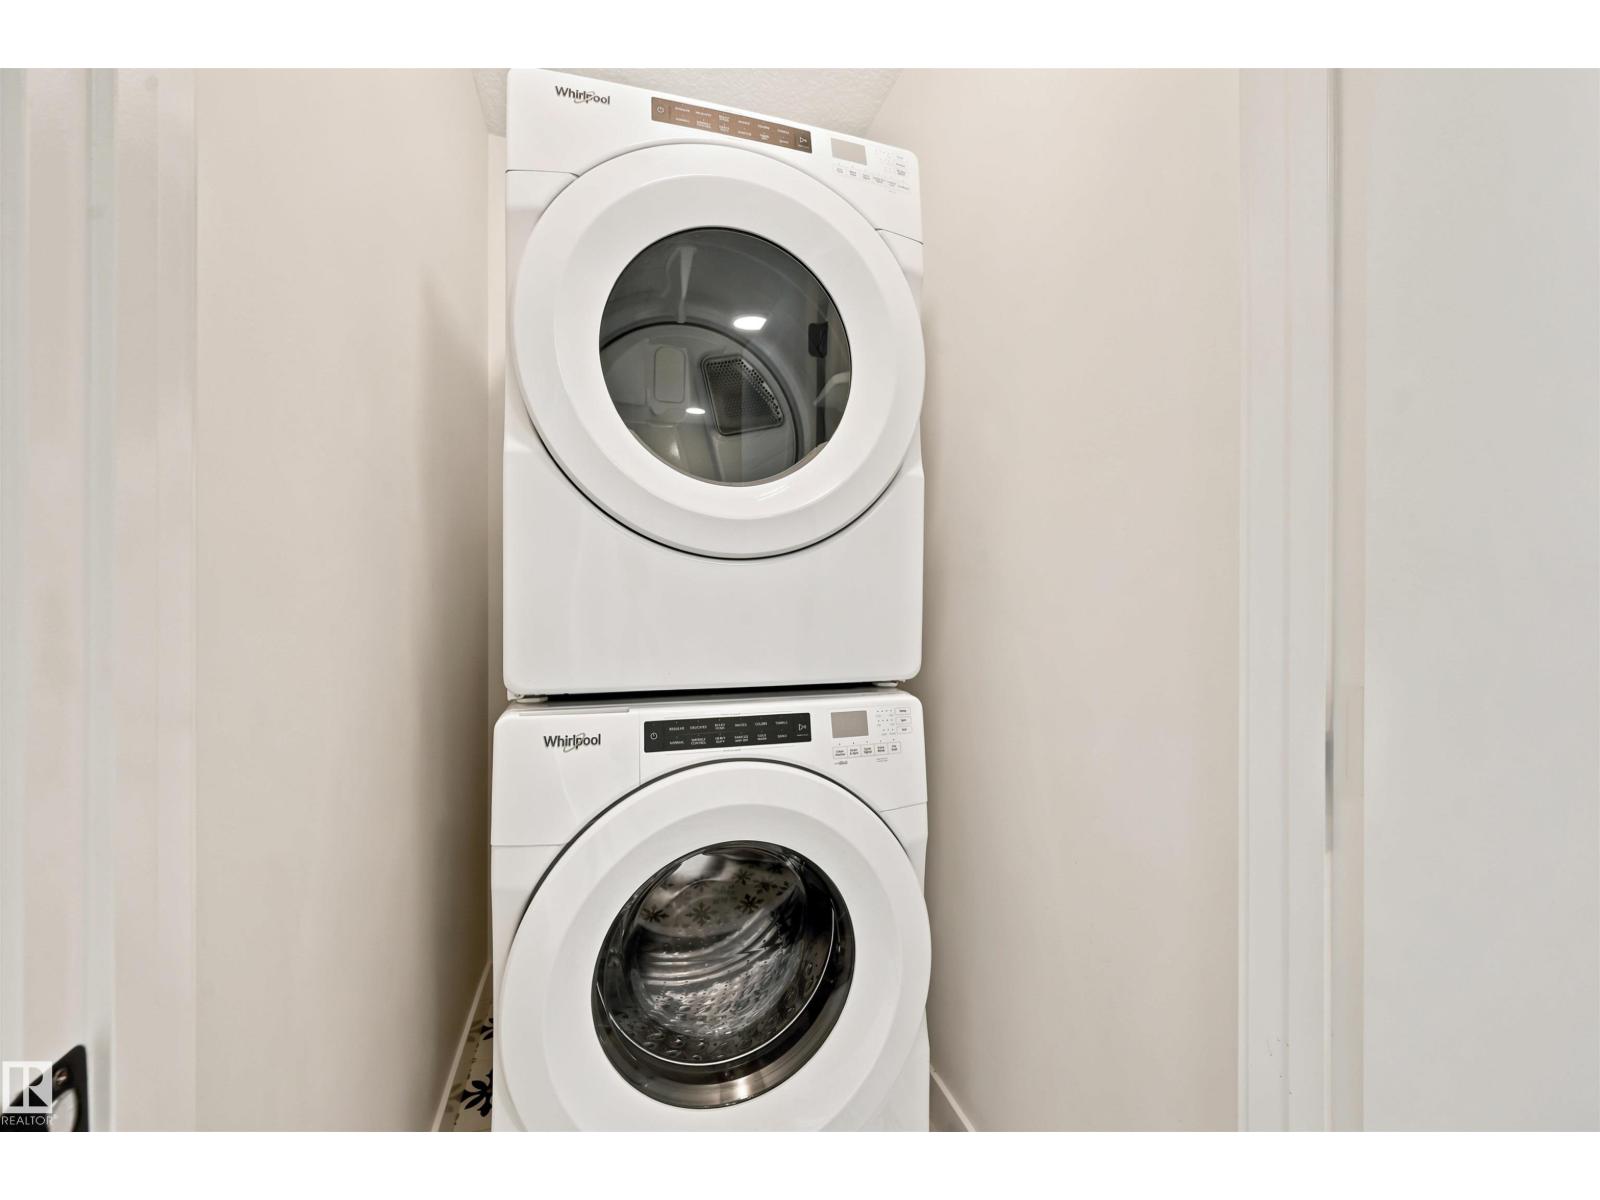
| Appliances | Dishwasher, Garage Door Opener Remote(s), Garage Door Opener, Hood Fan, Microwave, Refrigerator, Washer/dryer Stack-up, Stove, Window Coverings | Basement Type | None |
| Constructed Date | 2019 | Construction Style Attachment | Attached |
| Cooling Type | Central Air Conditioning | Fire Protection | Smoke Detectors |
| Fireplace Fuel | Electric | Fireplace Present | Yes |
| Fireplace Type | Unknown | Half Bath Total | 1 |
| Heating Type | Forced Air | Stories Total | 3 |
| Size Interior | 1628 Sqft | Type | Row / Townhouse |
| Attached Garage |
| Acreage | No | Fence Type | Fence |
| Land Amenities | Golf Course, Playground, Schools, Shopping | Size Irregular | 200.73 |
| Size Total | 200.73 M2 | Size Total Text | 200.73 M2 |
| Level | Type | Dimensions |
|---|---|---|
| Lower Level | Den | 3.35 m x 2.23 m |
| Main Level | Kitchen | 4.18 m x 3.23 m |
| Upper Level | Living Room | 4.66 m x 3.72 m |
| Upper Level | Dining Room | 5.27 m x 2.263 m |
| Upper Level | Primary Bedroom | 3.9 m x 3.57 m |
| Upper Level | Bedroom 2 | 3.47 m x 2.99 m |
| Upper Level | Bedroom 3 | 2.8 m x 2.71 m |
| Upper Level | Laundry Room | 1.52 m x 1.04 m |

Start Your Mortgage Application
