
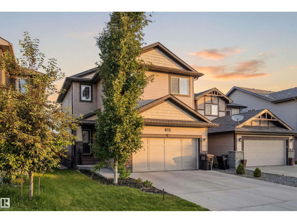
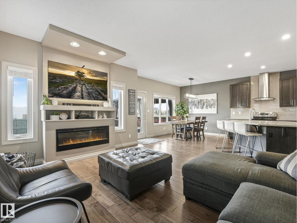
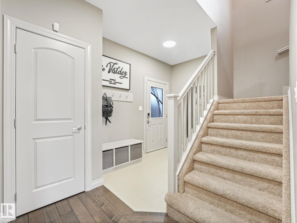
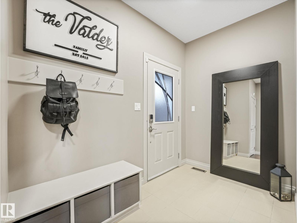
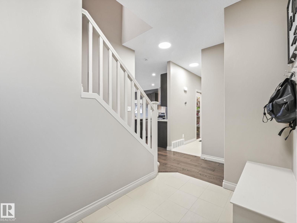
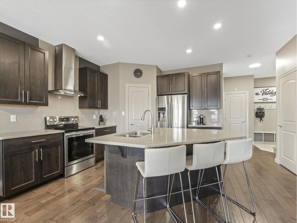
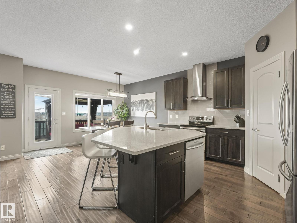
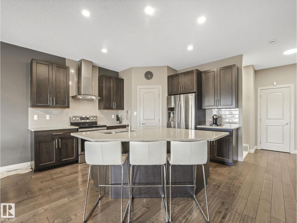
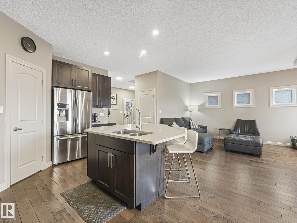
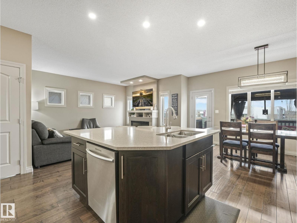
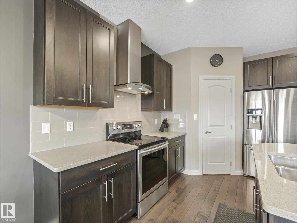
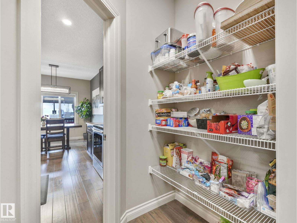
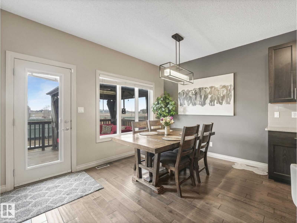
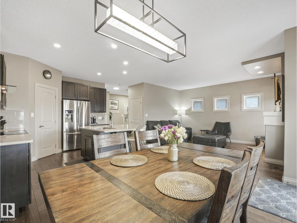
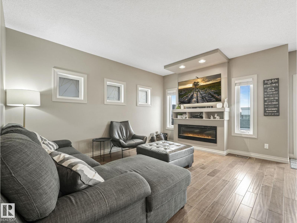
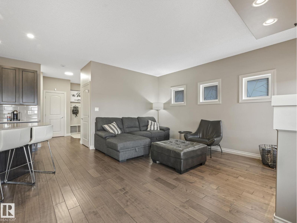
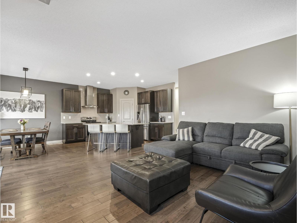
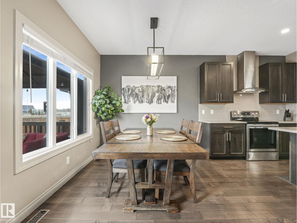
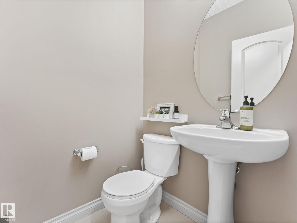
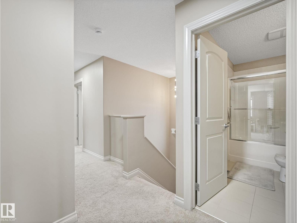
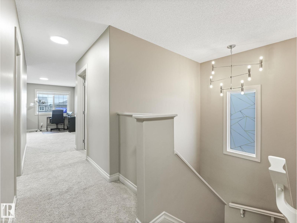
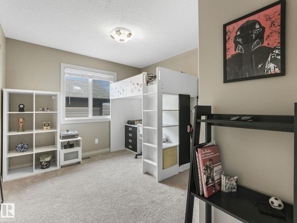
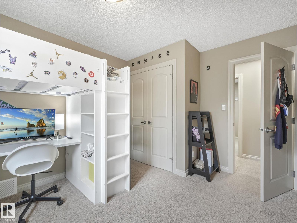
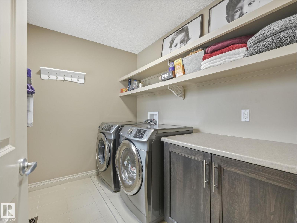
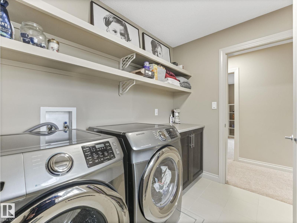
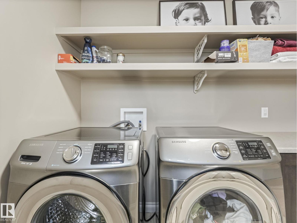
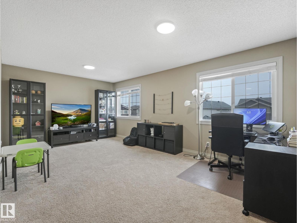
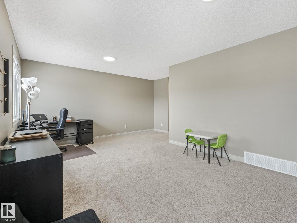
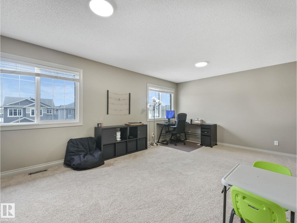
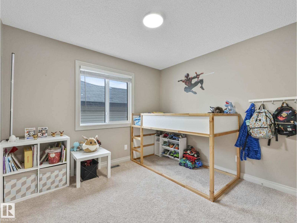
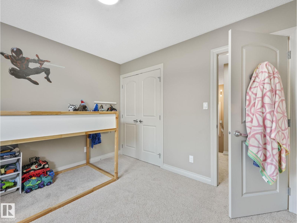
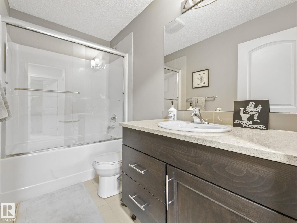
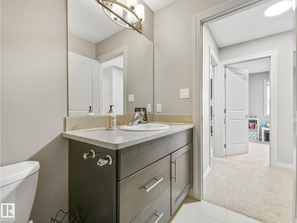
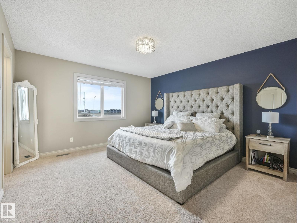
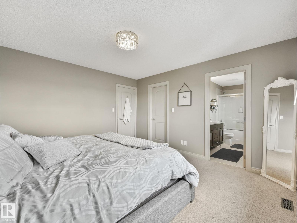
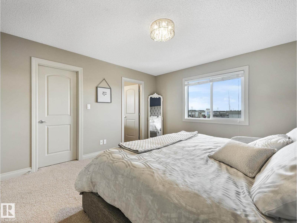
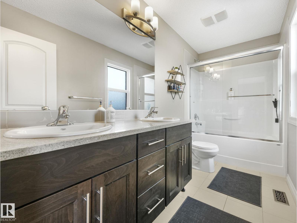
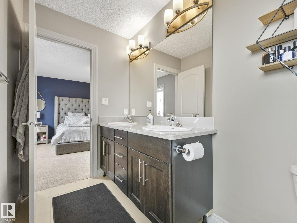
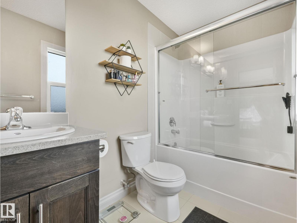
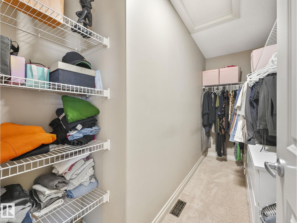
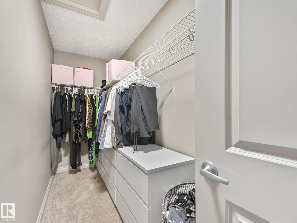
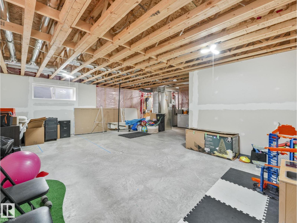
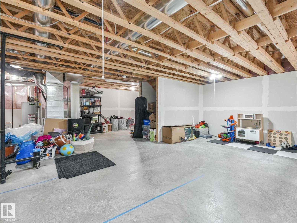
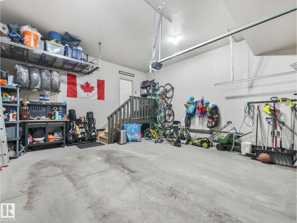
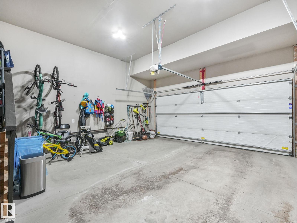
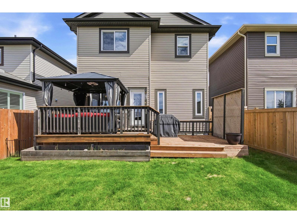
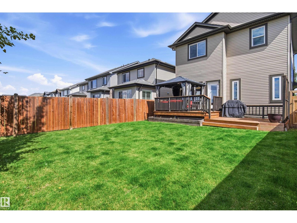
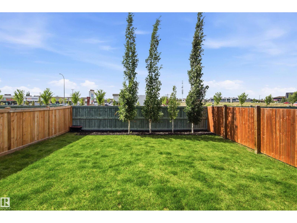
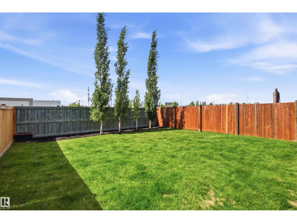
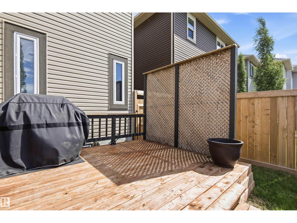
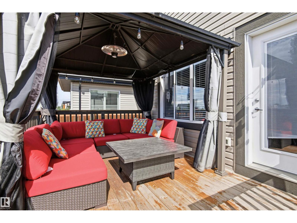
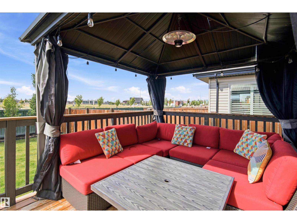
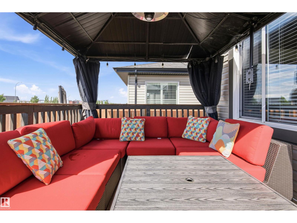
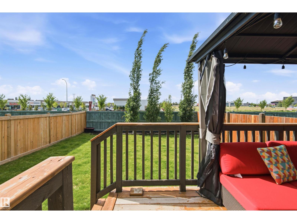
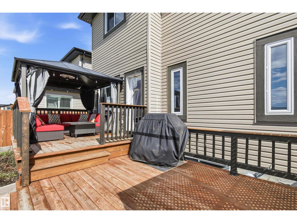
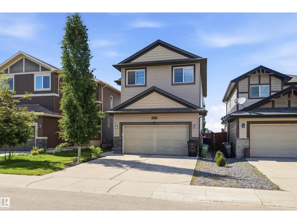
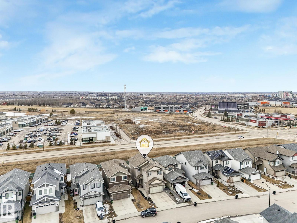
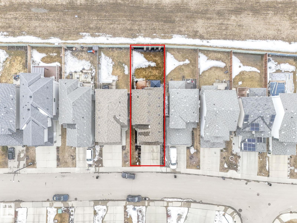
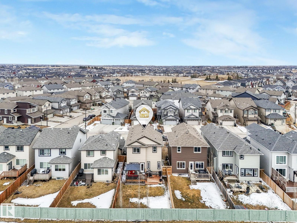
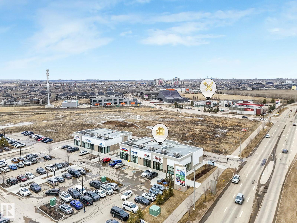
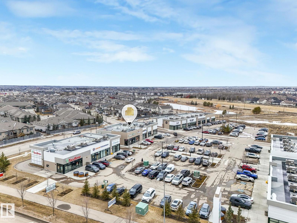
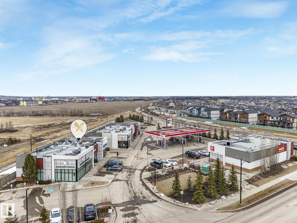
Welcome to Glenridding heights, one of Southwest Edmonton's most desirable neighborhoods, centrally located near Rabbit Hill Rd, Terwillegar Drive, quick access to Henday, and close to the best amenities, schools, parks, and trails! This nearly 1800 Sq ft home with Double attached garage, has beautiful upgrades and luxuries like Stainless Appliances, Central A/C, Hardwood and tile flooring, AND has the very desirable front bonus room style upper floor layout along with the added upgrade of an enormous upper floor laundry room. The main floor layout is functional with a walk through pantry, large kitchen island, fireplace in the great room, and sliding patio doors in the dining room with easy access and visibility to the backyard and deck with gorgeous pergola hangout spot you'll fall in love with! Upstairs you have 3 beds including an owners suite with huge closet and attached ensuite bath with 2 sinks, two nicely sized kids rooms, Laundry room, and huge front bonus room! Fully fenced and landscaped yard! (id:53676)
| Bathroom Total | 3 | Bedrooms Total | 3 |
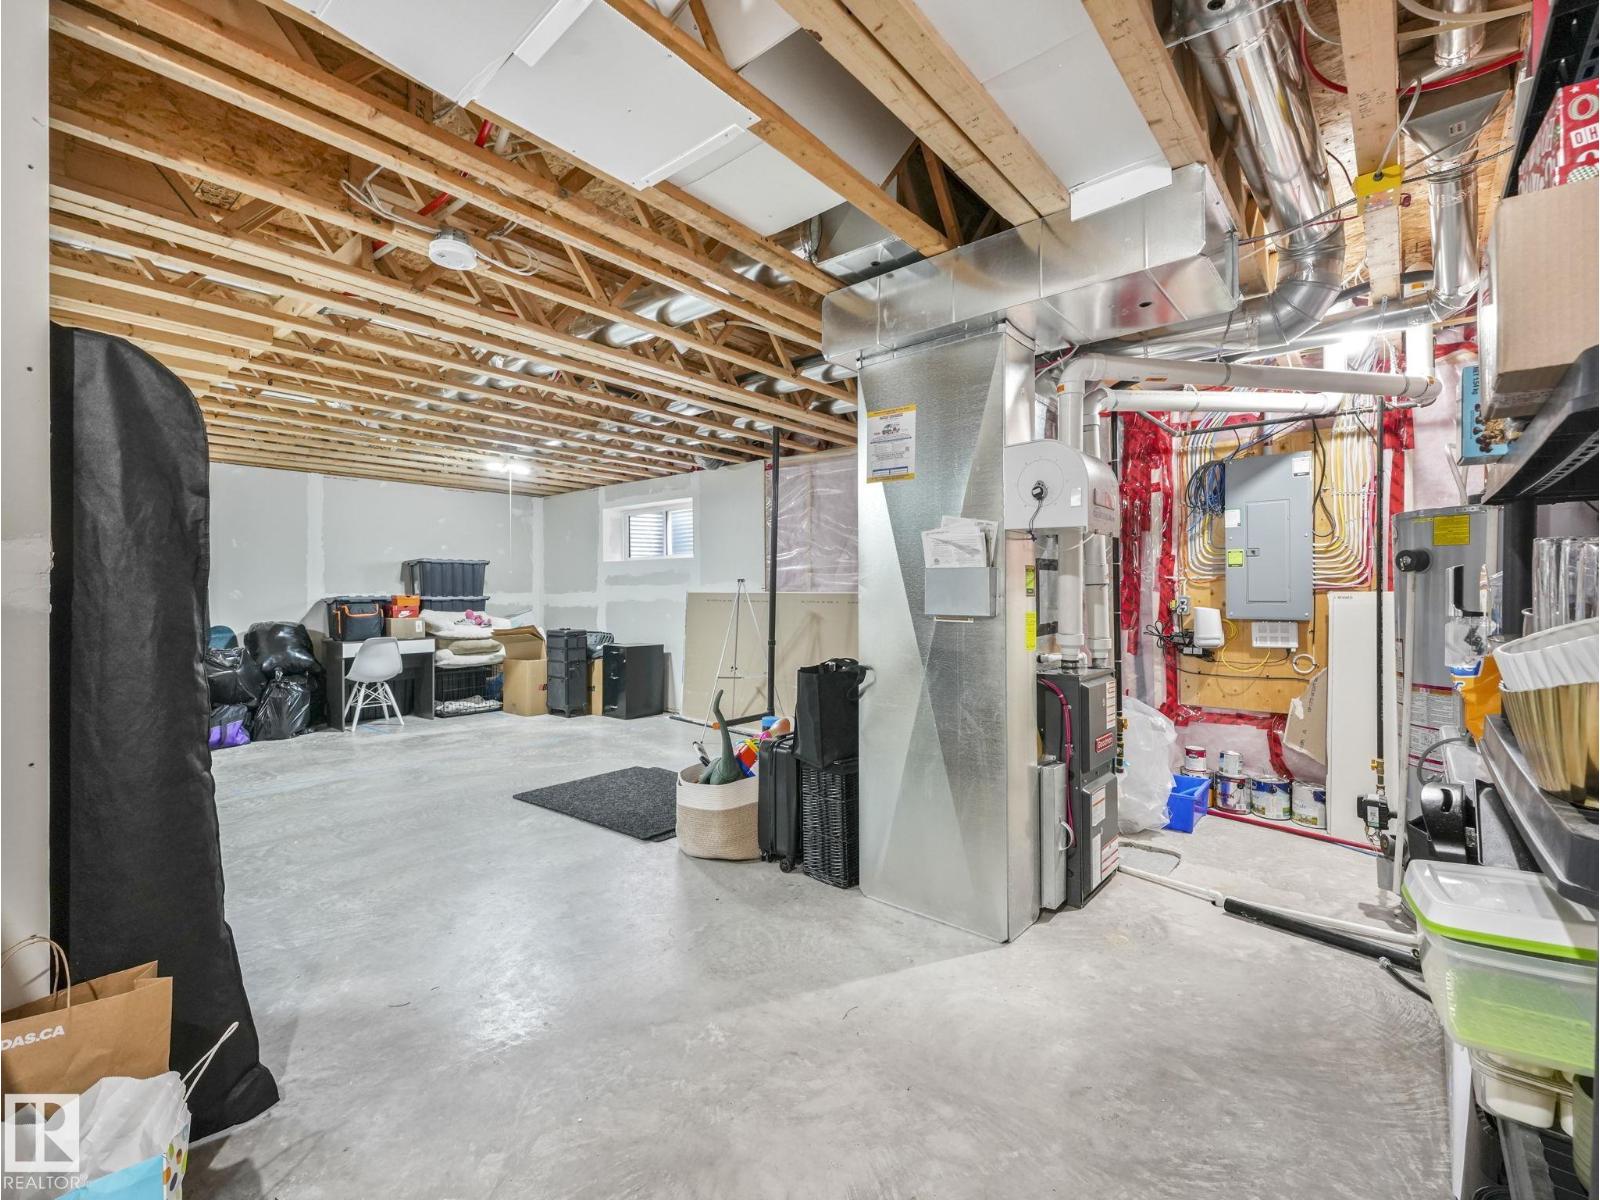
| Appliances | Dishwasher, Dryer, Hood Fan, Refrigerator, Stove, Washer, Window Coverings | Basement Development | Unfinished |
| Basement Type | Full (unfinished) | Constructed Date | 2015 |
| Construction Style Attachment | Detached | Cooling Type | Central Air Conditioning |
| Fireplace Fuel | Electric | Fireplace Present | Yes |
| Fireplace Type | Unknown | Half Bath Total | 1 |
| Heating Type | Forced Air | Stories Total | 2 |
| Size Interior | 1915 Sqft | Type | House |
| Attached Garage |
| Acreage | No | Fence Type | Fence |
| Land Amenities | Playground, Public Transit, Schools, Shopping |
| Level | Type | Dimensions |
|---|---|---|
| Main Level | Living Room | 5.74 m x 4.11 m |
| Main Level | Dining Room | 2.77 m x 3.99 m |
| Main Level | Kitchen | 3.8 m x 3.53 m |
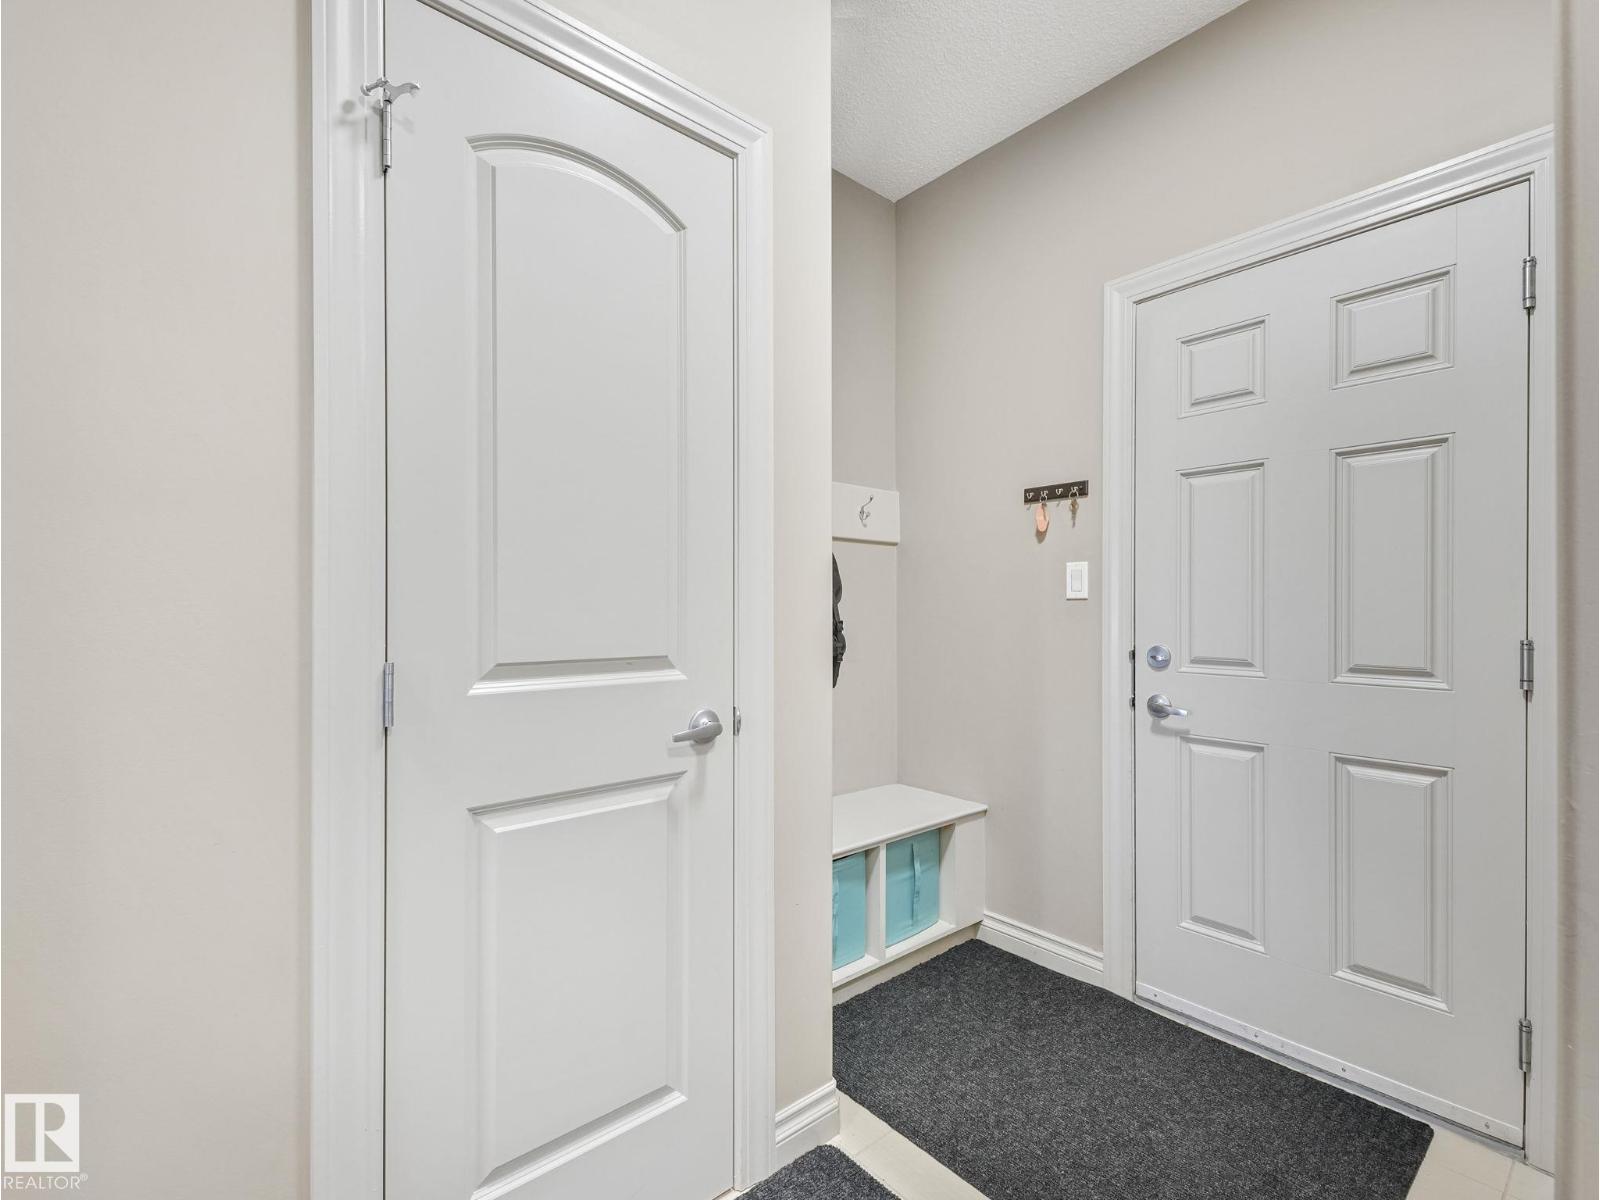
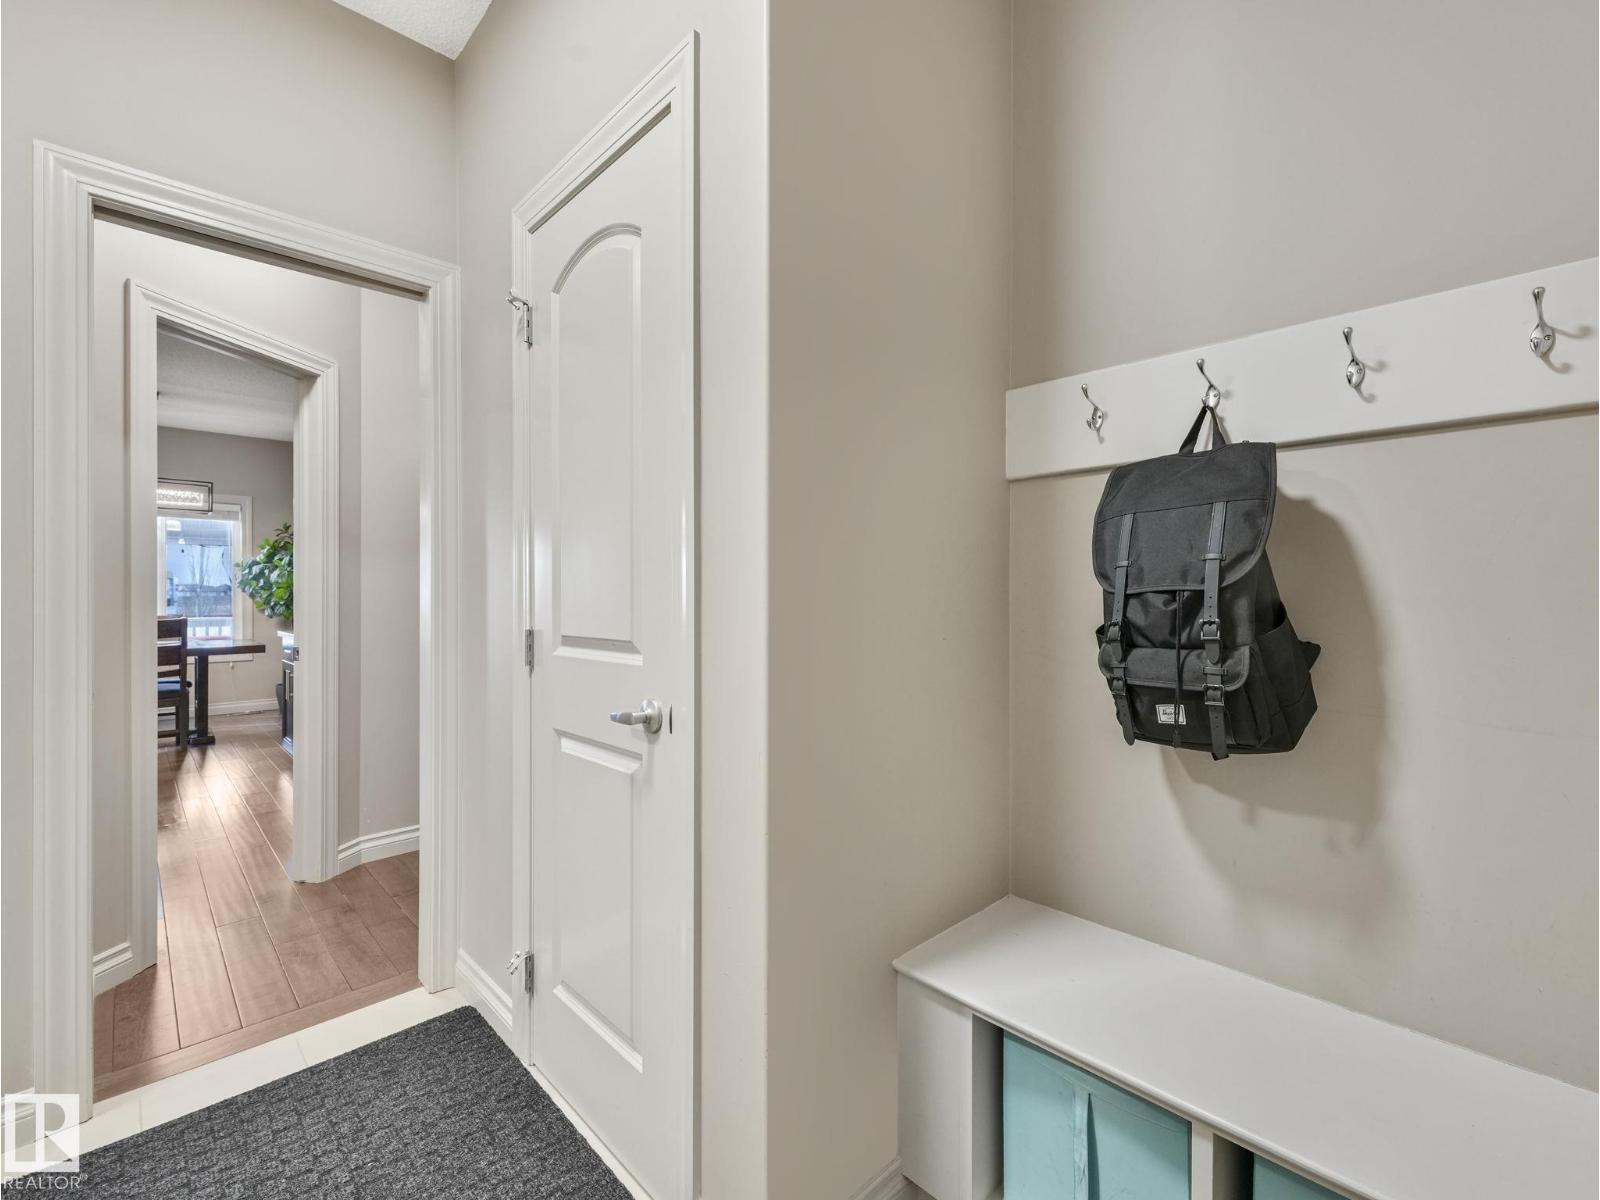
| Main Level | Mud Room | 2.45 m x 3.53 m |
| Upper Level | Primary Bedroom | 4.15 m x 3.96 m |
| Upper Level | Bedroom 2 | 3.23 m x 2.93 m |
| Upper Level | Bedroom 3 | 3.1 m x 3.68 m |
| Upper Level | Office | 4.75 m x 5.8 m |
| Upper Level | Laundry Room | 1.89 m x 2.62 m |

Start Your Mortgage Application
