
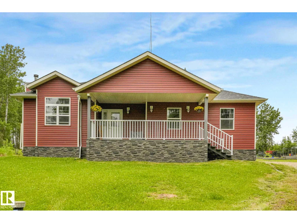
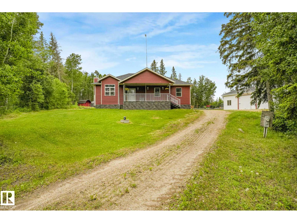
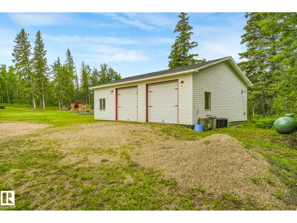
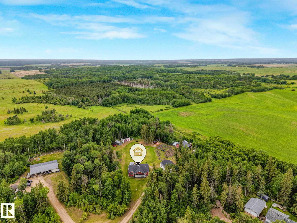
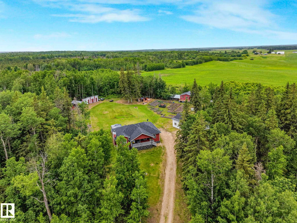
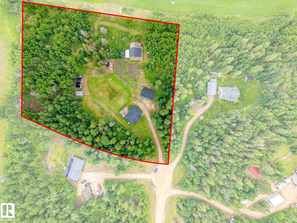
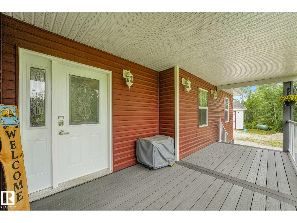
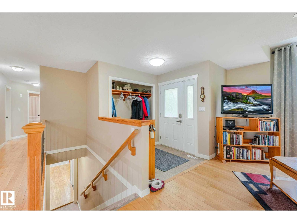
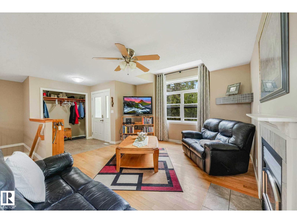
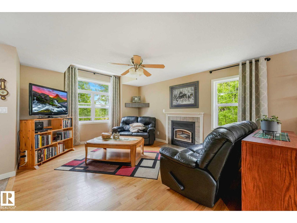
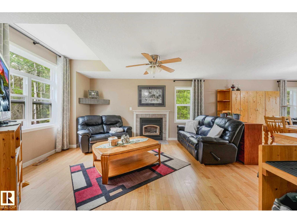
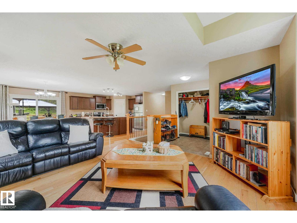
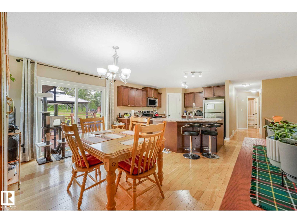
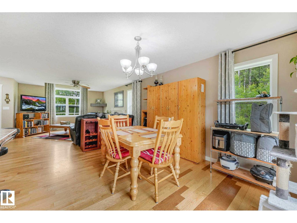
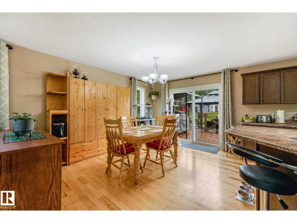
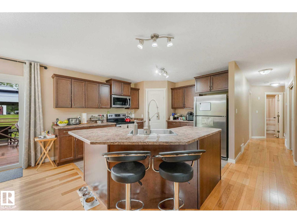
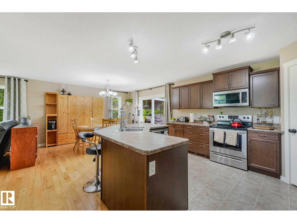
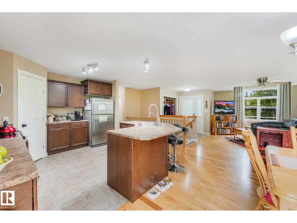
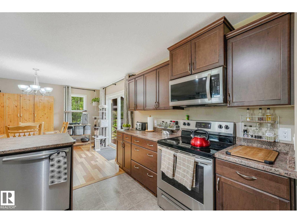
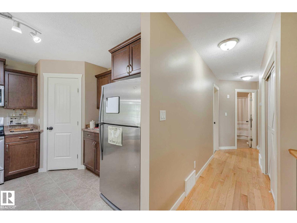
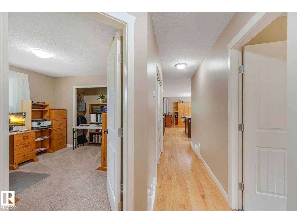
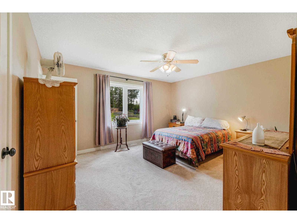
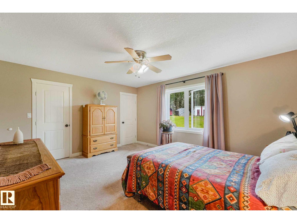
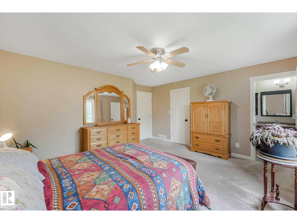
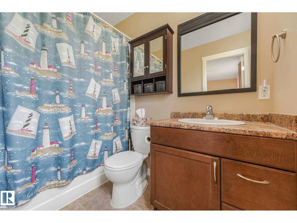
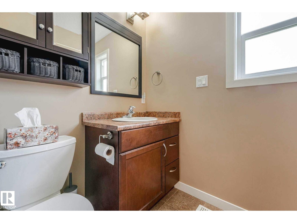
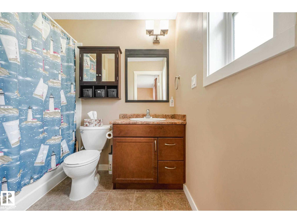
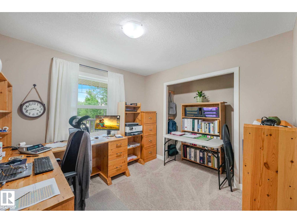
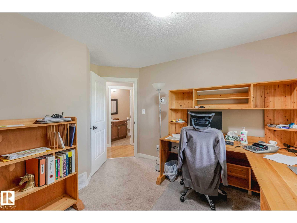
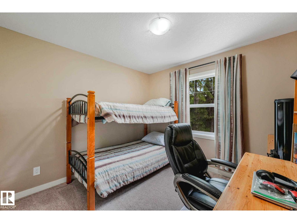
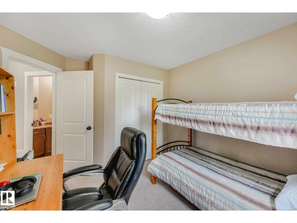
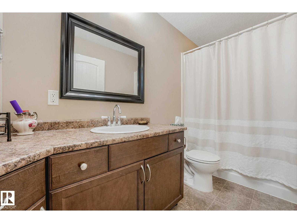
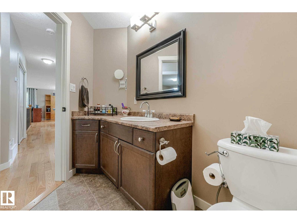
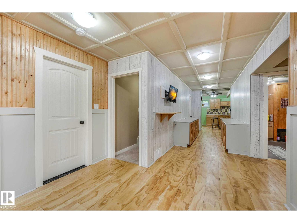
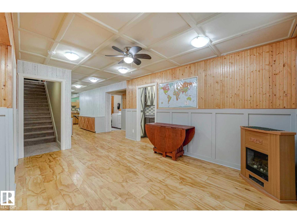
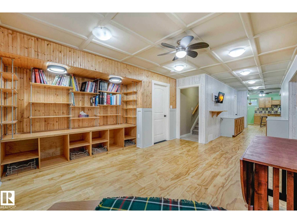
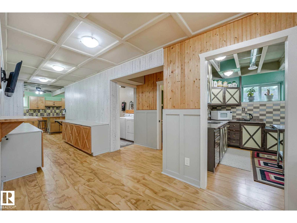
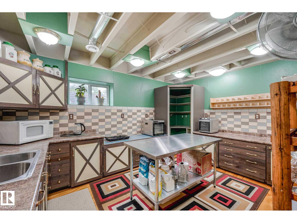
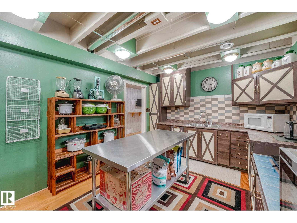
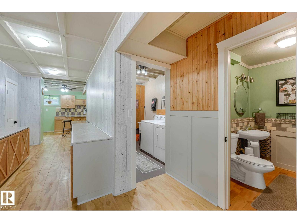
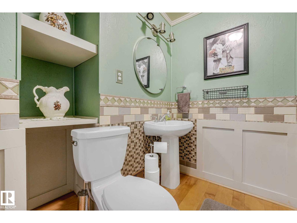
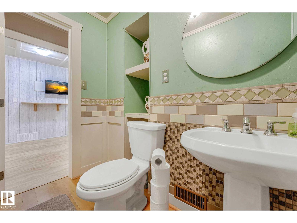
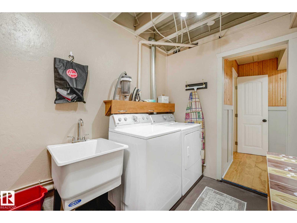
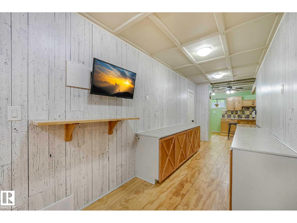
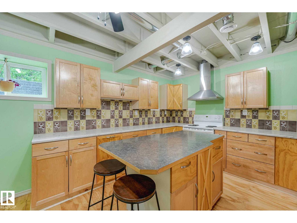
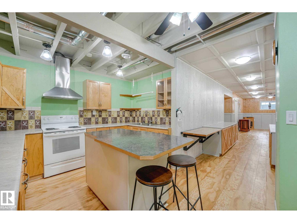
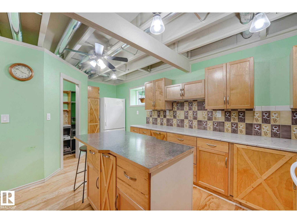
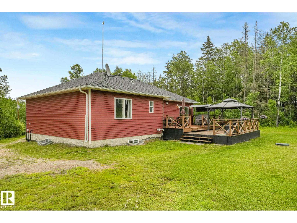
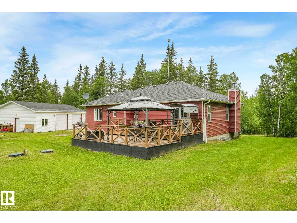
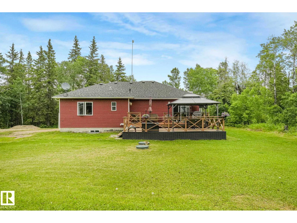
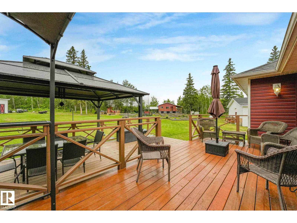
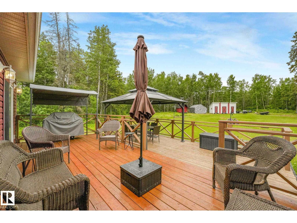
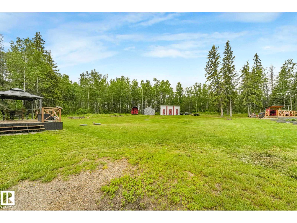
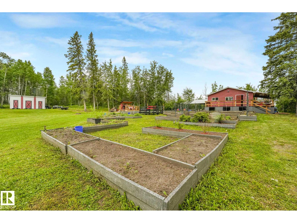
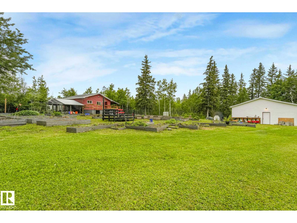
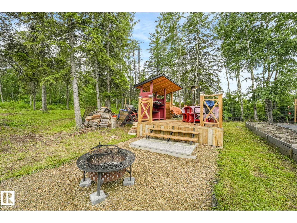
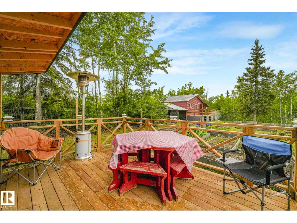
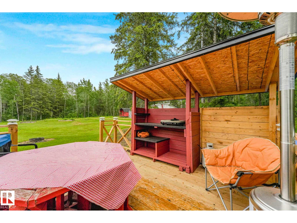
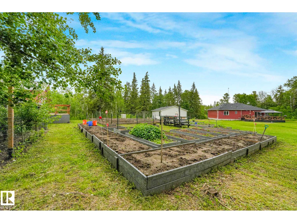
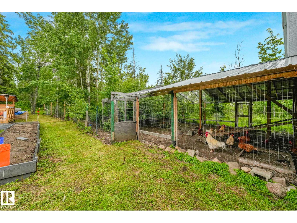
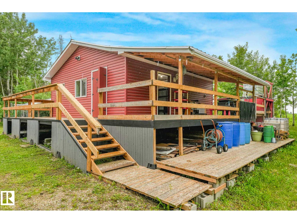
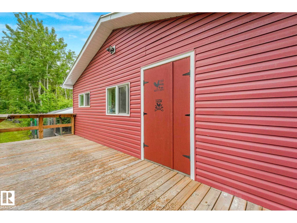
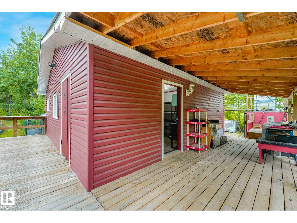
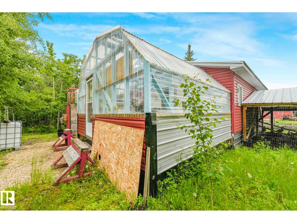
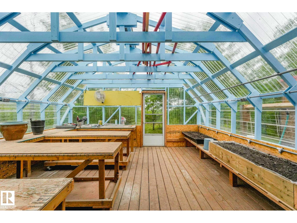
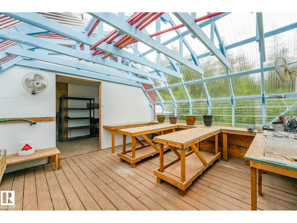
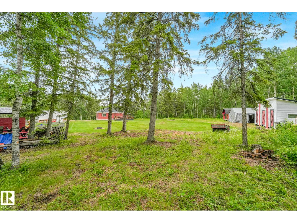
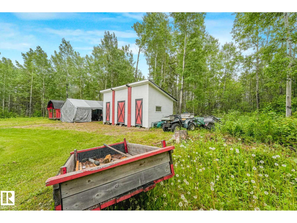
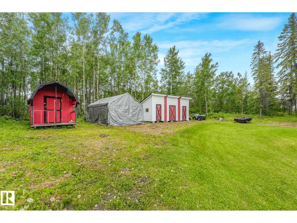
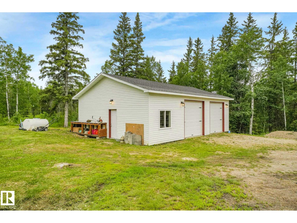
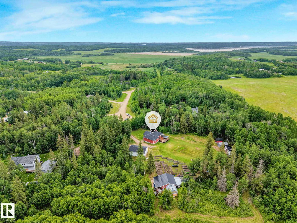
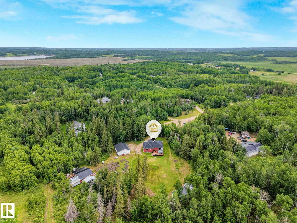
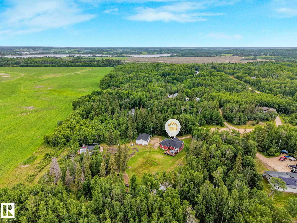
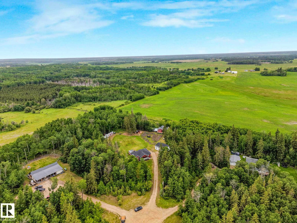
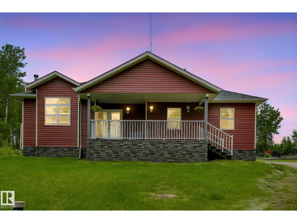
Embrace the freedom of country living on this well maintained 2.4 acreage nestled in Belle Vista Estates! For a family, morning routines will be a breeze with the SCHOOL BUS STOP LOCATED just a short 2–3-minute walk from your driveway. Surrounded by NATURE this inviting OPEN-CONCEPT main floor design with a wood burning fireplace, 3-bedrooms, 3-bathrooms, 1393 sq. ft home creates a warm and welcoming atmosphere. The fully finished basement features a SECOND KITCHEN, a HOBBY ROOM, LAUNDRY ROOM, COLD ROOM, DEN, and UTILITIY ROOM. In the mornings enjoy coffee on the NORTHEAST FACING COVERED VERANDA, in theafternoon/evenings relax on the back SOUTH FACING 2-TIER DECK (21 ft. x 24 ft.). Outside you’ll find a detached HEATED GARAGE/SHOP (28 ft. x 36 ft), BARN (24 ft. x 24 ft.) (wired/insulated), CHICKEN COOP, south facing GREENHOUSE (14 ft. x 16 ft.), OUTDOOR KITCHEN (12 ft x 14 ft), storage sheds and an herb drying shed. The perfect blend of freedom, function, and rural living. (id:53676)
| Bathroom Total | 3 | Bedrooms Total | 3 |
| Appliances | Dishwasher, Dryer, Hood Fan, Microwave Range Hood Combo, Washer, Two Refrigerators, Two Stoves | Architectural Style | Bungalow |
| Basement Development | Finished | Basement Type | Full (finished) |
| Constructed Date | 2012 | Construction Style Attachment | Detached |
| Fireplace Fuel | Wood | Fireplace Present | Yes |
| Fireplace Type | Unknown | Half Bath Total | 1 |
| Heating Type | Forced Air | Stories Total | 1 |
| Size Interior | 1394 Sqft | Type | House |
| Detached Garage |
| Acreage | Yes | Size Irregular | 2.4 |
| Size Total | 2.4 Ac | Size Total Text | 2.4 Ac |
| Level | Type | Dimensions |
|---|---|---|
| Basement | Second Kitchen | 5.35 m x 3.42 m |
| Basement | Recreation Room | 5.09 m x 10.4 m |
| Main Level | Living Room | 4.71 m x 4.03 m |
| Main Level | Dining Room | 4.45 m x 3.18 m |
| Main Level | Kitchen | 4.4 m x 3.98 m |
| Main Level | Primary Bedroom | 4.5 m x 4.57 m |
| Main Level | Bedroom 2 | 3.76 m x 3.14 m |
| Main Level | Bedroom 3 | 3.71 m x 3.12 m |

Start Your Mortgage Application
