
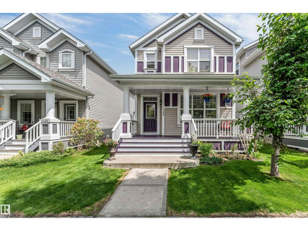
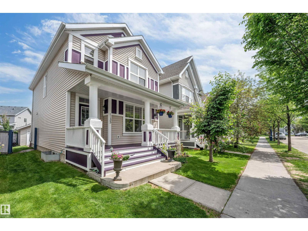
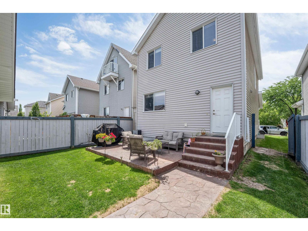
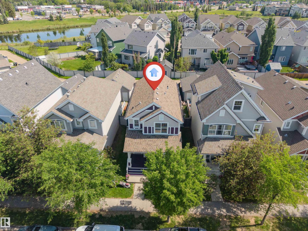
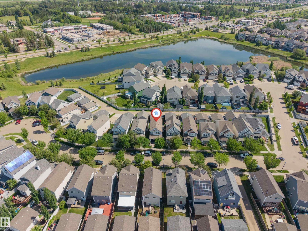
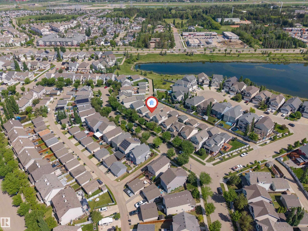
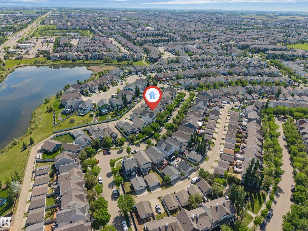
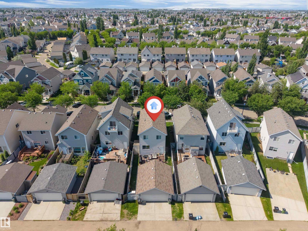
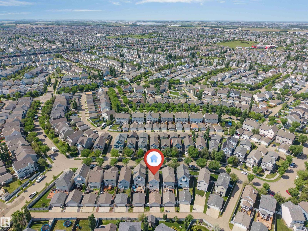
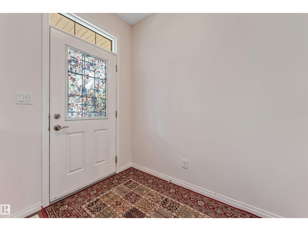
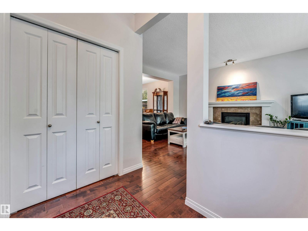
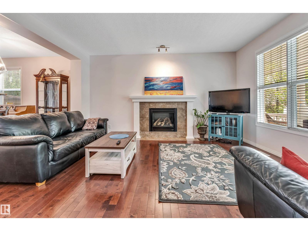
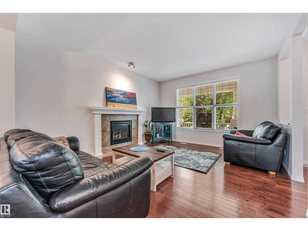
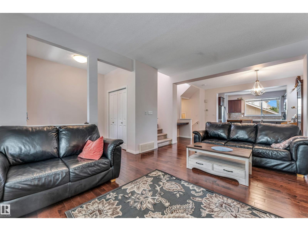
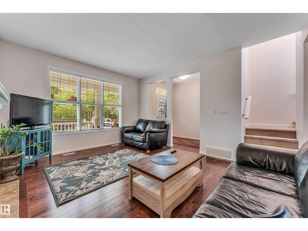
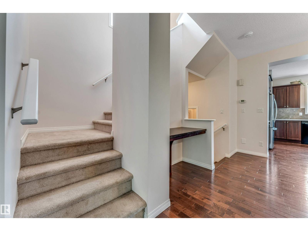
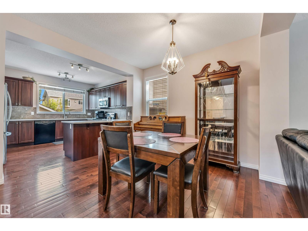
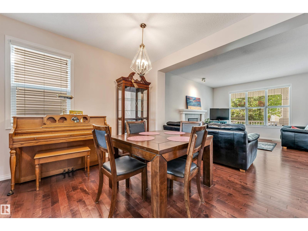
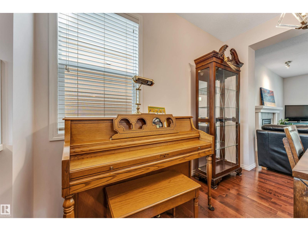
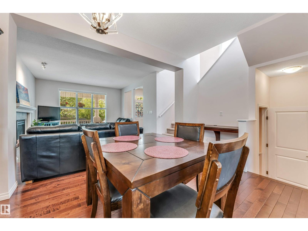
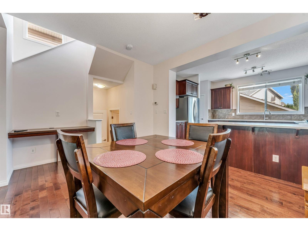
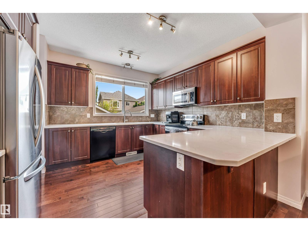
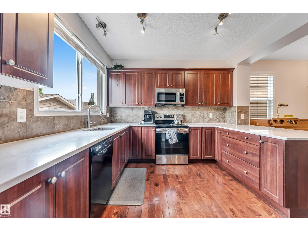
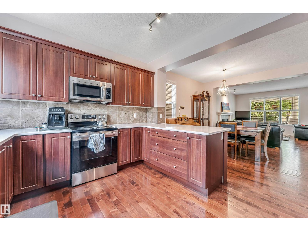
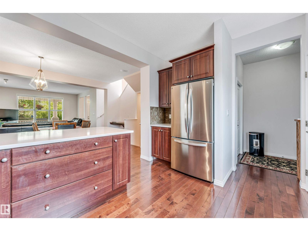
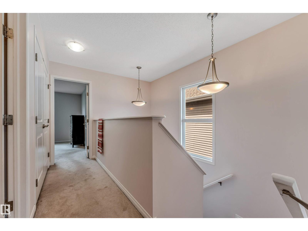
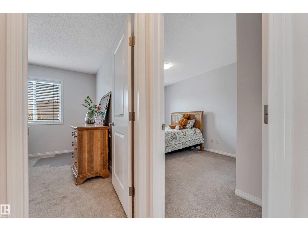
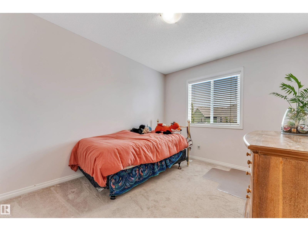
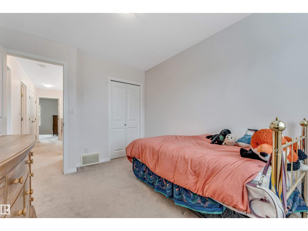
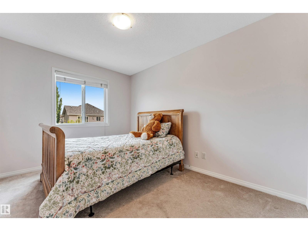
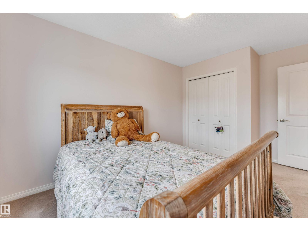
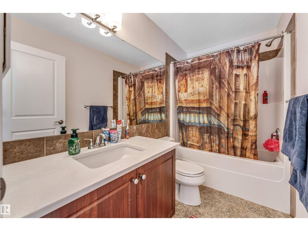
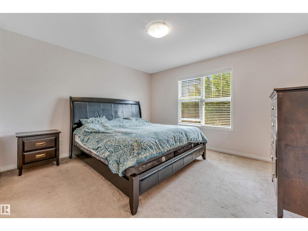
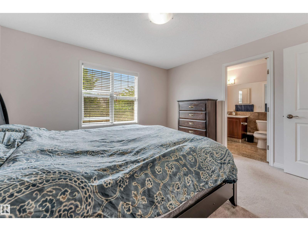
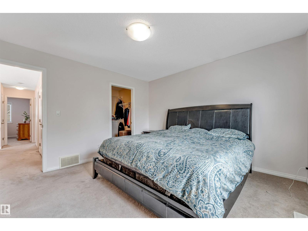
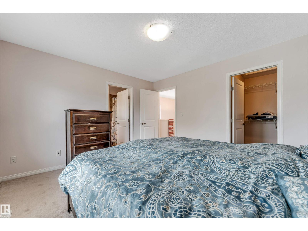
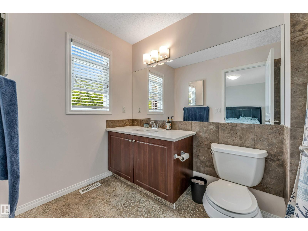
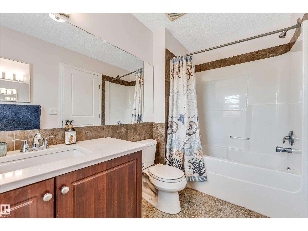
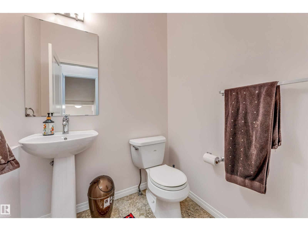
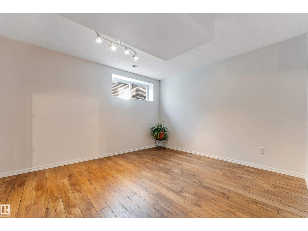
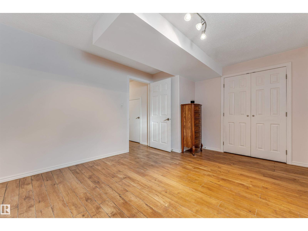
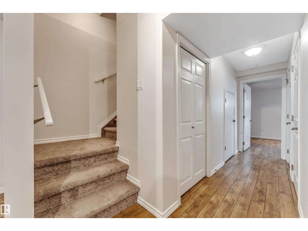
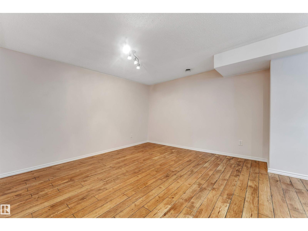
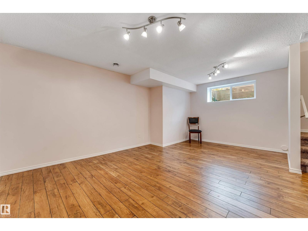
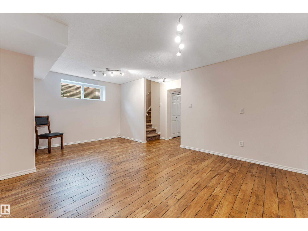
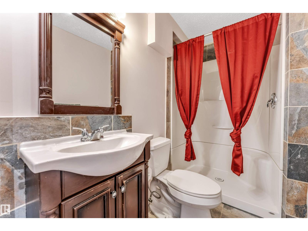
Welcome to this beautifully maintained home in the desirable community of Summerside, offering approximately 2,288 sq ft of finished living space. Freshly repainted and move-in ready, this property features 4 bedrooms and 3.5 bathrooms, including a fully finished basement with an additional bedroom, full bathroom, and spacious recreation room. The bright open-concept main floor is highlighted by rich maple hardwood flooring, while the kitchen showcases brand-new quartz countertops (2024), stainless steel appliances, and ample workspace for everyday living and entertaining. Upstairs you'll find a spacious primary suite with an updated ensuite and walk-in closet, two additional bedrooms, and a full bathroom. Complete with a double detached garage, stamped concrete patio and nestled in the vibrant community of Summerside, known for its private lake, parks, and year-round activities. (id:53676)
| Bathroom Total | 4 | Bedrooms Total | 4 |
| Appliances | Dishwasher, Dryer, Garage Door Opener Remote(s), Garage Door Opener, Microwave Range Hood Combo, Refrigerator, Storage Shed, Washer, Stove | Basement Development | Finished |
| Basement Type | Full (finished) | Constructed Date | 2010 |
| Construction Style Attachment | Detached | Fireplace Fuel | Gas |
| Fireplace Present | Yes | Fireplace Type | Unknown |
| Half Bath Total | 1 | Heating Type | Forced Air |
| Stories Total | 2 | Size Interior | 1574 Sqft |
| Type | House |
| Detached Garage |
| Acreage | No | Land Amenities | Playground, Schools, Shopping |
| Size Irregular | 306.91 | Size Total | 306.91 M2 |
| Size Total Text | 306.91 M2 |
| Level | Type | Dimensions |
|---|---|---|
| Basement | Bedroom 4 | 4.54*3.33 |
| Basement | Recreation Room | 5.45*3.96 |
| Main Level | Living Room | Measurements not available |
| Main Level | Dining Room | 4.58*3.16 |
| Main Level | Kitchen | 4*3.28 |
| Upper Level | Primary Bedroom | 3.95*3.7 |
| Upper Level | Bedroom 2 | 4.33*2.78 |
| Upper Level | Bedroom 3 | 3.54*2.89 |

Start Your Mortgage Application
