
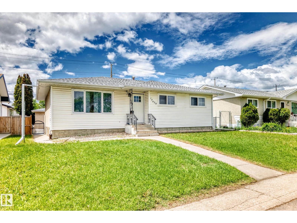
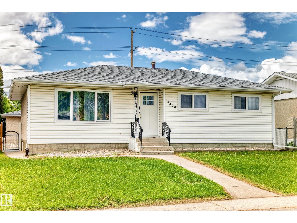
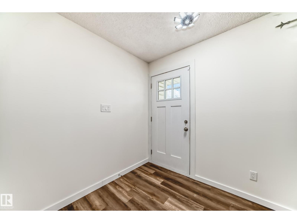
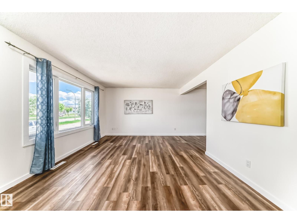
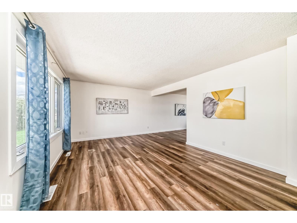
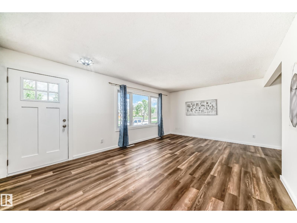
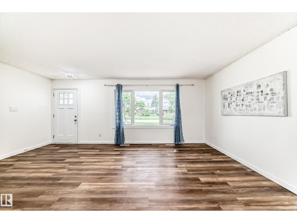
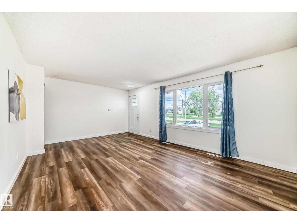
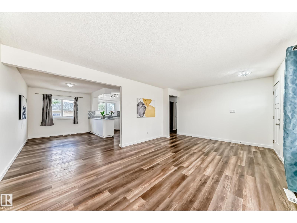
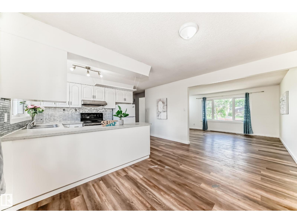
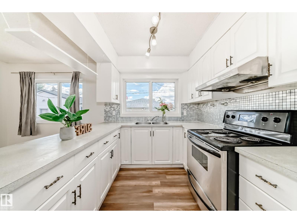
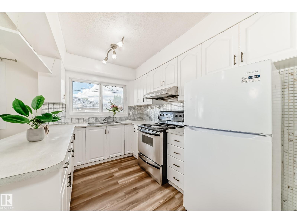
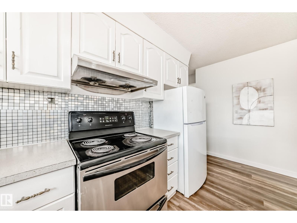
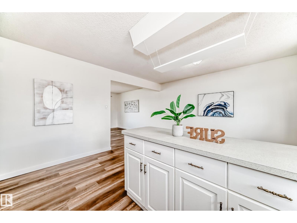
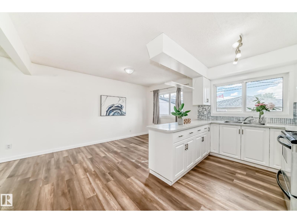
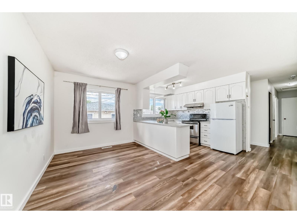
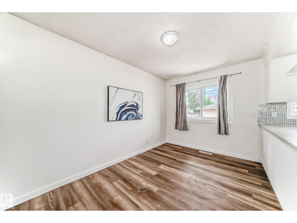
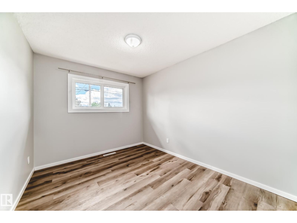
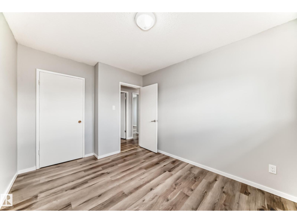
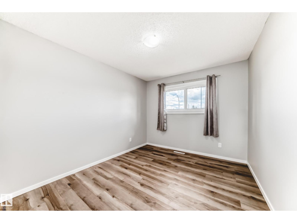
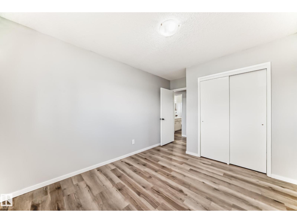
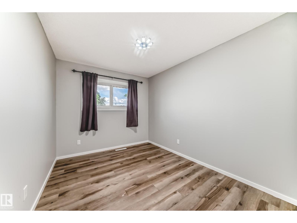
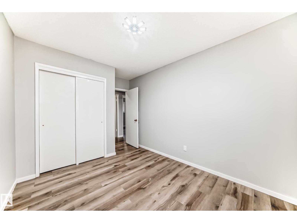
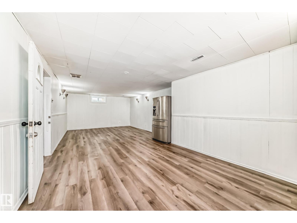
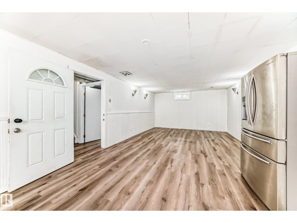
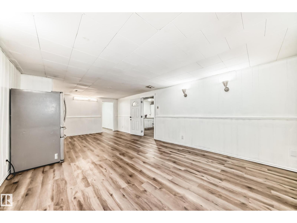
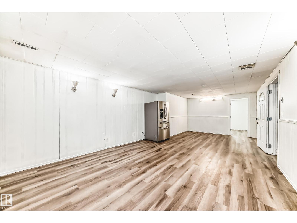
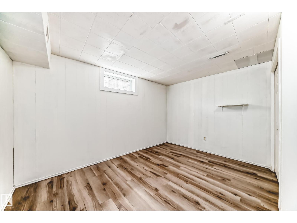
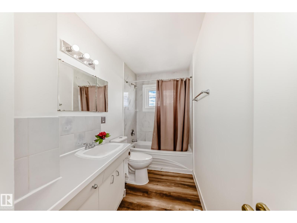
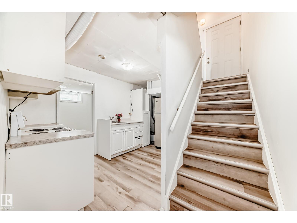
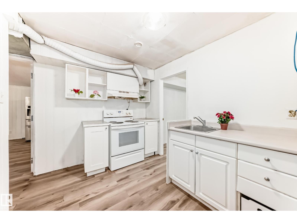
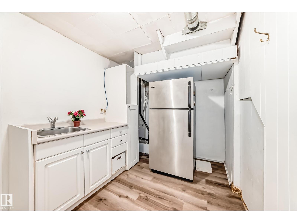
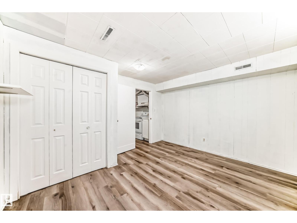
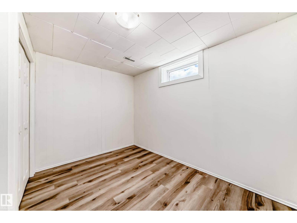
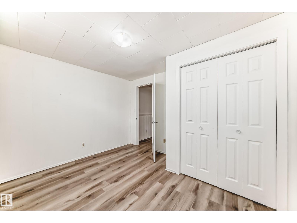
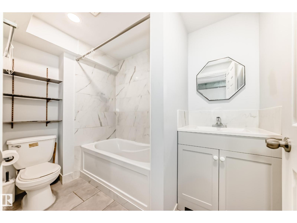
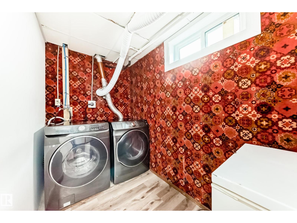
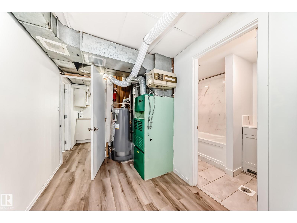
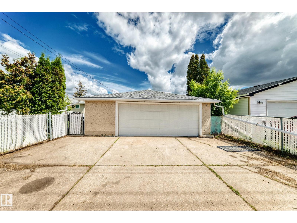
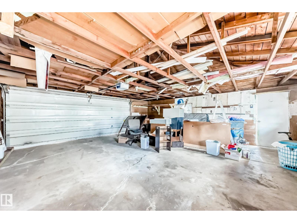
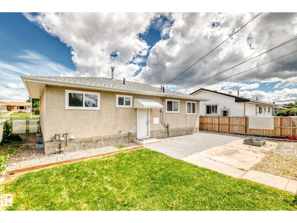
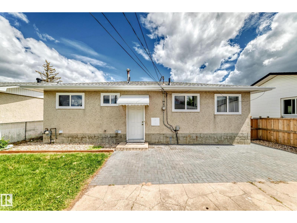
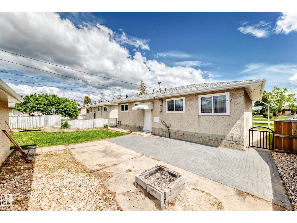
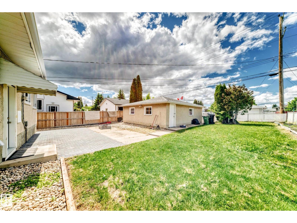
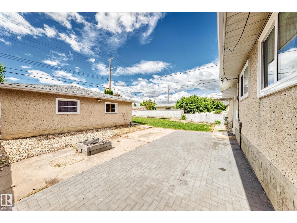
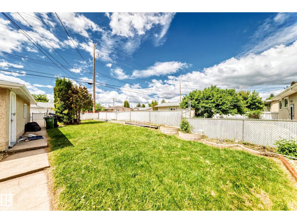
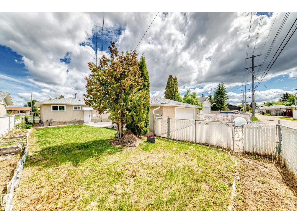
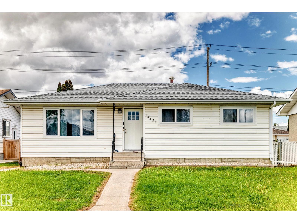
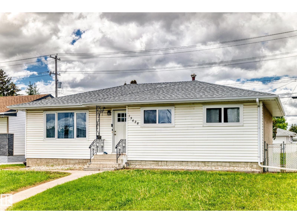
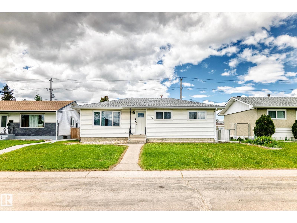
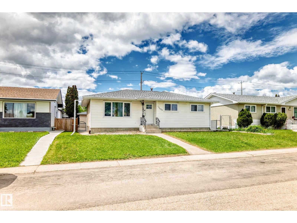
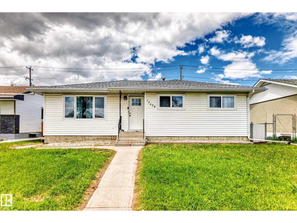
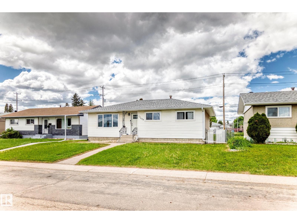
Investor & Family-Friendly Bungalow in Glengarry! Offering over 2,150 sq. ft. of total living space, this well-maintained home features 5 bedrooms, 2 kitchens, 2 living rooms, 2 full bathrooms & an oversized double detached garage, ideal for large families, multi-generational living, or investment opportunities. The bright main floor offers beautiful flooring, a spacious living room filled with natural light, a dining area w bright window & a functional kitchen w white cabinetry. Three generous bedrooms & a 4-pc bathroom complete the main level. A separate rear entrance leads to the fully finished basement featuring a second kitchen, huge second living room/2 additional bedrooms/a 4-pc bathroom/laundry & utility room. Enjoy the fully fenced private backyard, perfect for entertaining, summer BBQs & family gatherings. Carpet-free home w convenient back-lane access to double car garage. Located close to schools, parks, shopping, public transit & all amenities. Come check this out & make this gem yours! (id:53676)
| Bathroom Total | 2 | Bedrooms Total | 5 |
| Appliances | Dryer, Garage Door Opener Remote(s), Hood Fan, Washer, Two Refrigerators, Two Stoves | Architectural Style | Bungalow |
| Basement Development | Finished | Basement Type | Full (finished) |
| Constructed Date | 1963 | Construction Style Attachment | Detached |
| Heating Type | Forced Air | Stories Total | 1 |
| Size Interior | 1089 Sqft | Type | House |
| Detached Garage |
| Acreage | No | Fence Type | Fence |
| Land Amenities | Playground, Public Transit, Shopping | Size Irregular | 569.28 |
| Size Total | 569.28 M2 | Size Total Text | 569.28 M2 |
| Level | Type | Dimensions |
|---|---|---|
| Basement | Family Room | 5.16 m x 4.15 m |
| Basement | Bedroom 4 | 3.56 m x 2.59 m |
| Basement | Bedroom 5 | 3.88 m x 3.16 m |
| Basement | Second Kitchen | 3.93 m x 2.34 m |
| Basement | Breakfast | 2.75 m x 2.33 m |
| Basement | Laundry Room | 3.94 m x 1.51 m |
| Basement | Utility Room | 2.66 m x 2.1 m |
| Main Level | Living Room | 4.76 m x 3.78 m |
| Main Level | Dining Room | 3.74 m x 2.56 m |
| Main Level | Kitchen | 3.18 m x 2.46 m |
| Main Level | Primary Bedroom | 3.35 m x 2.92 m |
| Main Level | Bedroom 2 | 3.49 m x 2.78 m |
| Main Level | Bedroom 3 | 3.35 m x 2.66 m |

Start Your Mortgage Application
