
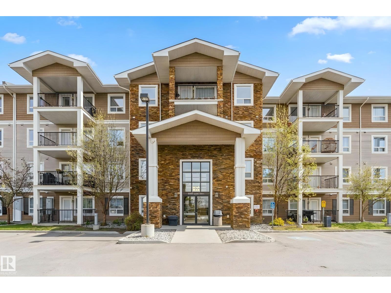
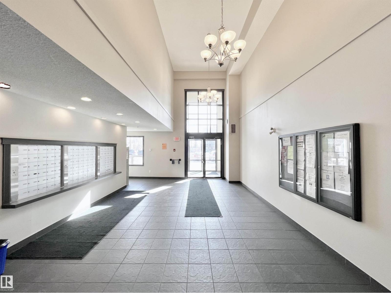
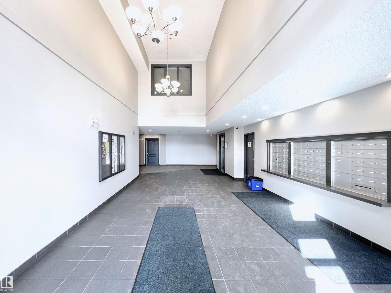
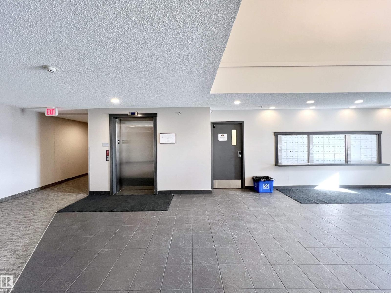
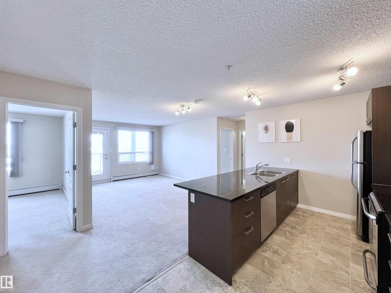
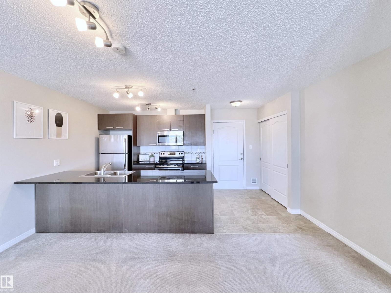
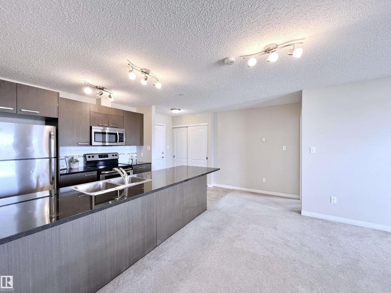
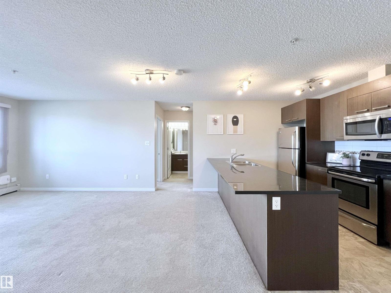
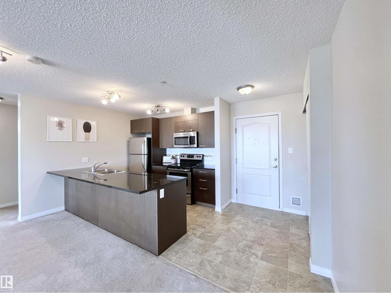
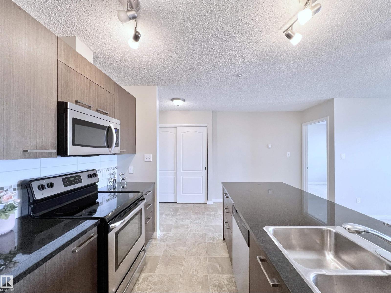
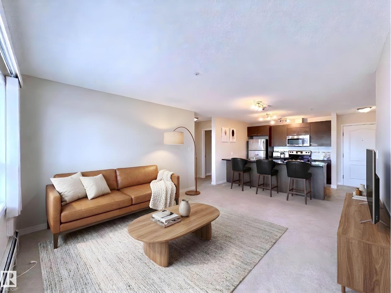
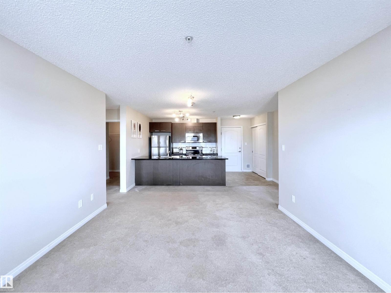
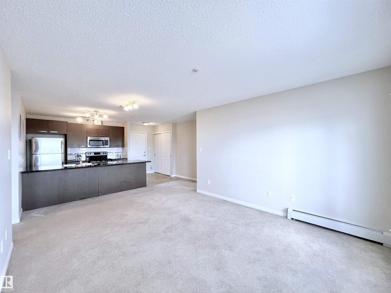
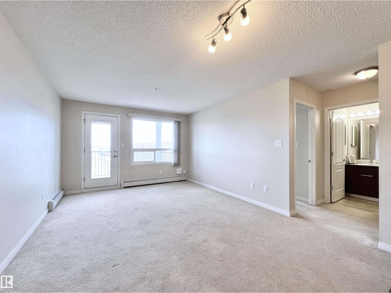
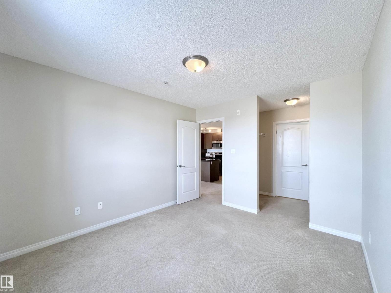
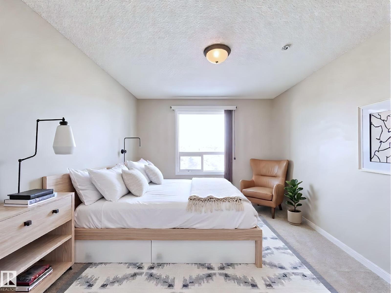
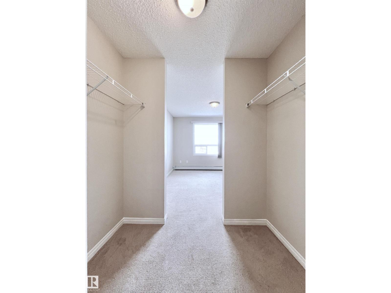
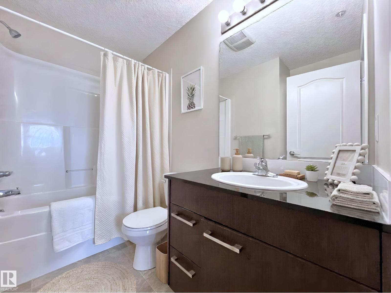
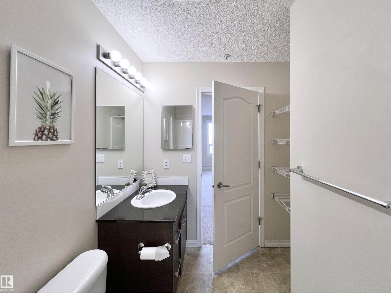
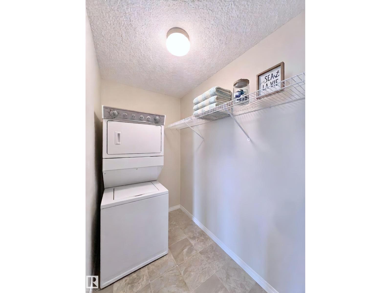
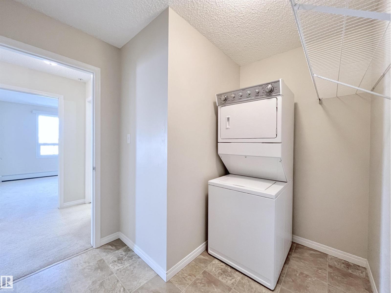
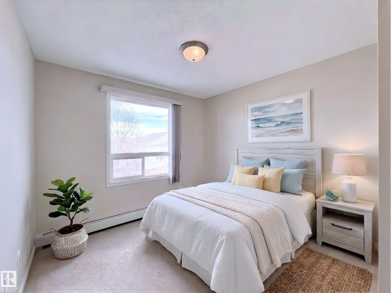
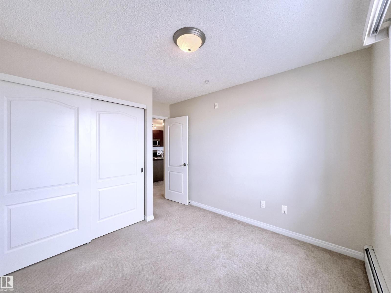
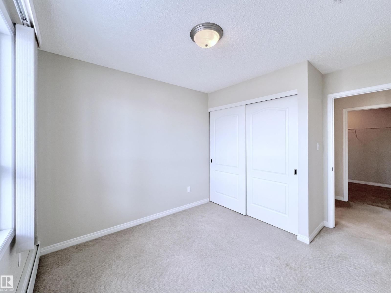
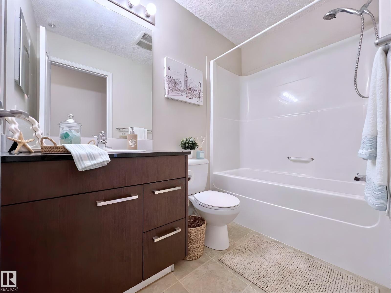
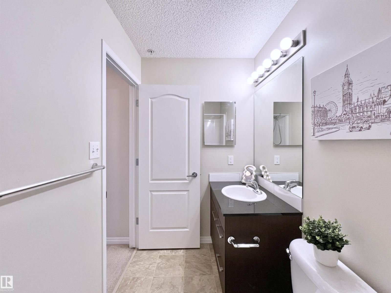
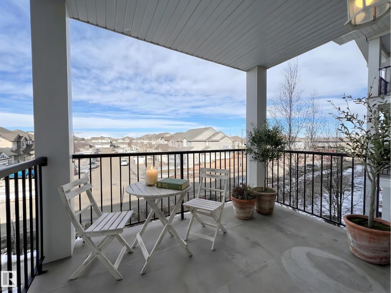
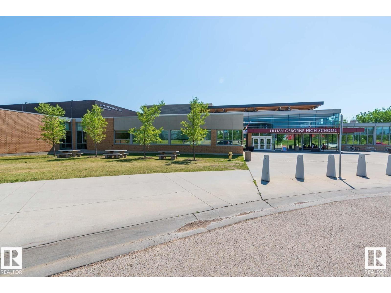
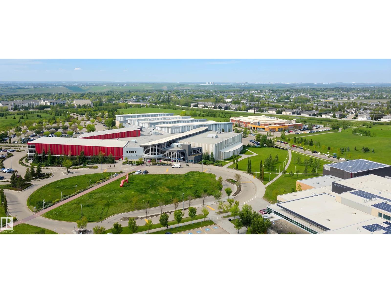
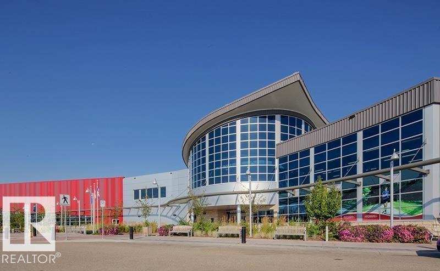
**Precious Unit with 2 Titled Parking** Welcome to the desirable building of Terwillegar Terrace! Get ready to live, work, invest is never gonna be a dream after you meet this pleasant 2 bedrooms with 2 full bathrooms, in-suite Washer and Dryer condo also with elevator in the building locates in the amazing neighbourhood in SW. Enter the front door and you are received a wonderful open living room and kitchen with all Windows. The primary bedroom has walk through closet and Ensuite, which is the great room style. Private outdoor patio where you can imagine reading a good book while having a cup of coffee to enjoy a place you can call it home. All of this situated in a convenient, friendly community with outstanding shops, bars, school, Bus stops, restaurants and all amenities. Building is also equipped with a substantial fitness centre, wheelchair accessibility and plenty of visitor parking. No age restriction. It is always prefect for everyone in this fabulous condo. (id:53676)
| Bathroom Total | 2 | Bedrooms Total | 2 |
| Appliances | Dishwasher, Microwave Range Hood Combo, Refrigerator, Washer/dryer Stack-up, Stove, Window Coverings | Basement Type | None |
| Constructed Date | 2010 | Heating Type | In Floor Heating |
| Size Interior | 843 Sqft | Type | Apartment |
| Stall |
| Acreage | No | Land Amenities | Golf Course, Playground, Public Transit, Schools, Shopping |
| Level | Type | Dimensions |
|---|---|---|
| Main Level | Living Room | Measurements not available |
| Main Level | Dining Room | Measurements not available |
| Main Level | Kitchen | Measurements not available |
| Main Level | Primary Bedroom | Measurements not available |
| Main Level | Bedroom 2 | Measurements not available |

Start Your Mortgage Application
