
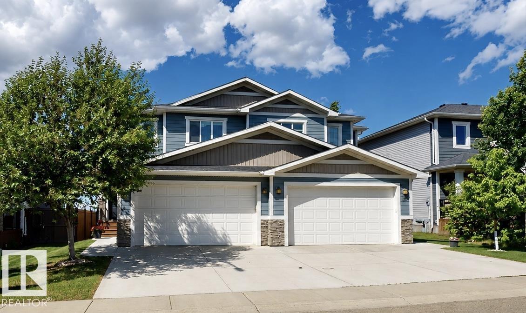
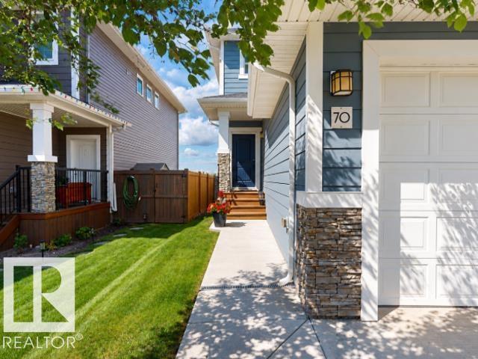
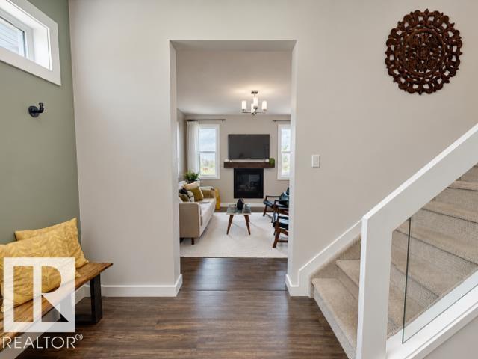
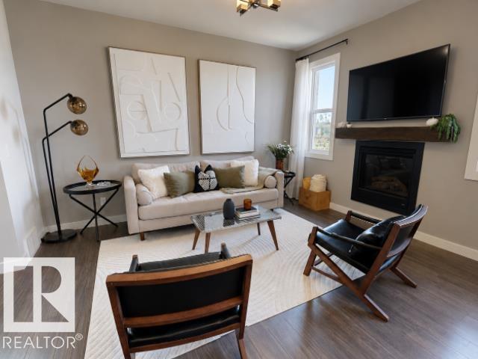
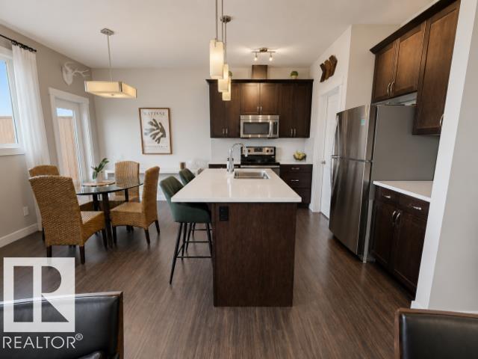
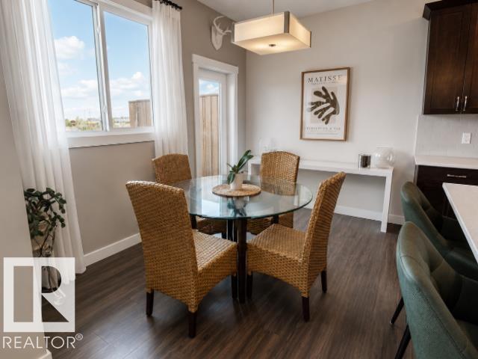
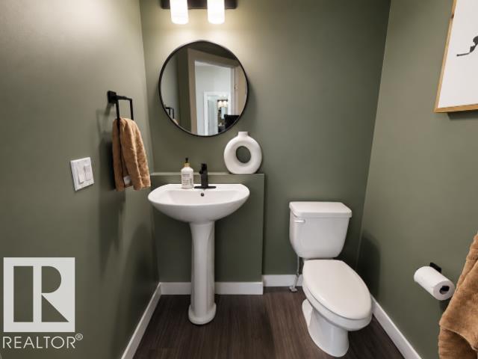
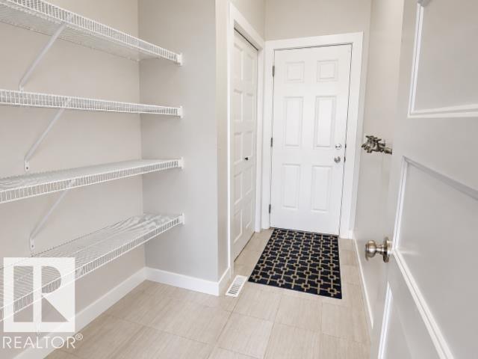
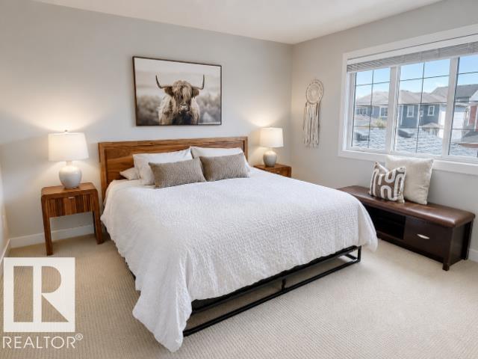
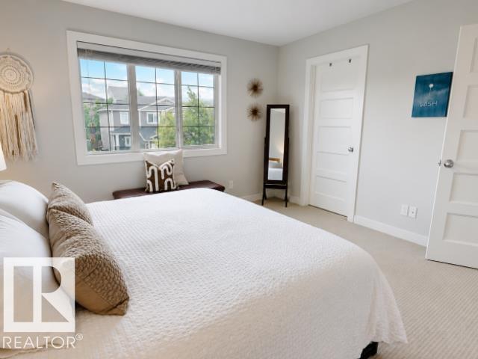
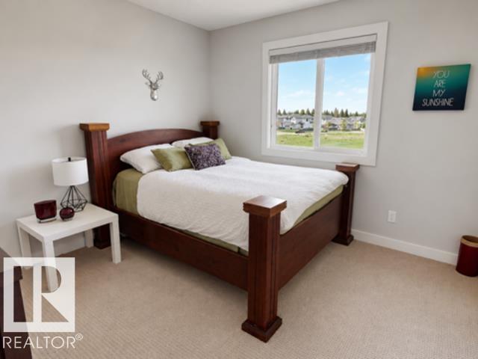
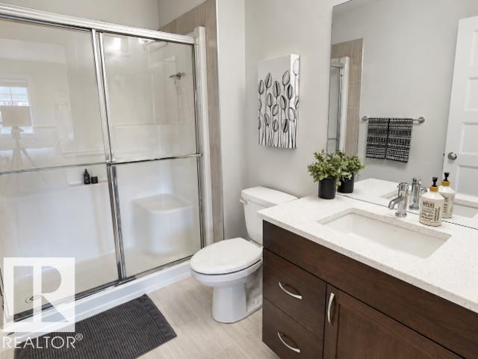
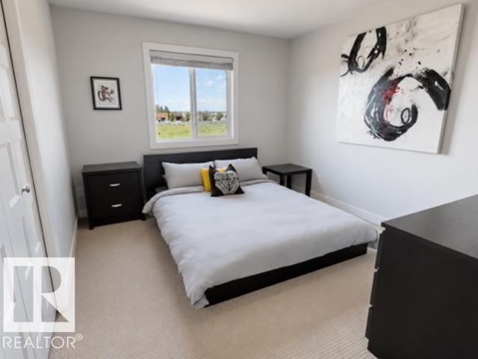
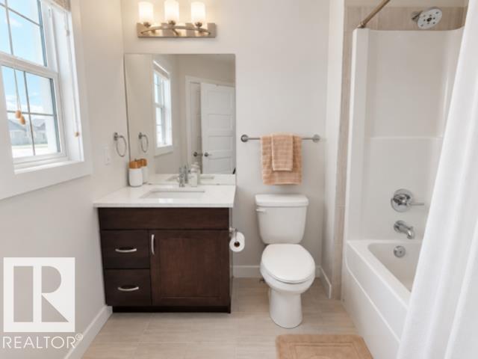
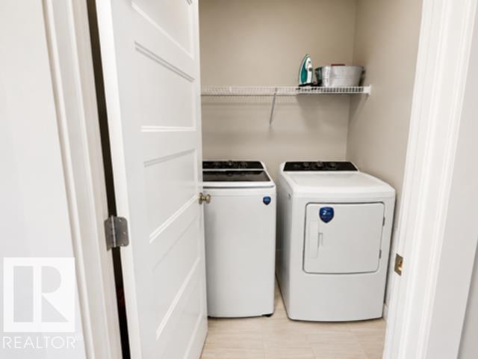
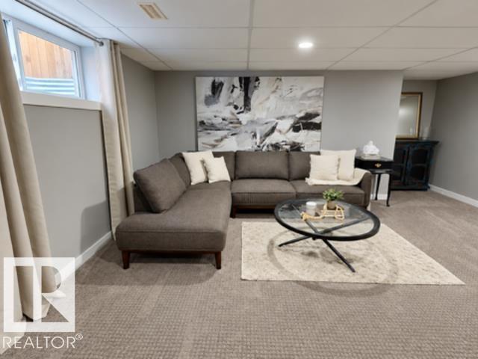
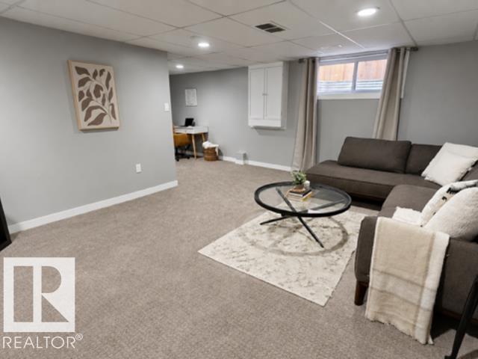
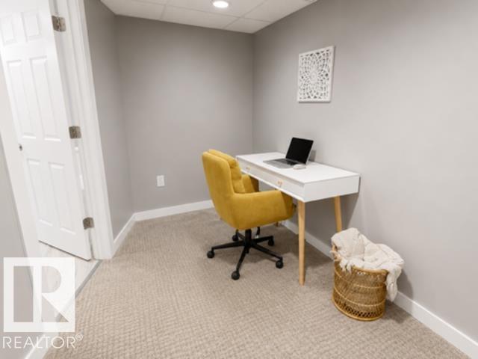
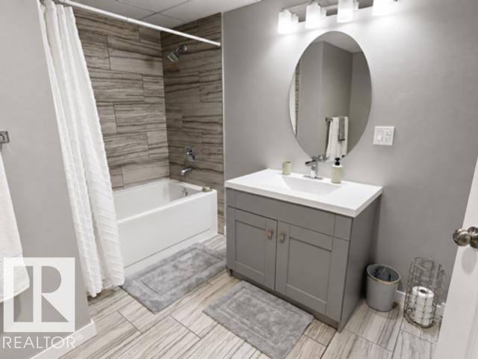
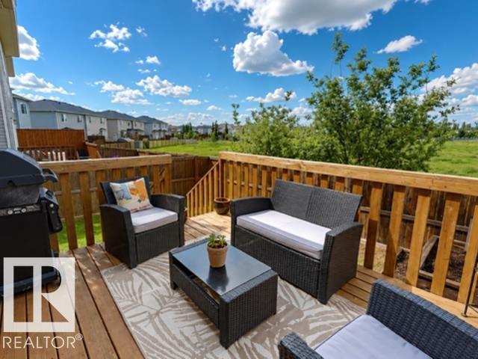
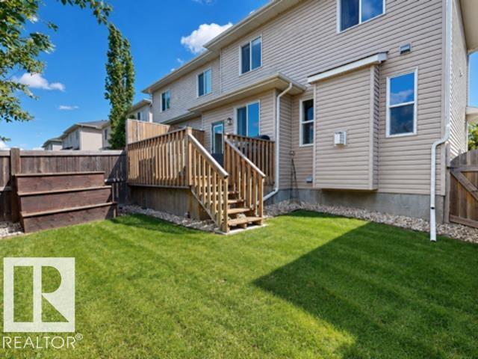
Beautifully maintained and fully finished, this half duplex in Hilldowns offers stylish, functional living. The open concept main floor features 9’ ceilings, a spacious entryway, convenient 2pc powder room, cozy gas fireplace, and a modern kitchen with quartz countertops, stainless steel appliances, and a walk through pantry with direct access to a double attached garage. The upper level offers three well sized bedrooms, including a spacious primary suite with walk in closet and 3pc ensuite, along with a full bathroom and upper floor laundry. The fully finished basement adds valuable living space with a large family room, versatile flex space ideal for a home office, gym or play area, and an additional full bathroom. The fenced backyard and deck provide a great outdoor space to relax or entertain. Located close to schools, parks, trails, restaurants, and transit. This home offers exceptional value in one of Spruce Grove’s most family friendly communities. (id:53676)
| Bathroom Total | 4 | Bedrooms Total | 3 |
| Amenities | Ceiling - 9ft | Appliances | Dishwasher, Dryer, Garage Door Opener Remote(s), Garage Door Opener, Hood Fan, Microwave, Refrigerator, Stove, Washer |
| Basement Development | Finished | Basement Type | Full (finished) |
| Constructed Date | 2014 | Construction Style Attachment | Semi-detached |
| Fireplace Fuel | Gas | Fireplace Present | Yes |
| Fireplace Type | Unknown | Half Bath Total | 1 |
| Heating Type | Forced Air | Stories Total | 2 |
| Size Interior | 1509 Sqft | Type | Duplex |
| Attached Garage |
| Acreage | No | Fence Type | Fence |
| Land Amenities | Schools, Shopping | Size Irregular | 241.55 |
| Size Total | 241.55 M2 | Size Total Text | 241.55 M2 |
| Level | Type | Dimensions |
|---|---|---|
| Main Level | Living Room | 3.9 m x 4.2 m |
| Main Level | Dining Room | 3.4 m x 2.4 m |
| Main Level | Kitchen | 3.5 m x 2.8 m |
| Upper Level | Primary Bedroom | 4 m x 3.9 m |
| Upper Level | Bedroom 2 | 3.2 m x 4.3 m |
| Upper Level | Bedroom 3 | 3.3 m x 3.3 m |

Start Your Mortgage Application
