
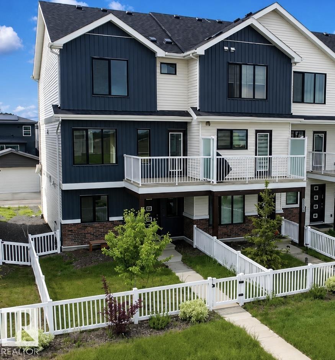
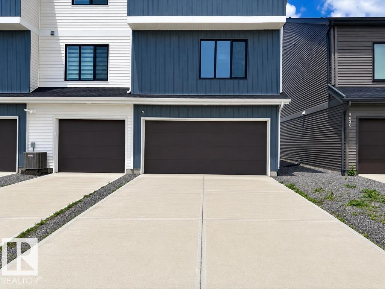
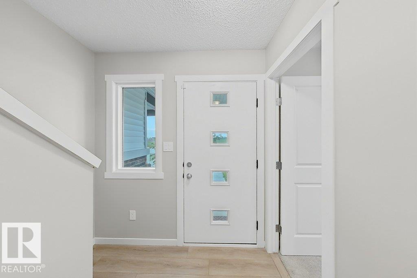
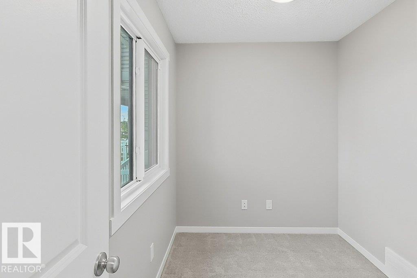
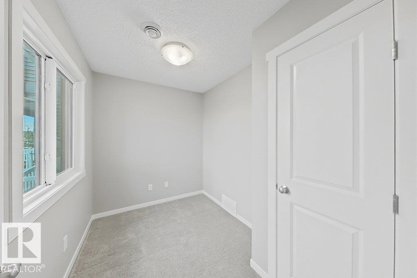
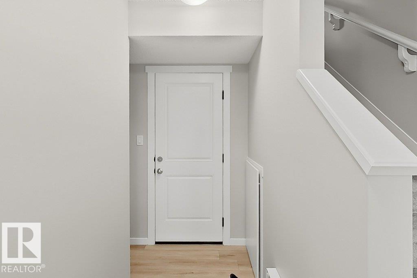
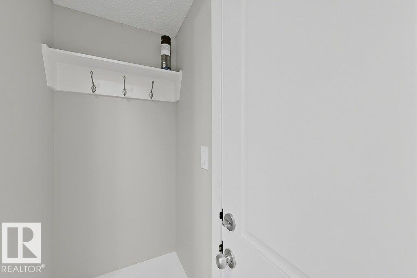
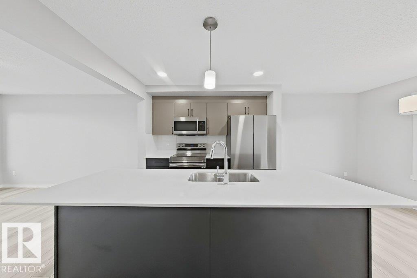
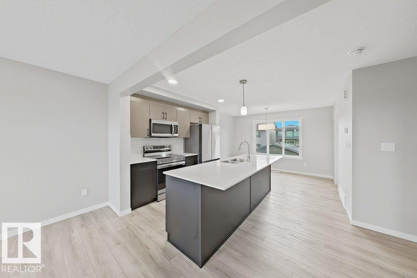
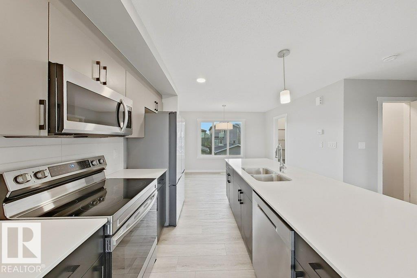
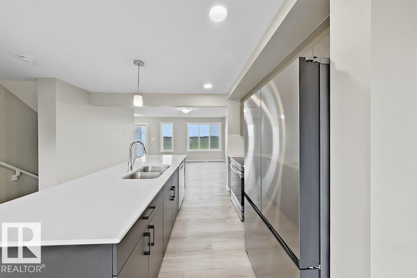
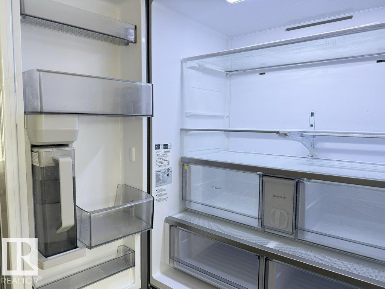
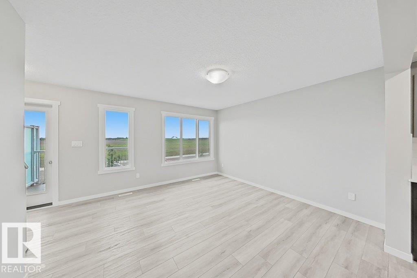
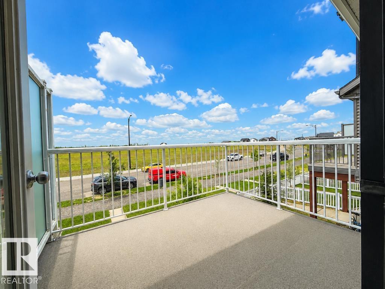
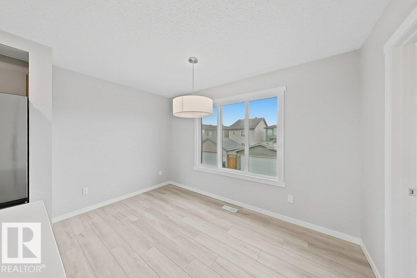
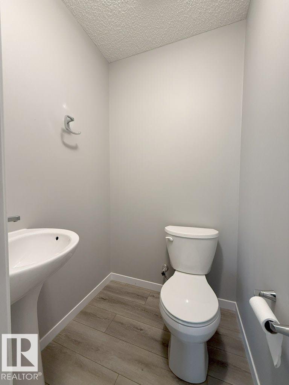
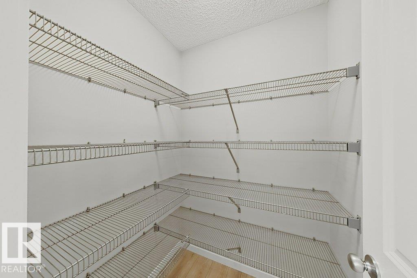
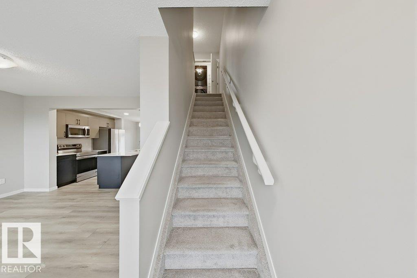
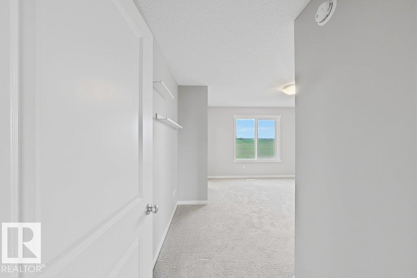
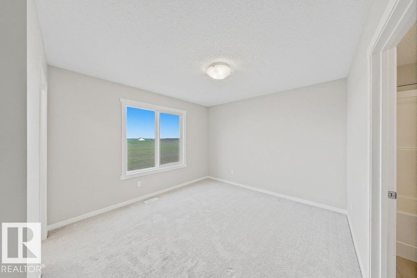
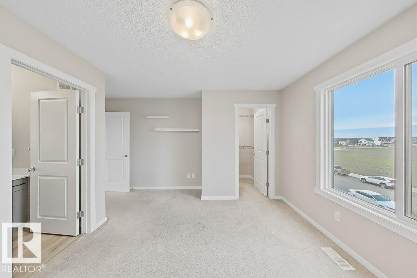
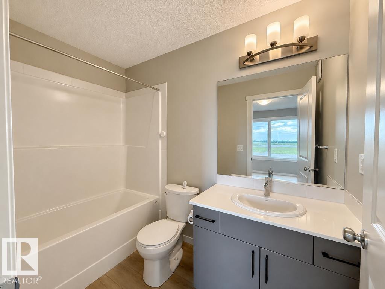
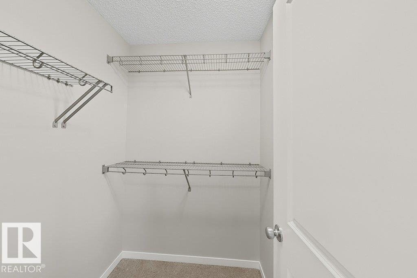
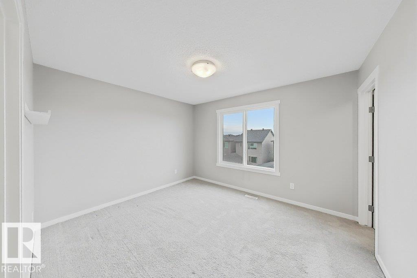
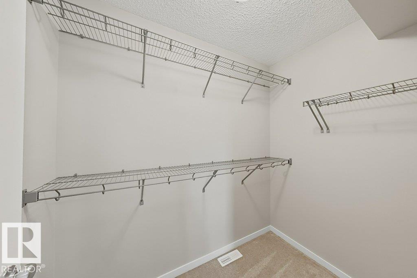
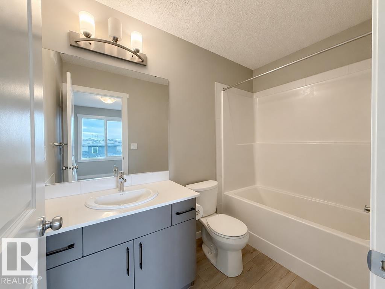
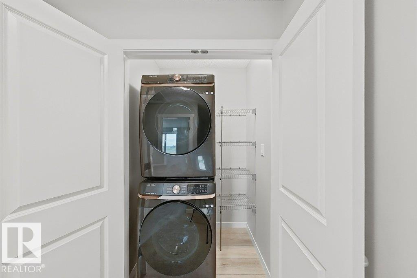
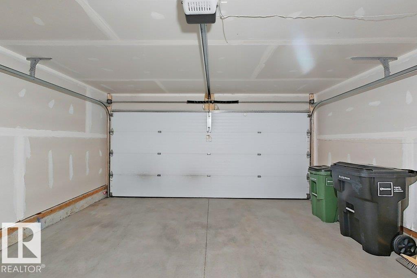
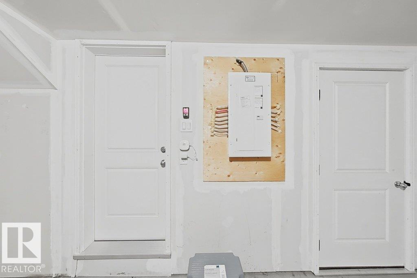
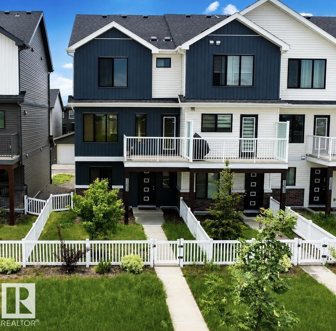
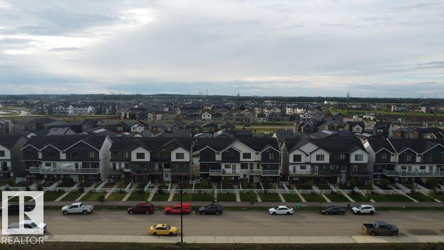
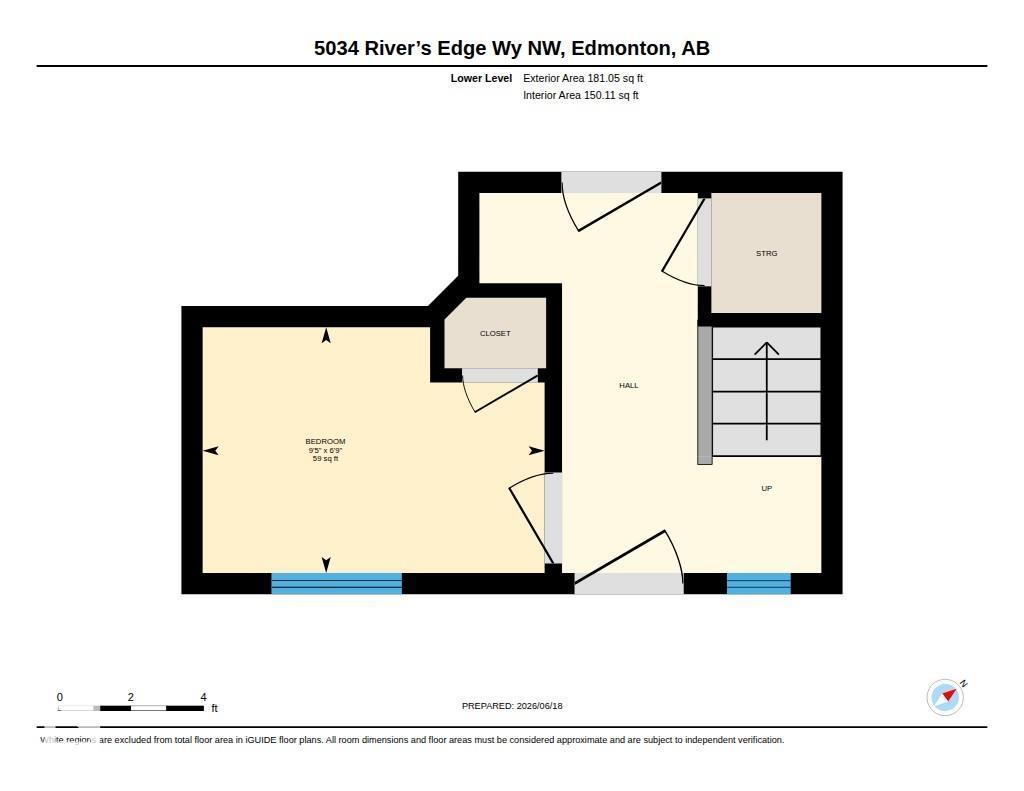
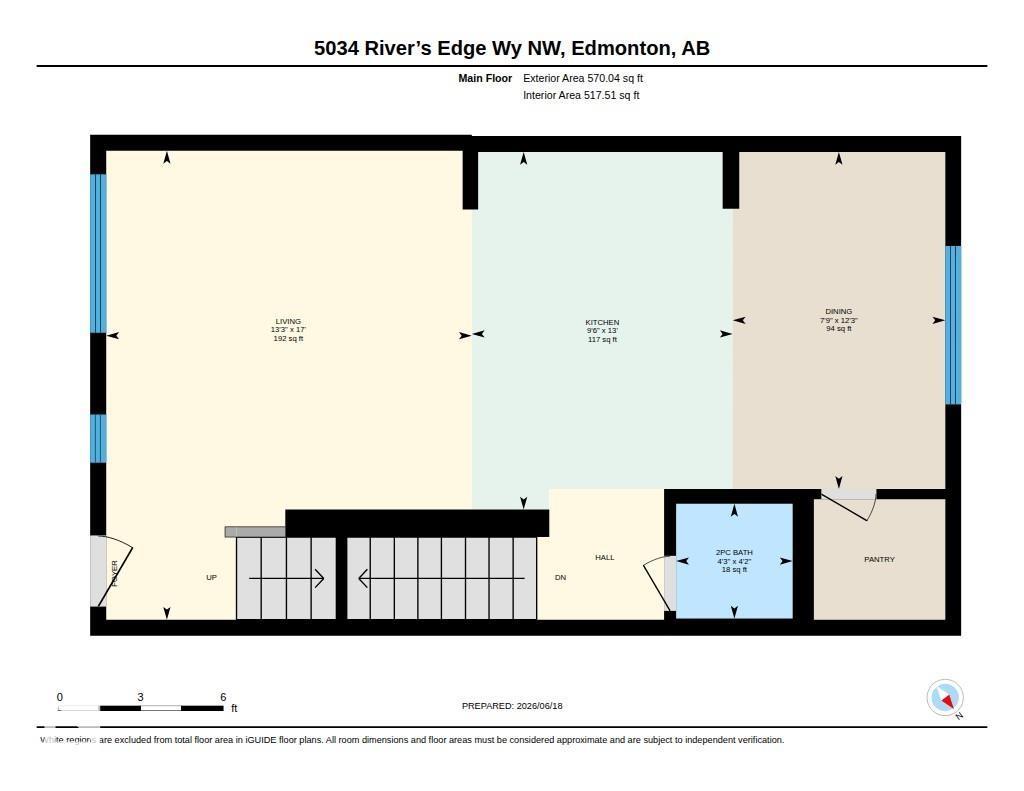
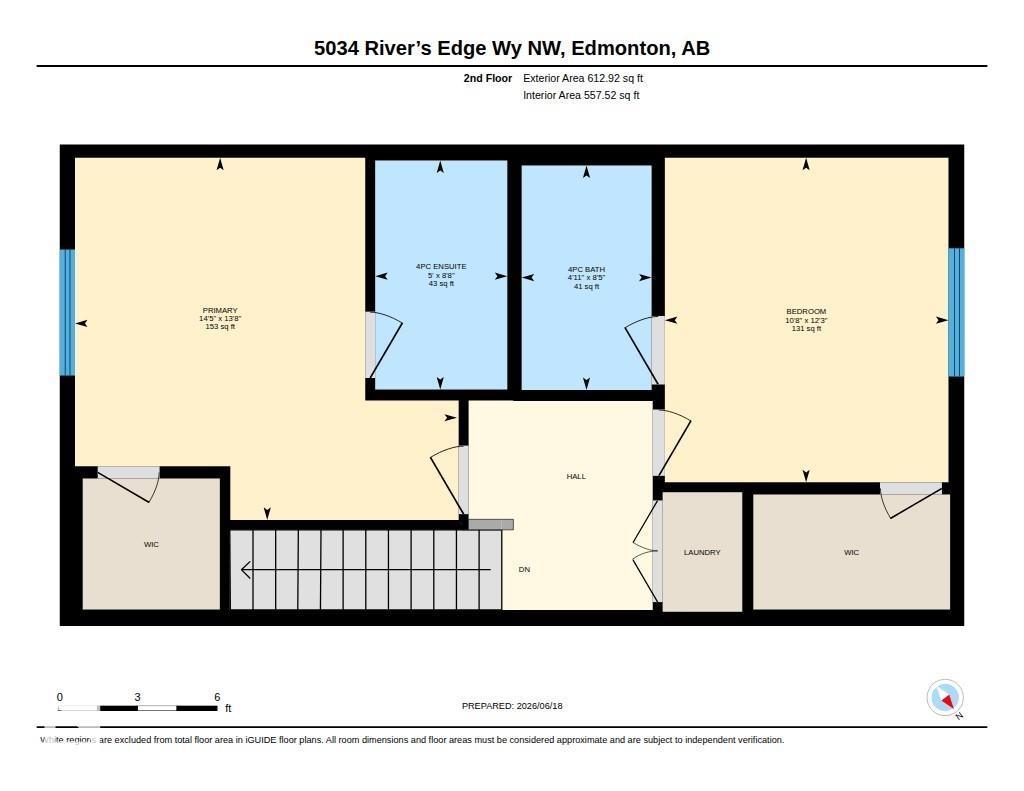
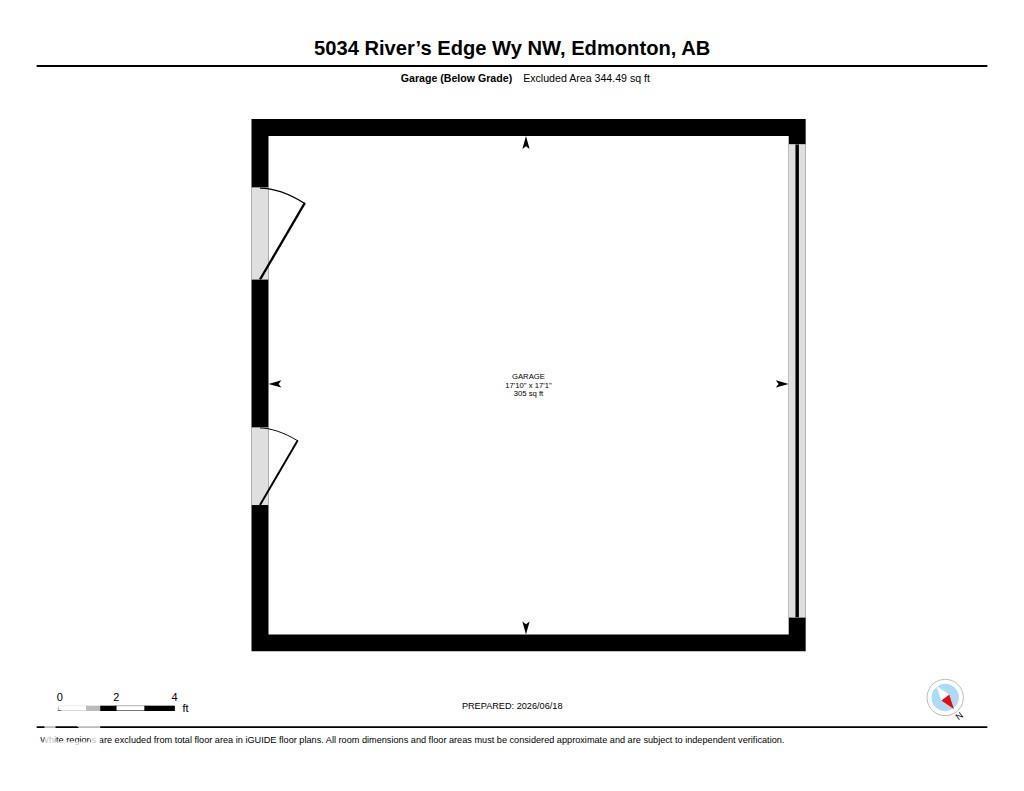
Welcome to this modern END UNIT, 3 storey townhouse in the sought after community of River's Edge with NO CONDO FEES! A fenced front yard welcomes you inside where the ground level features a den with closet, ideal as a home office or potential 3rd bedroom. The double attached garage is accessed from the rear and connects to a convenient mudroom. The bright, open concept main floor features a spacious living room with access to the balcony. The kitchen offers stainless steel appliances, including a double door fridge with water dispenser. The dining area is complemented by a convenient half bath and walk in pantry. Upstairs you'll find 2 generously sized primary suites with walk in closets and full ensuites. A laundry room completes the upper level. Benefit from the many exciting upcoming and planned amenities in the area, including future schools, a community league site, parks, playgrounds, sports fields, picnic areas, Big Island Provincial Park, and a planned Superstore. (id:53676)
| Bathroom Total | 3 | Bedrooms Total | 2 |
| Amenities | Vinyl Windows | Appliances | Dishwasher, Dryer, Garage Door Opener Remote(s), Garage Door Opener, Microwave Range Hood Combo, Refrigerator, Stove, Washer |
| Basement Type | None | Constructed Date | 2022 |
| Construction Style Attachment | Attached | Half Bath Total | 1 |
| Heating Type | Forced Air | Stories Total | 3 |
| Size Interior | 1364 Sqft | Type | Row / Townhouse |
| Attached Garage |
| Acreage | No | Land Amenities | Golf Course, Playground, Public Transit, Schools, Shopping |
| Size Irregular | 193.44 | Size Total | 193.44 M2 |
| Size Total Text | 193.44 M2 |
| Level | Type | Dimensions |
|---|---|---|
| Lower Level | Den | Measurements not available |
| Lower Level | Mud Room | Measurements not available |
| Main Level | Living Room | Measurements not available |
| Main Level | Dining Room | Measurements not available |
| Main Level | Kitchen | Measurements not available |
| Main Level | Pantry | Measurements not available |
| Upper Level | Primary Bedroom | Measurements not available |
| Upper Level | Bedroom 2 | Measurements not available |
| Upper Level | Laundry Room | Measurements not available |

Start Your Mortgage Application
