
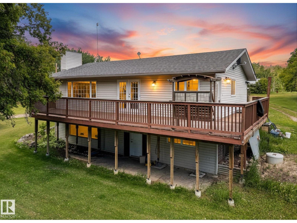
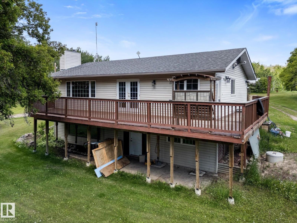
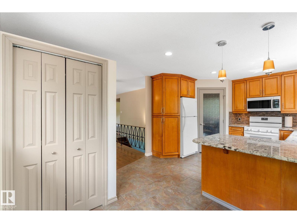
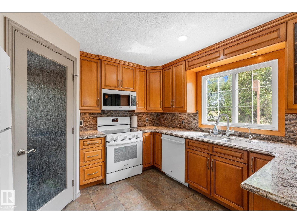
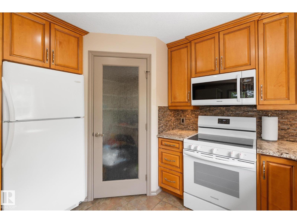
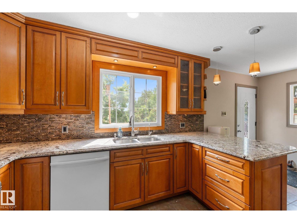
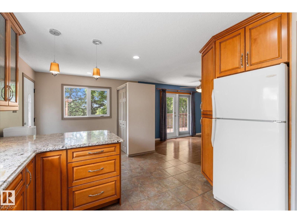
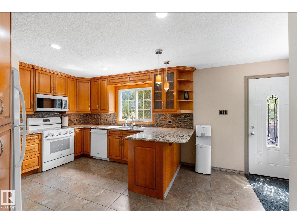
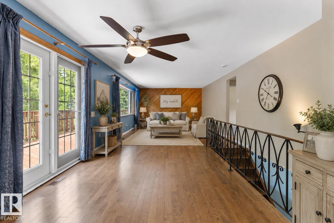
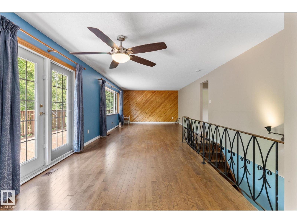
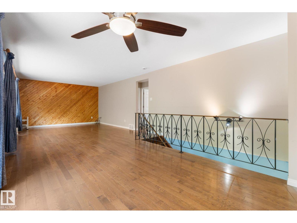
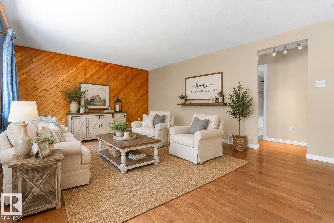
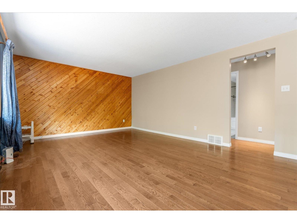
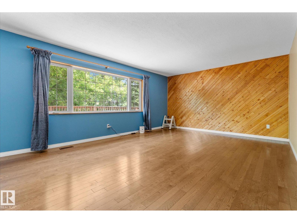
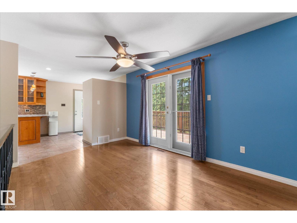
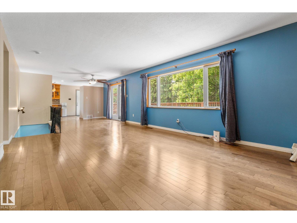
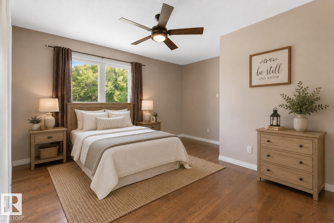
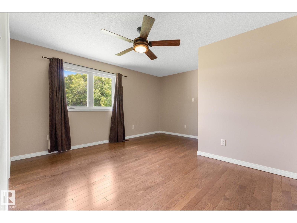
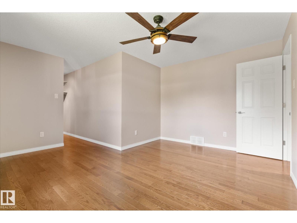
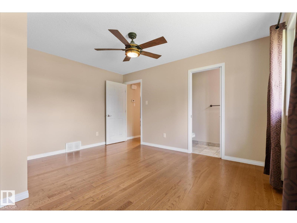
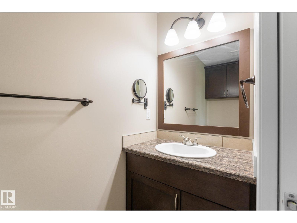
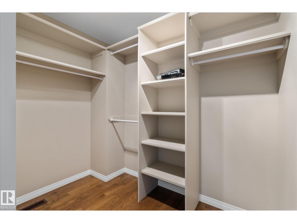
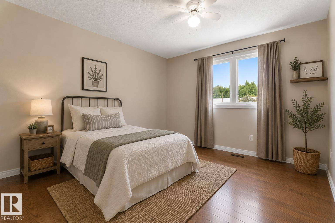
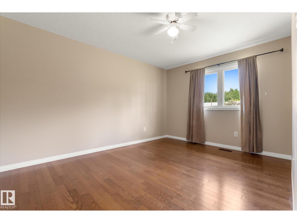
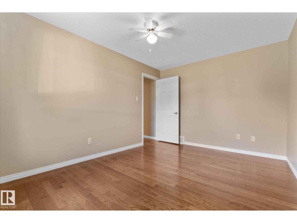
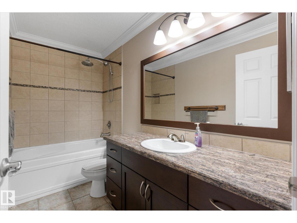
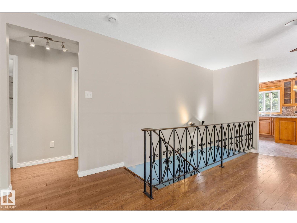
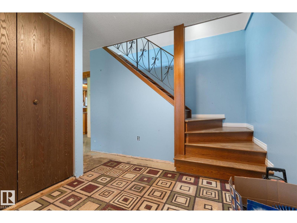
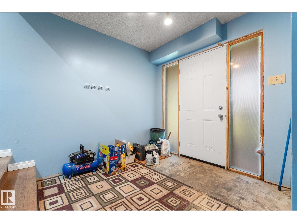
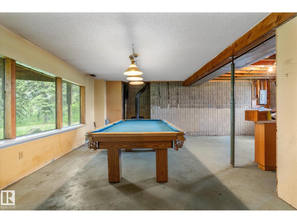
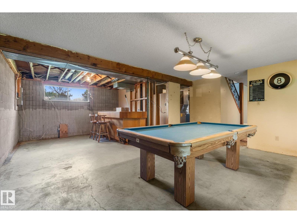
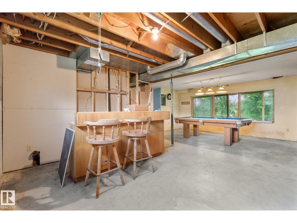
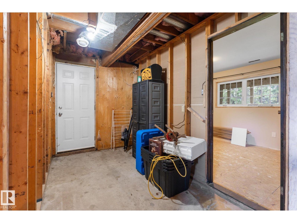
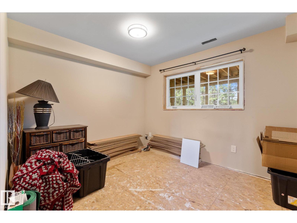
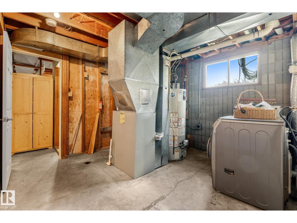
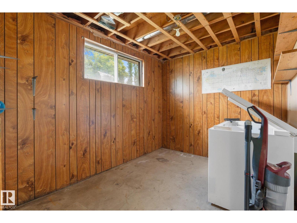
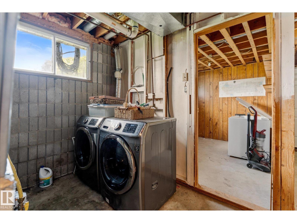
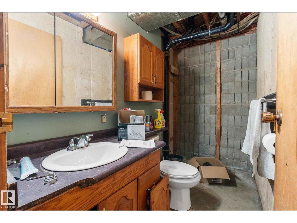
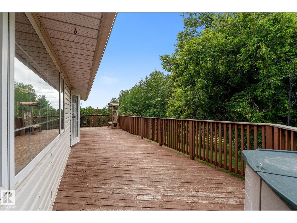
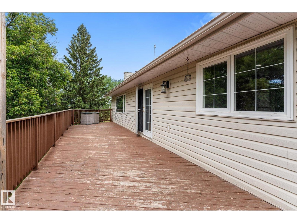
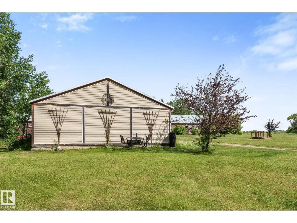
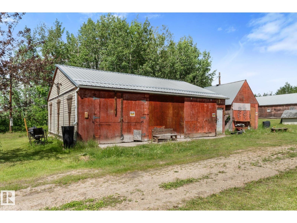
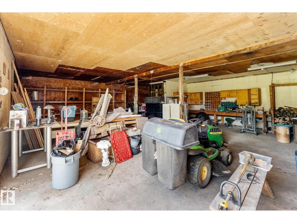
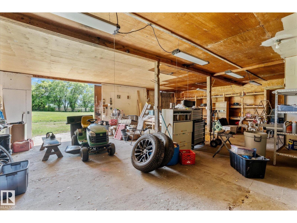
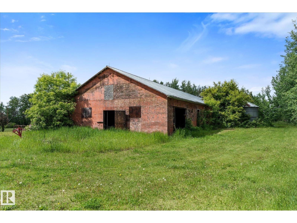
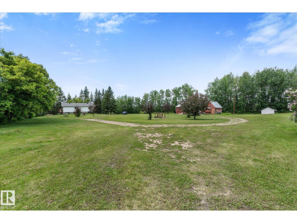
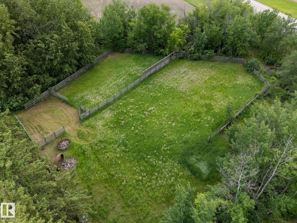
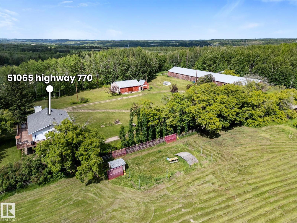
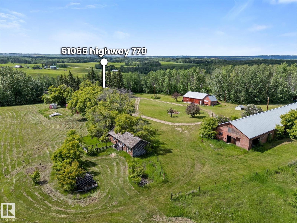
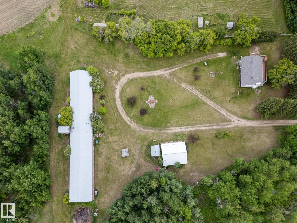
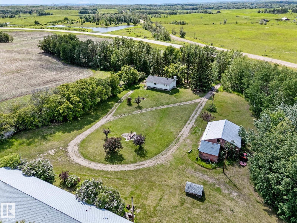
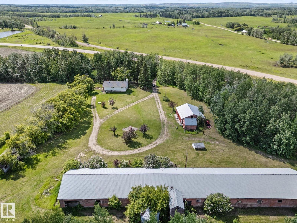
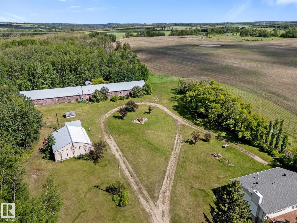
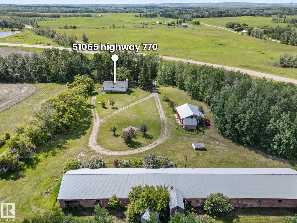
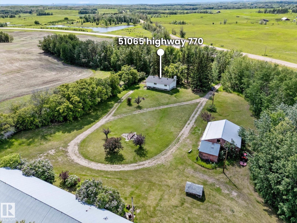
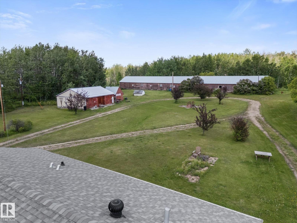
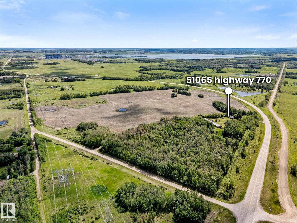
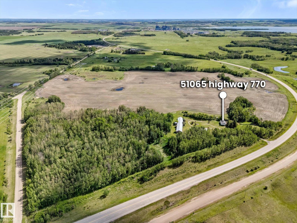
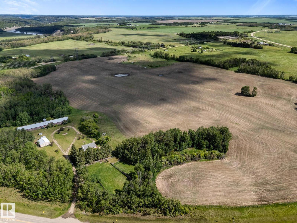
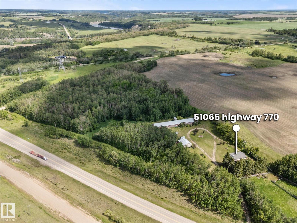
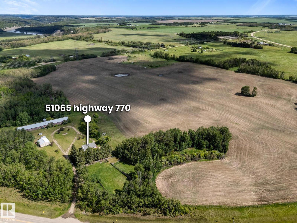
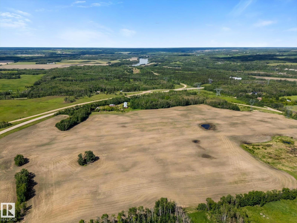
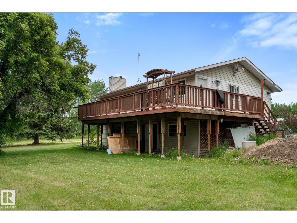
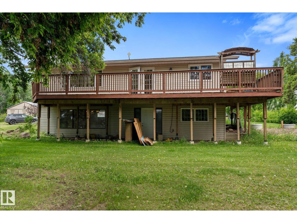
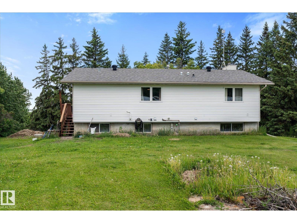
Enjoy the peace of country living on this beautiful 96 acre property with over 60 cultivated acres. The updated 2-bedroom, 1.5-bathroom home offers a bright, open-concept layout with hardwood flooring, granite countertops, and in-floor heating in the kitchen. The spacious primary bedroom features a large walk-in closet and convenient 2-piece ensuite. Recent upgrades include upstairs windows, vinyl siding, asphalt shingles, and a brand-new septic tank, providing peace of mind for years to come. Step outside onto the large upper-level deck and take in the stunning views of the surrounding countryside. The unfinished walkout basement offers excellent potential for future development, with space for additional bedrooms, a family room, bathroom, or home office to suit your needs. Whether you're looking for a hobby farm, agricultural investment, horse property, or simply a private rural retreat, this versatile acreage offers endless possibilities and room to grow. (id:53676)
| Bathroom Total | 2 | Bedrooms Total | 4 |
| Appliances | Dishwasher, Dryer, Microwave Range Hood Combo, Refrigerator, Stove, Washer | Architectural Style | Raised Bungalow |
| Basement Development | Unfinished | Basement Type | Full (unfinished) |
| Constructed Date | 1975 | Construction Style Attachment | Detached |
| Fireplace Fuel | Wood | Fireplace Present | Yes |
| Fireplace Type | Woodstove | Half Bath Total | 1 |
| Heating Type | Forced Air | Stories Total | 1 |
| Size Interior | 1208 Sqft | Type | House |
| Detached Garage |
| Acreage | Yes | Land Amenities | Airport |
| Size Irregular | 96.22 | Size Total | 96.22 Ac |
| Size Total Text | 96.22 Ac |
| Level | Type | Dimensions |
|---|---|---|
| Basement | Family Room | 3.89 m x 6.24 m |
| Basement | Den | 3.98 m x 4.2 m |
| Basement | Bedroom 5 | 2.58 m x 3.19 m |
| Basement | Bedroom 6 | 3.11 m x 3.55 m |
| Upper Level | Living Room | 4.11 m x 5.5 m |
| Upper Level | Dining Room | 2.97 m x 3.41 m |
| Upper Level | Kitchen | 4.1 m x 3.55 m |
| Upper Level | Primary Bedroom | 3.98 m x 4.55 m |
| Upper Level | Bedroom 2 | 3.97 m x 2.95 m |
| Upper Level | Pantry | 1.57 m x 1.77 m |

Start Your Mortgage Application
