
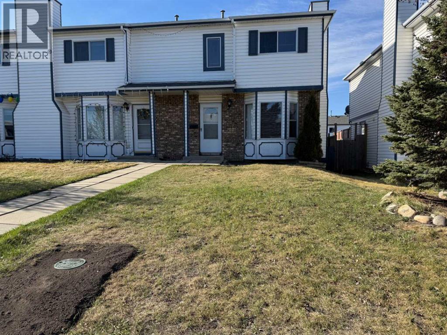
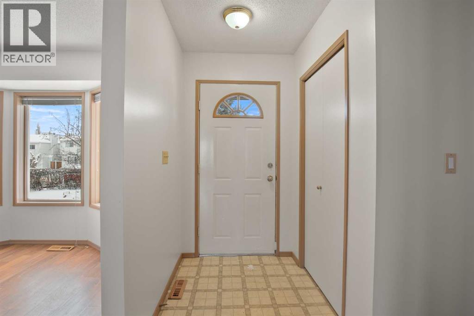
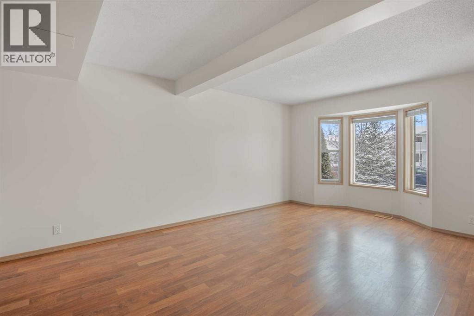
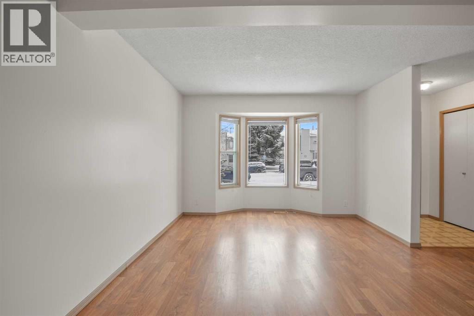
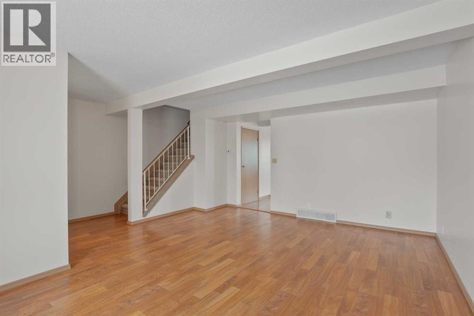
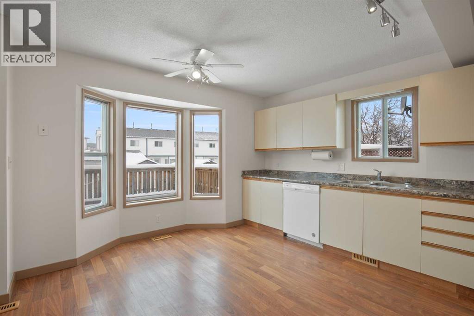
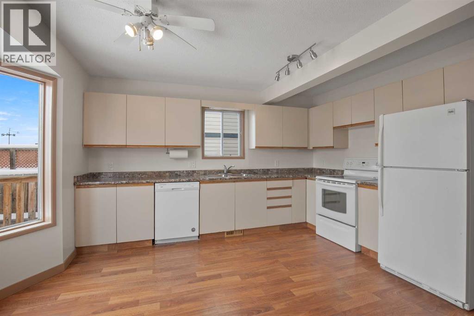
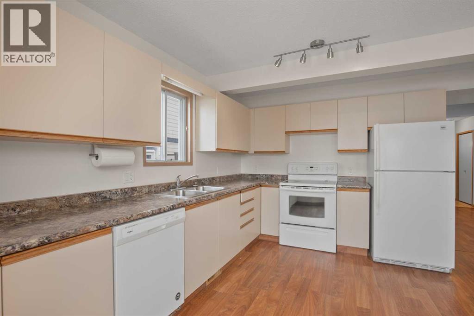
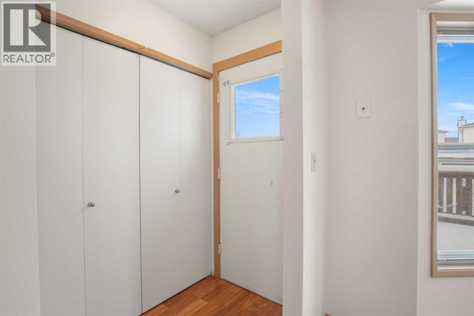
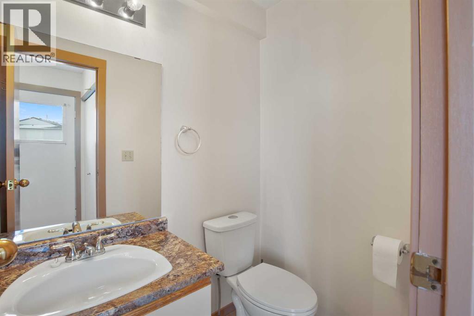
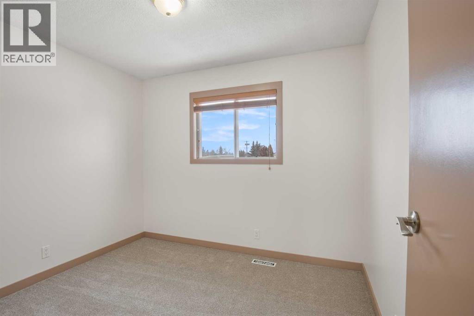
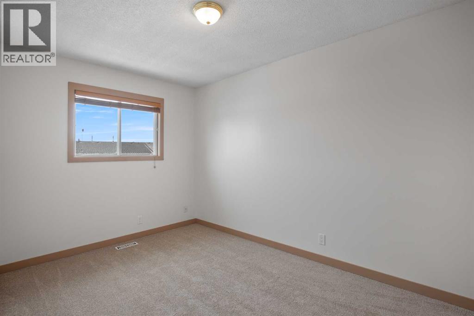
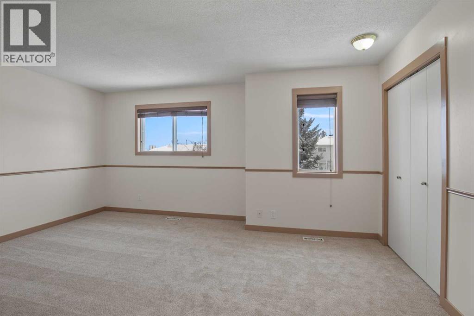
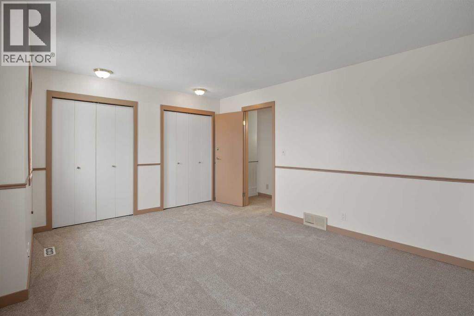
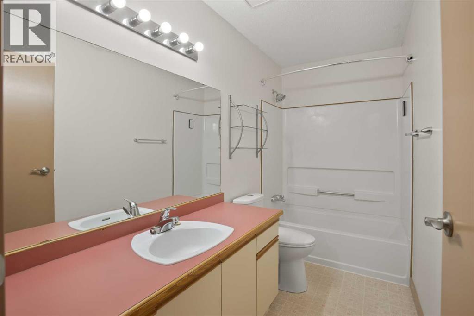
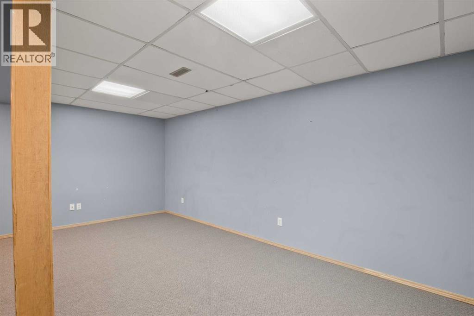
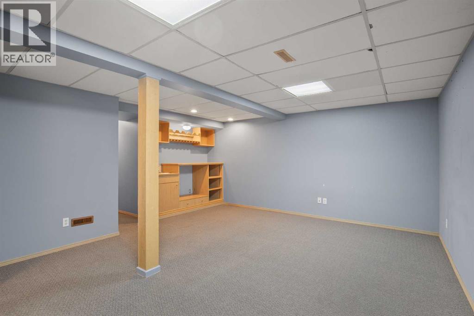
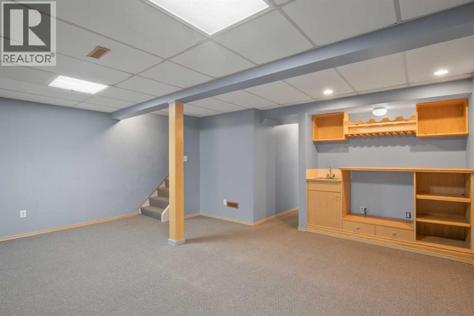
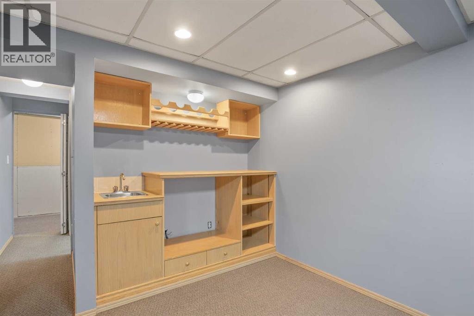
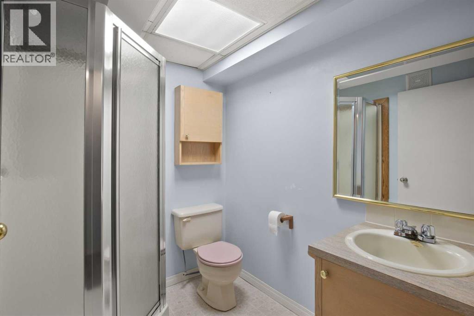
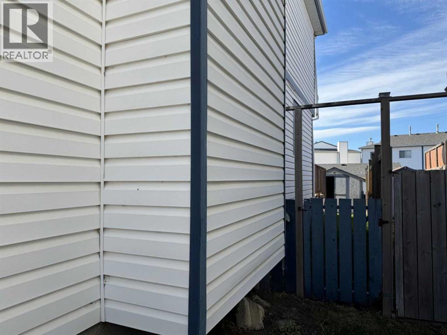
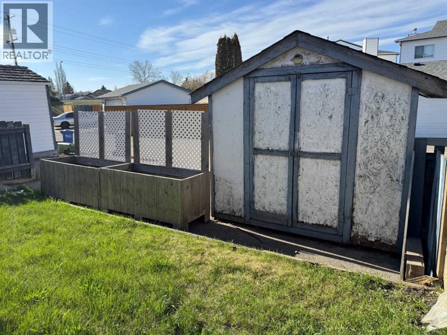
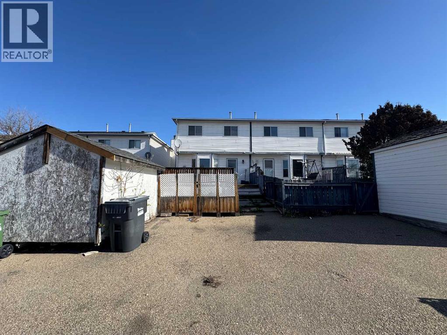
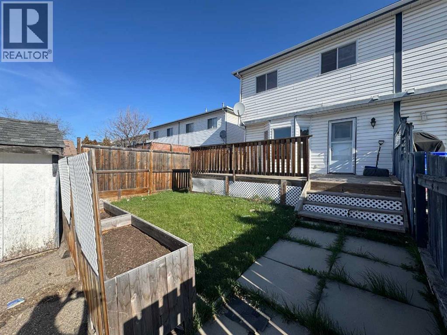
Excellent Starter home or Investment Property WITH NO CONDO FEE'S!!! This home has undergone a lot of repairs and renovations including a New Roof, New PEX Plumbing, paint on main floor and upstairs, new carpet up stairs, new counter top in kitchen. Fully Developed Basement with 3 Piece Bath and large Family room with BI Entertainment Center! Move in Ready!!! (id:53676)
| Bathroom Total | 3 | Bedrooms Above Ground | 3 |
| Bedrooms Total | 3 | Appliances | Refrigerator, Dishwasher, Stove, Window Coverings, Washer & Dryer |
| Basement Development | Finished | Basement Type | Full (finished) |
| Constructed Date | 1987 | Construction Material | Wood Frame |
| Construction Style Attachment | Attached | Cooling Type | None |
| Exterior Finish | Vinyl Siding | Flooring Type | Carpeted, Laminate, Linoleum |
| Foundation Type | Poured Concrete | Half Bath Total | 1 |
| Heating Fuel | Natural Gas | Heating Type | Other |
| Stories Total | 2 | Size Interior | 1332 Sqft |
| Total Finished Area | 1332 Sqft | Type | Row / Townhouse |
| Parking Pad |
| Acreage | No | Fence Type | Fence |
| Land Amenities | Playground, Schools, Shopping | Landscape Features | Landscaped |
| Size Depth | 32.92 M | Size Frontage | 7.62 M |
| Size Irregular | 2699.00 | Size Total | 2699 Sqft|0-4,050 Sqft |
| Size Total Text | 2699 Sqft|0-4,050 Sqft | Zoning Description | R-m |
| Level | Type | Dimensions |
|---|---|---|
| Second Level | 4pc Bathroom | 10.17 Ft x 4.83 Ft |
| Second Level | Bedroom | 9.75 Ft x 8.42 Ft |
| Second Level | Bedroom | 8.33 Ft x 12.83 Ft |
| Second Level | Primary Bedroom | 16.33 Ft x 12.58 Ft |
| Basement | 3pc Bathroom | 6.58 Ft x 5.67 Ft |
| Basement | Recreational, Games Room | 18.00 Ft x 16.42 Ft |
| Basement | Storage | 17.83 Ft x 16.08 Ft |
| Main Level | 2pc Bathroom | 55.50 Ft x 4.00 Ft |
| Main Level | Dining Room | 15.25 Ft x 7.25 Ft |
| Main Level | Kitchen | 15.92 Ft x 15.00 Ft |
| Main Level | Living Room | 18.67 Ft x 10.67 Ft |

Start Your Mortgage Application
