
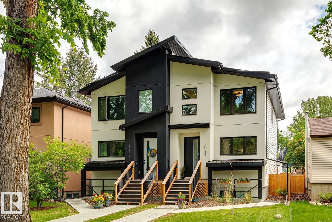
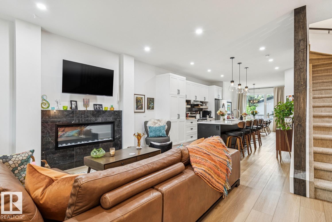
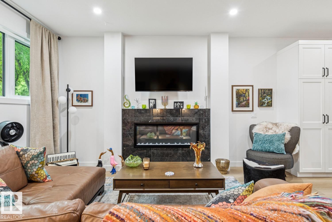
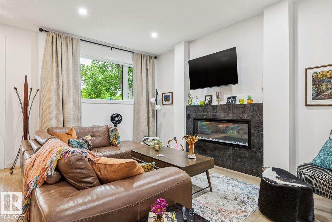
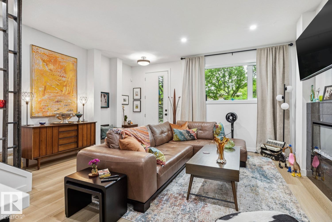
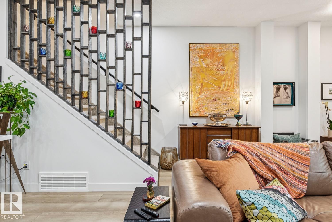
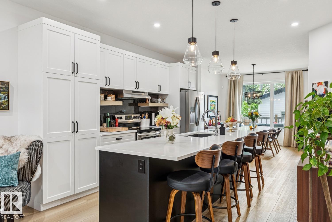
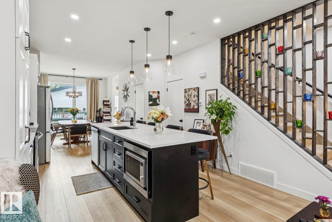
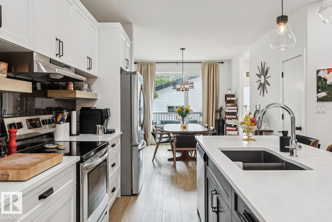
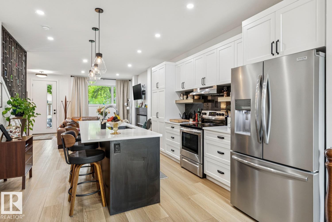
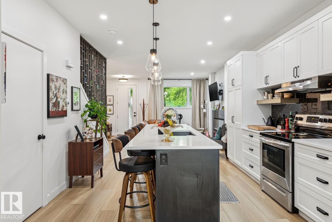
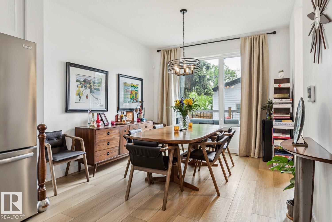
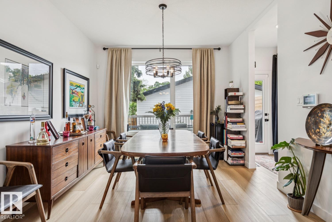
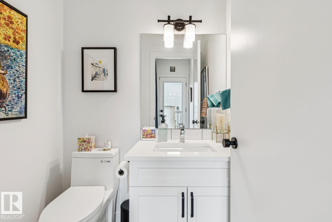
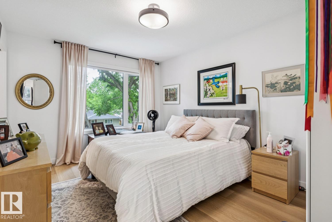
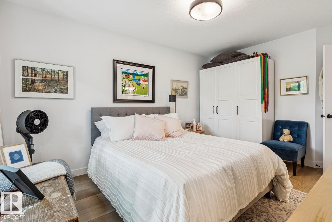
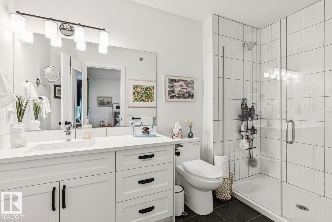
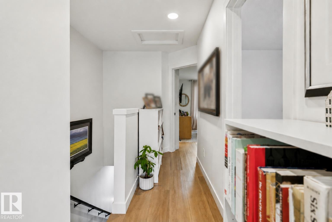
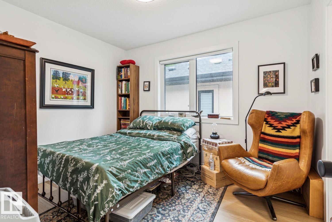
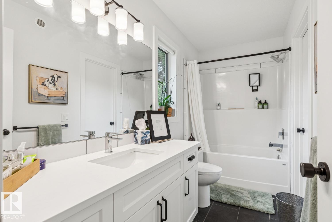
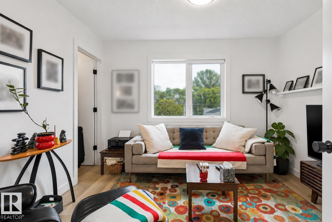
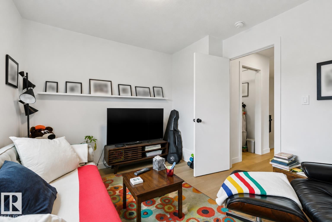
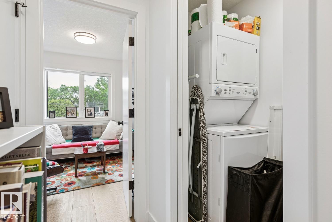
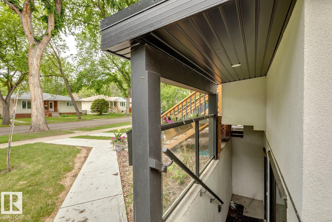
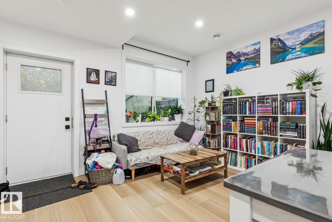
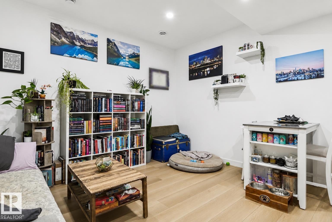
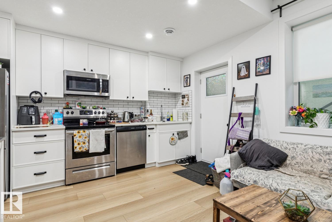
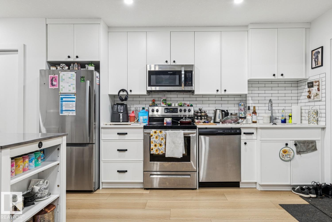
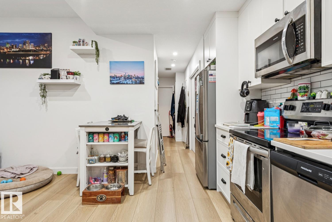
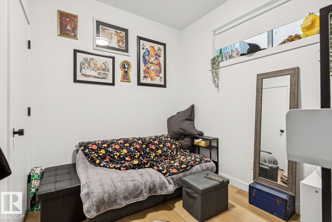
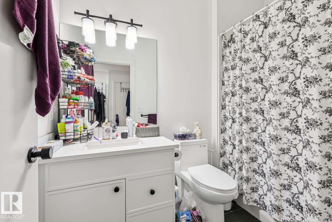
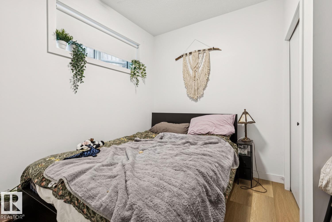
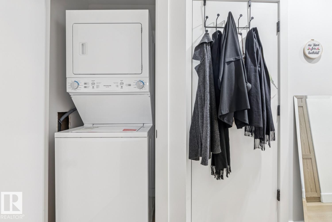
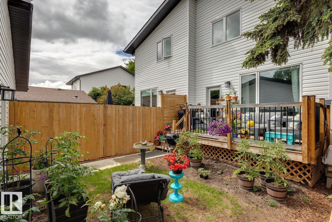
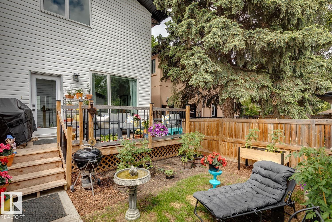
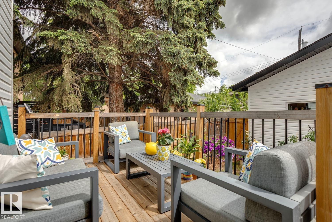
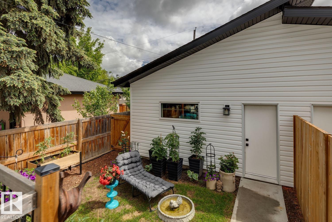
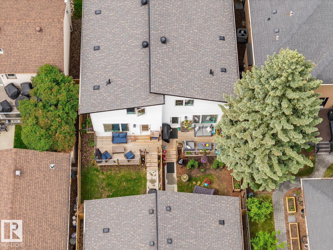
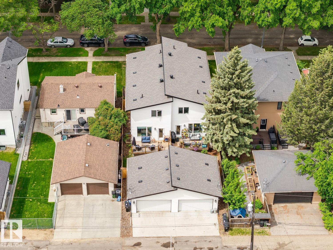
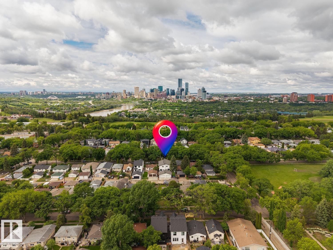
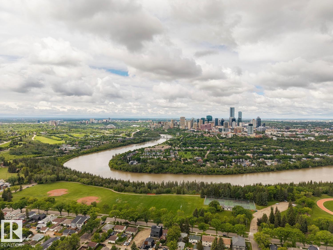
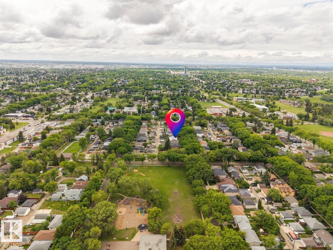
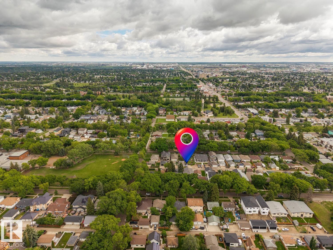
INCREDIBLE TURN-KEY INVESTMENT OPPORTUNITY WITH 4 LEGAL RENTAL UNITS IN HIGH-DEMAND FOREST HEIGHTS! This side-by-side duplex with full legal basement suites offers exceptional income potential in a prime location close to downtown, the river valley, schools, shopping, transit, and major commuter routes. Each main floor features 9' ceilings, hardwood flooring, quartz countertops, a bright open-concept layout, gas fireplace, white kitchen, spacious dining area, stunning architectural wood feature surrounding the staircase, and a convenient 2-piece bath. Upstairs, both sides offer a large primary bedroom with walk-in closet and 3-piece ensuite, two additional bedrooms, a 4-piece bath, and upper-floor laundry. Each legal basement suite includes a full kitchen, living area with large windows, two bedrooms, a full bath, and separate laundry. Outside, each side enjoys a landscaped, fully fenced private yard with deck and its own double detached garage. $7600+ in RENTAL INCOME! (id:53676)
| Bathroom Total | 4 | Bedrooms Total | 5 |
| Amenities | Ceiling - 9ft | Appliances | Dishwasher, Dryer, Microwave Range Hood Combo, Refrigerator, Stove, Washer, See Remarks |
| Basement Development | Finished | Basement Features | Suite |
| Basement Type | Full (finished) | Constructed Date | 2021 |
| Construction Style Attachment | Side By Side | Fireplace Fuel | Gas |
| Fireplace Present | Yes | Fireplace Type | Unknown |
| Half Bath Total | 1 | Heating Type | Forced Air |
| Stories Total | 2 | Size Interior | 3039 Sqft |
| Type | Duplex |
| Detached Garage |
| Acreage | No | Fence Type | Fence |
| Land Amenities | Playground, Public Transit, Schools, Shopping | Size Irregular | 510.86 |
| Size Total | 510.86 M2 | Size Total Text | 510.86 M2 |
| Level | Type | Dimensions |
|---|---|---|
| Basement | Bedroom 4 | 8'9 x 9' |
| Basement | Bedroom 5 | 8'9 x 12'5 |
| Basement | Second Kitchen | 2'5 x 13'1 |
| Basement | Utility Room | 6'5 x 12'5 |
| Main Level | Living Room | 16'4 x 16'2 |
| Main Level | Dining Room | 10'10 x 16'2 |
| Main Level | Kitchen | 12'5 x 14'10 |
| Upper Level | Primary Bedroom | 11' x 15'8 |
| Upper Level | Bedroom 2 | 9'1 x 10'11 |
| Upper Level | Bedroom 3 | 11'3 x 10' |

Start Your Mortgage Application
