
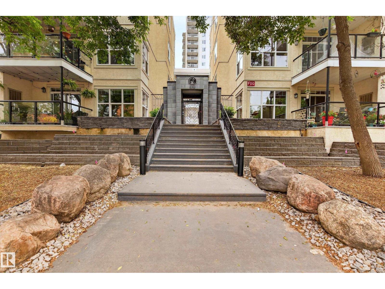
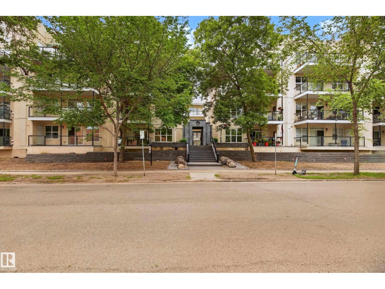
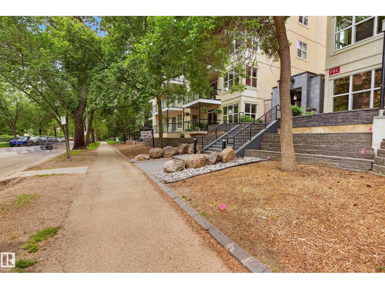
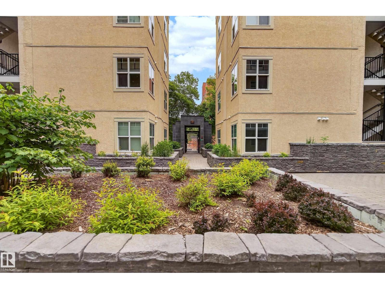
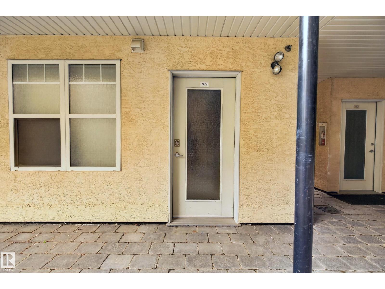
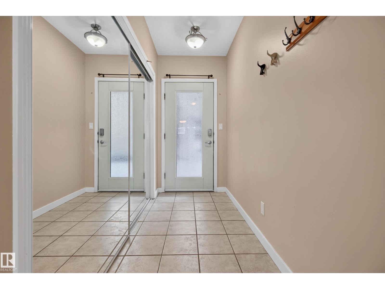
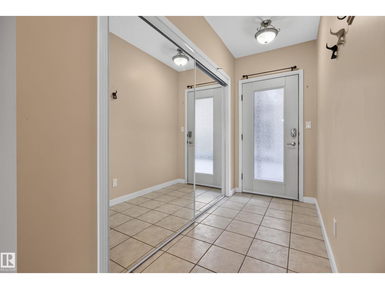
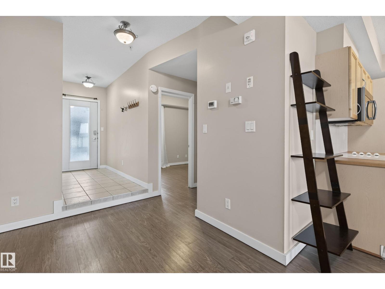
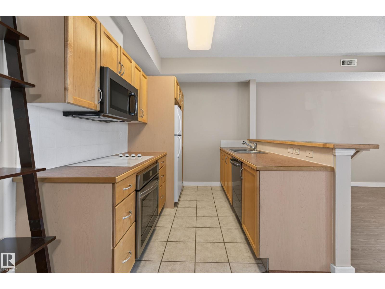
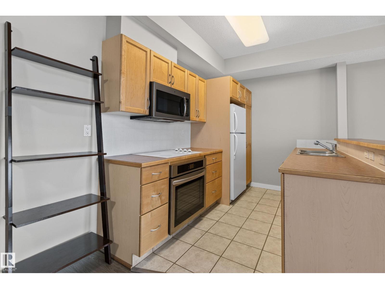
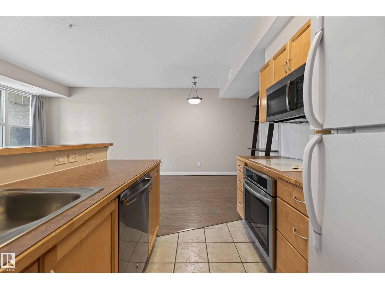
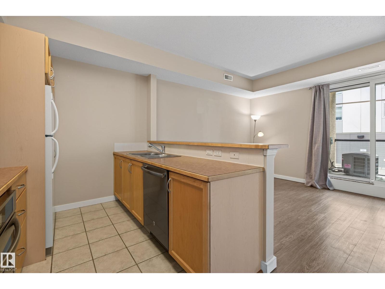
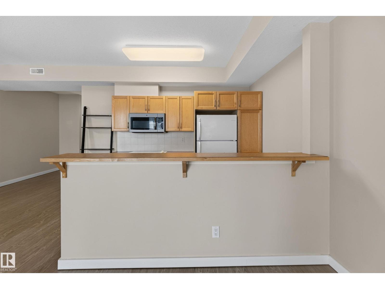
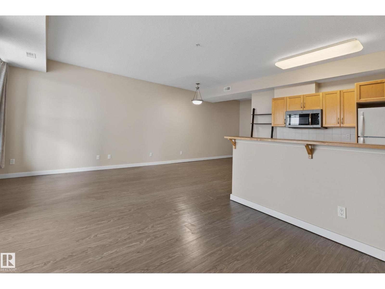
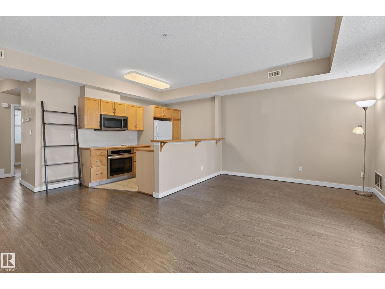
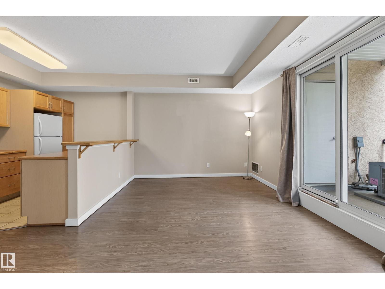
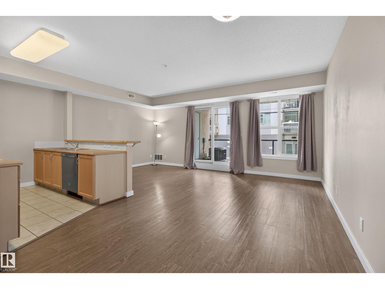
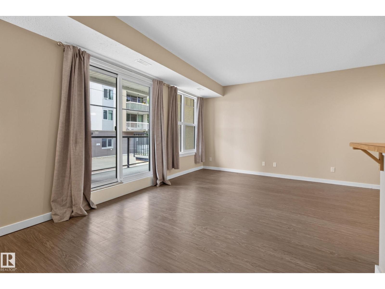
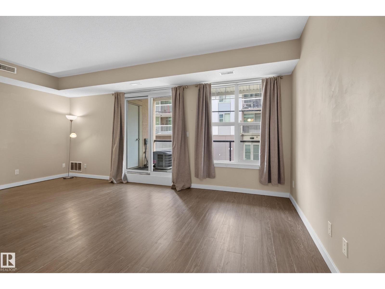
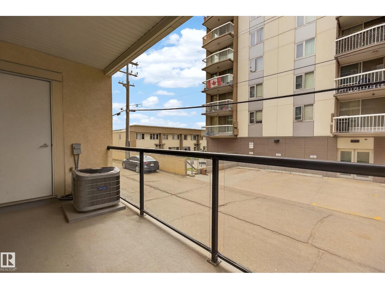
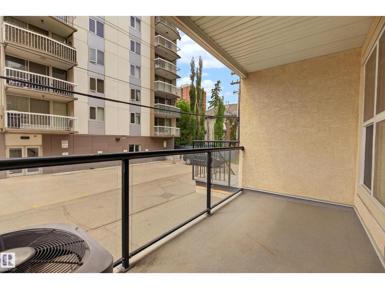
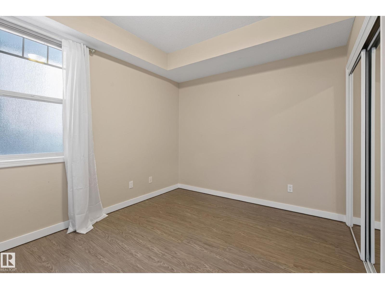
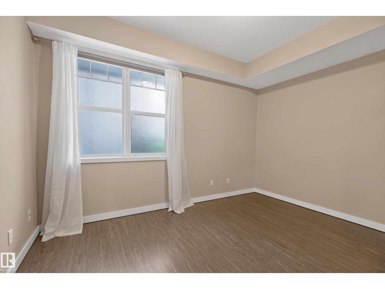
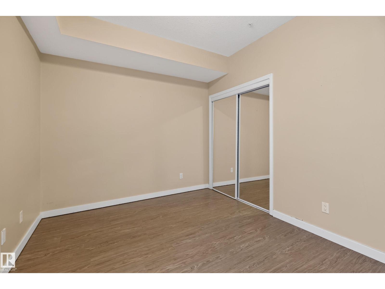
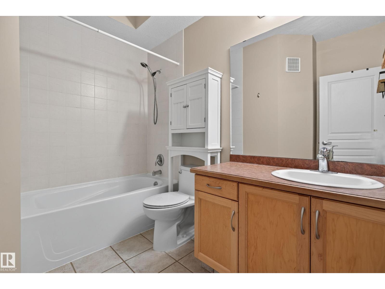
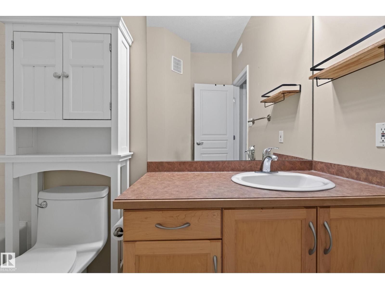
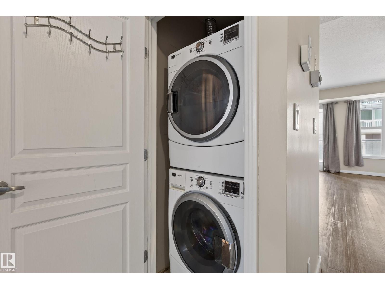
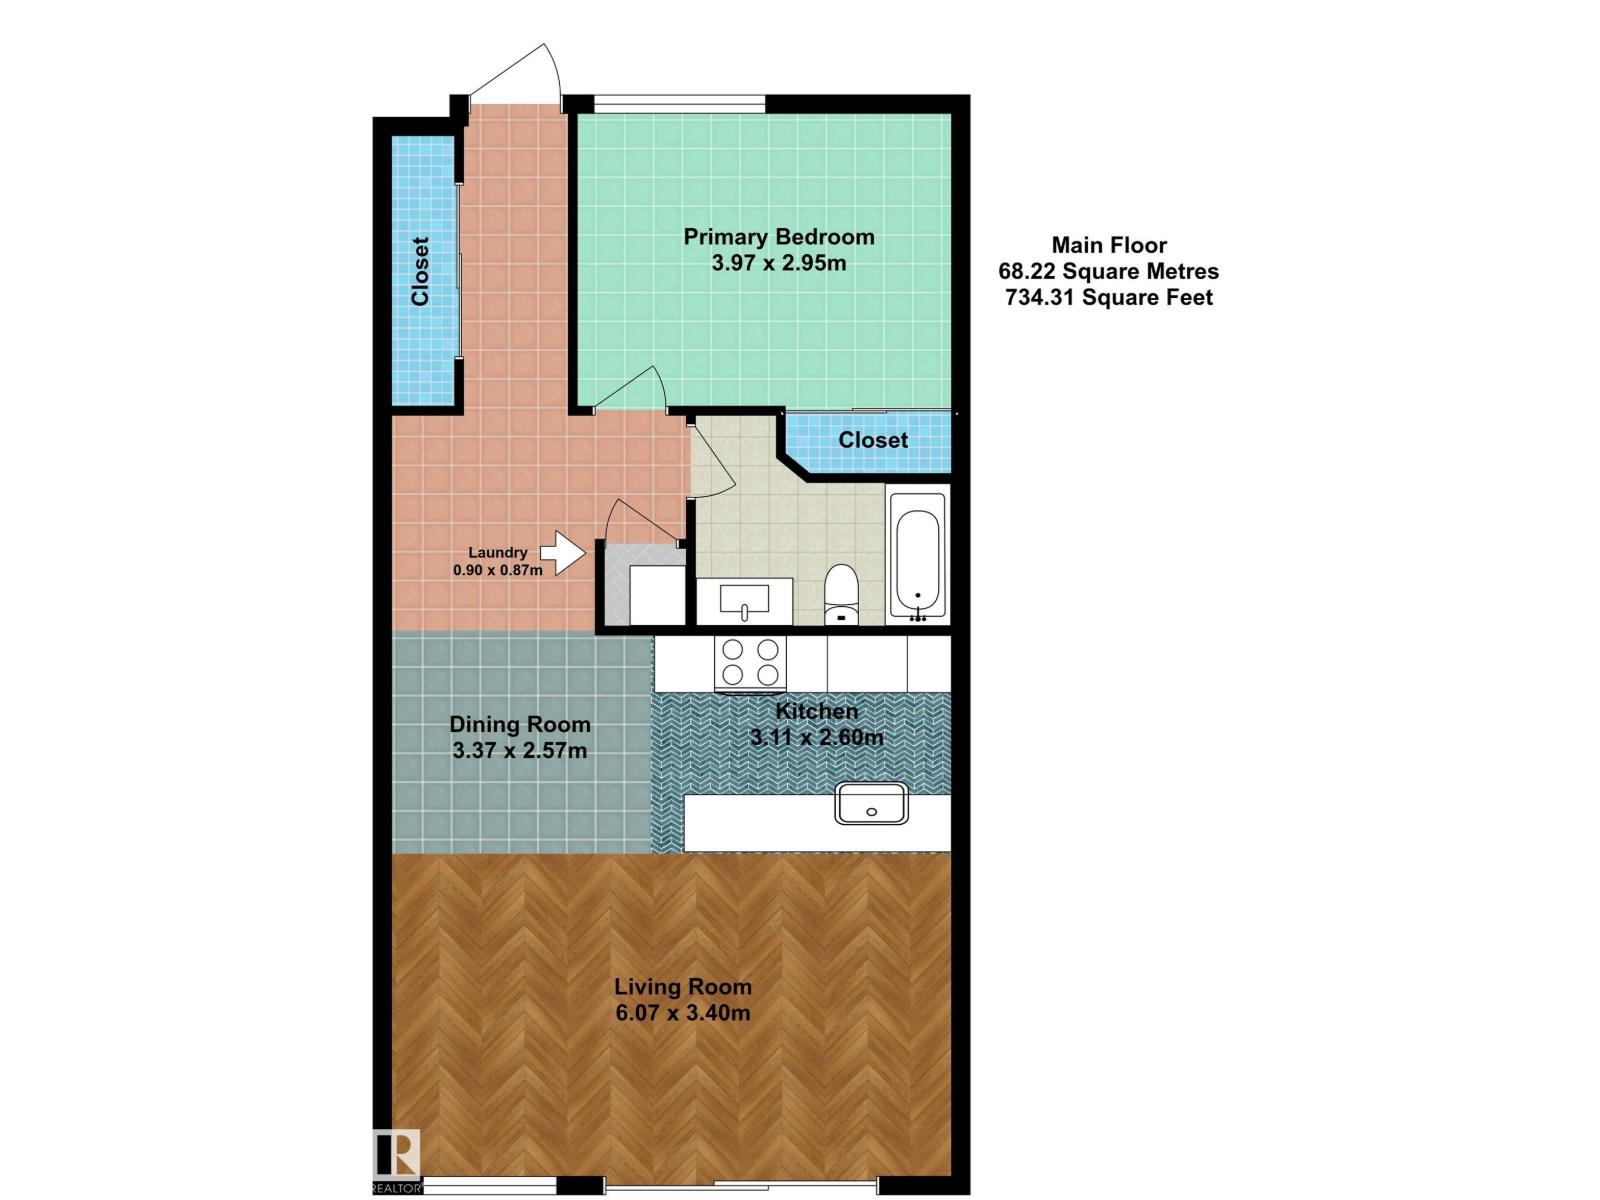
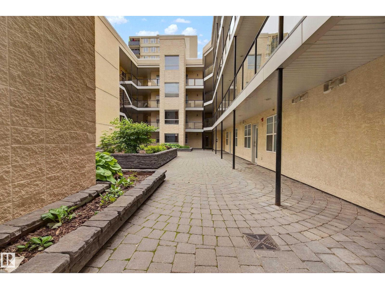
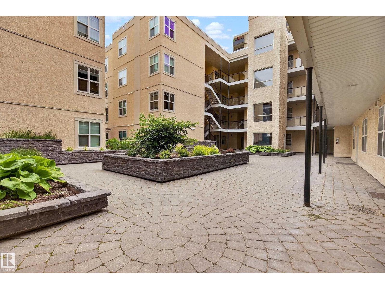
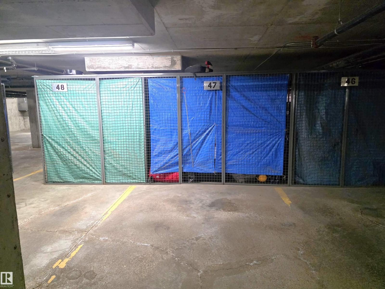
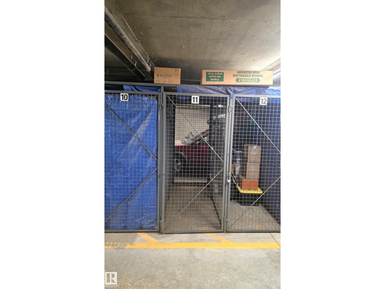
Welcome to Grandin Court! Ideally located in Wîhkwêntôwin, the heart of Edmonton, this well maintained 1-bedroom unit is just steps from the River Valley, Grandin LRT Station, Jasper Avenue, restaurants, shopping and schools. Enjoy quick access to downtown, Grant MacEwan, NAIT, and the U of A. This bright open concept unit features 9 ft. ceilings, central air conditioning, vinyl plank flooring and a spacious living and dining area with large windows. The functional kitchen offers maple cabinetry, a raised eating bar and plenty of storage. The generous primary bedroom is complemented by a well appointed 4-piece bathroom and in-suite laundry. Additional features include titled heated underground parking, a large storage cage, and a west facing covered balcony with a natural gas BBQ hookup. A fantastic opportunity for first time buyers, students, professionals or investors seeking outstanding value in a prime location. (id:53676)
| Bathroom Total | 1 | Bedrooms Total | 1 |
| Appliances | Dishwasher, Dryer, Microwave Range Hood Combo, Oven - Built-in, Refrigerator, Stove, Washer, Window Coverings | Basement Type | None |
| Constructed Date | 2001 | Cooling Type | Central Air Conditioning |
| Heating Type | Forced Air | Size Interior | 734 Sqft |
| Type | Apartment |
| Heated Garage | |
| Underground |
| Acreage | No | Land Amenities | Golf Course, Playground, Public Transit, Schools, Shopping |
| Size Irregular | 35.86 | Size Total | 35.86 M2 |
| Size Total Text | 35.86 M2 |
| Level | Type | Dimensions |
|---|---|---|
| Main Level | Living Room | 6.07 m x 3.4 m |
| Main Level | Dining Room | 3.37 m x 2.57 m |
| Main Level | Kitchen | 3.11 m x 2.6 m |
| Main Level | Primary Bedroom | 3.97 m x 2.95 m |

Start Your Mortgage Application
