
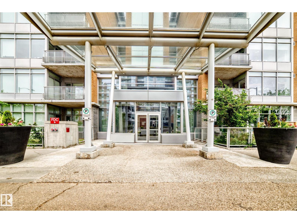
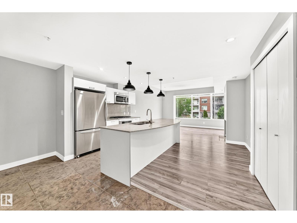
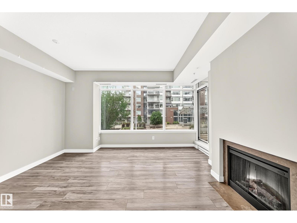
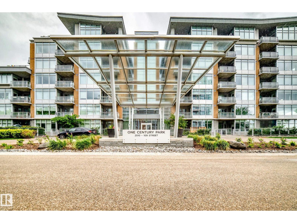
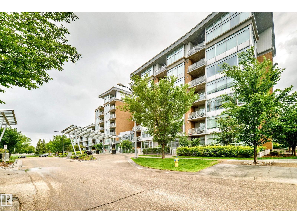
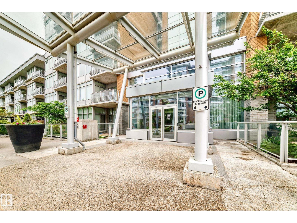
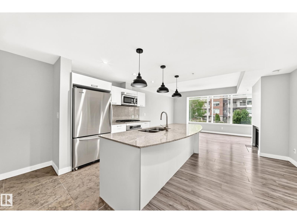
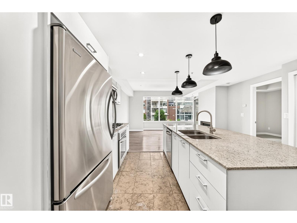
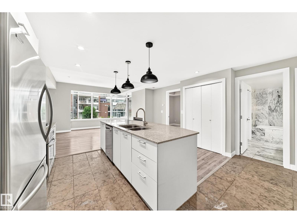
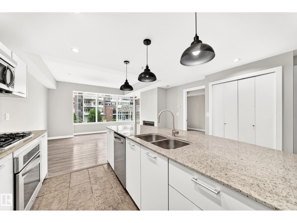
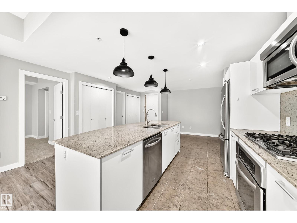
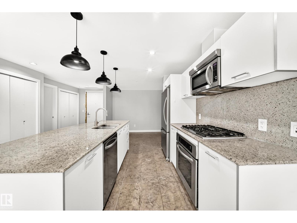
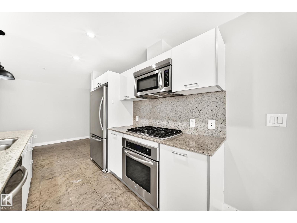
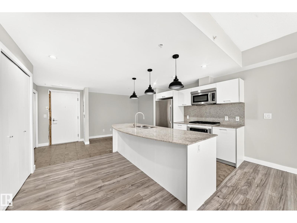
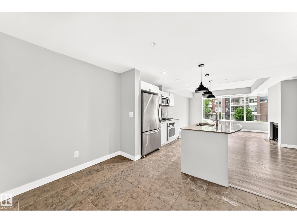
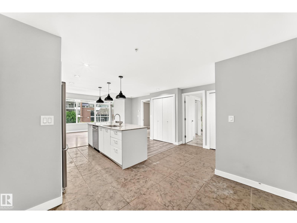
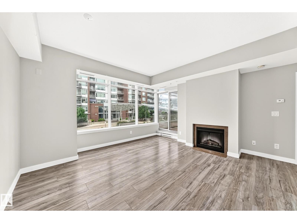
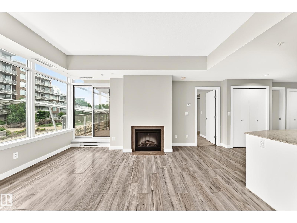
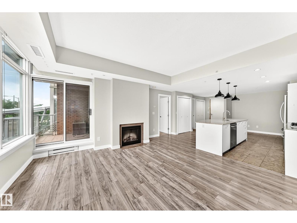
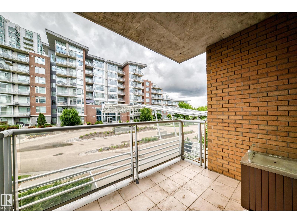
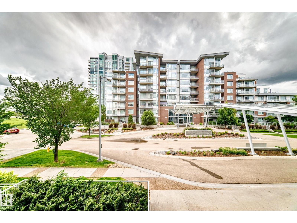
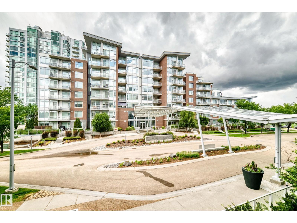
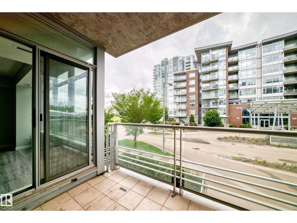
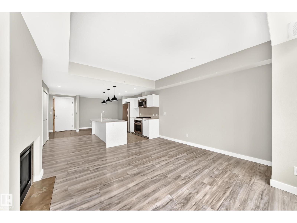
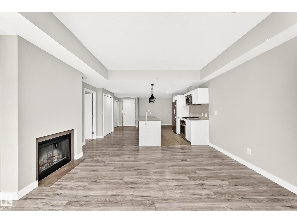
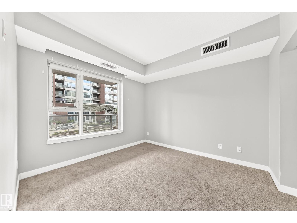
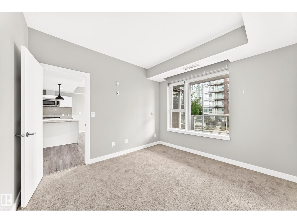
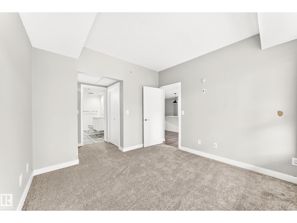
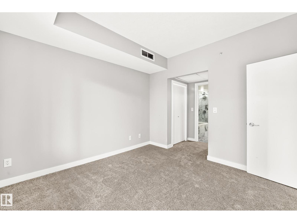
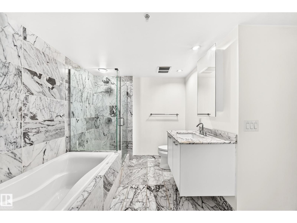
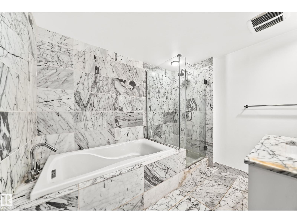
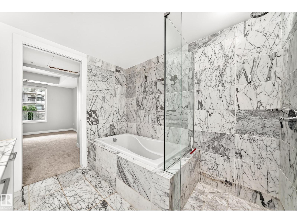
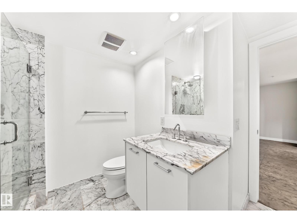
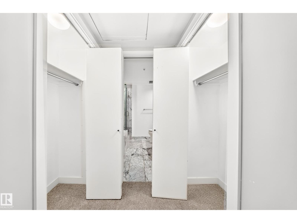
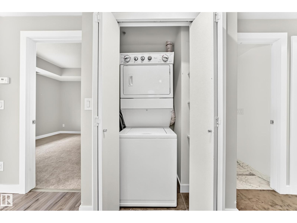
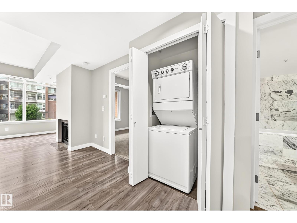
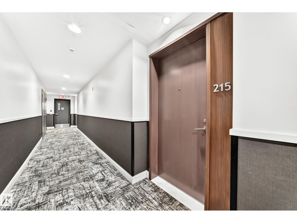
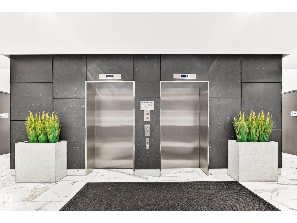
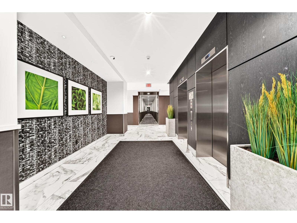
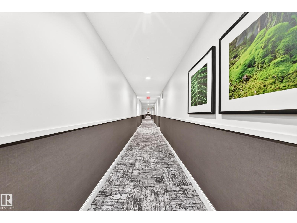
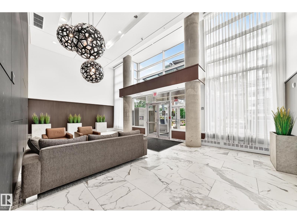
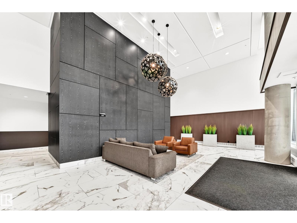
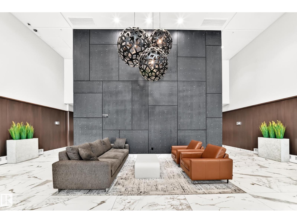
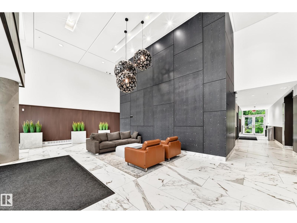
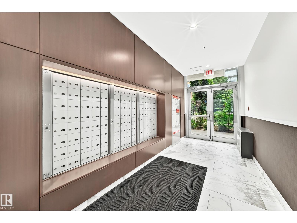
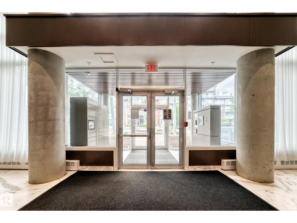
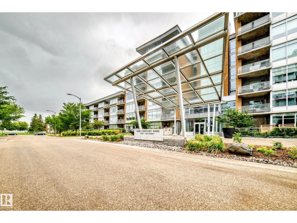
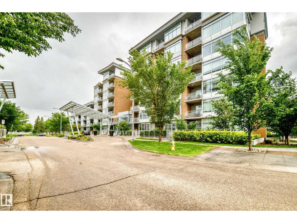
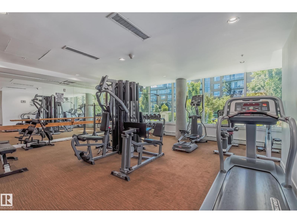
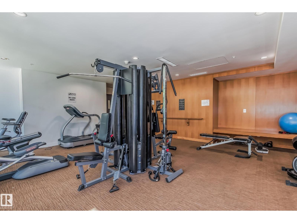
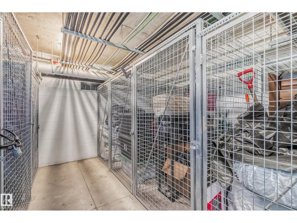
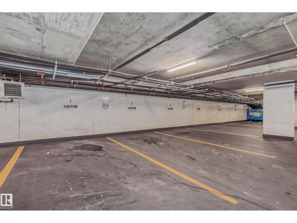
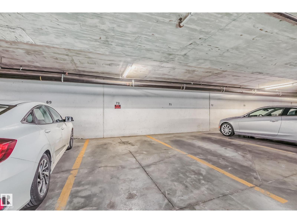
Welcome to this modern condo in a quiet, pet-friendly, concrete building, with an ideal location, steps to the Century Park LRT Station in South Edmonton. Perfect for students or professionals, with easy access to shopping, parks, restaurants, groceries, off-leash areas and more. Walking in, you'll immediately notice the spacious, open design. The kitchen features a massive island, granite countertops, stainless steel appliances and plenty of cabinet space. Abundant natural light fills the home, highlighting beautiful laminate floors. Stay comfortable with air conditioning in the heat of the summer or unwind by the fireplace. In-suite laundry adds convenience, while a large deck offers outdoor relaxation. The suite comes with a titled storage locker as well as a titled underground parking stall and your guests can enjoy underground visitor parking. Building includes a well-equipped exercise room, free for your use. Don't miss this fantastic opportunity. (id:53676)
| Bathroom Total | 1 | Bedrooms Total | 1 |
| Amenities | Vinyl Windows | Appliances | Dishwasher, Dryer, Microwave Range Hood Combo, Oven - Built-in, Refrigerator, Stove, Washer, Window Coverings |
| Basement Type | None | Constructed Date | 2008 |
| Fire Protection | Smoke Detectors | Fireplace Fuel | Electric |
| Fireplace Present | Yes | Fireplace Type | Unknown |
| Heating Type | Heat Pump | Size Interior | 747 Sqft |
| Type | Apartment |
| Underground |
| Acreage | No | Land Amenities | Playground, Public Transit, Schools, Shopping |
| Level | Type | Dimensions |
|---|---|---|
| Main Level | Living Room | 4.08 m x 4.59 m |
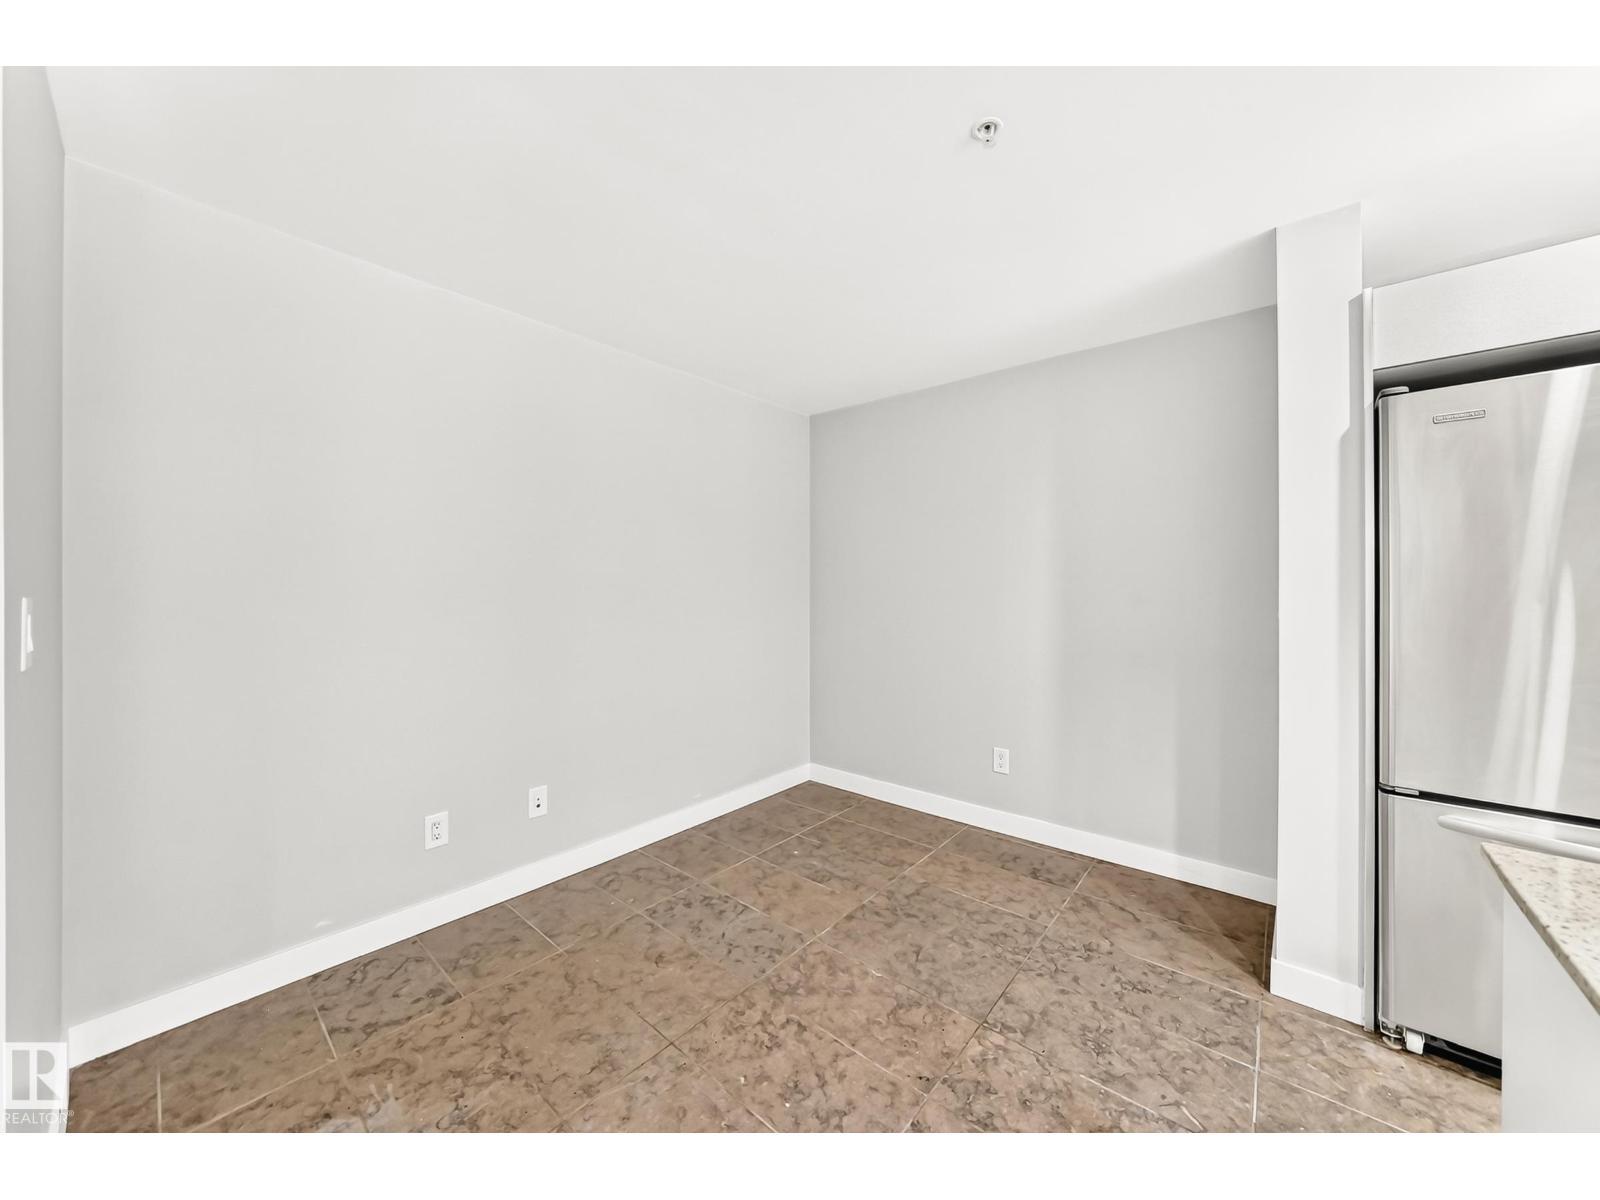
| Main Level | Dining Room | 2.41 m x 3.01 m |
| Main Level | Kitchen | 3.35 m x 2.95 m |
| Main Level | Primary Bedroom | 3.46 m x 3.32 m |
| Main Level | Laundry Room | 1.38 m x 0.84 m |

Start Your Mortgage Application
