
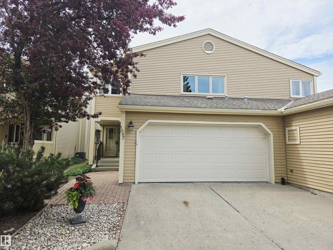
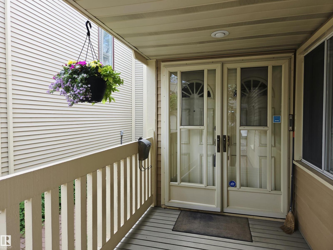
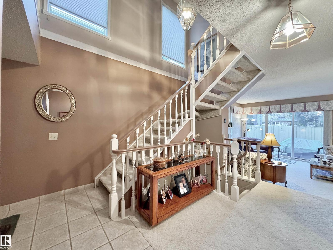
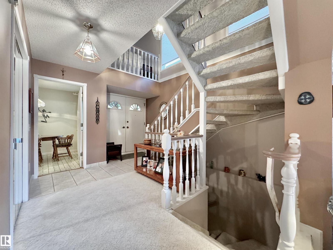
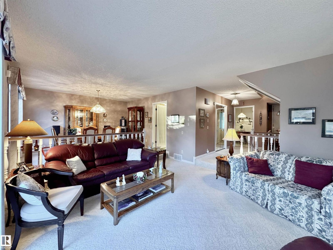
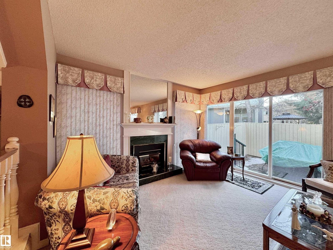
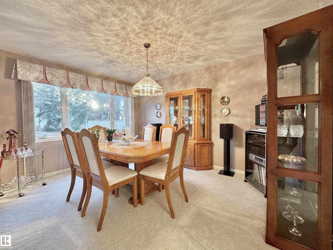
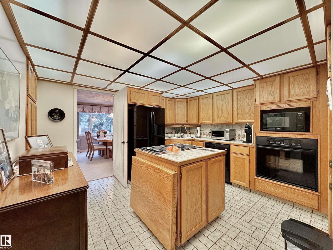
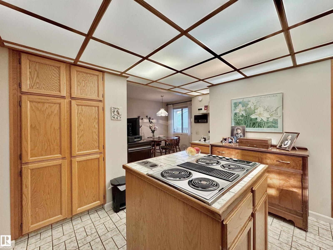
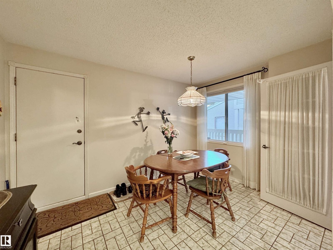
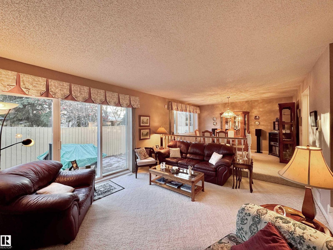
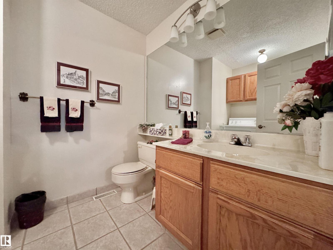
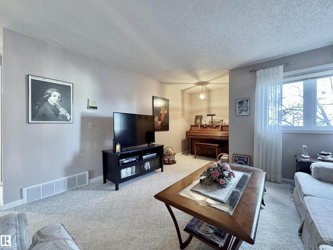
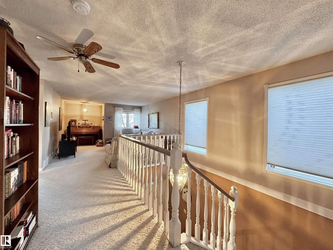
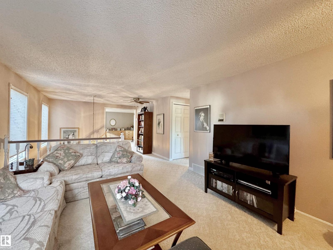
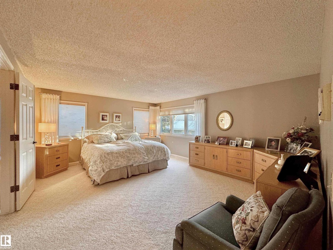
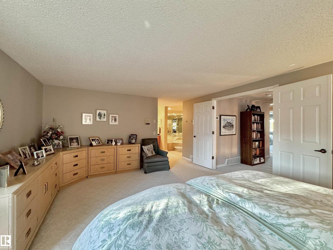
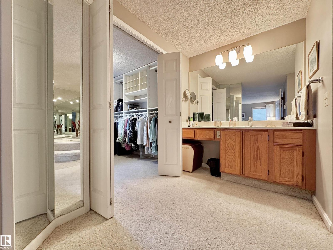
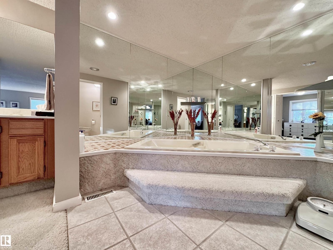
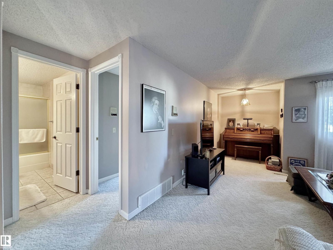
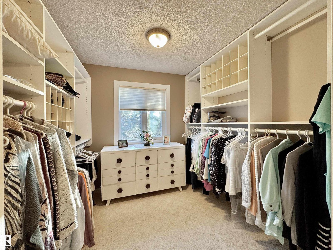
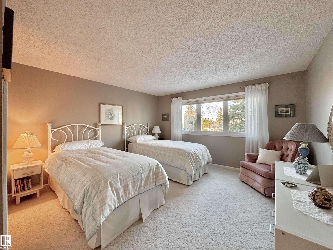
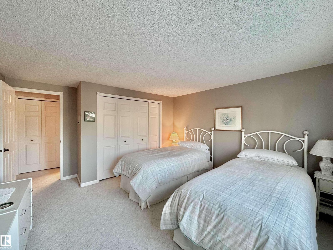
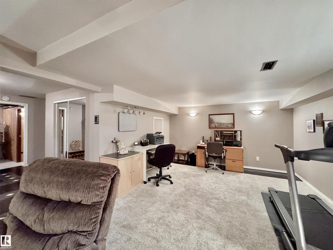
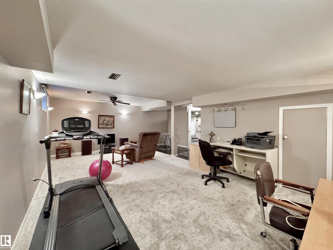
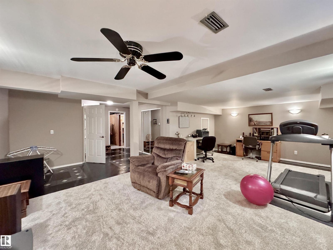
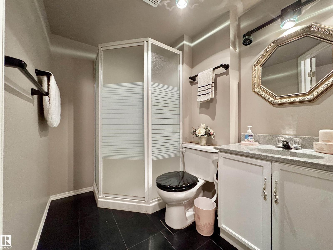
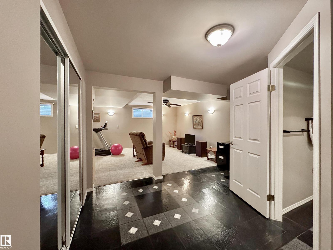
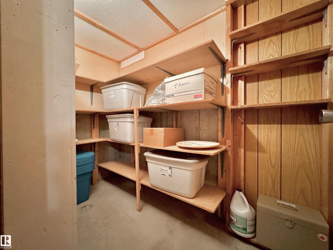
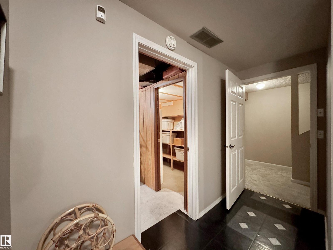
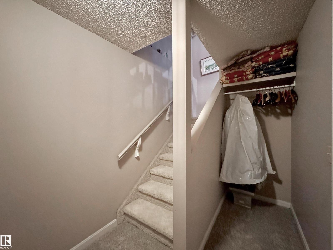
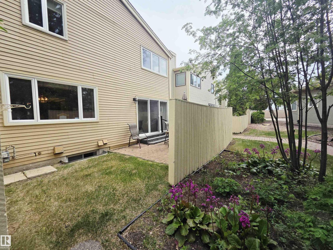
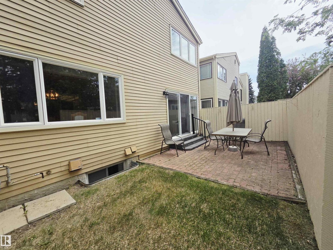
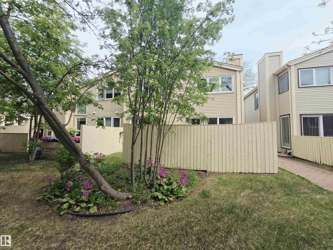
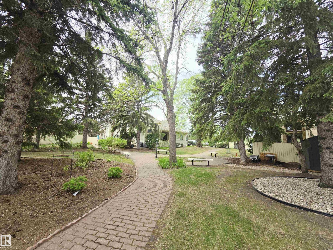
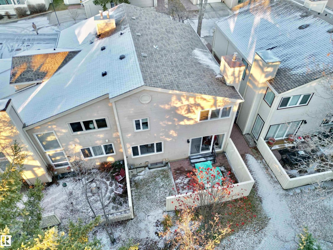
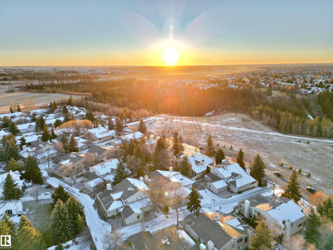
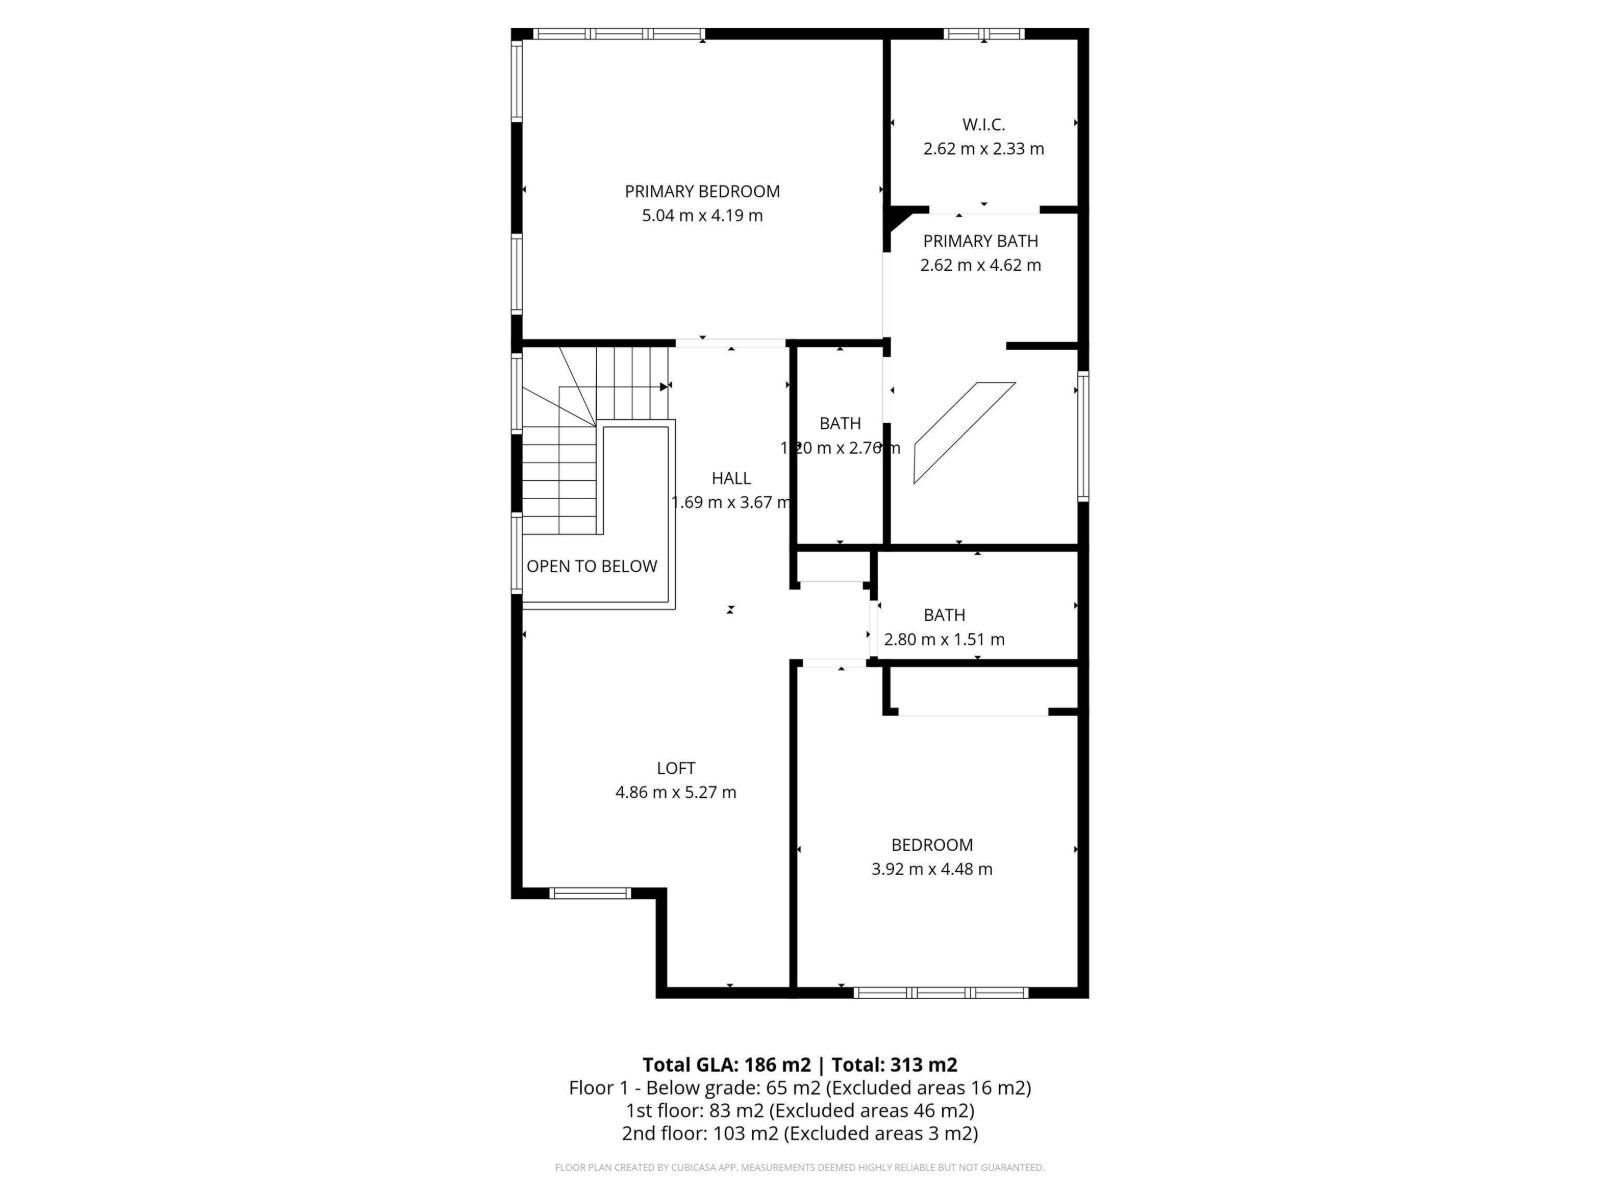
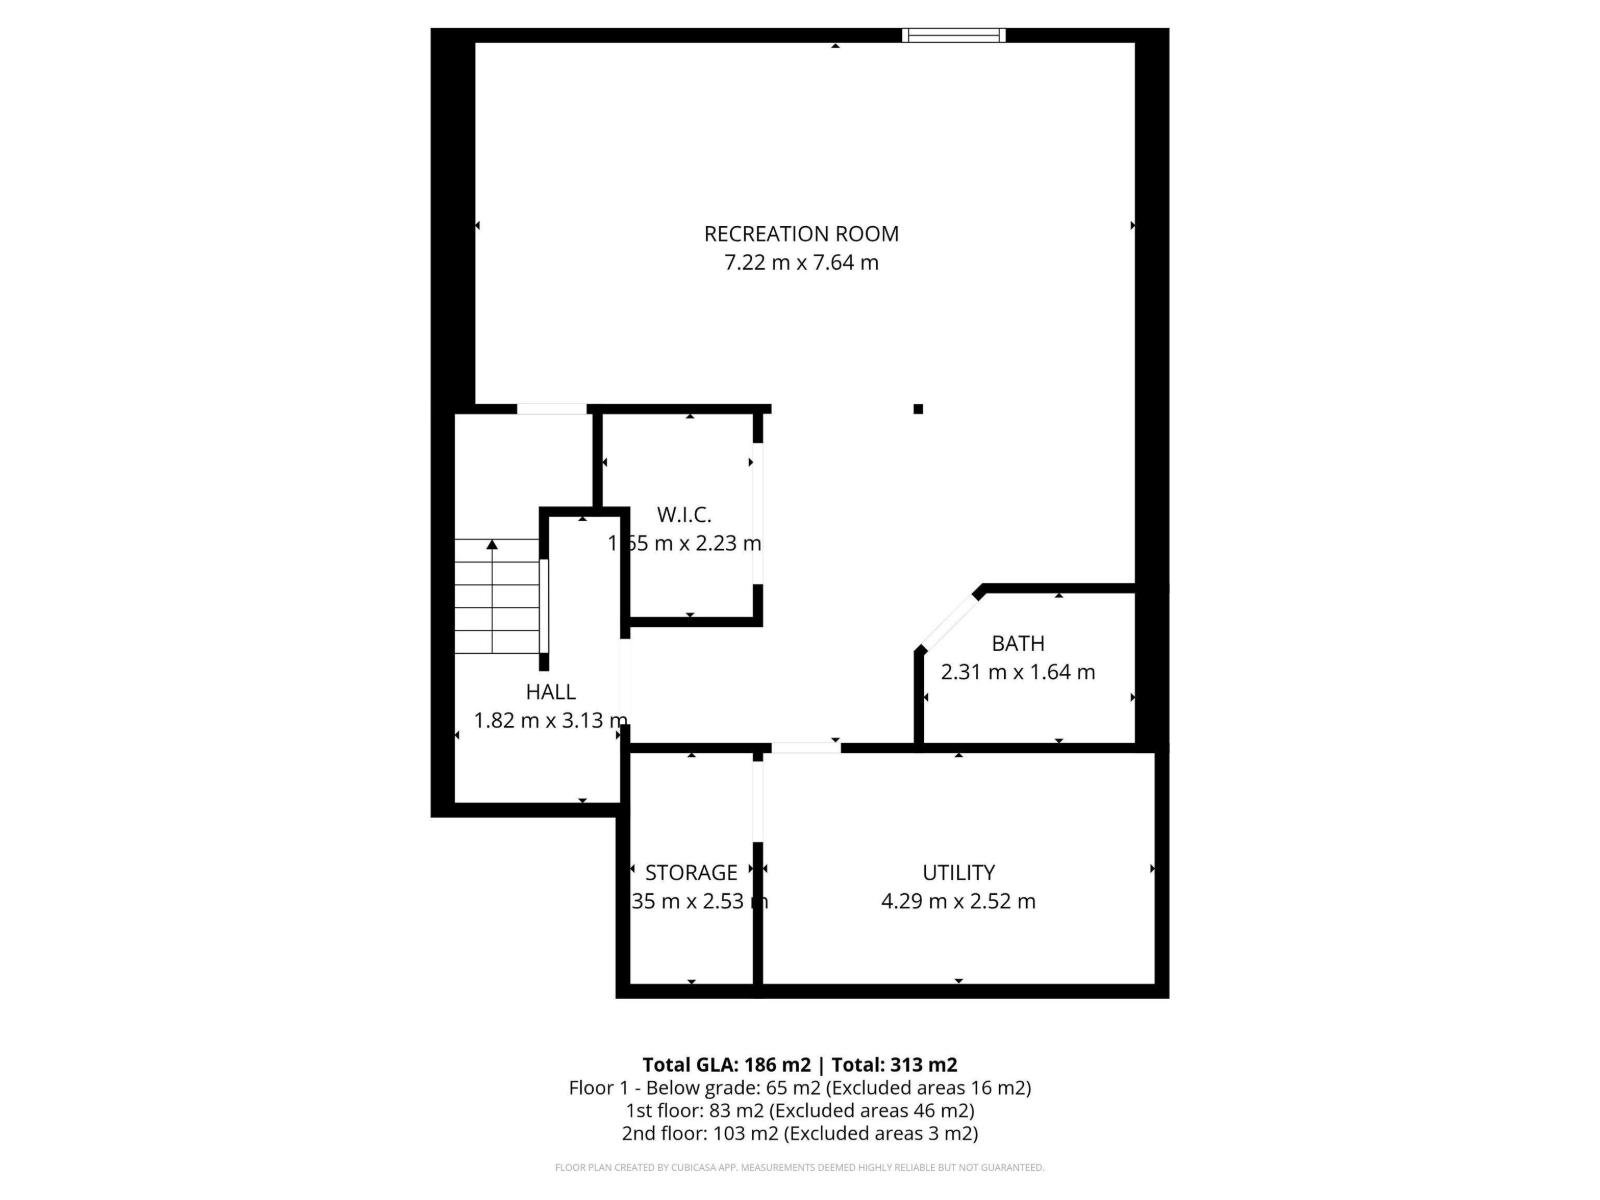
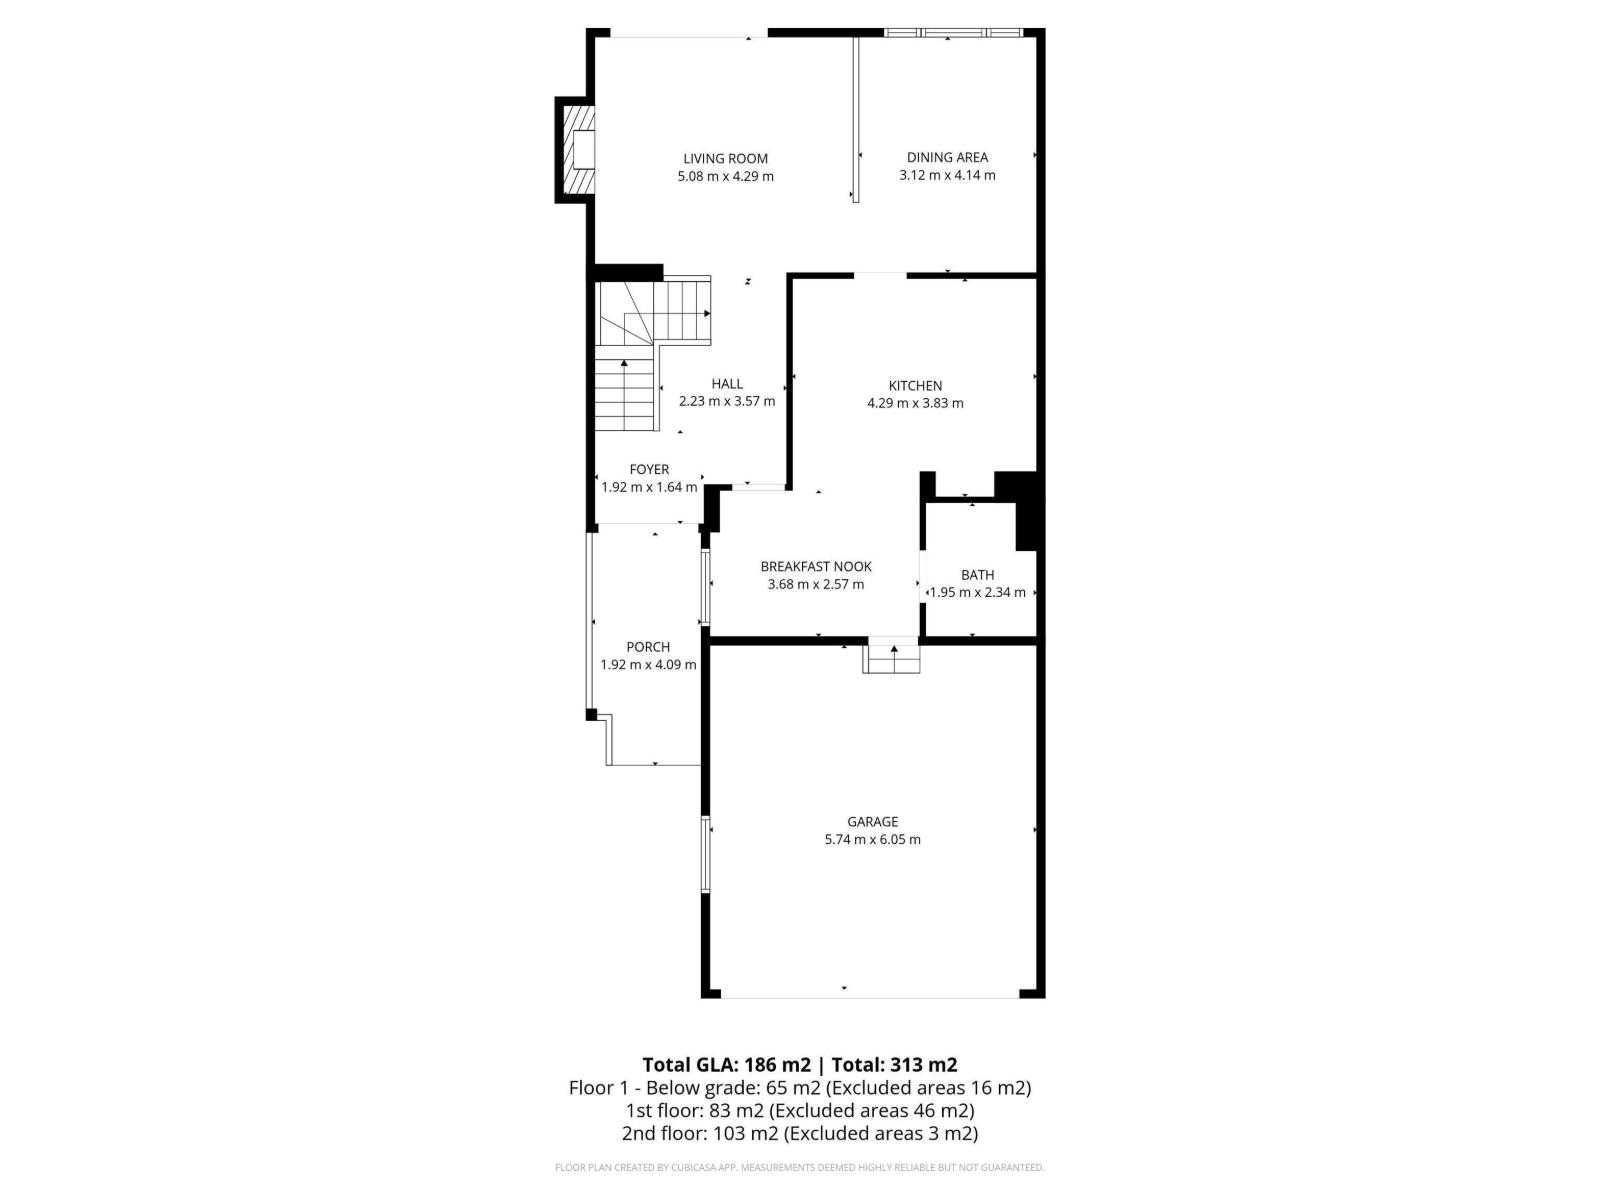
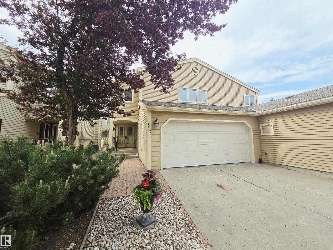
Immaculately maintained & impressively spacious almost 2000 sq.ft. condominium in highly desirable community of Bearspaw! Tucked into a quiet, well-managed complex backing onto greenspace, this home offers a peaceful, low-maintenance lifestyle just steps from Big Bear Park, scenic trails along Blackmud Creek & large off-leash dog park. With quick access to major commuter routes & only minutes to South Edmonton Common, convenience is truly unmatched. This bright, south facing home showcases sun-filled living area with large windows & open-concept kitchen & dining space that flows effortlessly—ideal for both everyday living & entertaining. Main floor laundry adds extra layer of convenience. Upstairs features generously sized bedrooms, including a spacious primary retreat with a 4-piece ensuite complete with jacuzzi tub & his & hers closets. Fully finished basement offers versatile additional living space—perfect for rec room, home office or gym. Double front-attached garage provides added comfort. (id:53676)
| Bathroom Total | 4 | Bedrooms Total | 2 |
| Appliances | Alarm System, Dishwasher, Dryer, Intercom, Oven - Built-in, Refrigerator, Stove, Washer, Window Coverings | Basement Development | Finished |
| Basement Type | Full (finished) | Constructed Date | 1980 |
| Construction Style Attachment | Semi-detached | Cooling Type | Central Air Conditioning |
| Fireplace Fuel | Electric | Fireplace Present | Yes |
| Fireplace Type | Unknown | Half Bath Total | 1 |
| Heating Type | Forced Air | Stories Total | 2 |
| Size Interior | 2002 Sqft | Type | Duplex |
| Attached Garage |
| Acreage | No | Fence Type | Fence |
| Land Amenities | Playground, Public Transit, Shopping |
| Level | Type | Dimensions |
|---|---|---|
| Basement | Family Room | 7.22 m x 7.64 m |
| Main Level | Living Room | 5.08 m x 4.29 m |
| Main Level | Dining Room | 3.12 m x 4.14 m |
| Main Level | Kitchen | 4.29 m x 3.83 m |
| Upper Level | Primary Bedroom | 5.04 m x 4.19 m |
| Upper Level | Bedroom 2 | 3.92 m x 4.48 m |
| Upper Level | Bonus Room | 4.86 m x 5.27 m |

Start Your Mortgage Application
