
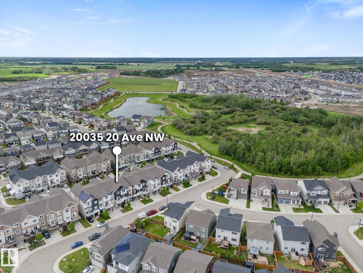
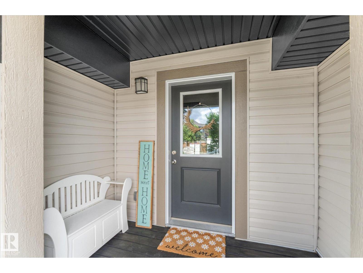
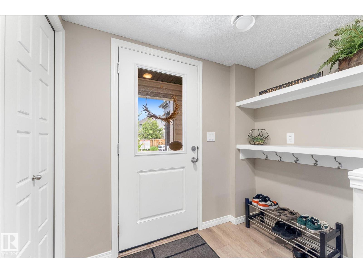
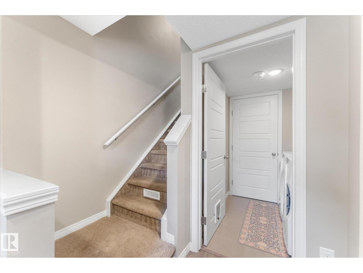
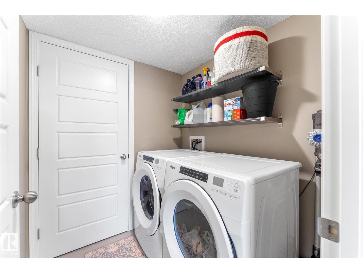
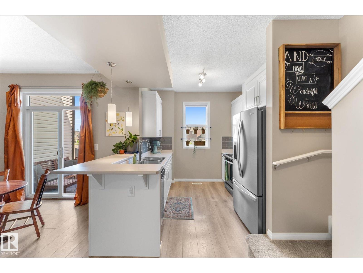
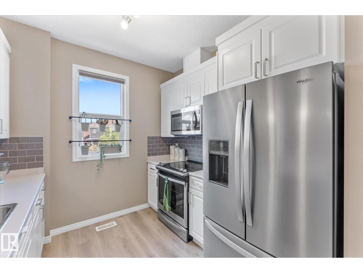
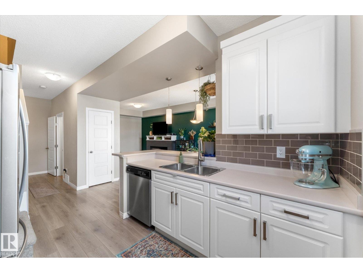
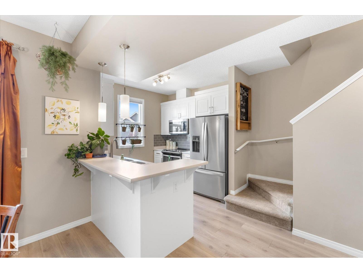
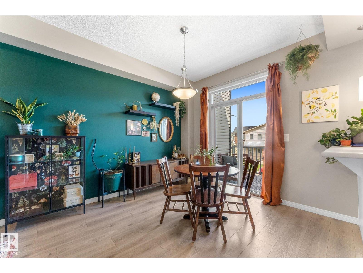
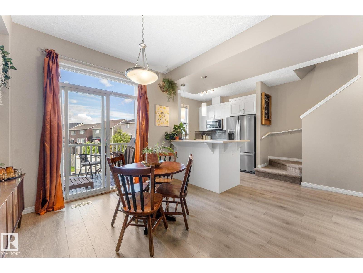
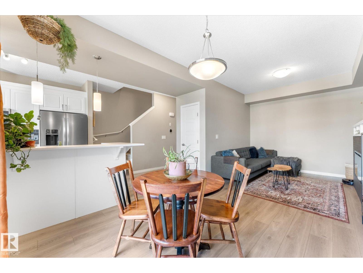
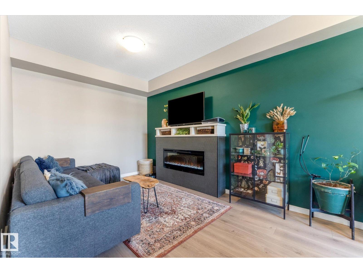
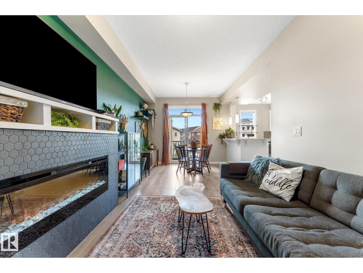
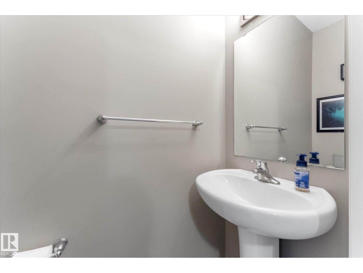
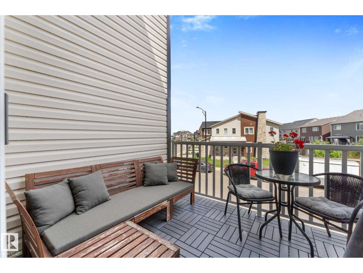
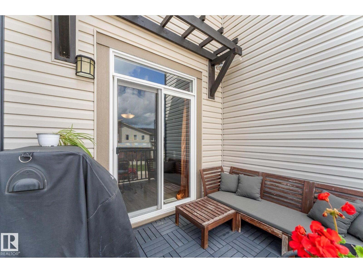
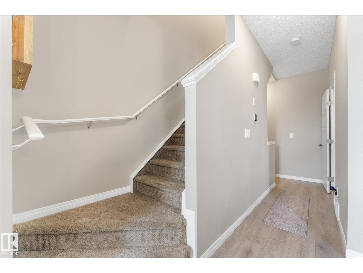
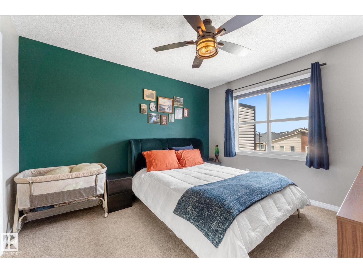
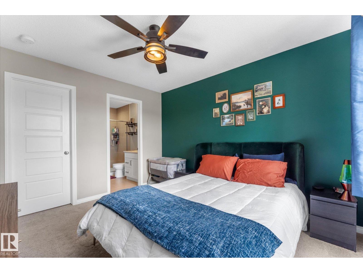
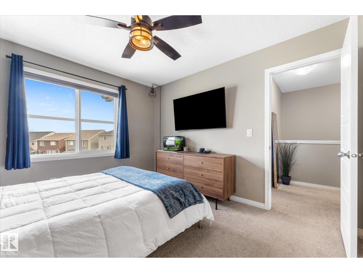
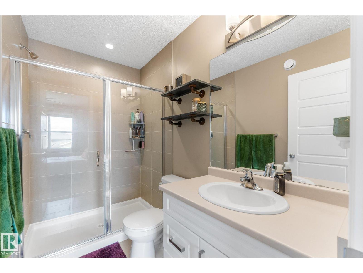
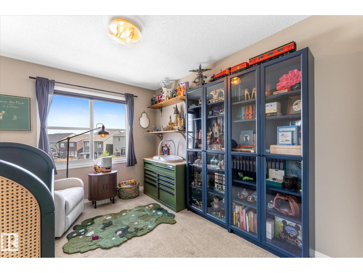
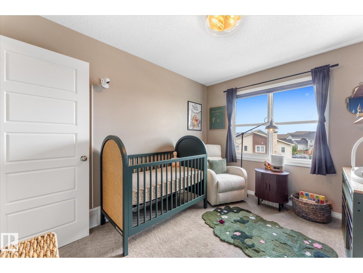
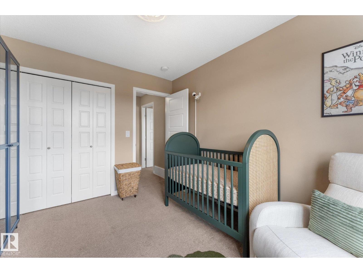
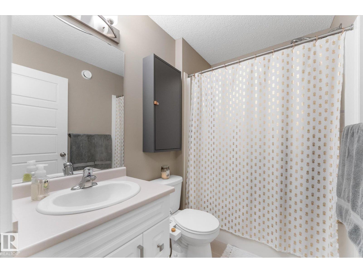
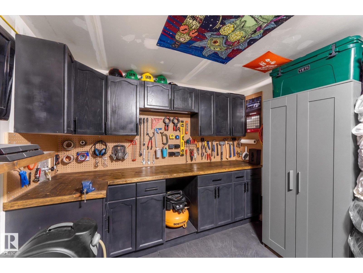
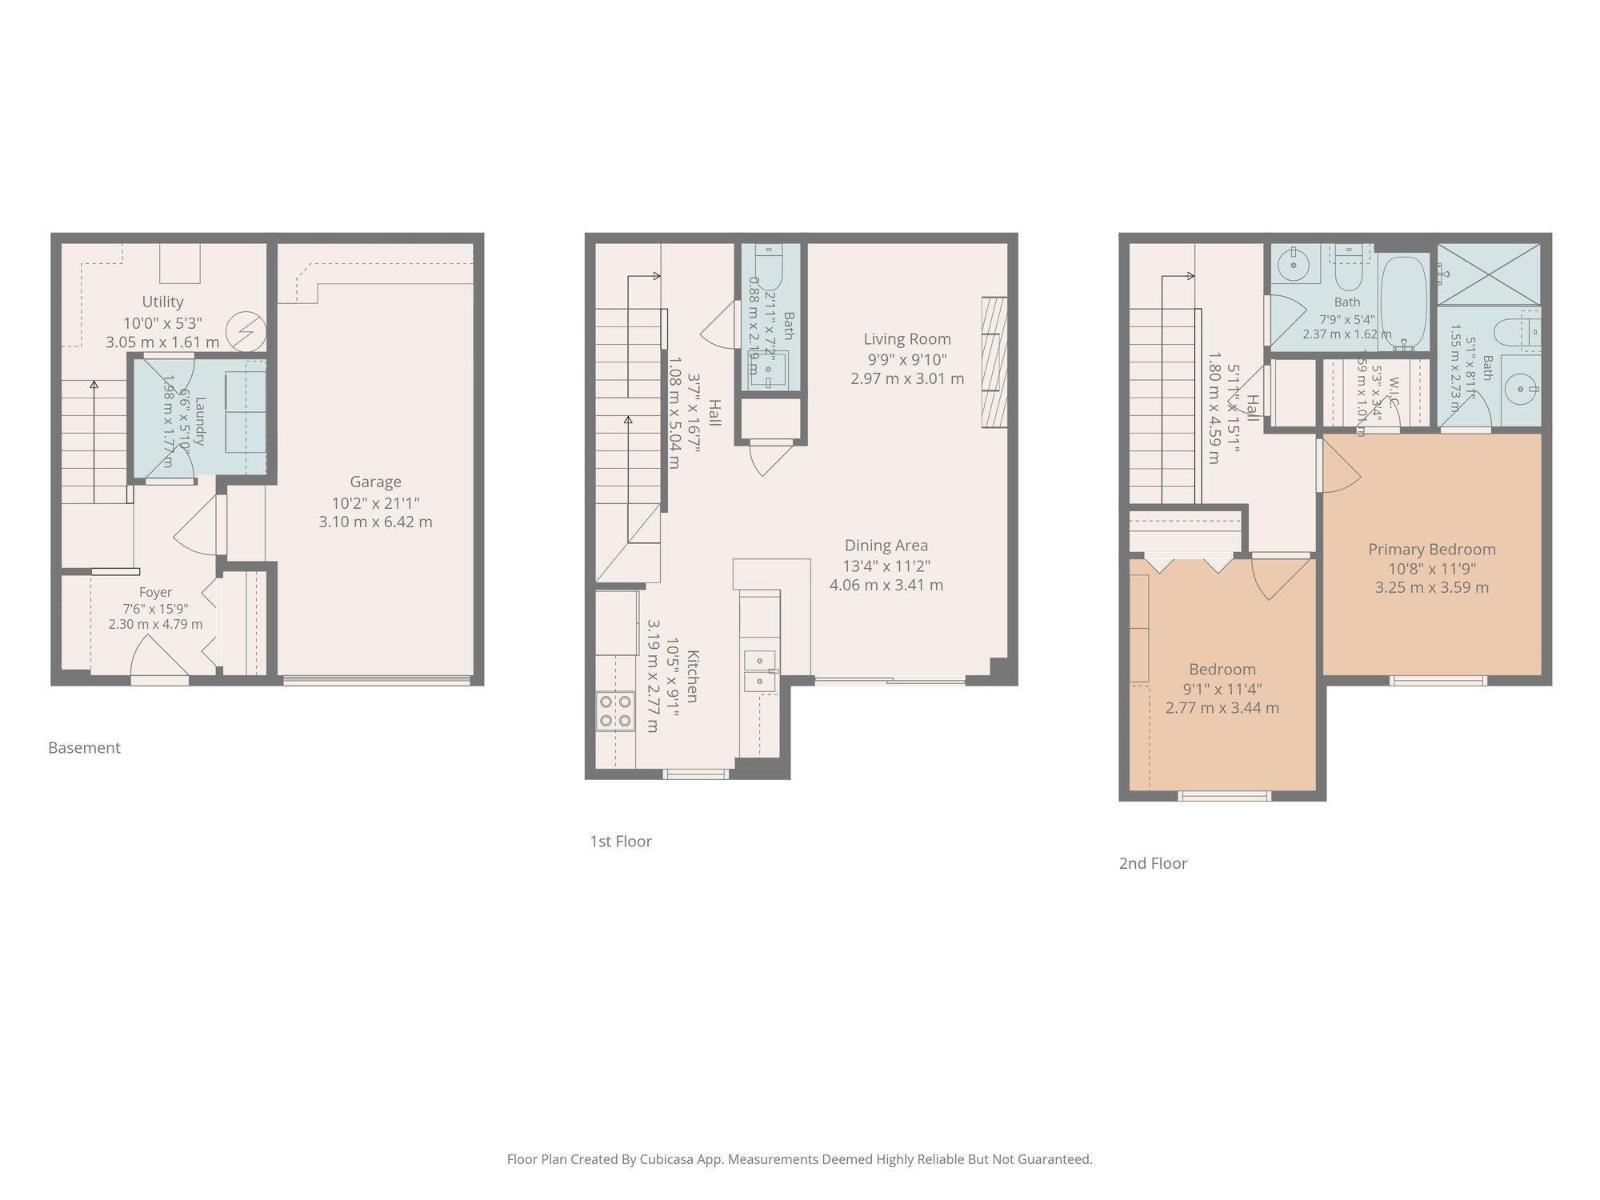
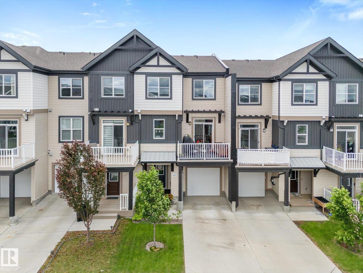
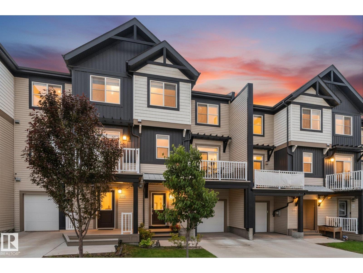
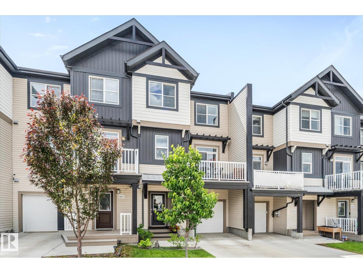
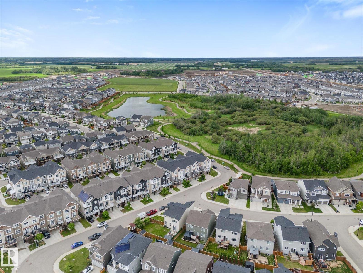
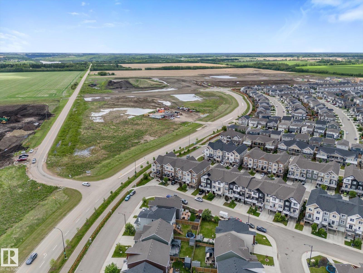
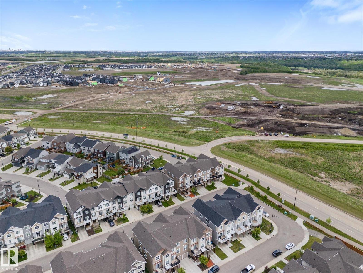
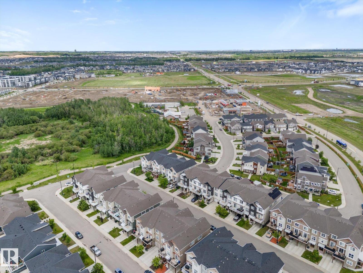
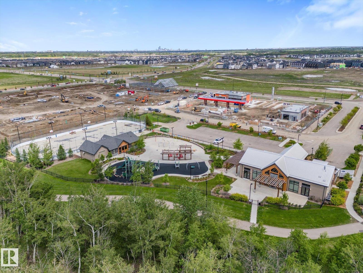
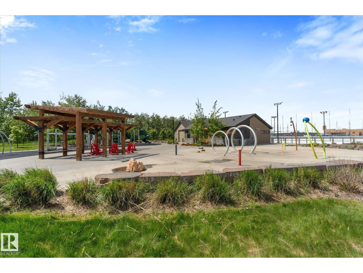
NO CONDO FEES , NO PET RESTRICTIONS PLUS a heated attached garage in an unbeatable location in Stillwater. Step inside to a spacious front entry featuring convenient laundry, storage, and a heated single attached garage with built-in cabinetry. Upstairs, the bright and inviting main living area showcases a cozy tile-surround fireplace, durable laminate flooring, and a functional galley-style kitchen with white cabinetry, stainless steel appliances, and a large window that fills the space with natural light. The adjoining dining area opens to a private deck with a gas hookup, perfect for summer BBQs and outdoor entertaining. The upper level features two generous bedrooms, including a primary suite with a 3-piece ensuite, plus a full 4-piece bathroom. Enjoy the community play ground, skating rink, spray park, schools, walking trails, and quick access to Anthony Henday Drive. (id:53676)
| Bathroom Total | 3 | Bedrooms Total | 2 |
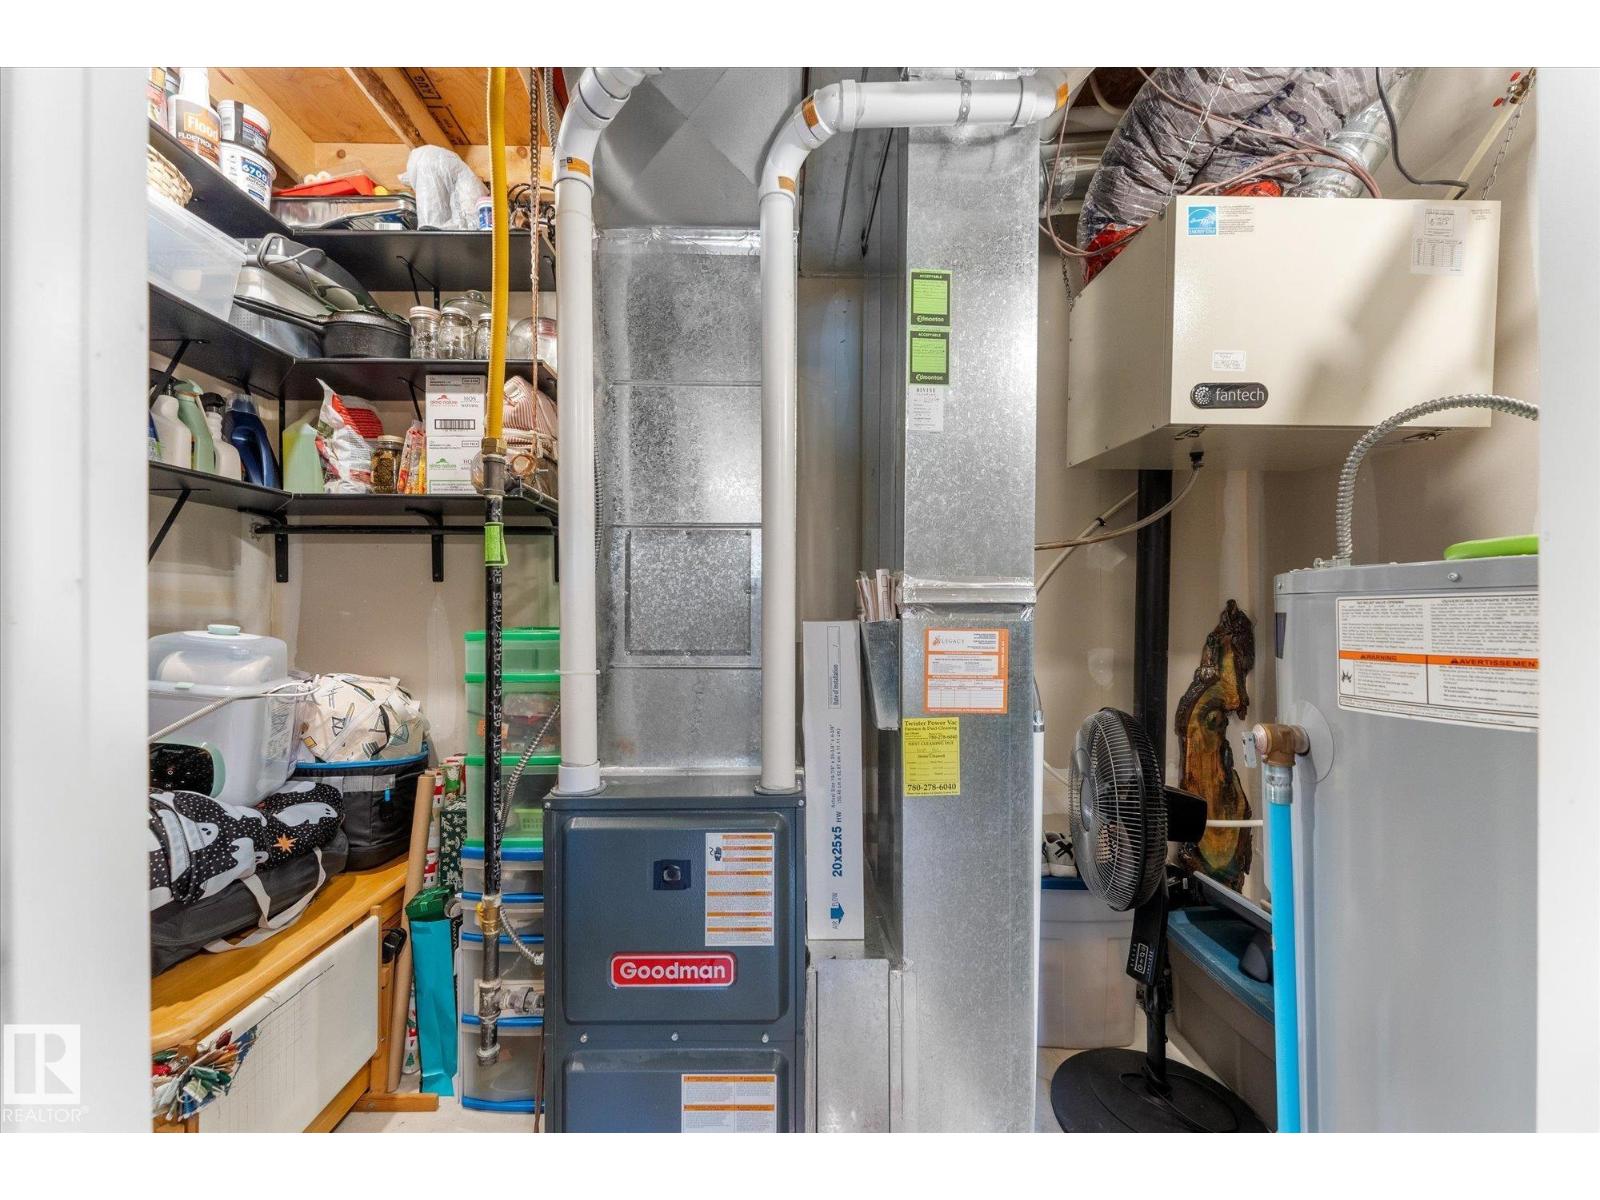
| Amenities | Vinyl Windows | Appliances | Dishwasher, Dryer, Microwave Range Hood Combo, Refrigerator, Stove, Washer, Window Coverings |
| Basement Type | None | Constructed Date | 2018 |
| Construction Style Attachment | Attached | Fireplace Fuel | Electric |
| Fireplace Present | Yes | Fireplace Type | Unknown |
| Half Bath Total | 1 | Heating Type | Forced Air |
| Stories Total | 3 | Size Interior | 1277 Sqft |
| Type | Row / Townhouse |
| Heated Garage | |
| Attached Garage |
| Acreage | No | Land Amenities | Playground |
| Size Irregular | 86.37 | Size Total | 86.37 M2 |
| Size Total Text | 86.37 M2 |
| Level | Type | Dimensions |
|---|---|---|
| Above | Living Room | 2.97 m x Measurements not available |
| Above | Dining Room | 4.06 m x Measurements not available |
| Above | Kitchen | 3.19 m x Measurements not available |
| Upper Level | Primary Bedroom | 3.25 m x Measurements not available |
| Upper Level | Bedroom 2 | 2.77 m x Measurements not available |

Start Your Mortgage Application
