
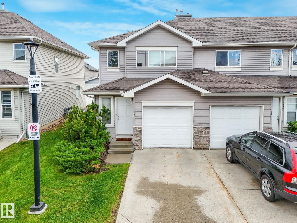
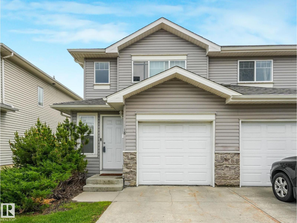
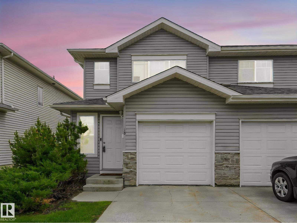
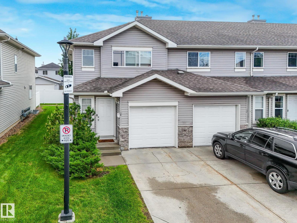
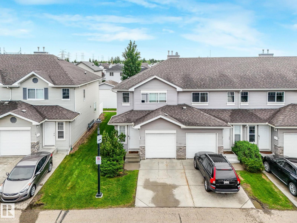
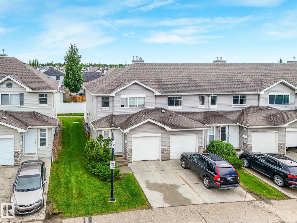
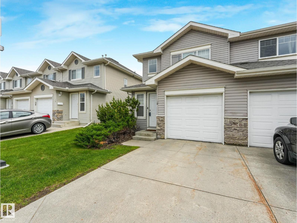
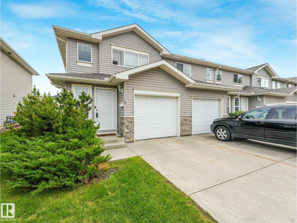
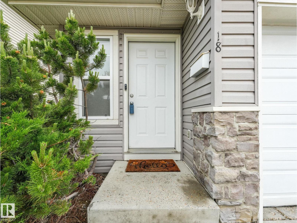
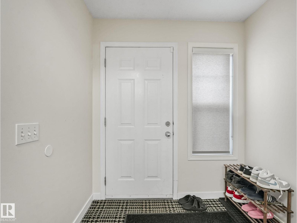
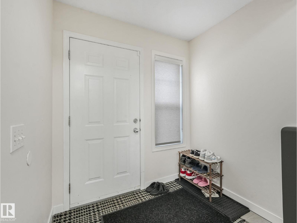
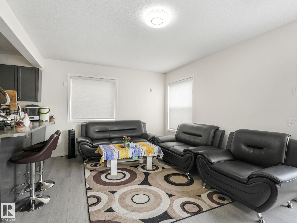
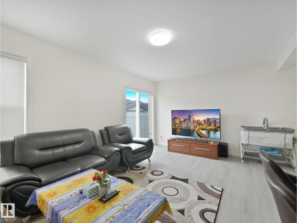
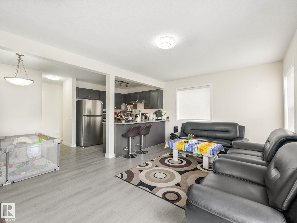
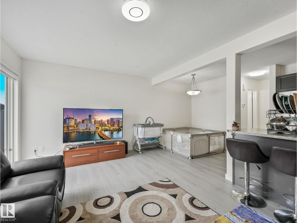
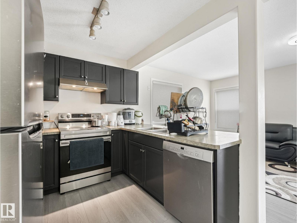
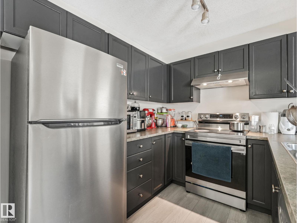
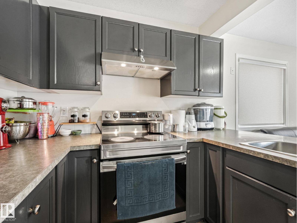
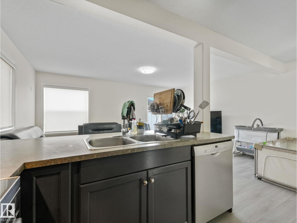
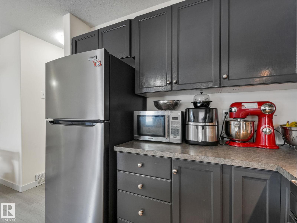
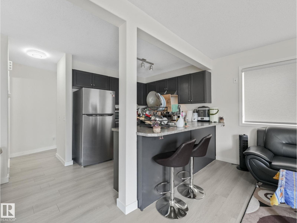
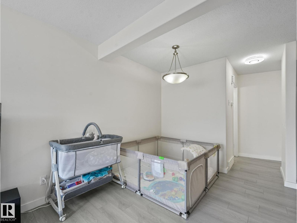
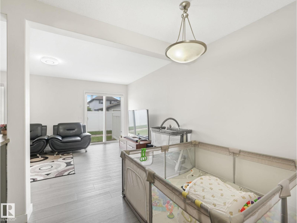
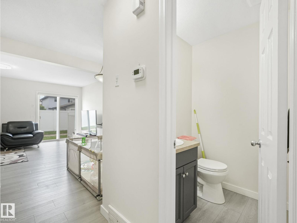
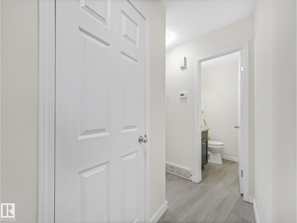
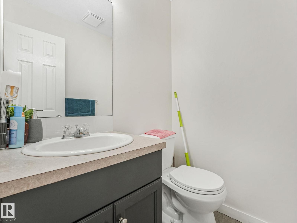
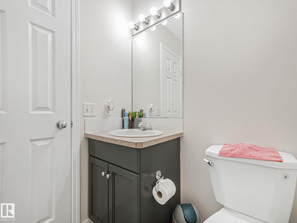
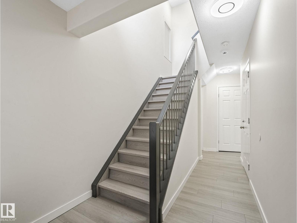
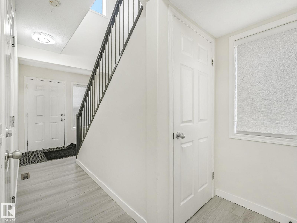
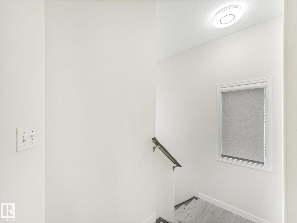
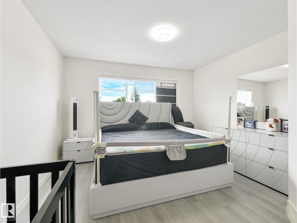
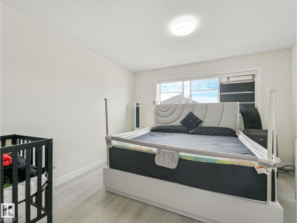
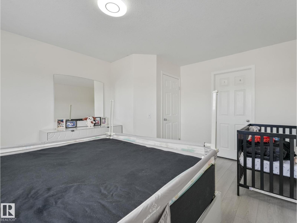
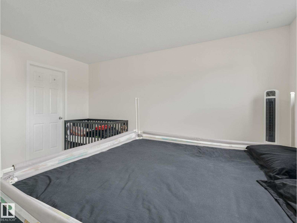
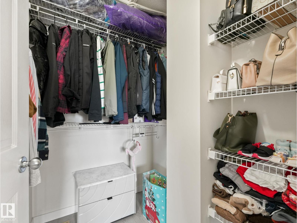
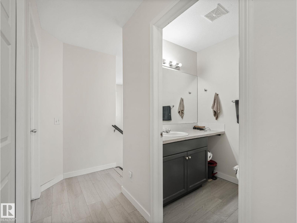
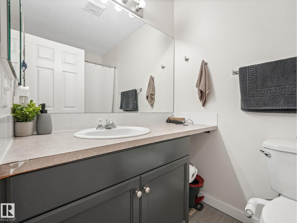
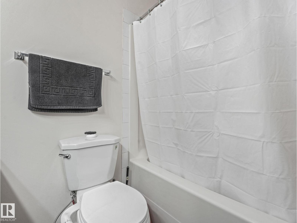
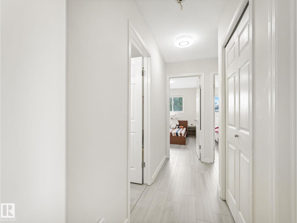
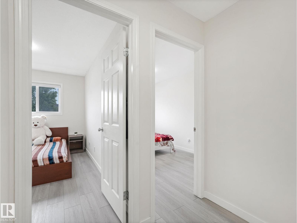
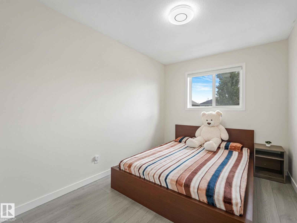
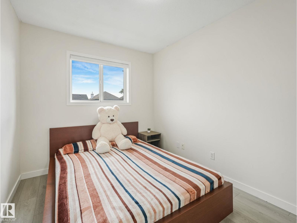
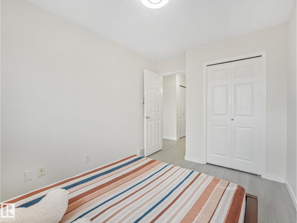
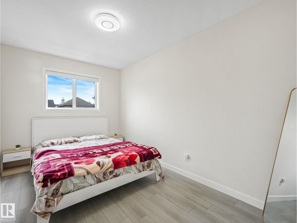
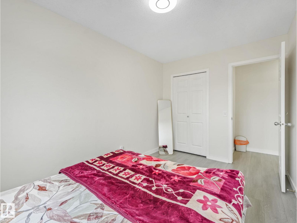
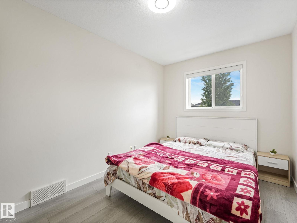
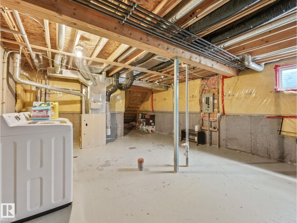
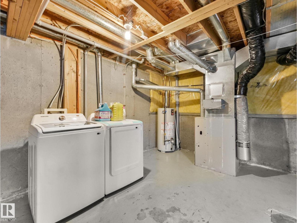
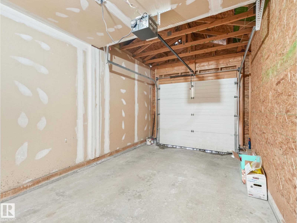
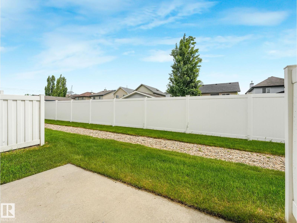
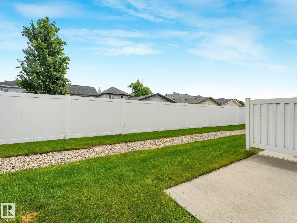
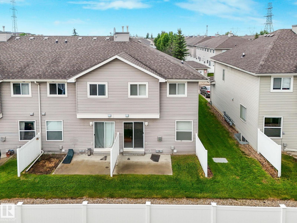
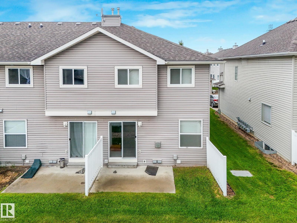
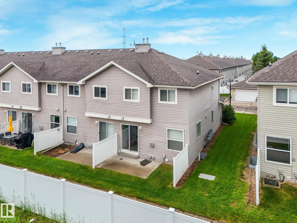
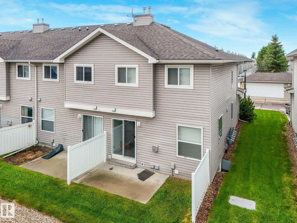
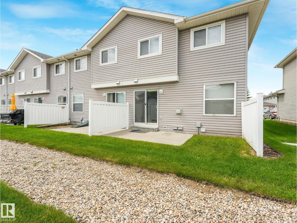
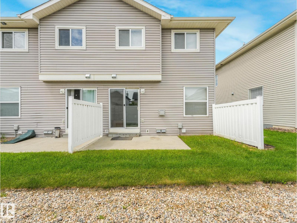
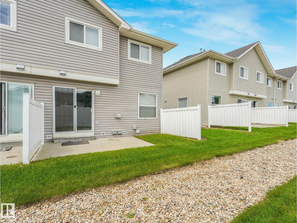
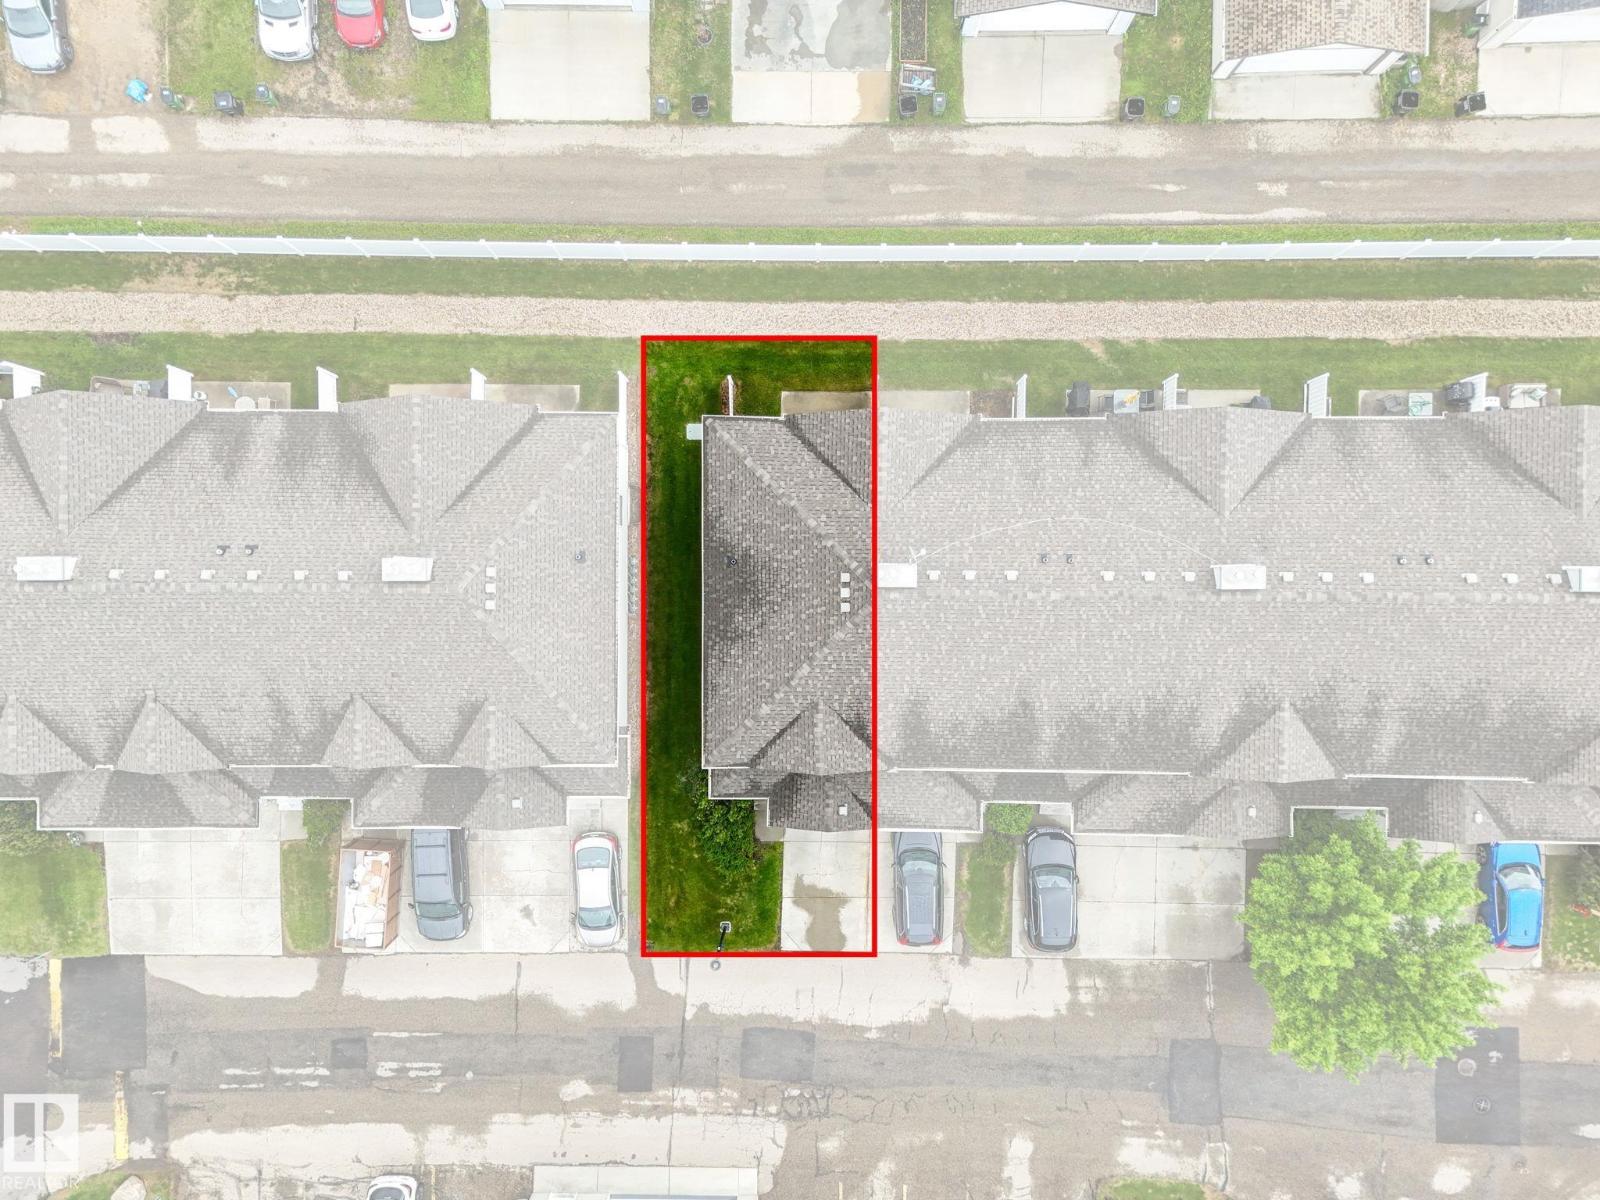
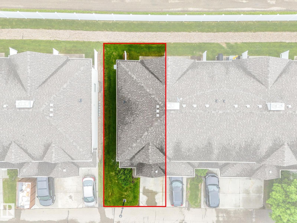
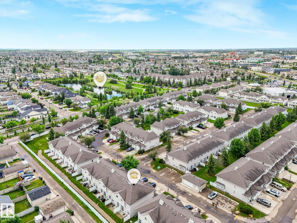
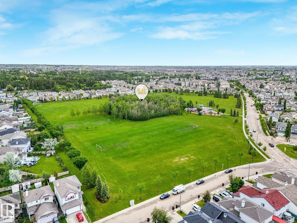
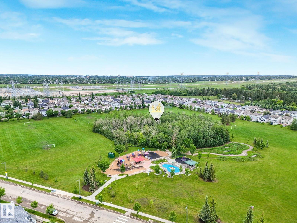
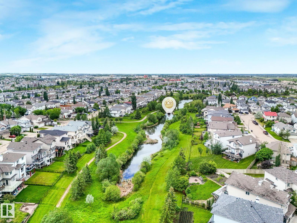
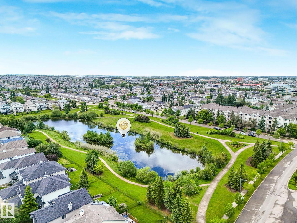
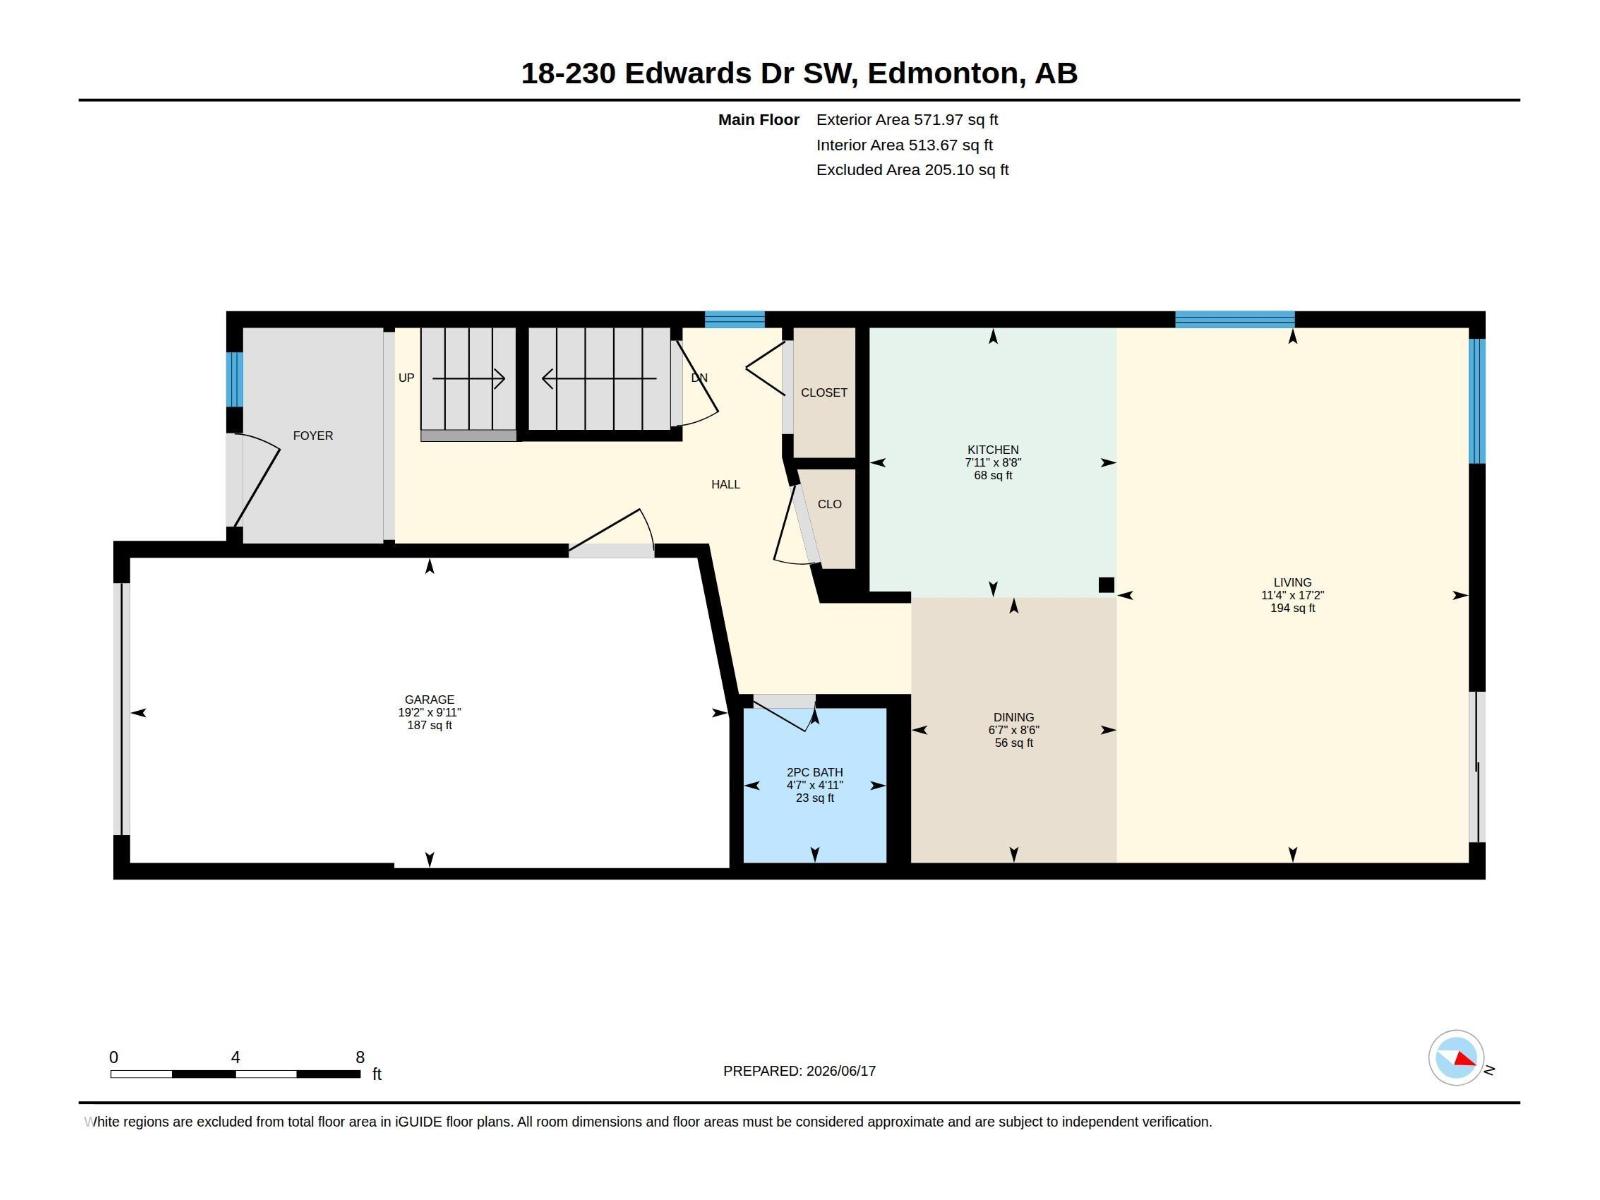
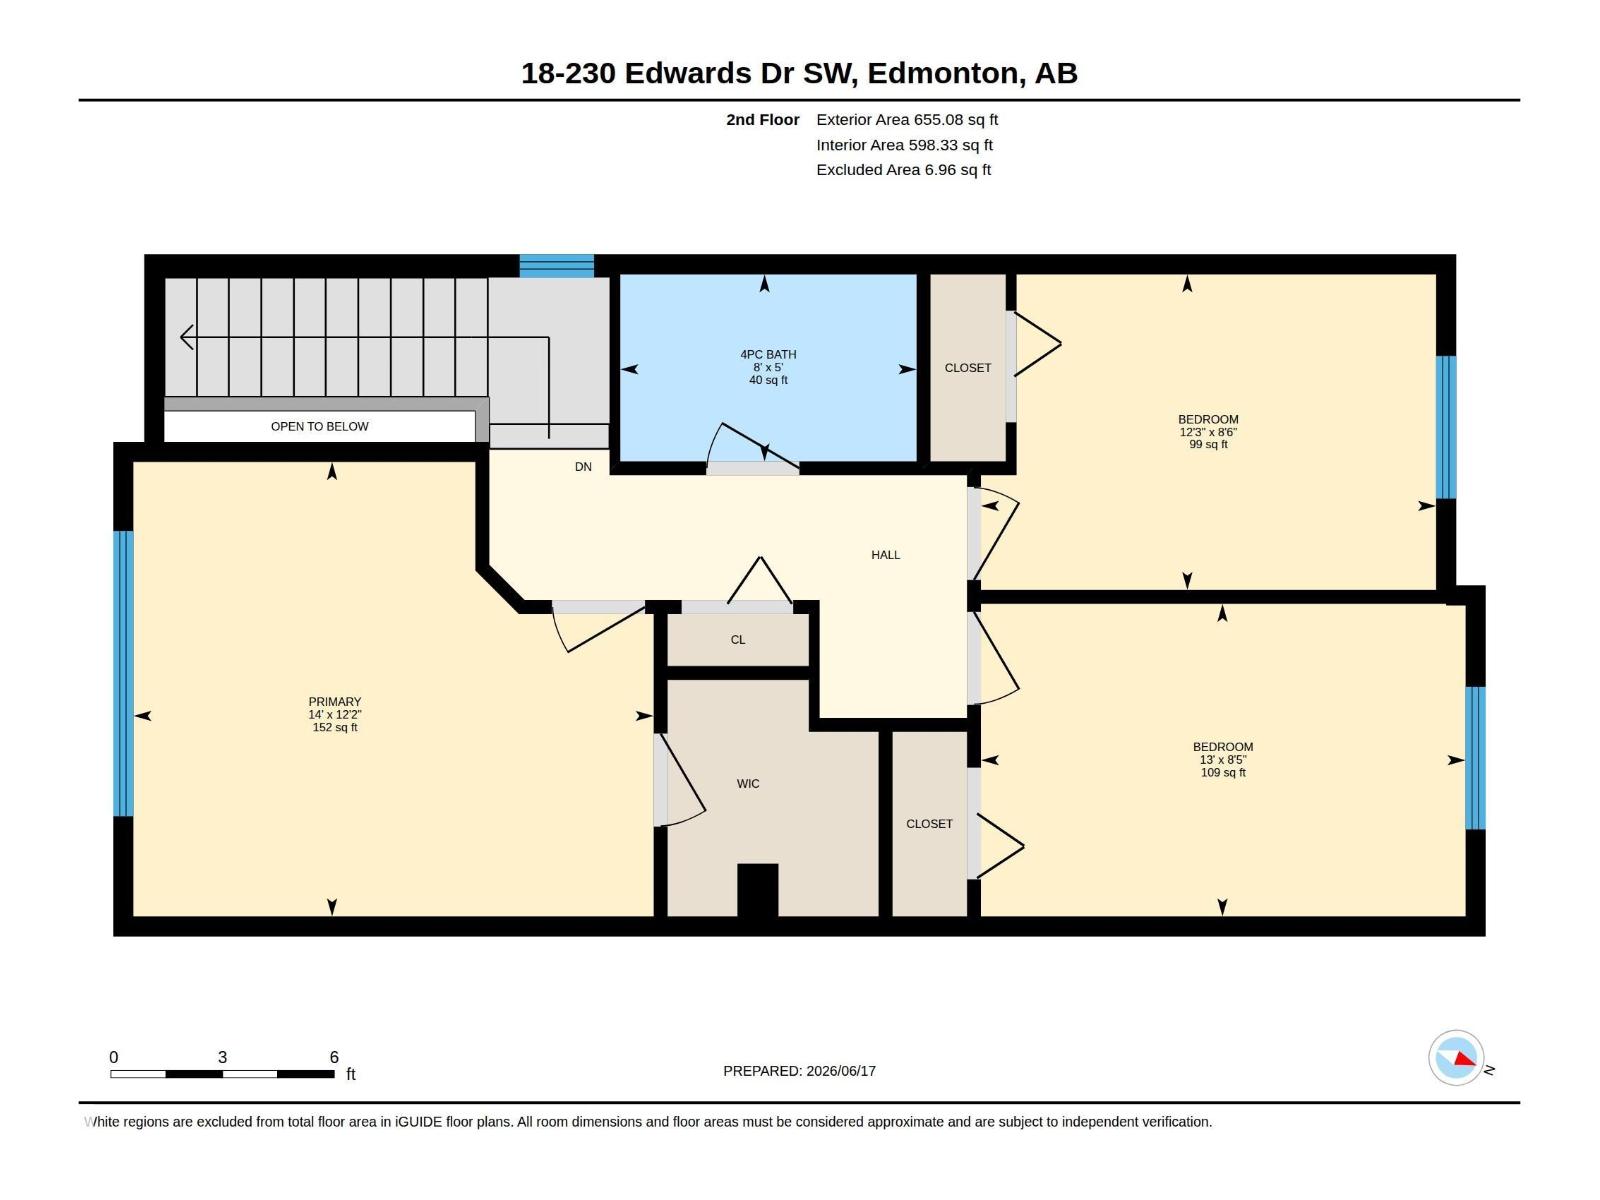
NEWLY RENOVATED | NO CARPET HOME | END CAP UNIT | NEW STAINLESS STEEL APPLIANCES | NEW WASHER / DRYER. Welcome to modern, low-maintenance living in the highly desirable community of Ellerslie!! This charming townhouse offers the perfect blend of comfort and convenience. The main floor features a bright open-concept layout with a spacious living room, dining area, and a well-appointed kitchen with plenty of cabinetry and brand-new stainless steel appliances. A convenient powder room completes the main level. Upstairs, you’ll find 3 generous bedrooms and full bath. Enjoy the convenience of your own single attached garage. Visitor parking is conveniently located directly across from the property, offering plenty of spaces for guests. Shingles replaced by the condo corp in 2021. Located just minutes from South Edmonton Common, the Anthony Henday, excellent schools, parks, and public transit, this move-in-ready gem is perfect for first-time buyers, young professionals, or investors alike!! Must See !!!!! (id:53676)
| Bathroom Total | 2 | Bedrooms Total | 3 |
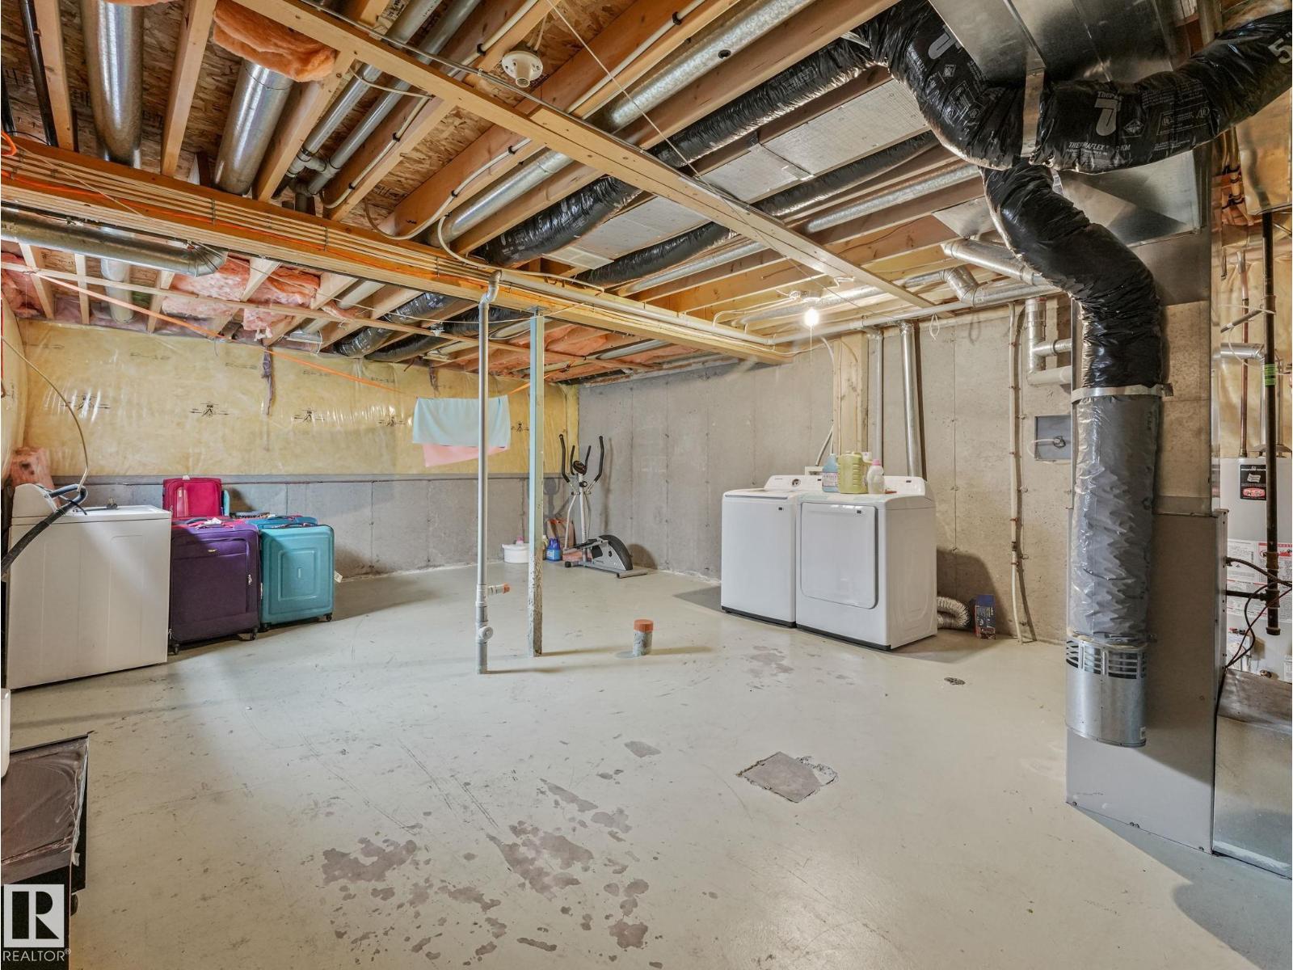
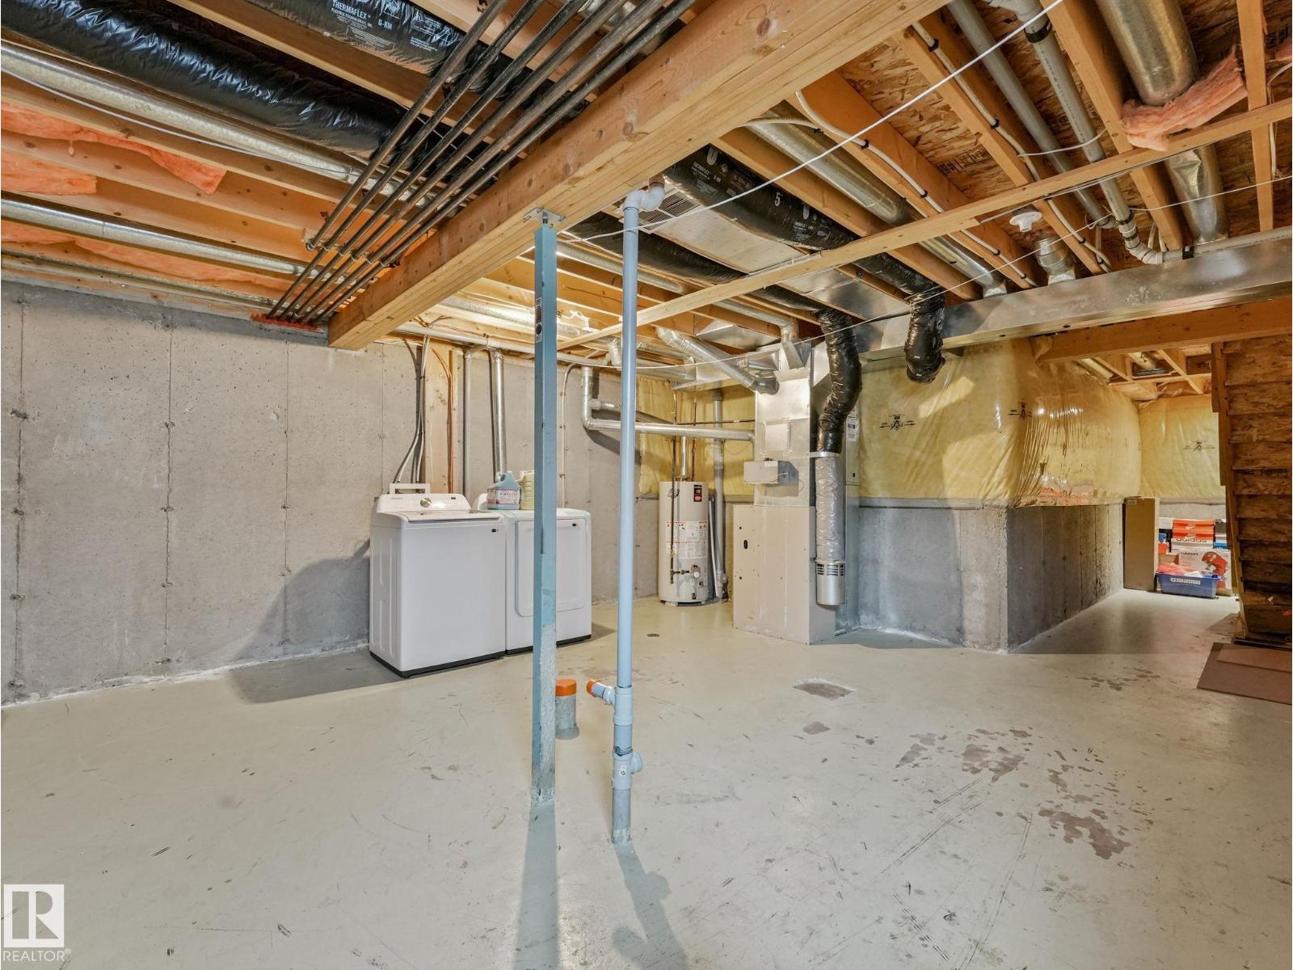
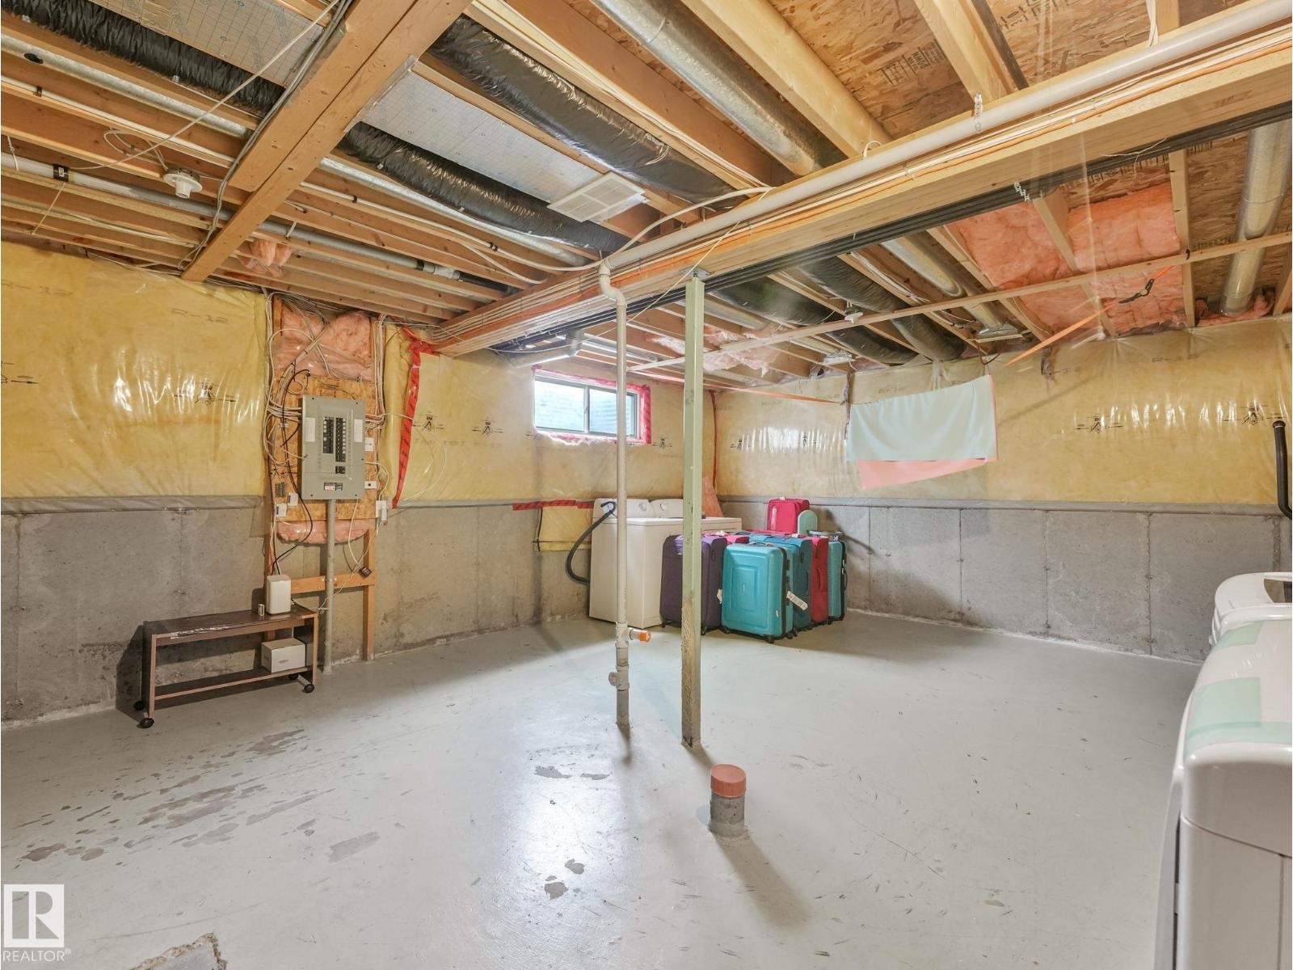
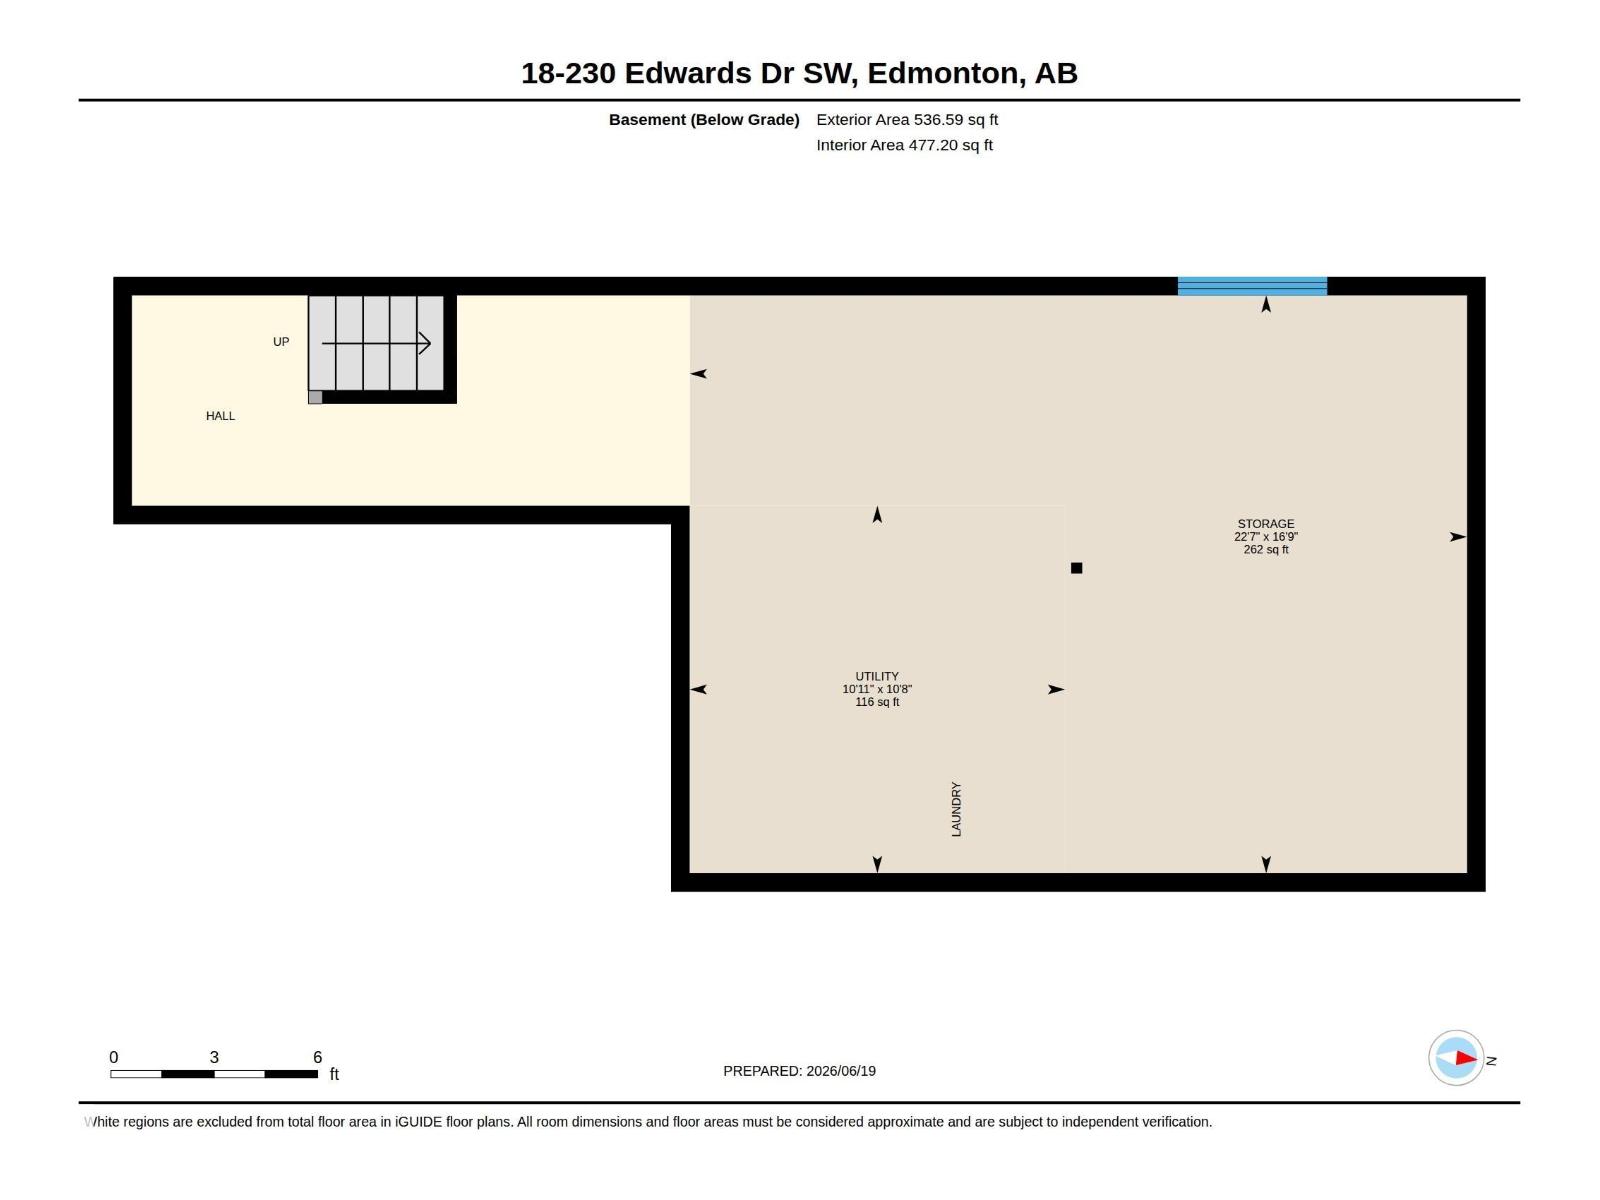
| Appliances | Dishwasher, Dryer, Garage Door Opener Remote(s), Garage Door Opener, Hood Fan, Refrigerator, Stove, Washer, Window Coverings | Basement Development | Unfinished |
| Basement Type | Full (unfinished) | Constructed Date | 2003 |
| Construction Style Attachment | Semi-detached | Half Bath Total | 1 |
| Heating Type | Forced Air | Stories Total | 2 |
| Size Interior | 1226 Sqft | Type | Duplex |
| Attached Garage |
| Acreage | No | Land Amenities | Playground, Schools, Shopping |
| Size Irregular | 225.63 | Size Total | 225.63 M2 |
| Size Total Text | 225.63 M2 |
| Level | Type | Dimensions |
|---|---|---|
| Main Level | Living Room | 5.23 m x 3.44 m |
| Main Level | Dining Room | 2.6 m x 2.01 m |
| Main Level | Kitchen | 2.64 m x 2.42 m |
| Upper Level | Primary Bedroom | 3.72 m x 4.26 m |
| Upper Level | Bedroom 2 | 2.56 m x 3.97 m |
| Upper Level | Bedroom 3 | 2.58 m x 3.73 m |

Start Your Mortgage Application
