
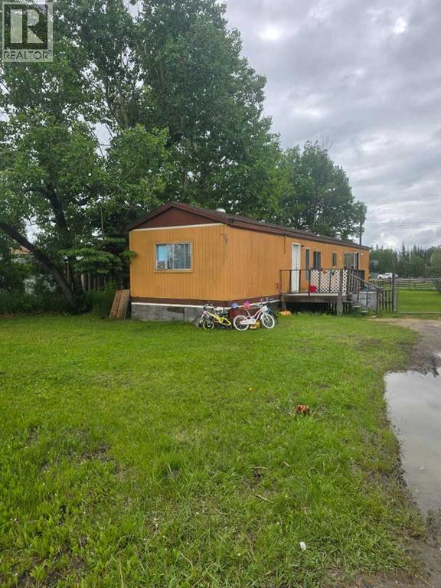
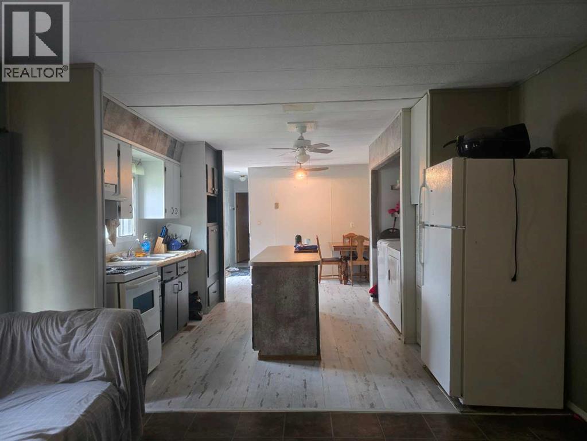
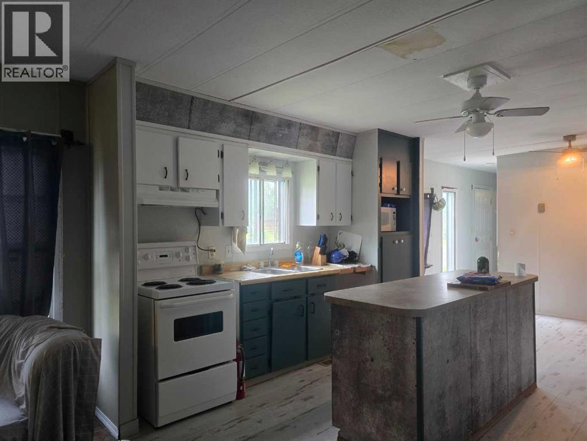
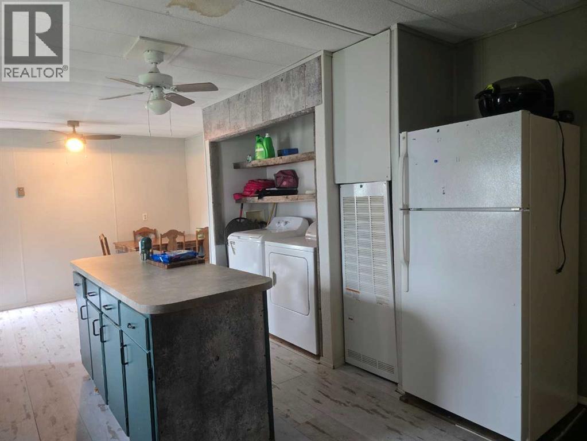
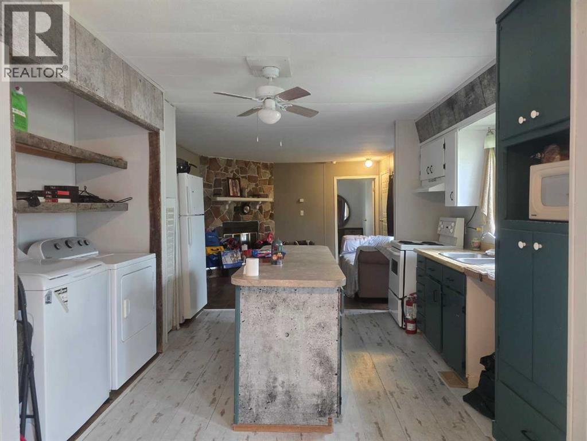
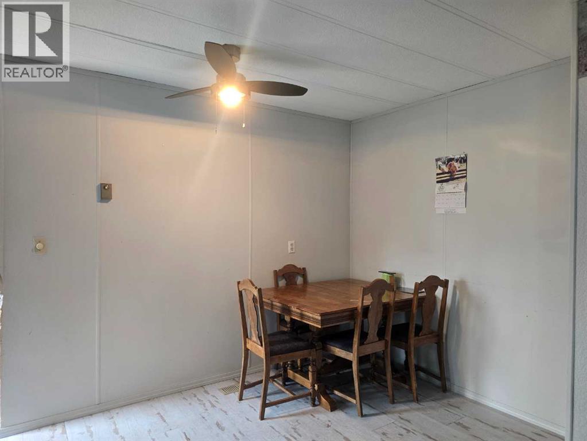
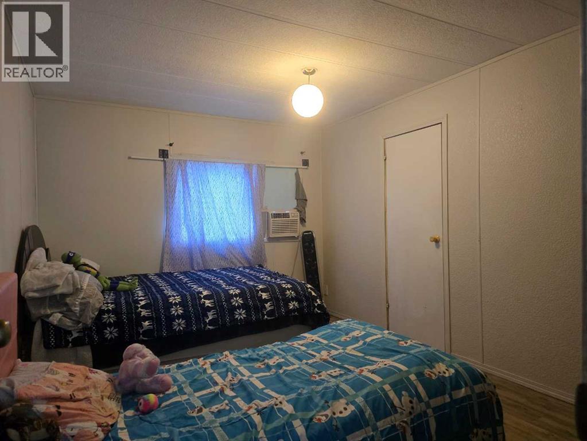
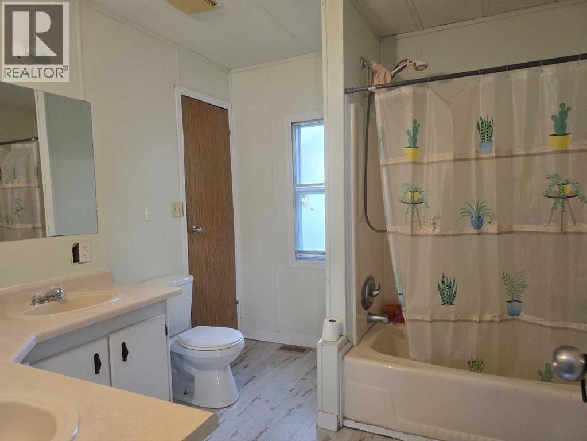
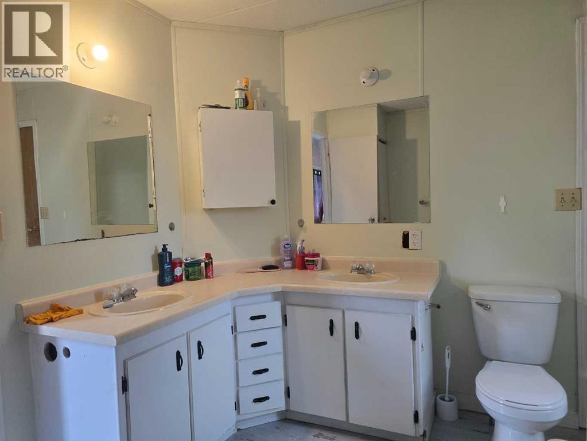
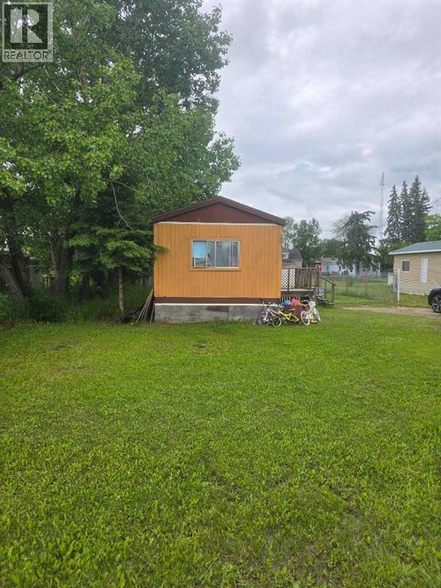
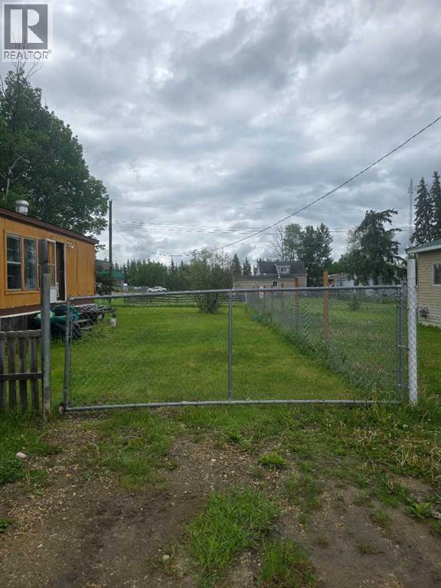
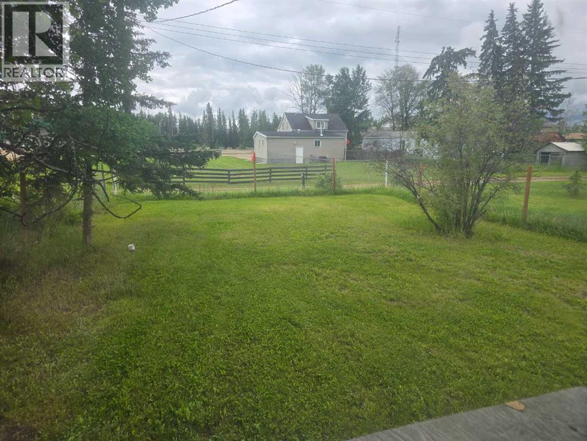
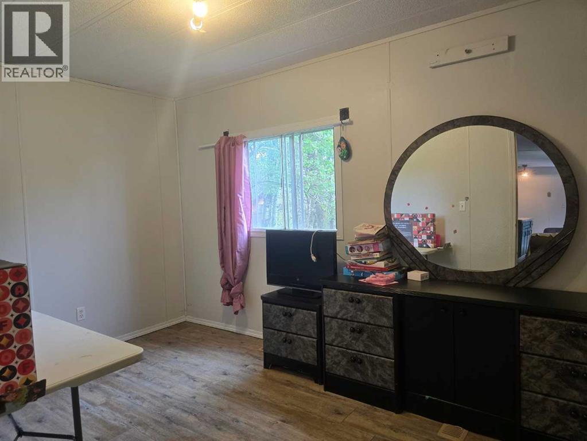
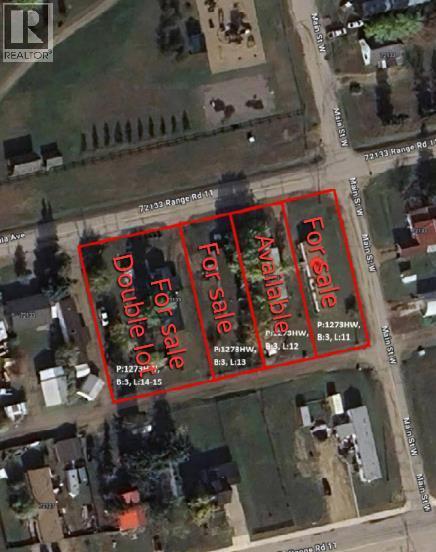
Welcome to Debolt, a peaceful community away from the busy city. This mobile home is situated across from the Hubert Memorial kids playground and the Pioneer Museum. With potential to buy the neighboring lot as a package deal to make it double the size. With a flowy floorplan walking in to the dining area that leads through the galley kitchen with island. Big pantry that currently is setup with laundry. Then to the living room with a beautiful wood burning fireplace. One big bedroom at the rear of the home. The master bedroom at the front with walk in closet and cheater door to the oversized main bathroom with his/her sinks. Property has a front deck and is fenced for peace of mind. (id:53676)
| Bathroom Total | 1 | Bedrooms Above Ground | 2 |
| Bedrooms Total | 2 | Appliances | Refrigerator, Stove, Hood Fan, Washer & Dryer |
| Architectural Style | Mobile Home | Basement Type | None |
| Constructed Date | 1980 | Construction Style Attachment | Detached |
| Cooling Type | None | Exterior Finish | Wood Siding |
| Fireplace Present | Yes | Fireplace Total | 1 |
| Flooring Type | Laminate | Foundation Type | Block, Wood |
| Heating Fuel | Natural Gas | Heating Type | Forced Air |
| Stories Total | 1 | Size Interior | 938 Sqft |
| Total Finished Area | 938 Sqft | Type | Manufactured Home |
| Parking Pad |
| Acreage | No | Fence Type | Fence |
| Land Amenities | Park, Playground, Schools, Shopping | Landscape Features | Landscaped |
| Size Depth | 45.72 M | Size Frontage | 15.24 M |
| Size Irregular | 7500.00 | Size Total | 7500 Sqft|7,251 - 10,889 Sqft |
| Size Total Text | 7500 Sqft|7,251 - 10,889 Sqft | Zoning Description | Hr |
| Level | Type | Dimensions |
|---|---|---|
| Main Level | Primary Bedroom | 1.08 Ft x 1.08 Ft |
| Main Level | Bedroom | 1.08 Ft x 1.08 Ft |
| Main Level | 4pc Bathroom | 1.08 Ft x 1.08 Ft |

Start Your Mortgage Application
