
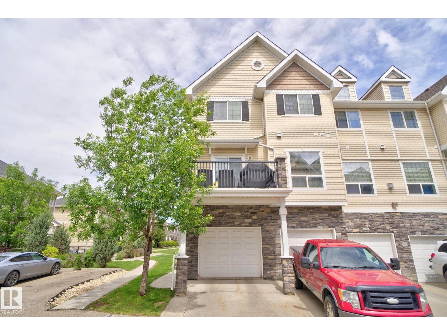
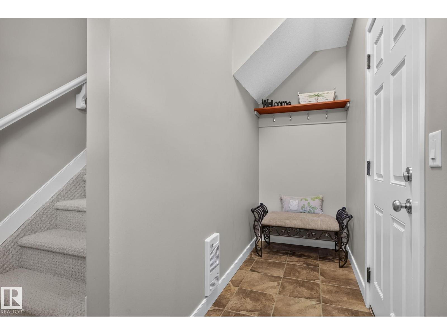
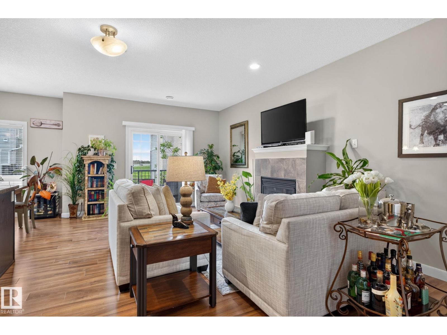
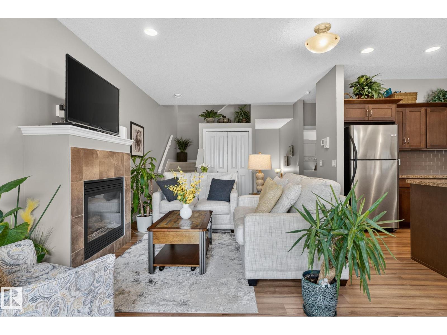
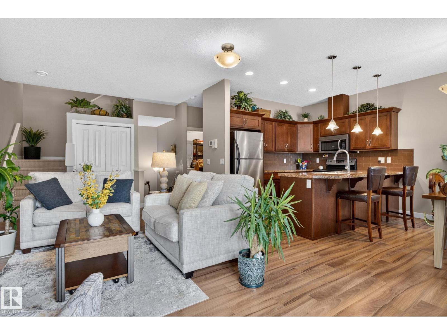
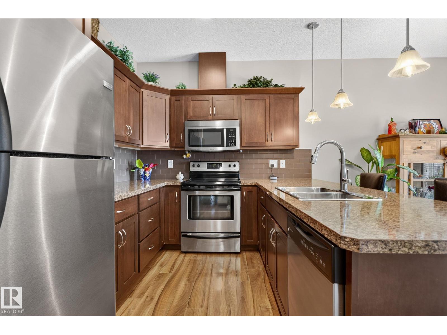
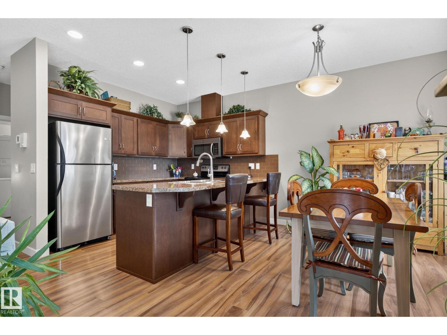
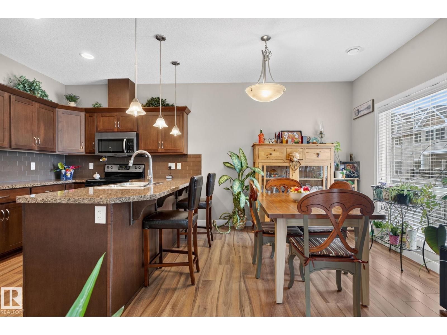
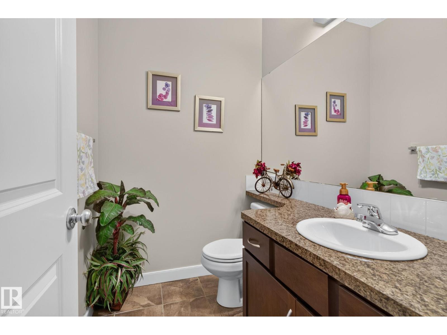
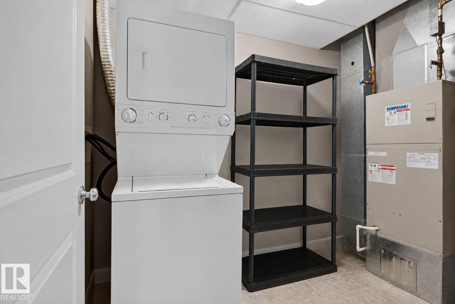
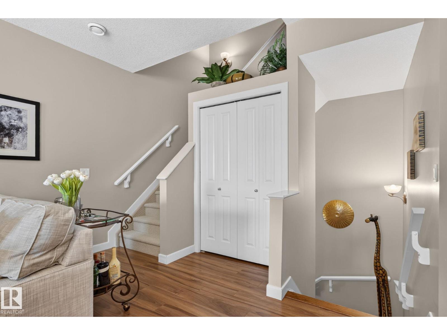
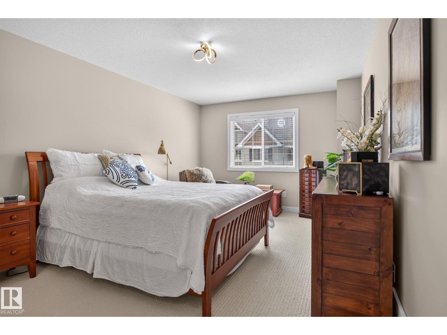
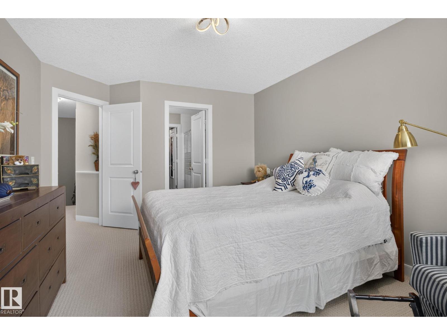
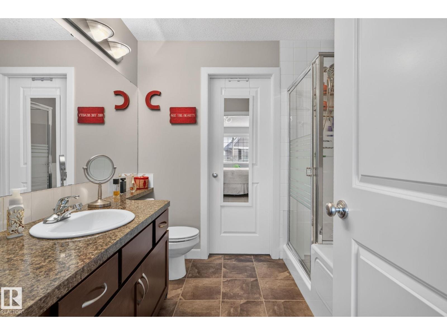
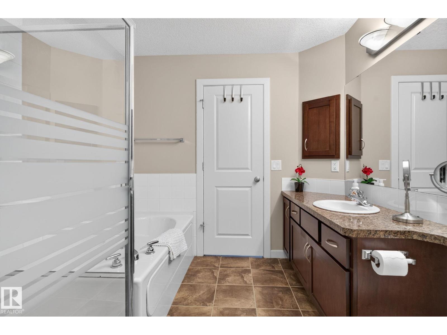
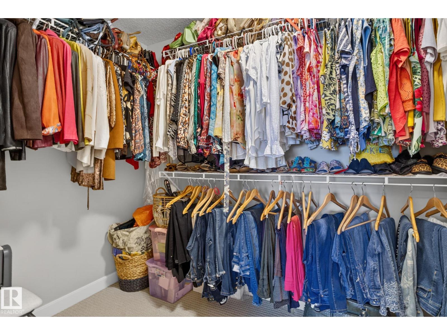
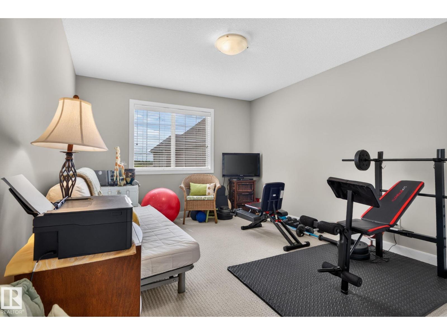
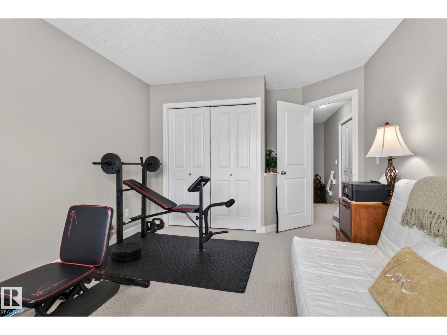
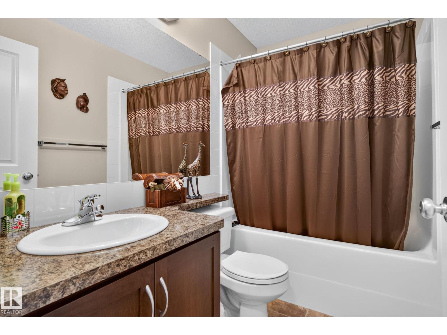
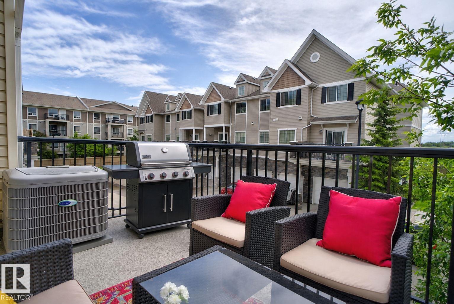
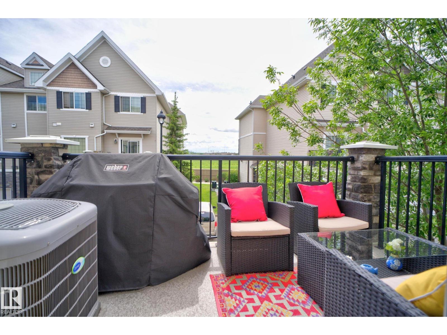
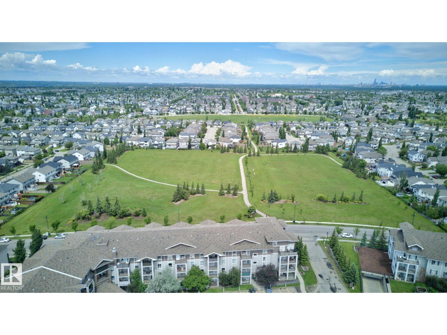
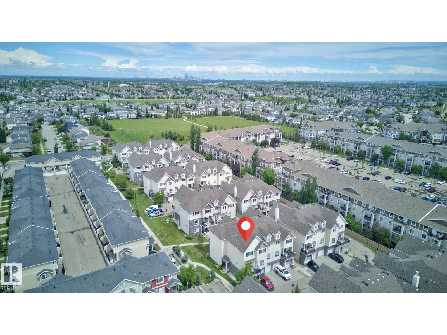
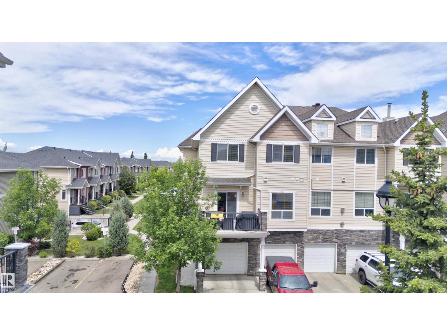
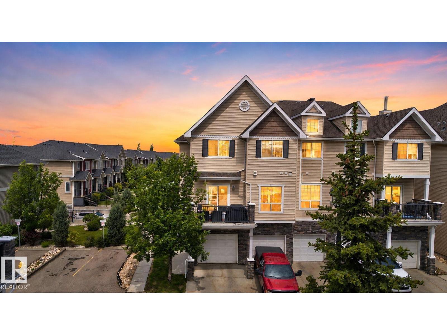
Bright, cozy and full of charm! This well-maintained and inviting end-unit townhouse offers 1,396 sq ft of comfortable living space, featuring 9’ foot-ceilings on the main level, 2 bedrooms, 2.5 bathrooms on the upper level, and central A/C for those hot summer days. With large windows on the main floor, the home is filled with natural light and has a cozy, welcoming feel throughout. Well cared for and move-in ready, this is the perfect place to relax, unwind, and enjoy everything South Terwillegar has to offer. Close to parks, trails, shopping, restaurants, and more! (id:53676)
| Bathroom Total | 3 | Bedrooms Total | 2 |
| Appliances | Dishwasher, Dryer, Garage Door Opener, Microwave Range Hood Combo, Refrigerator, Stove, Washer | Basement Type | None |
| Constructed Date | 2008 | Construction Style Attachment | Attached |
| Cooling Type | Central Air Conditioning | Half Bath Total | 1 |
| Heating Type | Forced Air | Stories Total | 2 |
| Size Interior | 1396 Sqft | Type | Row / Townhouse |
| Attached Garage |
| Acreage | No | Land Amenities | Public Transit, Schools, Shopping |
| Size Irregular | 148.54 | Size Total | 148.54 M2 |
| Size Total Text | 148.54 M2 |
| Level | Type | Dimensions |
|---|---|---|
| Main Level | Living Room | 15'9" x 2'3 |
| Main Level | Dining Room | '6" x 9'7 |
| Main Level | Kitchen | 10'6" x 8'7 |
| Upper Level | Primary Bedroom | 11'3 x 17'7 |
| Upper Level | Bedroom 2 | 11' x 16'1 |

Start Your Mortgage Application
