
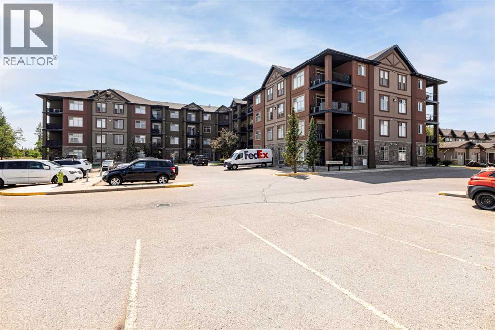
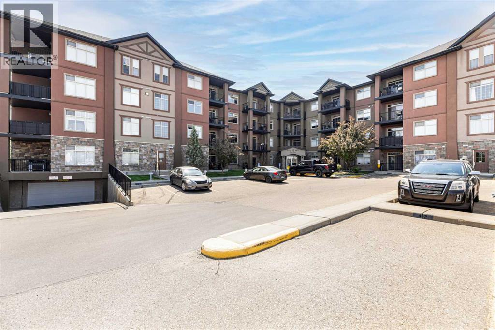
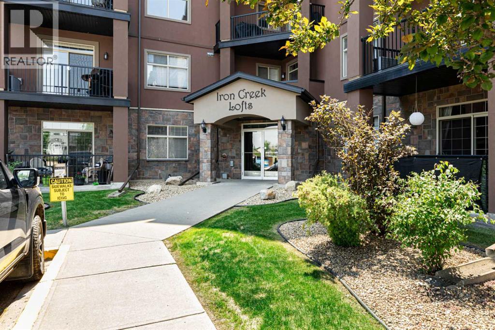
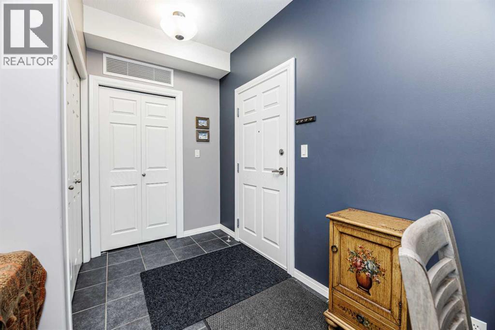
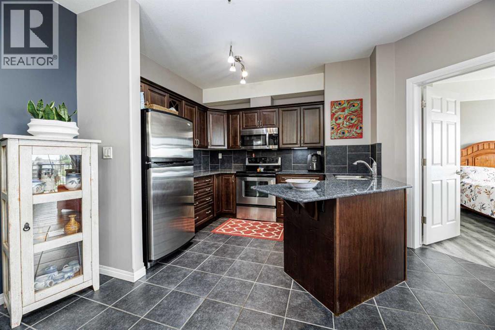
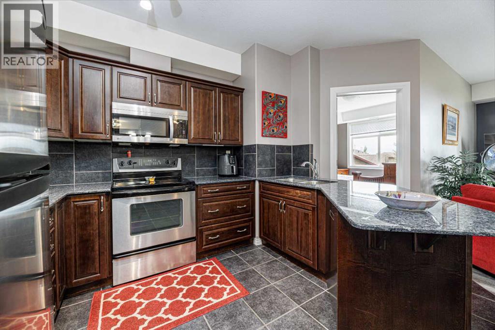
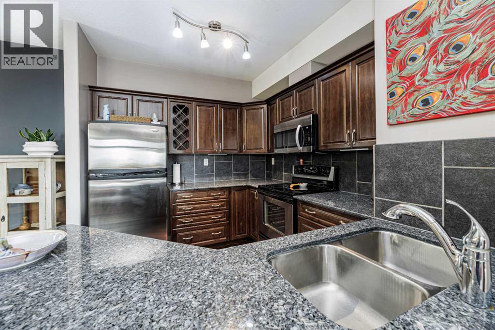
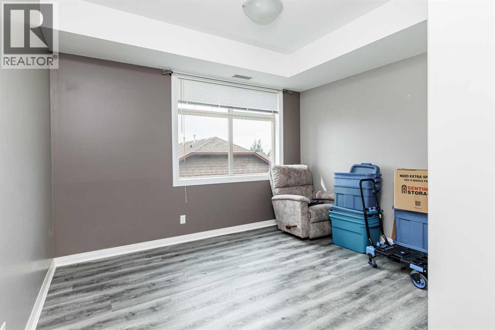
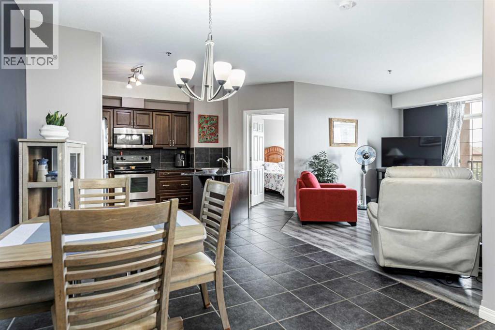
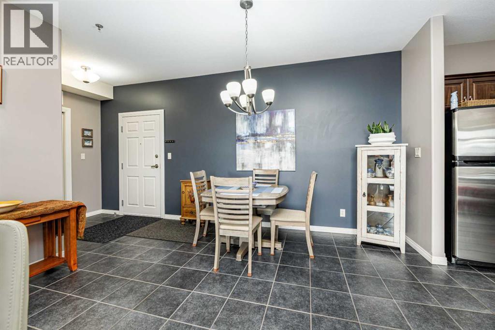
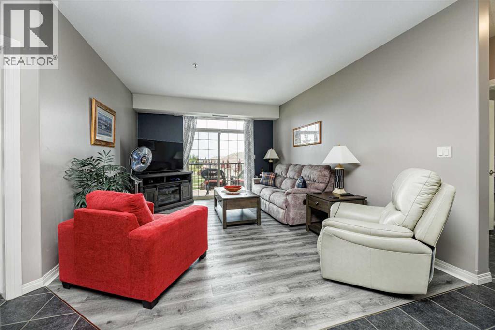
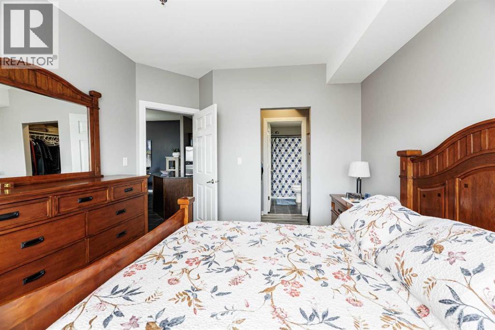
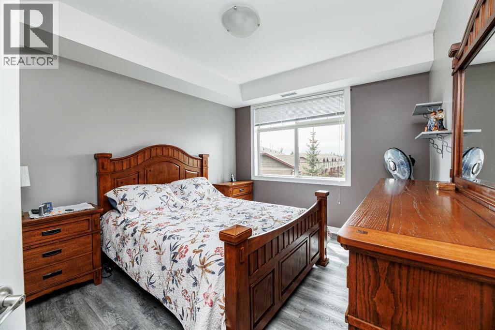
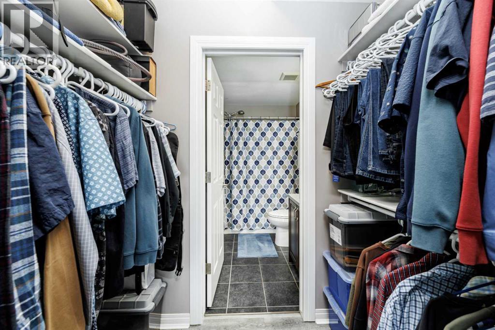
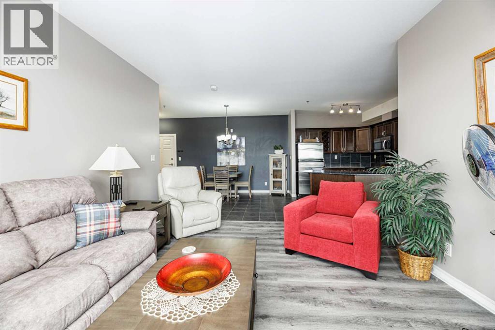
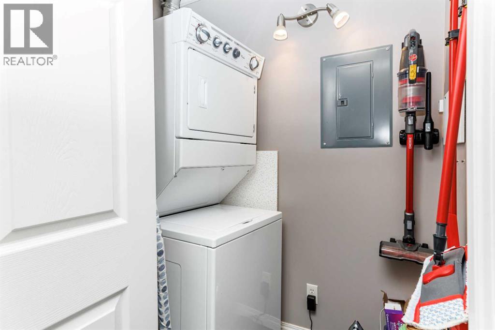
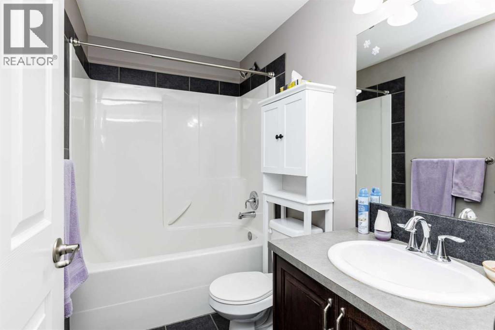
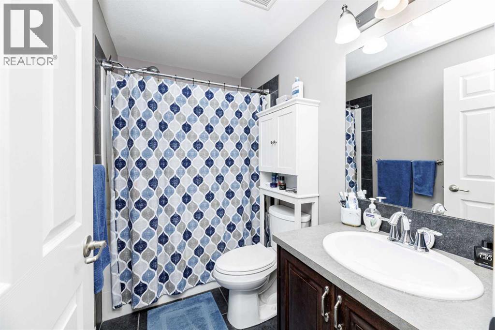
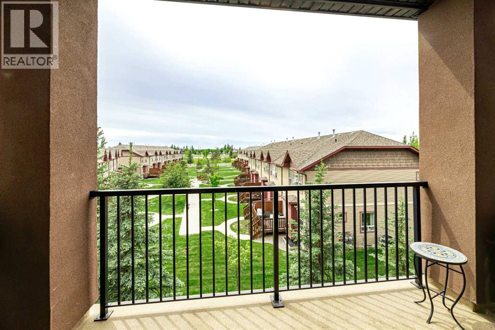
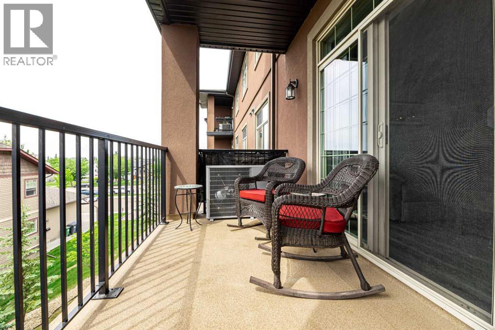
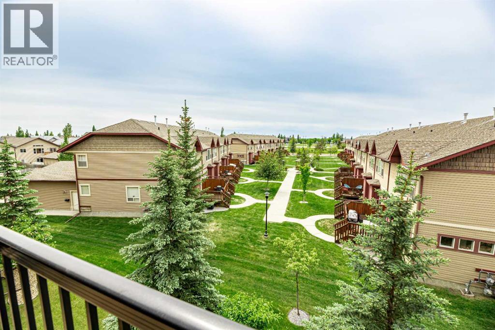
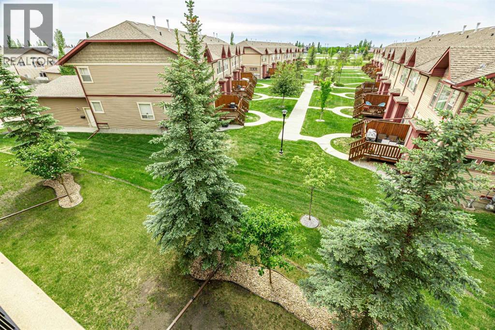
Welcome to Iron Creek Lofts .This 2 Bedroom 2 Bathroom 3rd floor unit shows 10 out 10.Perfect for that professional couple, or first time buyer with a great set up for a roommate. The kitchen features dark cabinets-stainless steel appliances and GRANITE COUNTERTOPS.The spacious layout is open and bright.The Primary bedroom has a ensuite and walk in closet.Large living is situated between the 2 bedrooms ,patio doors to the deck with beautiful views to the west.Other features include central air, heated underground and above ground stall ,in-unit laundry,vinyl plank and tile flooring.Great location walking distance to Colicutt center, shopping and restaurants. Underground stall 27 outside stall 26. (id:53676)
| Bathroom Total | 2 | Bedrooms Above Ground | 2 |
| Bedrooms Total | 2 | Amenities | Whirlpool |
| Appliances | Refrigerator, Range - Electric, Dishwasher, Microwave, Window Coverings, Washer/dryer Stack-up | Architectural Style | Multi-level |
| Constructed Date | 2007 | Construction Style Attachment | Attached |
| Cooling Type | Central Air Conditioning | Exterior Finish | Stucco |
| Flooring Type | Ceramic Tile, Vinyl Plank | Stories Total | 4 |
| Size Interior | 934 Sqft | Total Finished Area | 934 Sqft |
| Type | Apartment |
| Underground |
| Acreage | No | Size Total Text | Unknown |
| Zoning Description | R3 |
| Level | Type | Dimensions |
|---|---|---|
| Main Level | 4pc Bathroom | Measurements not available |
| Main Level | 4pc Bathroom | Measurements not available |
| Main Level | Bedroom | 11.83 Ft x 12.17 Ft |
| Main Level | Other | 13.50 Ft x 10.50 Ft |
| Main Level | Kitchen | 14.08 Ft x 9.92 Ft |
| Main Level | Living Room | 127.00 Ft x 15.17 Ft |
| Main Level | Primary Bedroom | 13.67 Ft x 111.00 Ft |

Start Your Mortgage Application
