
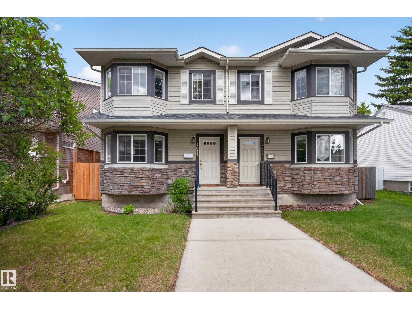
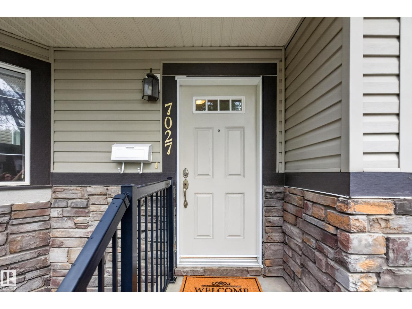
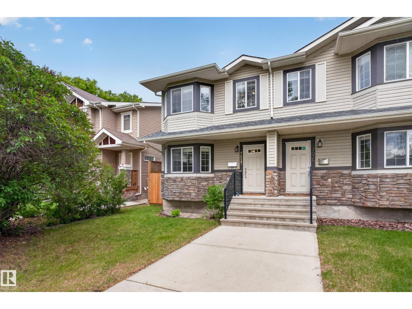
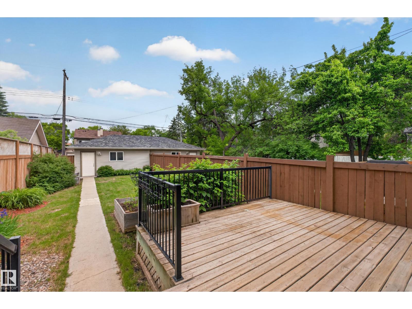
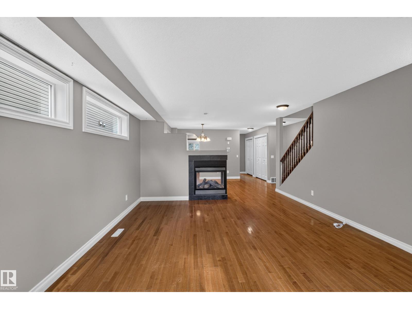
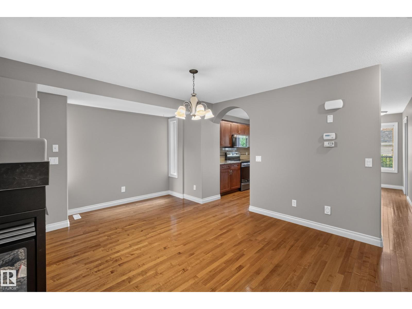
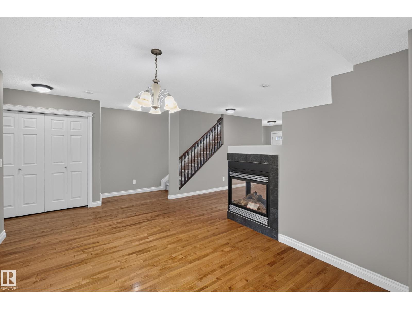
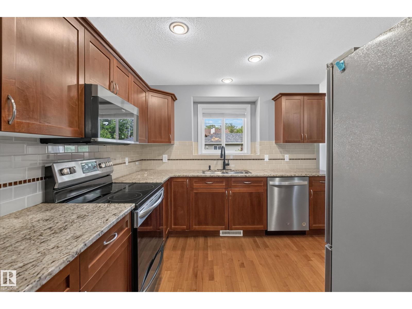
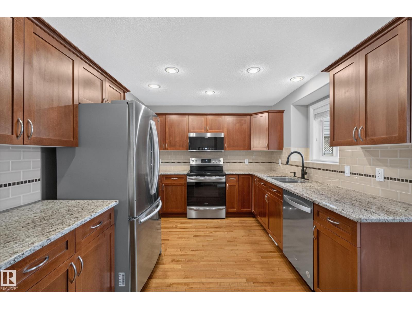
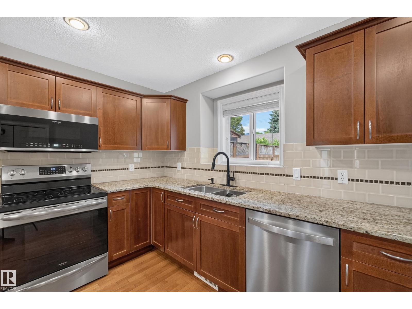
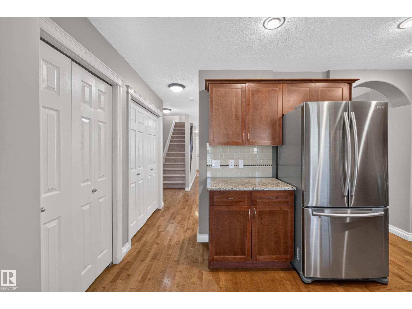
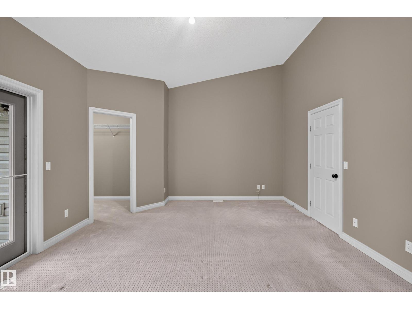
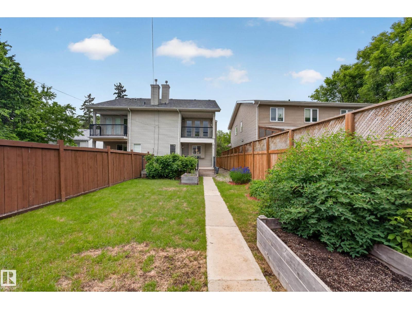
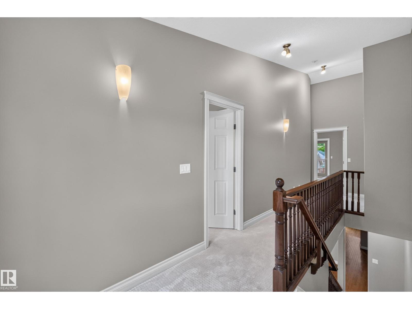
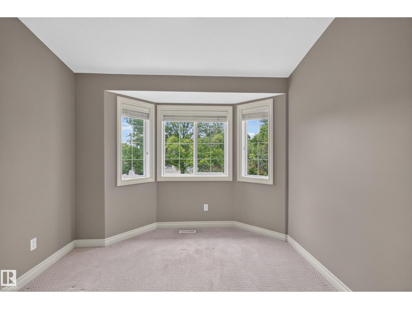
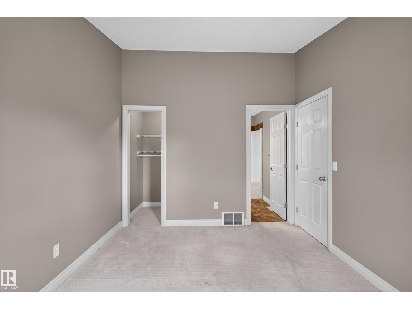
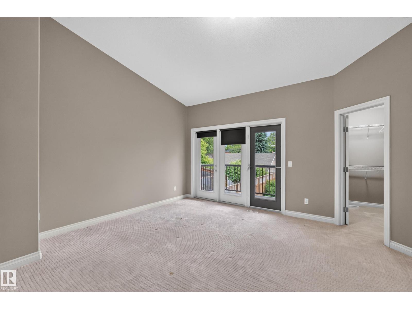
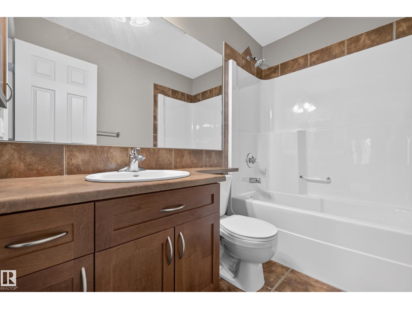
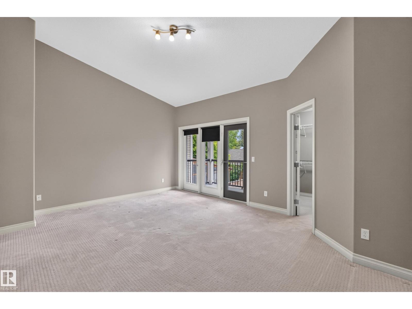
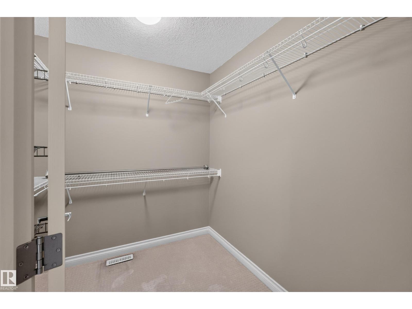
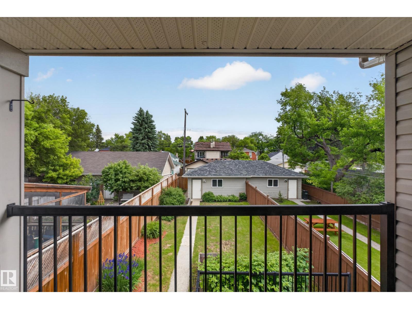
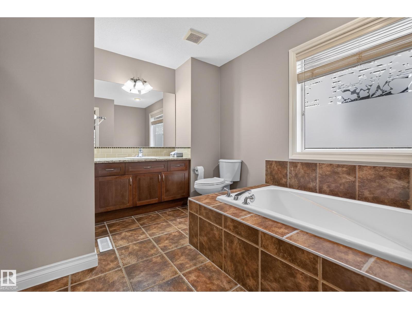
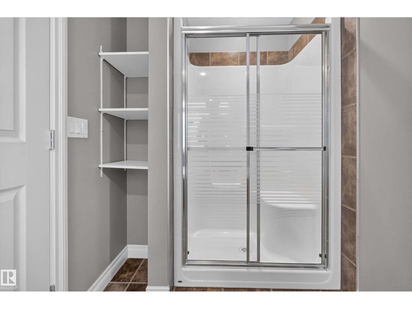
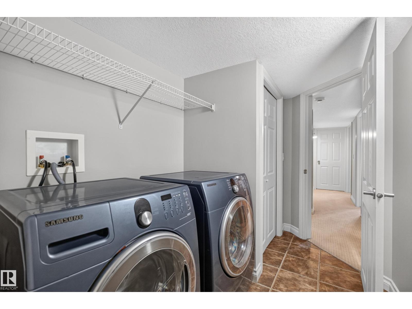
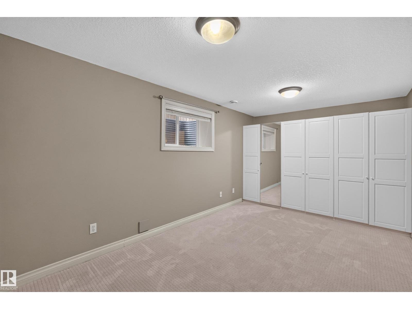
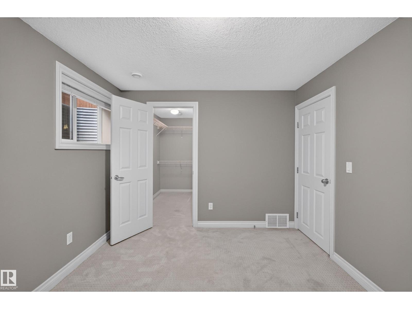
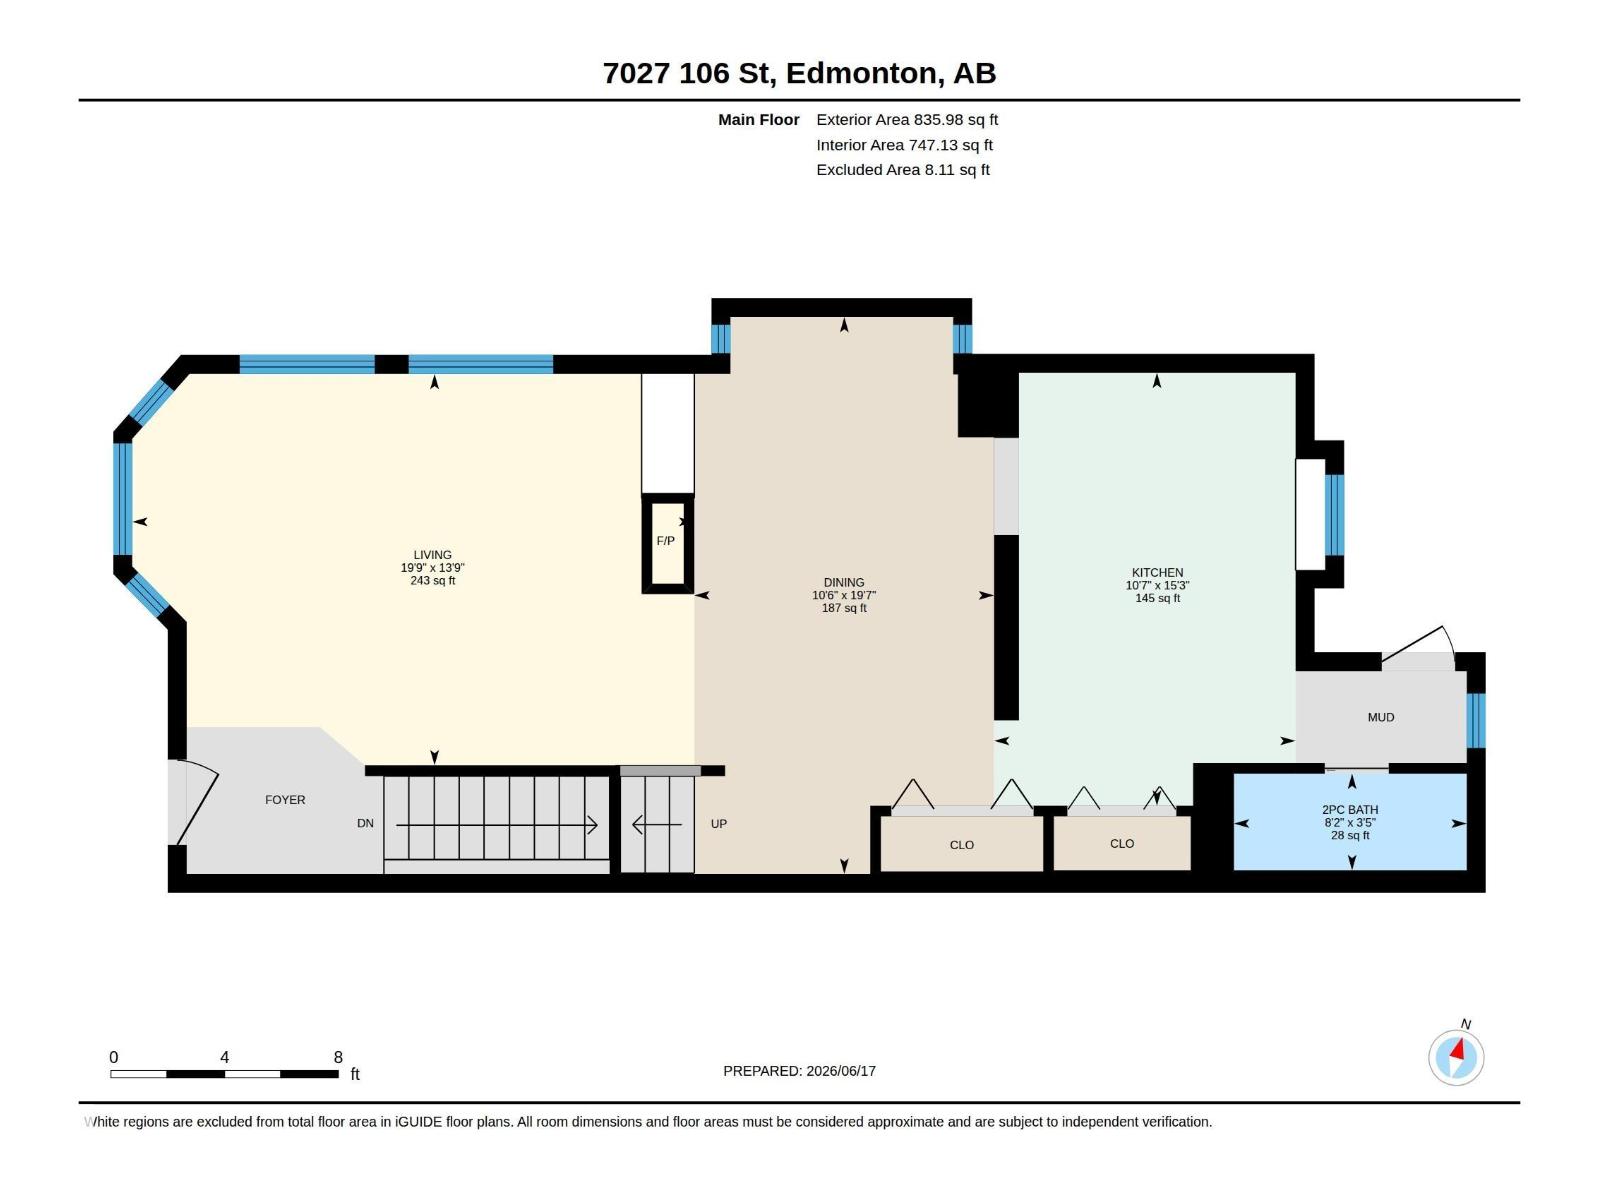
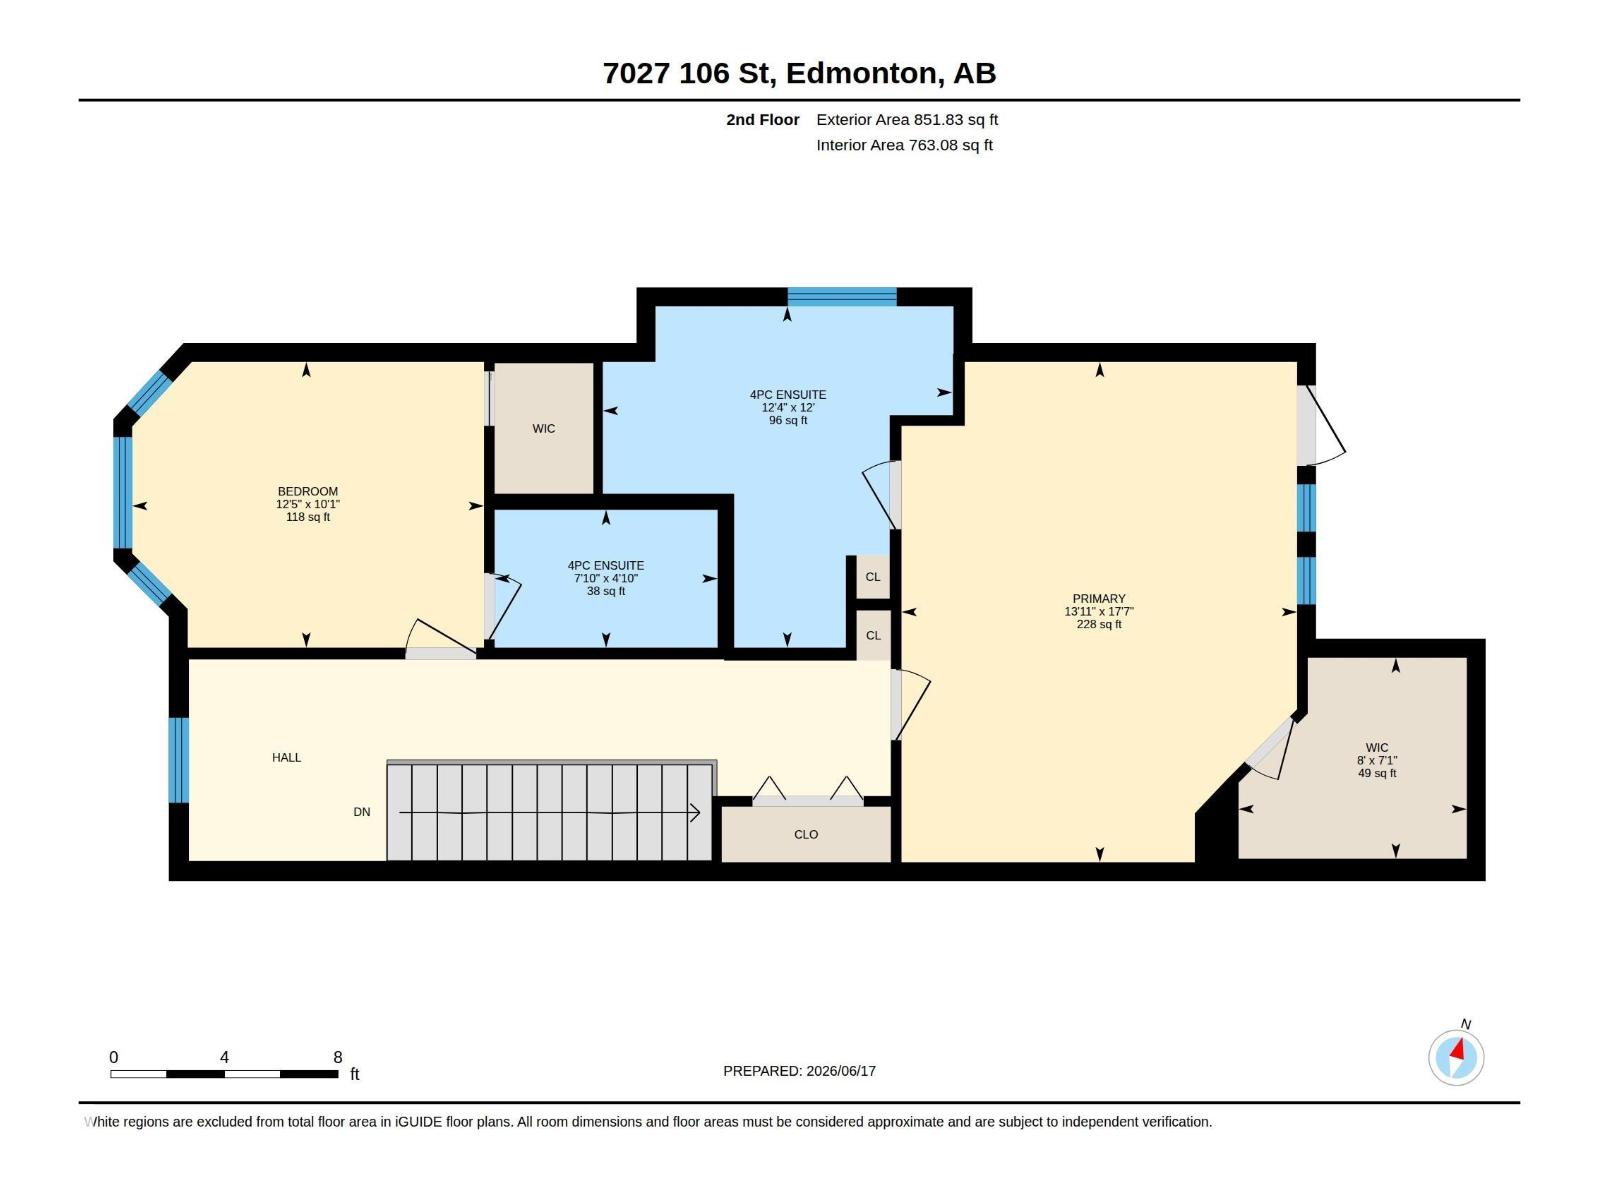
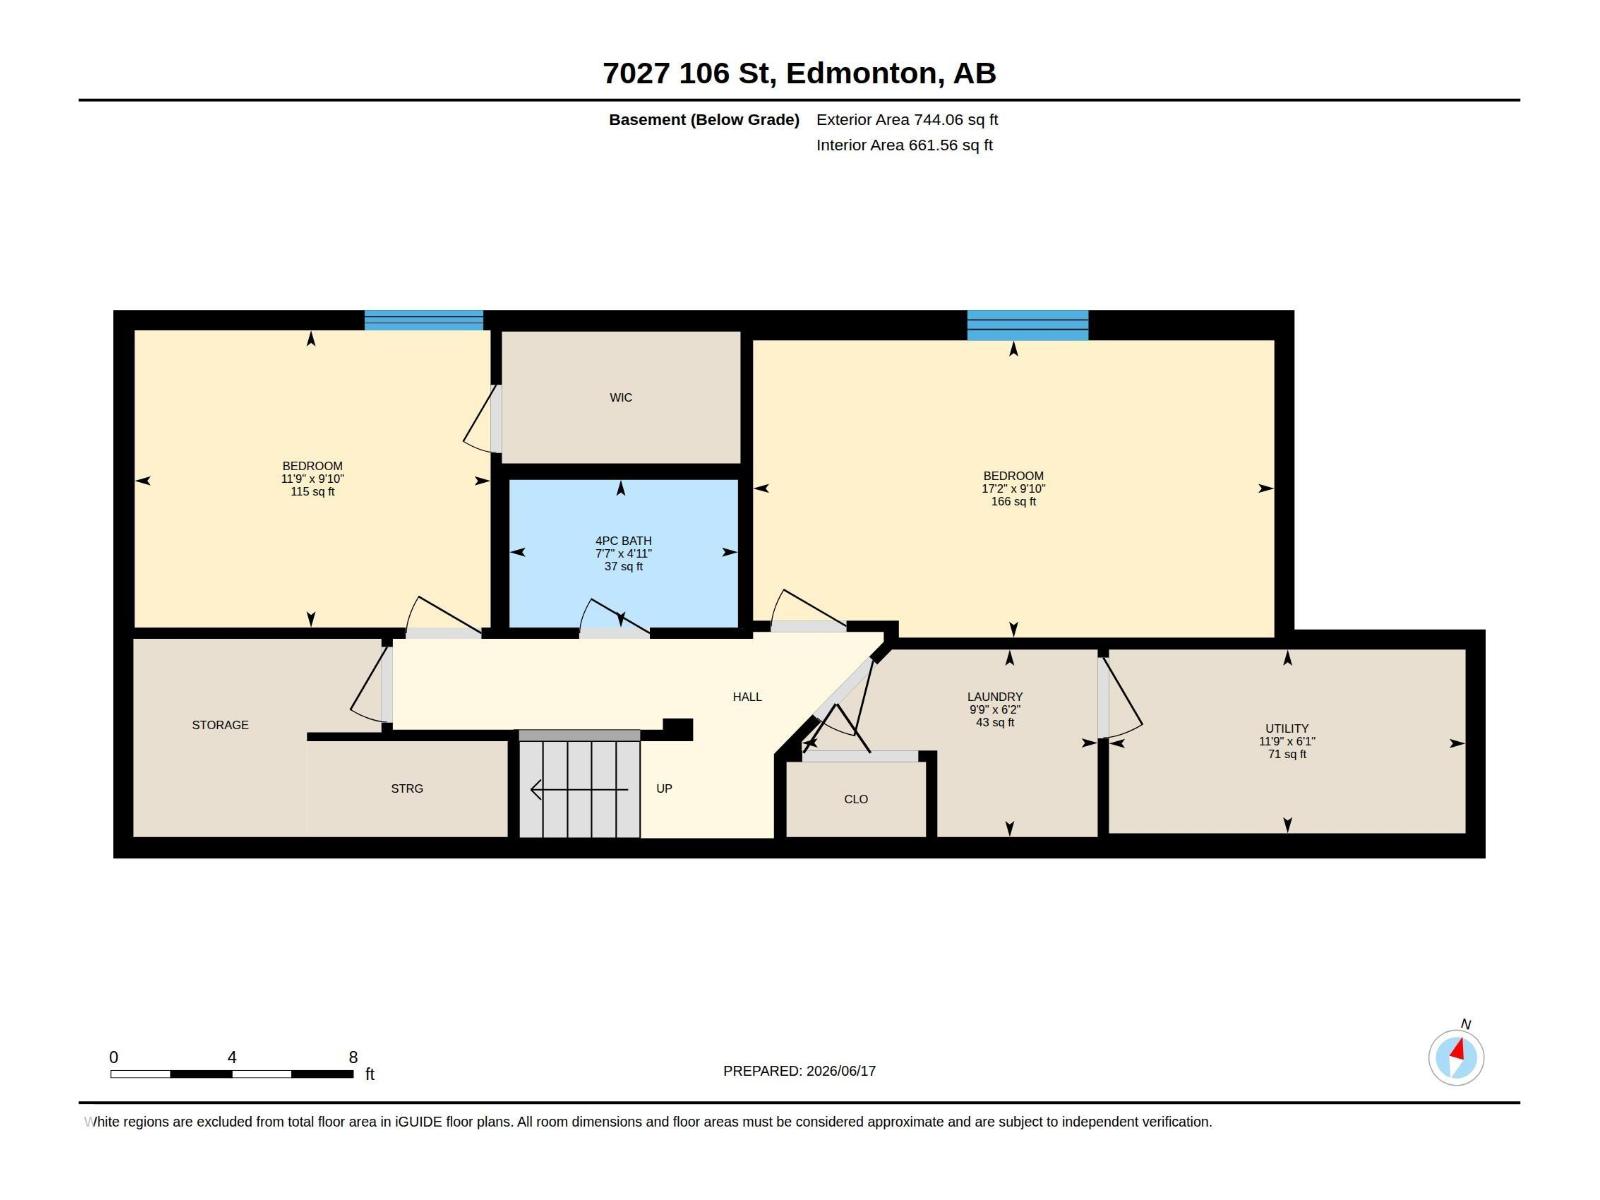
Gorgeous upscale duplex available in Queen Alexandra! This FULLY FINISHED, 2-storey home provides a highly spacious floor plan with premium upgrades. The main floor boasts hardwood throughout, a chef's kitchen w/custom cabinetry, granite counters, and s.s. appliances. The bright living space w/beautiful 3-sided fireplace connects you to the open formal dining room. Upstairs you will discover the grand primary retreat, w/vaulted ceilings, walk-in closet, 4-pc ensuite, and balcony overlooking the yard. The upper level is also home to a massive 2nd bedroom w/walk-in closet and 2nd 4-pc ensuite, plus a cozy loft/den area. The fully finished lower level offers a 3rd and 4th bedroom, additional 4-pc bath, laundry room, and plenty of storage. Outside you will enjoy the large, partially covered deck, mature trees, and double detached garage. Close proximity to the U of A, Downtown, Whyte ave and more, this is an incredible opportunity! Freshly painted and ready to go! (id:53676)
| Bathroom Total | 4 | Bedrooms Total | 4 |
| Appliances | Dishwasher, Dryer, Garage Door Opener Remote(s), Garage Door Opener, Oven - Built-in, Microwave, Refrigerator, Stove, Central Vacuum, Washer, Window Coverings | Basement Development | Finished |
| Basement Type | Full (finished) | Constructed Date | 2006 |
| Construction Style Attachment | Semi-detached | Fire Protection | Smoke Detectors |
| Fireplace Fuel | Gas | Fireplace Present | Yes |
| Fireplace Type | Unknown | Half Bath Total | 1 |
| Heating Type | Forced Air | Stories Total | 2 |
| Size Interior | 1688 Sqft | Type | Duplex |
| Detached Garage |
| Acreage | No | Fence Type | Fence |
| Land Amenities | Golf Course, Playground, Public Transit, Schools, Shopping | Size Irregular | 372.43 |
| Size Total | 372.43 M2 | Size Total Text | 372.43 M2 |
| Level | Type | Dimensions |
|---|---|---|
| Basement | Bedroom 3 | 2.99 m x 3.58 m |
| Basement | Bedroom 4 | 2.99 m x 5.25 m |
| Upper Level | Primary Bedroom | 5.37 m x 4.25 m |
| Upper Level | Bedroom 2 | 3.07 m x 3.78 m |

Start Your Mortgage Application
