
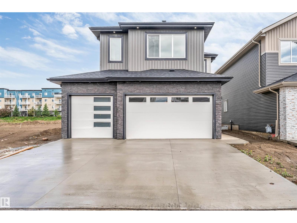
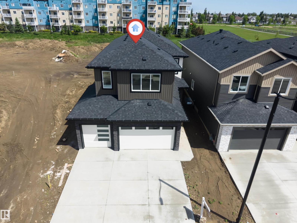
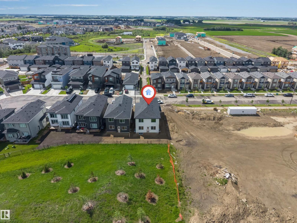
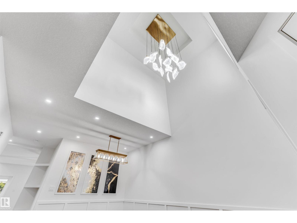
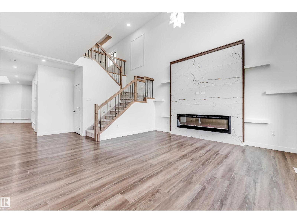
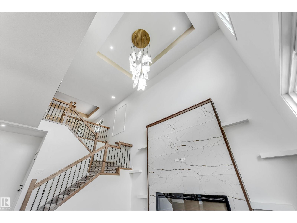
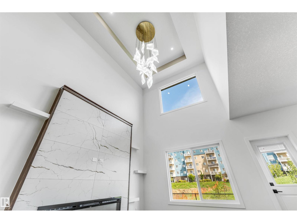
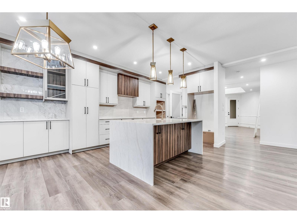
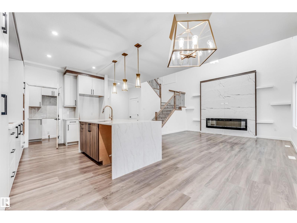
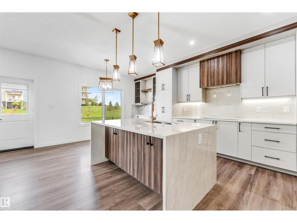
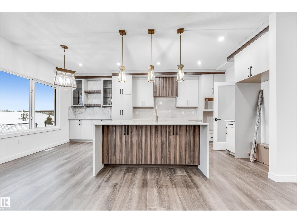
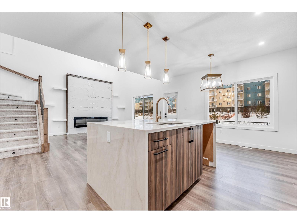
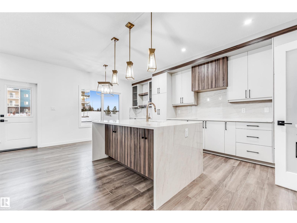
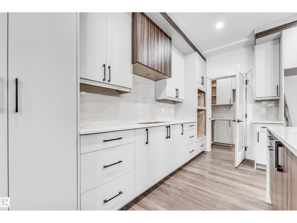
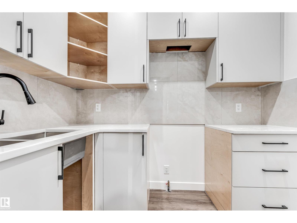
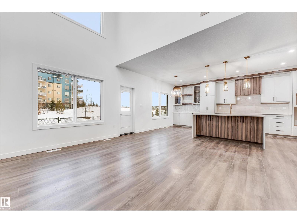
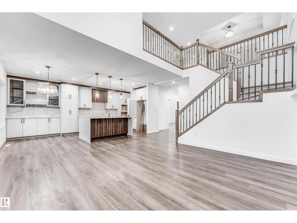
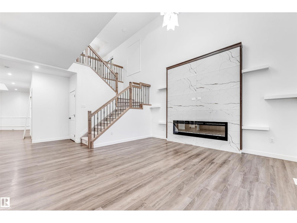
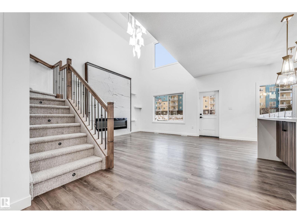
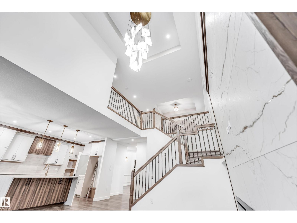
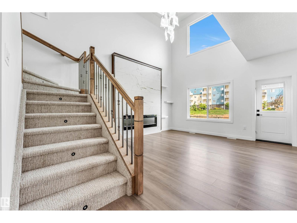
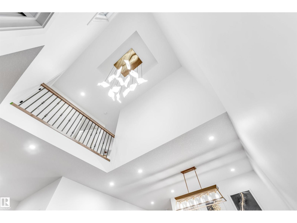
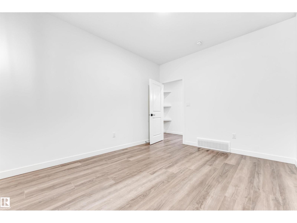
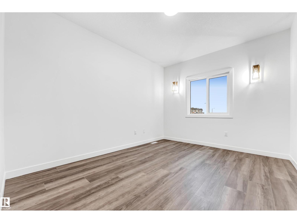
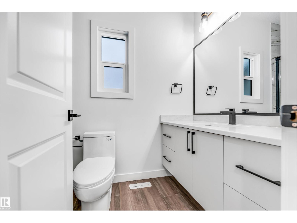
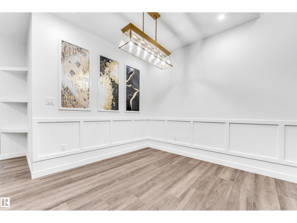
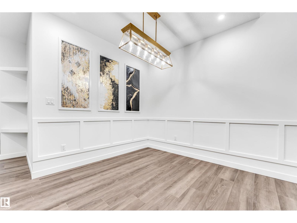
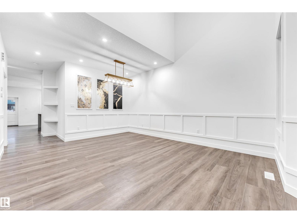
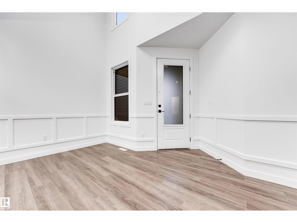
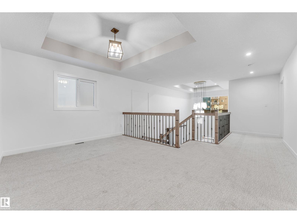
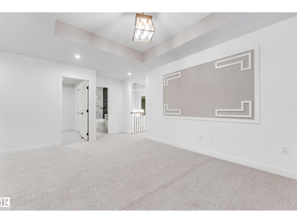
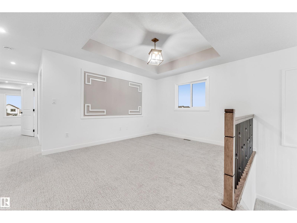
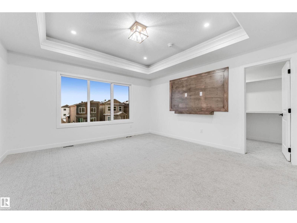
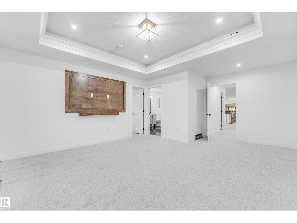
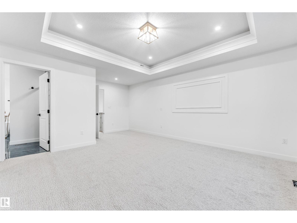
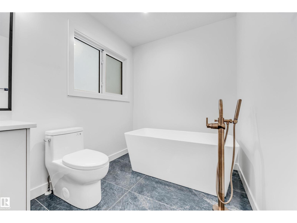
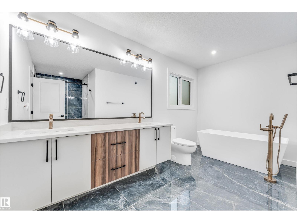
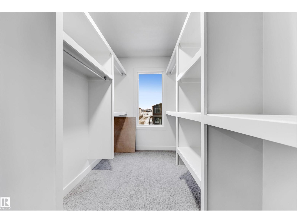
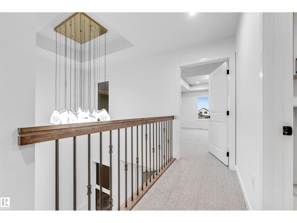
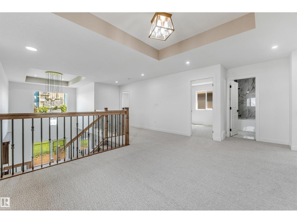
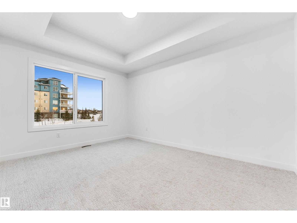
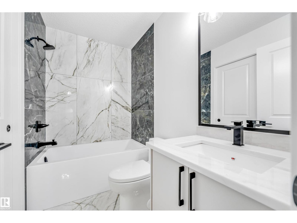
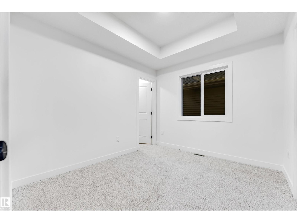
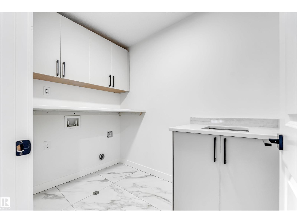
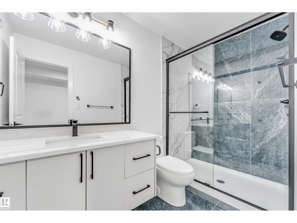
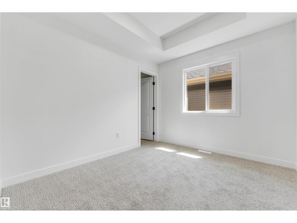
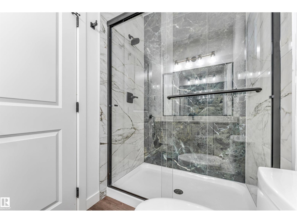
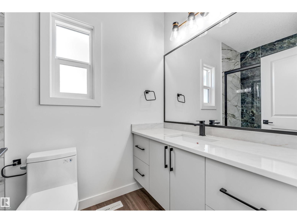
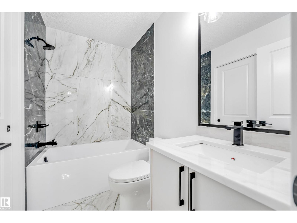
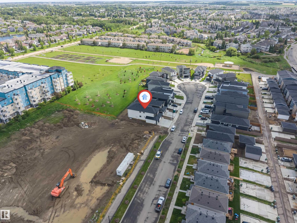
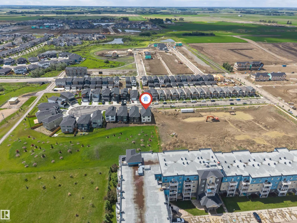
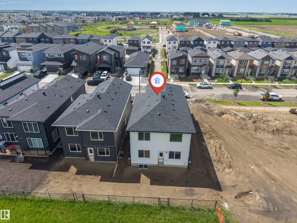
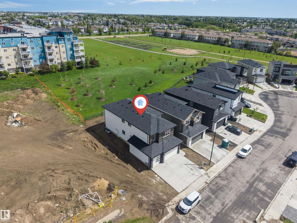
Welcome to Luxury Living at Its Finest! This stunning 2,600 SQFT custom-built masterpiece is designed to impress, featuring a main floor bedroom with a full bath, a spice kitchen, two spacious living areas, an extended chef-inspired kitchen, and a breathtaking open-to-below design highlighted by a striking feature wall. Upstairs, you'll find three luxurious primary suites and a generous bonus room, offering the perfect blend of comfort and functionality for modern family living. Backing onto a beautiful park with no rear neighbors, this home provides exceptional privacy and picturesque views throughout the year. The triple attached garage offers plenty of room for vehicles, storage, and all your toys. Showcasing high-end finishes, soaring ceilings, and an abundance of natural light, every detail has been thoughtfully crafted to deliver elegance and everyday convenience. Situated in a sought-after, family-friendly community close to schools, parks, shopping, and major roadways, this is a rare opportunity. (id:53676)
| Bathroom Total | 4 | Bedrooms Total | 4 |
| Appliances | See Remarks | Basement Development | Unfinished |
| Basement Type | Full (unfinished) | Constructed Date | 2026 |
| Construction Style Attachment | Detached | Fireplace Fuel | Electric |
| Fireplace Present | Yes | Fireplace Type | Insert |
| Heating Type | Forced Air | Stories Total | 2 |
| Size Interior | 2618 Sqft | Type | House |
| Attached Garage |
| Acreage | No | Land Amenities | Airport, Park, Shopping |
| Level | Type | Dimensions |
|---|---|---|
| Main Level | Living Room | 16'7" x 14' |
| Main Level | Dining Room | 13'5" x 20' |
| Main Level | Kitchen | 8'7" x 4'10 |
| Main Level | Bedroom 4 | 13'1" x 10' |
| Upper Level | Primary Bedroom | 14'6" x 19' |
| Upper Level | Bedroom 2 | 10'9" x 13' |
| Upper Level | Bedroom 3 | 10'9" x 9'3 |
| Upper Level | Bonus Room | 18'7" x 10' |

Start Your Mortgage Application
