
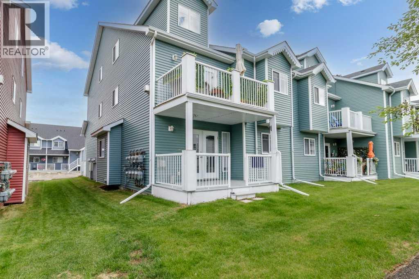
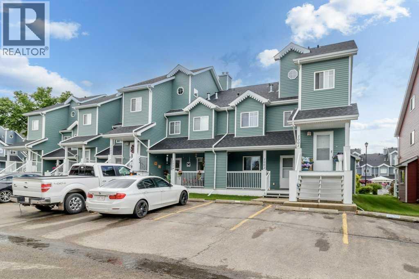
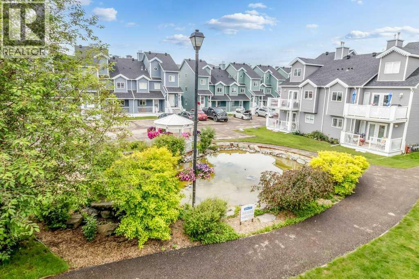
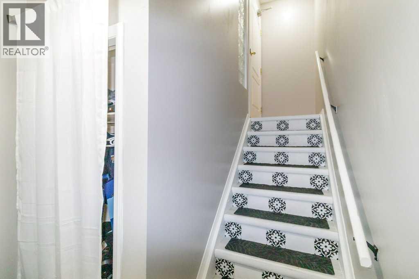
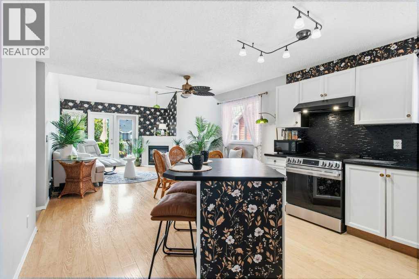
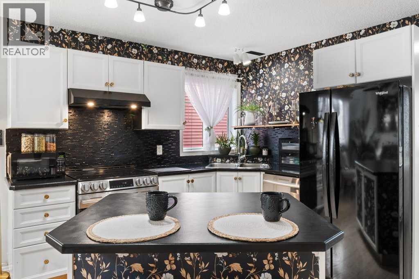
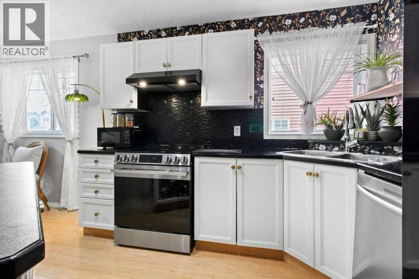
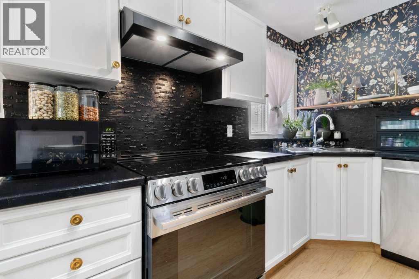
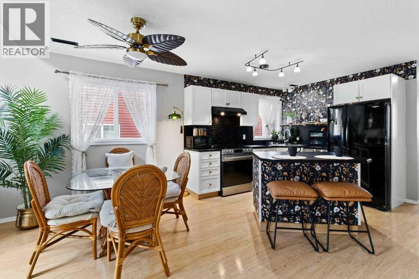
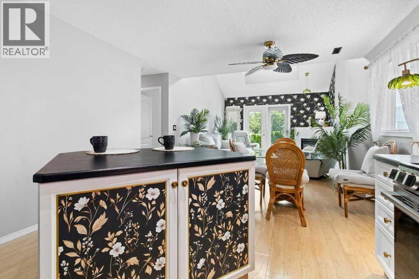
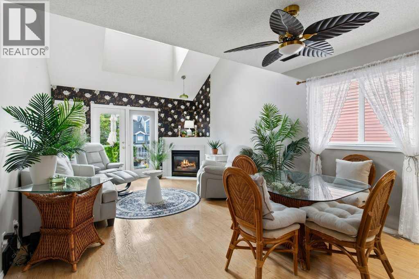
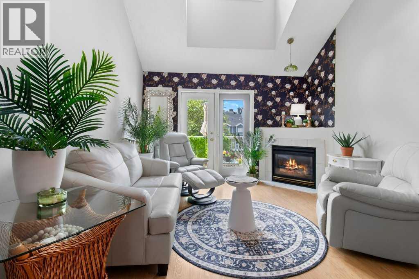
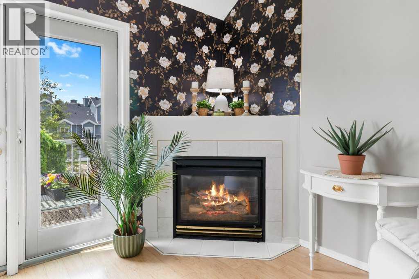
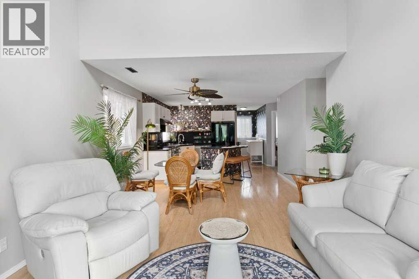
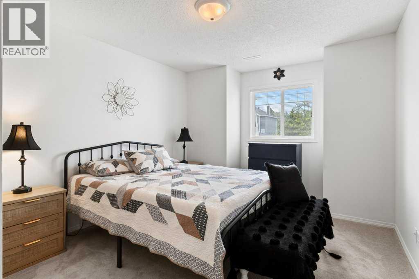
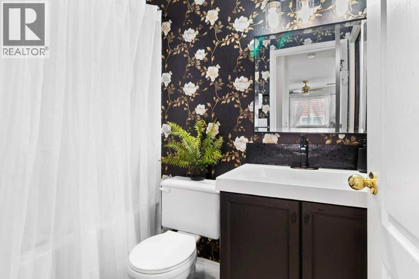
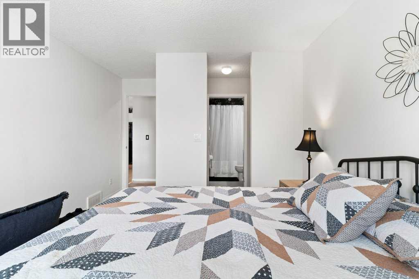
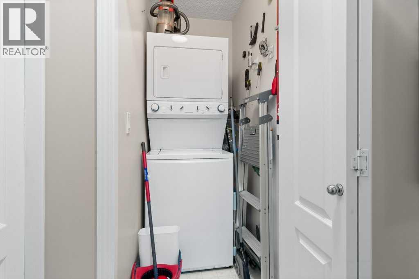
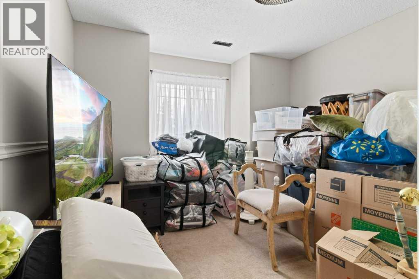
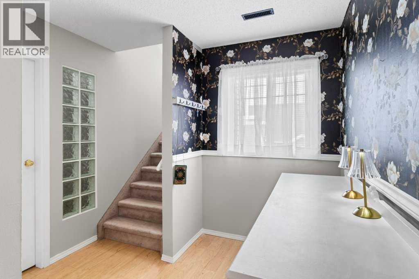
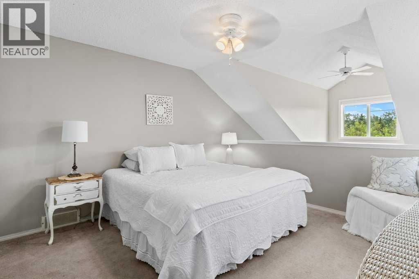
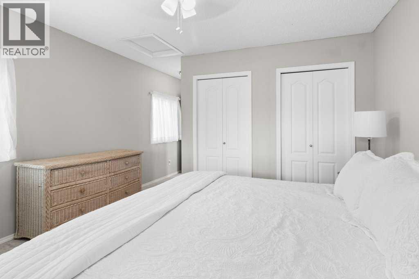
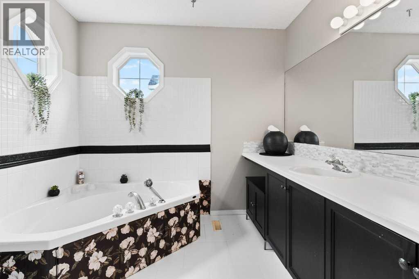
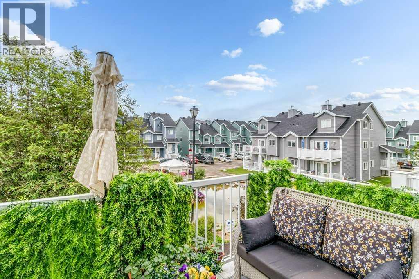
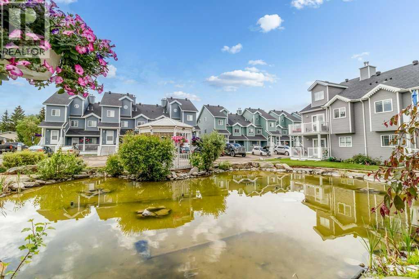
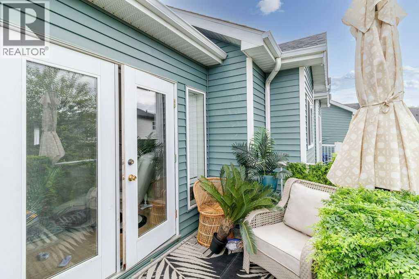
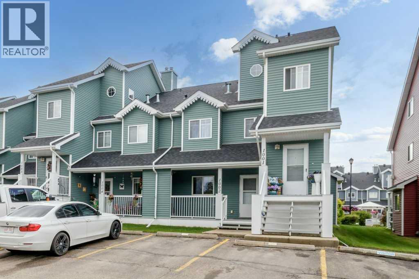
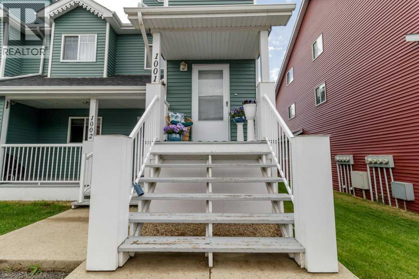
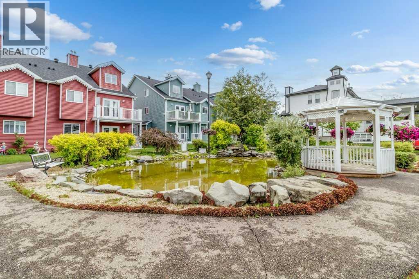
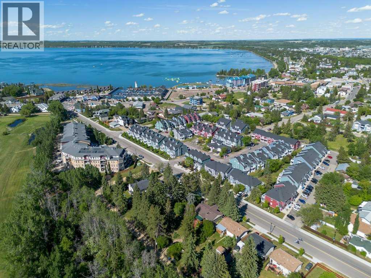
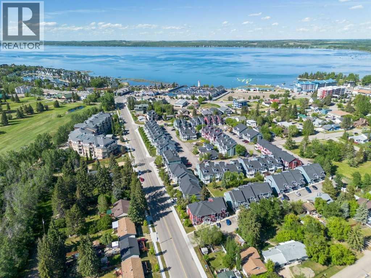
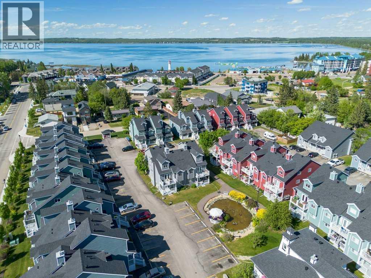
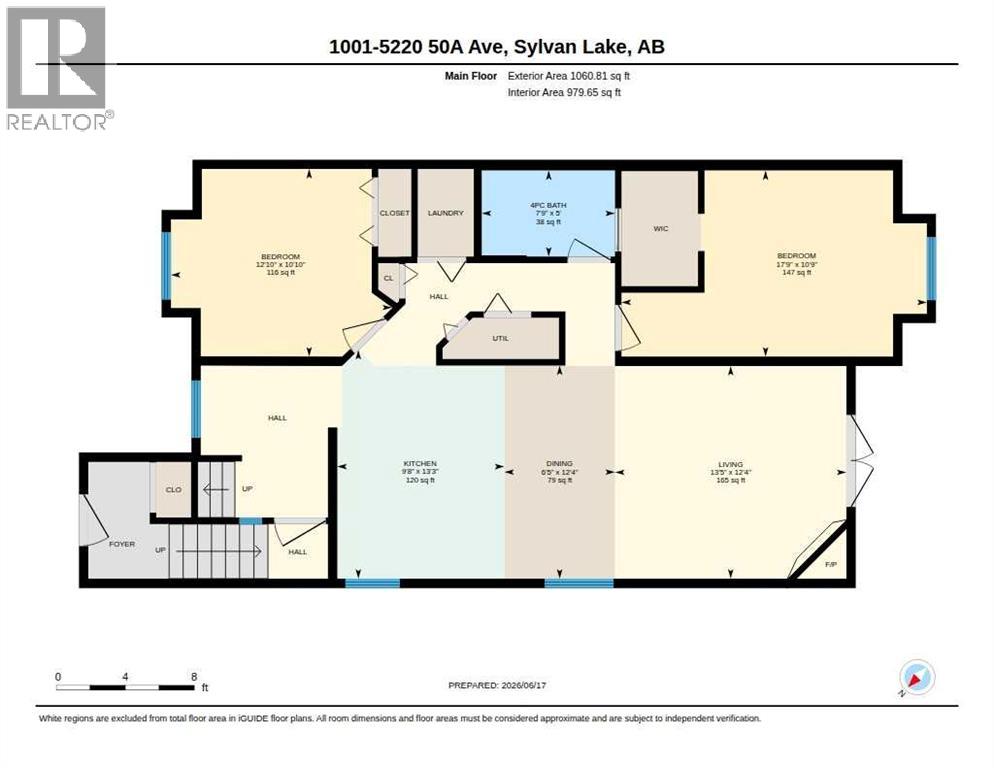
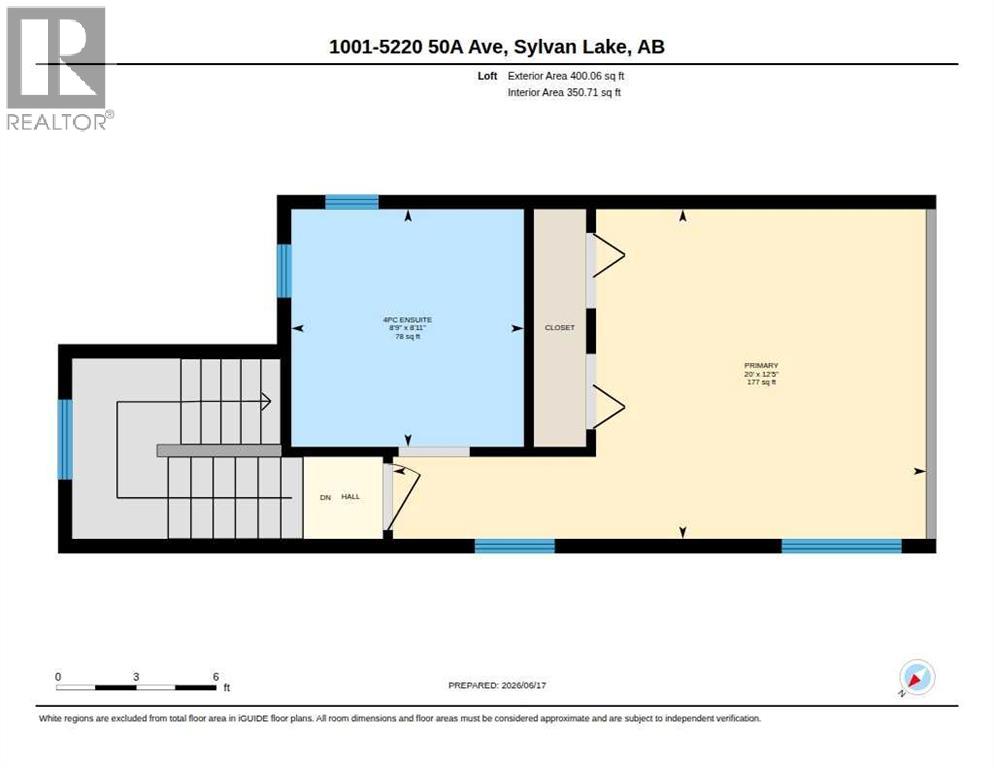
One of the best locations in Rainbow Park. This beautiful end unit offers 1330 sq' of living space with 3 bedrooms and two baths. As you enter the home and walk up the stairs you will find a functional kitchen with a newer stove and refrigerator. This condo offers a open concept area into the kitchen, dinning area and large living room with a gas fireplace. The patio doors off the living room leads to the patio area overlooking the pond below. There are two nicely sized bedrooms off the hallway. One bedroom offers a Jack and Jill entrance into the main bathroom. The main floor also offers a stackable washer and dryer for all your laundry needs. As you head upstairs to the loft area you will find a large bathroom with soaker tub. The loft area offers a flex room currently being used as a primary bedroom overlooking the living room area below, The unit also offers some storage under the porch outside. This unit is located in a prime location a few blocks from the golf course and lake, within walking distance to the beach and downtown area of Sylvan Lake. (id:53676)
| Bathroom Total | 2 | Bedrooms Above Ground | 3 |
| Bedrooms Total | 3 | Appliances | Refrigerator, Dishwasher, Stove, Washer & Dryer |
| Basement Type | None | Constructed Date | 2000 |
| Construction Material | Wood Frame | Construction Style Attachment | Attached |
| Cooling Type | None | Fireplace Present | Yes |
| Fireplace Total | 1 | Flooring Type | Carpeted, Laminate, Linoleum |
| Foundation Type | Poured Concrete | Heating Fuel | Natural Gas |
| Heating Type | Forced Air | Stories Total | 2 |
| Size Interior | 1330 Sqft | Total Finished Area | 1330 Sqft |
| Type | Row / Townhouse |
| Acreage | No | Fence Type | Not Fenced |
| Land Amenities | Golf Course, Park, Playground, Schools, Shopping, Water Nearby | Landscape Features | Landscaped |
| Size Total Text | Unknown | Zoning Description | R3 |
| Level | Type | Dimensions |
|---|---|---|
| Second Level | Primary Bedroom | 20.00 Ft x 12.42 Ft |
| Second Level | 4pc Bathroom | 8.75 Ft x 8.92 Ft |
| Main Level | Kitchen | 9.67 Ft x 13.25 Ft |
| Main Level | Dining Room | 6.42 Ft x 12.33 Ft |
| Main Level | Living Room | 13.42 Ft x 12.33 Ft |
| Main Level | Bedroom | 17.75 Ft x 10.75 Ft |
| Main Level | 4pc Bathroom | 7.75 Ft x 5.00 Ft |
| Main Level | Bedroom | 12.83 Ft x 10.83 Ft |

Start Your Mortgage Application
