
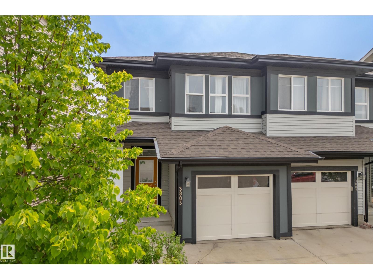
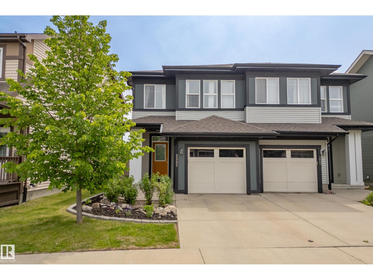
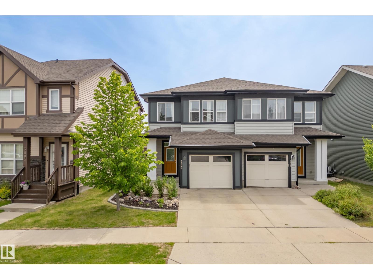
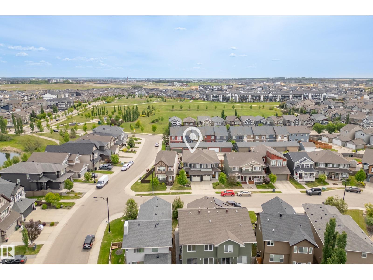
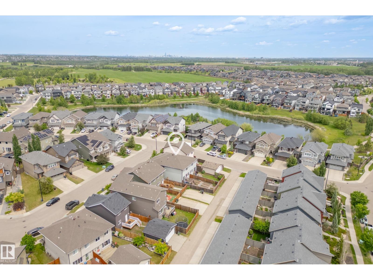
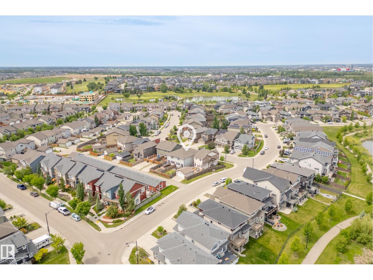
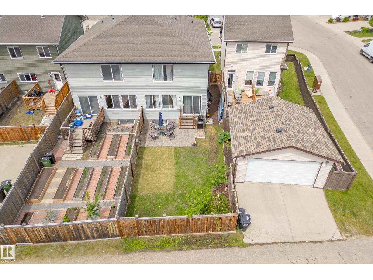
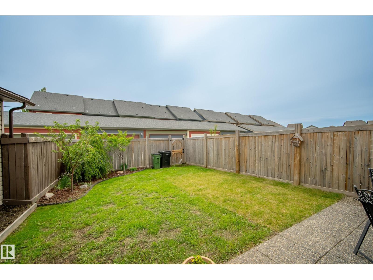
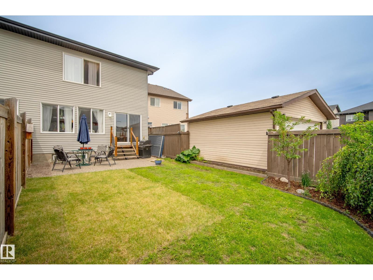
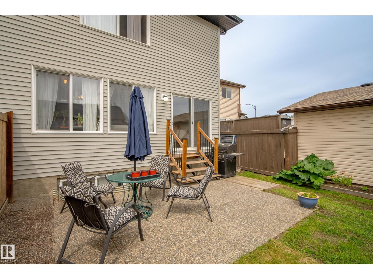
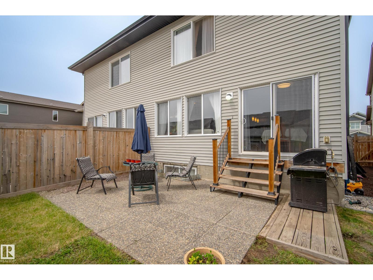
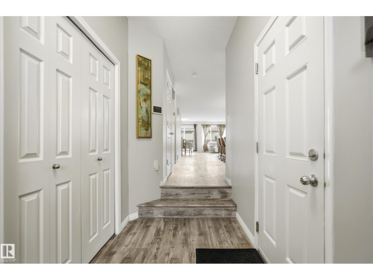
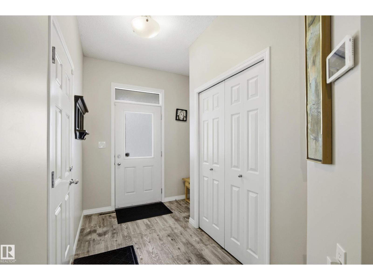
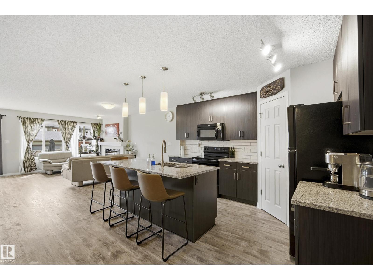
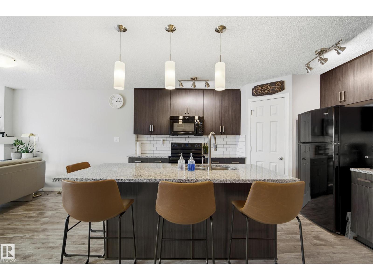
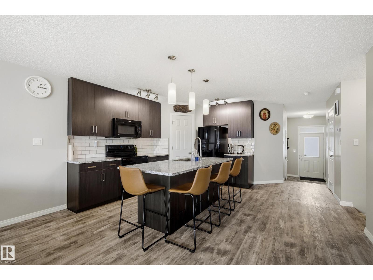
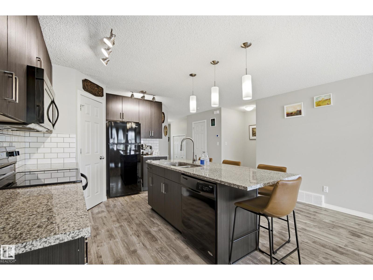
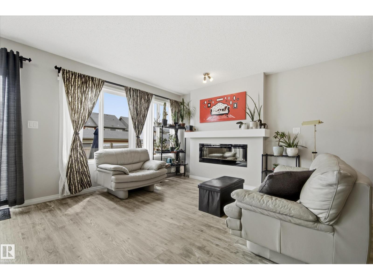
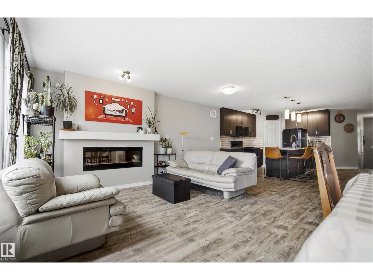
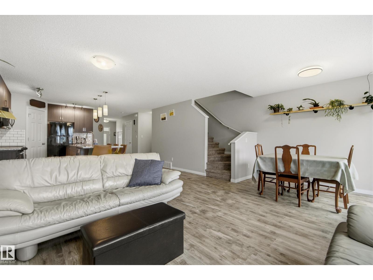
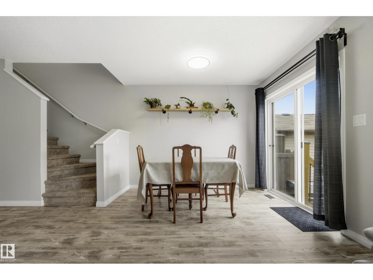
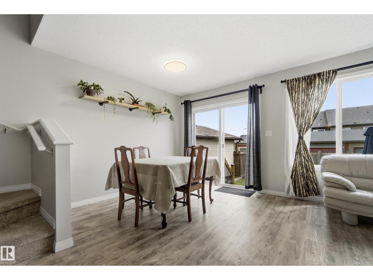
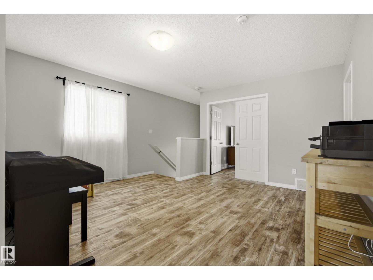
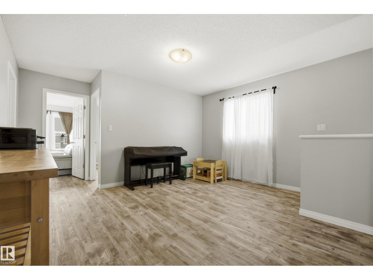
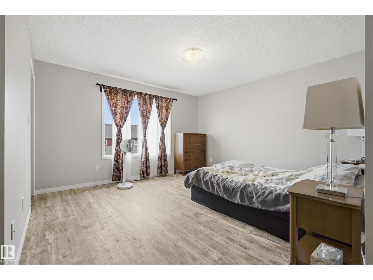
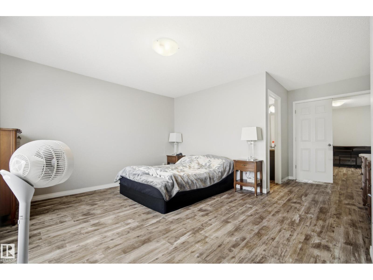
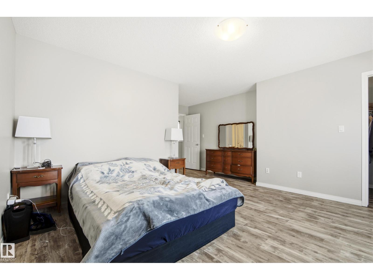
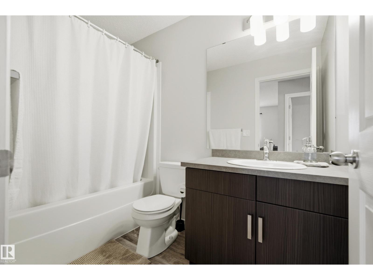
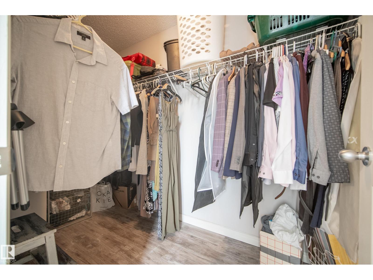
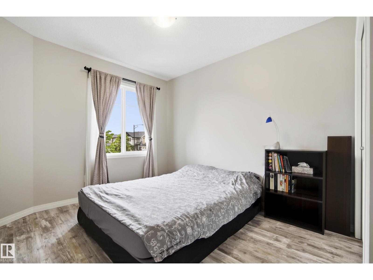
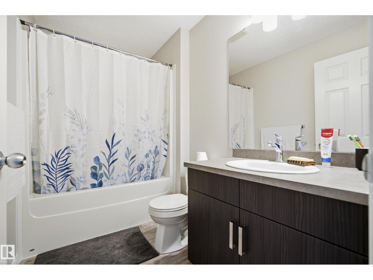
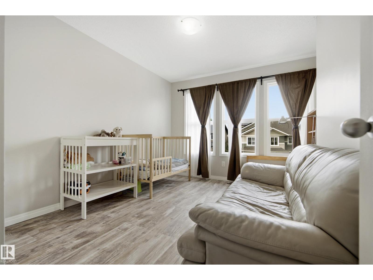
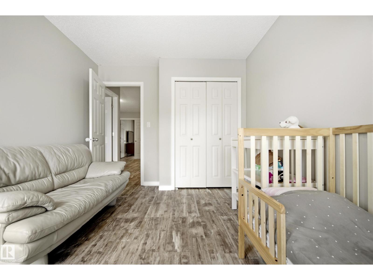
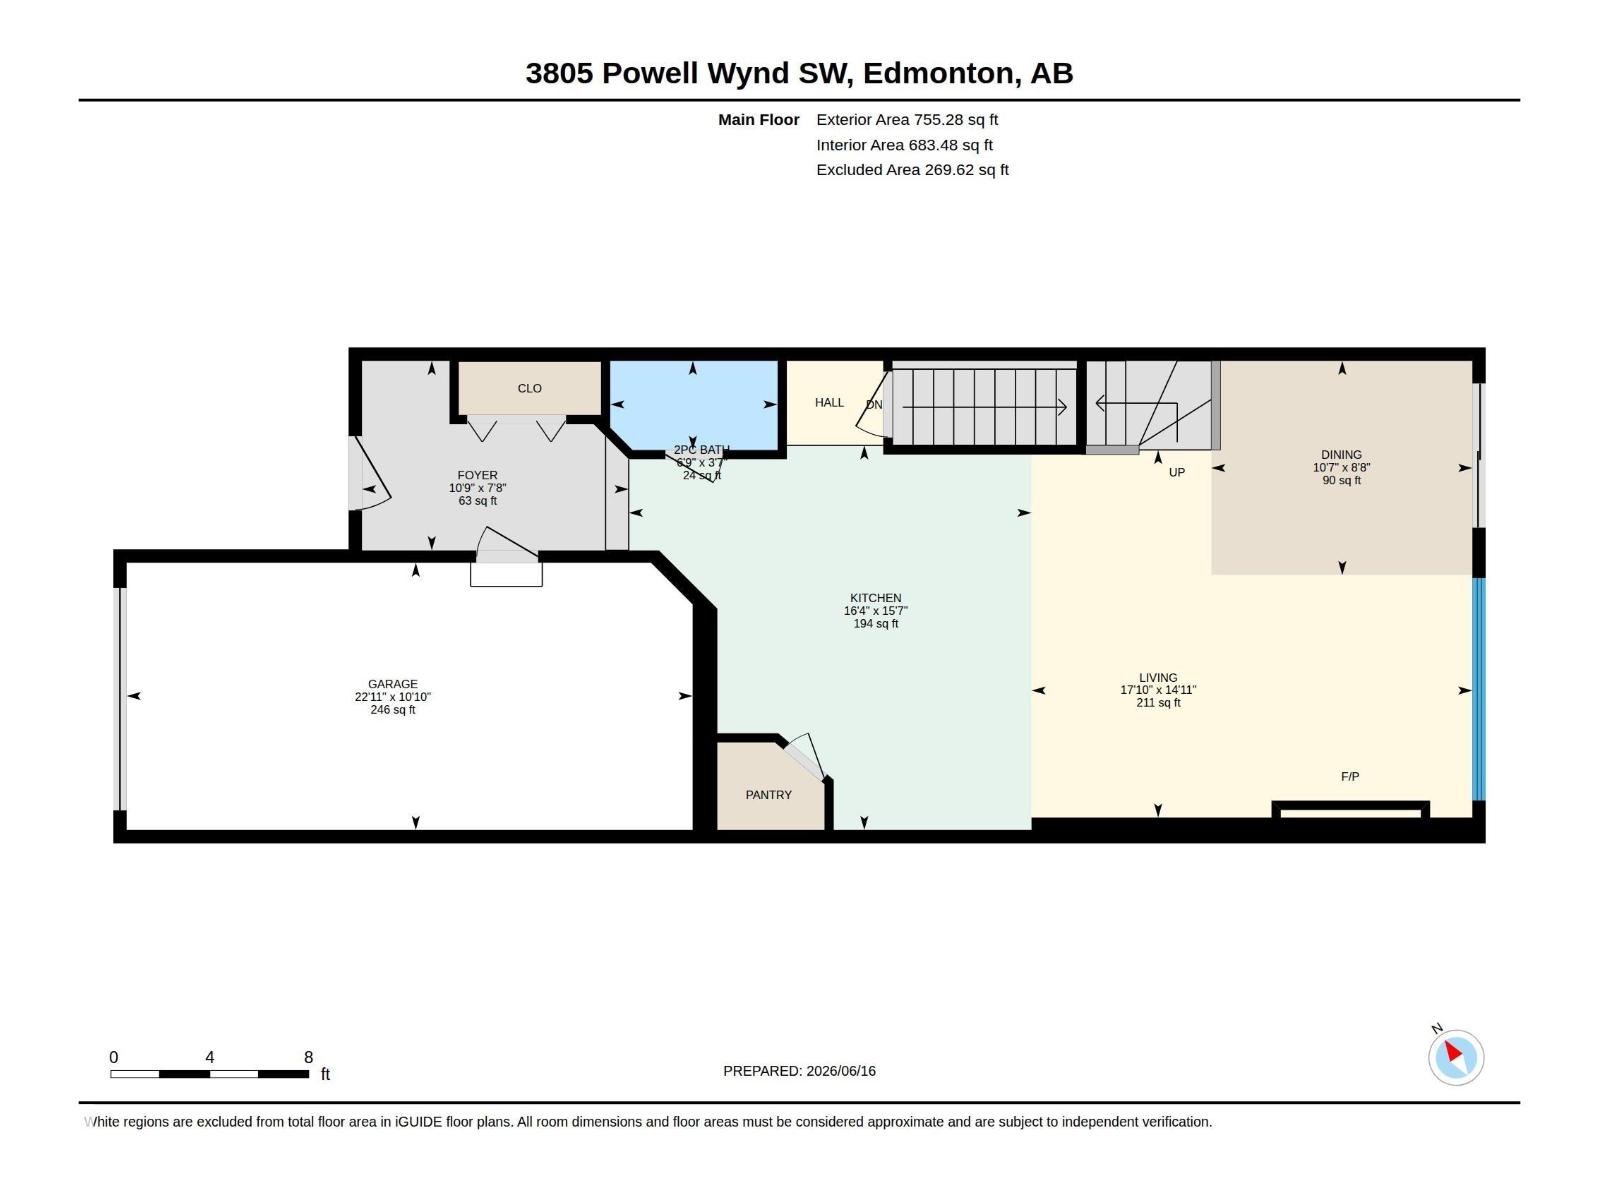
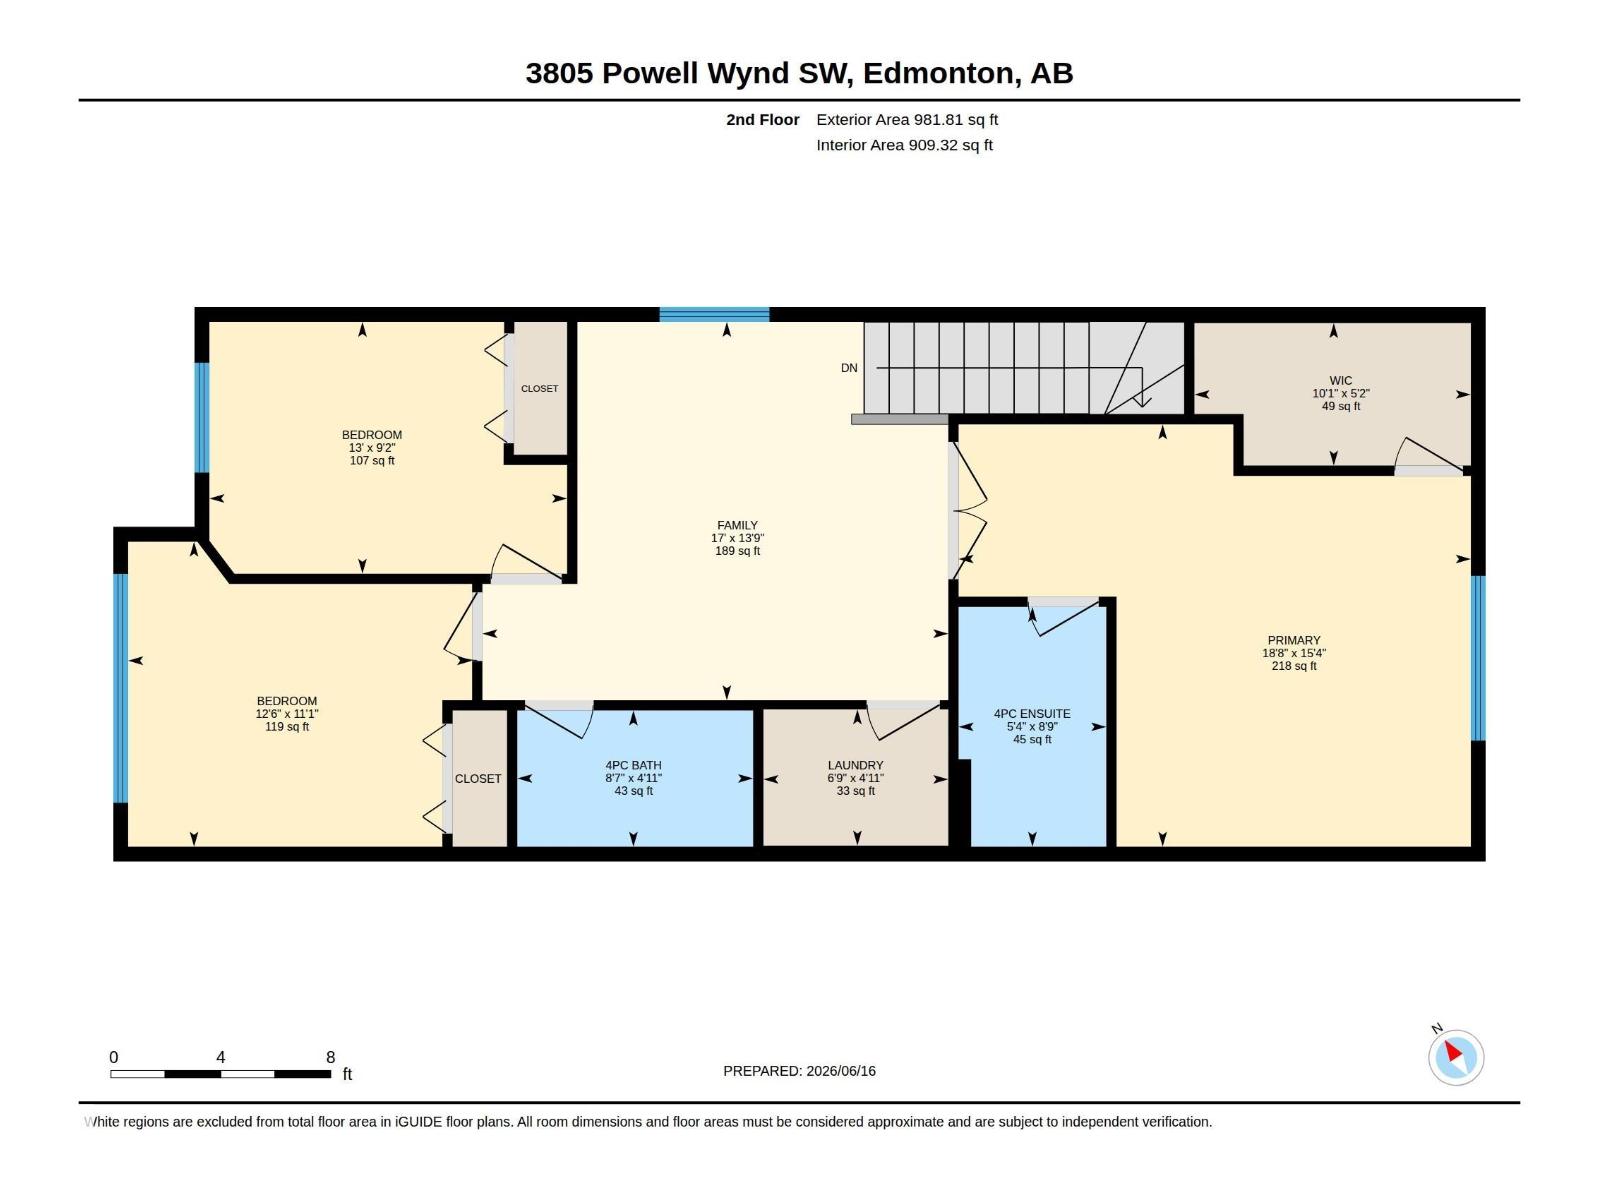
Immaculate, like new home located in the beautiful community of Paisley, just steps from walking trails and a tranquil pond. Offering 1,737 sq ft above grade, this home features 3 generous sized bedrooms including a spacious primary retreat with double French doors, a large walk-in closet, and a 4-piece ensuite. The open-concept layout showcases luxury vinyl plank flooring, newer paint throughout, a large island kitchen with granite countertops, ceramic backsplash, corner pantry, and a new stove (2025). Enjoy the warmth of the electric fireplace and the flexibility of a large bonus room. Additional highlights include upstairs laundry with emergency drain, excellent storage, 74-gallon electric HWT, high-efficiency furnace, new sump pump, and SE-facing backyard. The professionally installed, fully fenced yard features newer pressure-treated fencing, plum and cherry trees, and a weeping birch.Back alley access, an oversized attached single garage that fits a truck, custom baked enamel coated garage door. (id:53676)
| Bathroom Total | 3 | Bedrooms Total | 3 |
| Amenities | Ceiling - 9ft, Vinyl Windows | Appliances | Alarm System, Dishwasher, Dryer, Garage Door Opener, Refrigerator, Storage Shed, Stove, Washer, Window Coverings |
| Basement Development | Unfinished | Basement Type | Full (unfinished) |
| Constructed Date | 2014 | Construction Style Attachment | Semi-detached |
| Fire Protection | Smoke Detectors | Fireplace Fuel | Electric |
| Fireplace Present | Yes | Fireplace Type | Unknown |
| Half Bath Total | 1 | Heating Type | Forced Air |
| Stories Total | 2 | Size Interior | 1737 Sqft |
| Type | Duplex |
| Oversize | |
| Attached Garage |
| Acreage | No | Fence Type | Fence |
| Land Amenities | Playground, Schools, Shopping | Size Irregular | 290.05 |
| Size Total | 290.05 M2 | Size Total Text | 290.05 M2 |
| Level | Type | Dimensions |
|---|---|---|
| Main Level | Living Room | 5.44 m x 4.53 m |
| Main Level | Dining Room | 3.22 m x 2.64 m |
| Main Level | Kitchen | 4.97 m x 4.74 m |
| Upper Level | Primary Bedroom | 5.68 m x 4.69 m |
| Upper Level | Bedroom 2 | 3.97 m x 2.79 m |
| Upper Level | Bedroom 3 | 3.82 m x 3.39 m |
| Upper Level | Bonus Room | 5.17 m x 4.2 m |

Start Your Mortgage Application
