
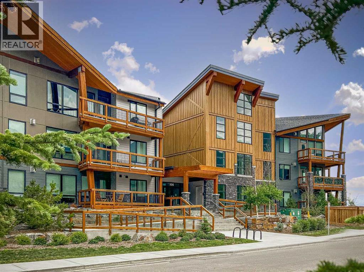
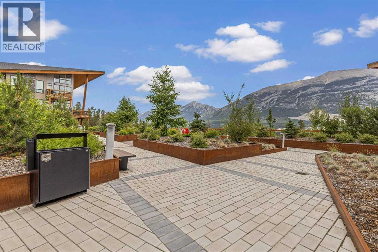
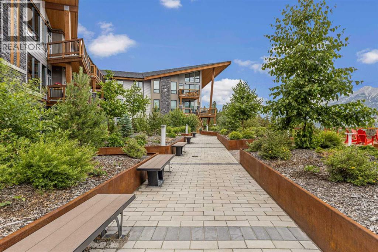
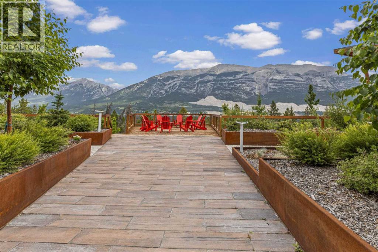
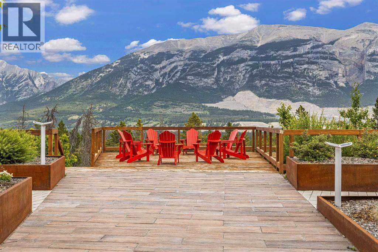
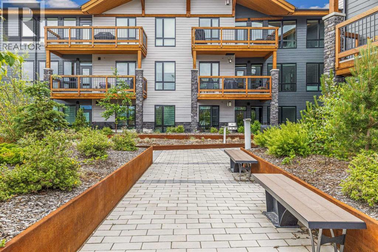
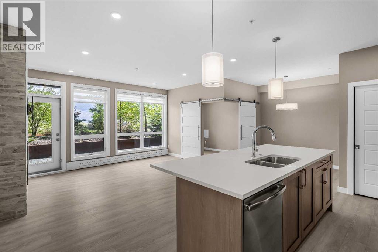
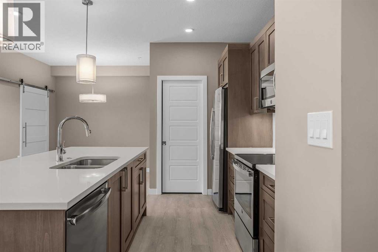
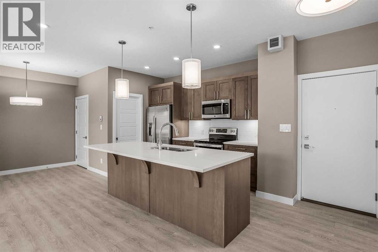
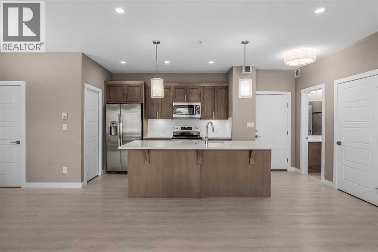
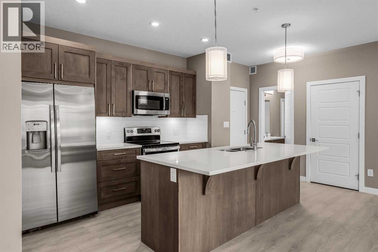
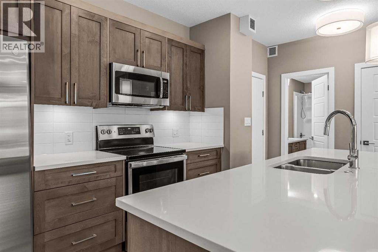
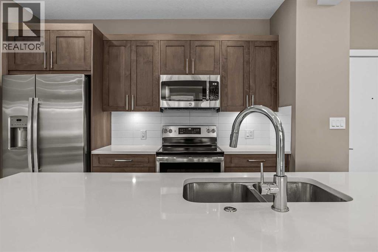
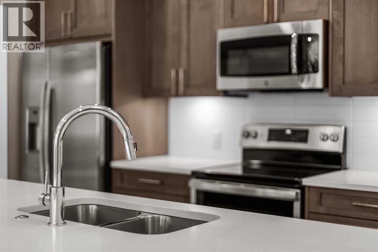
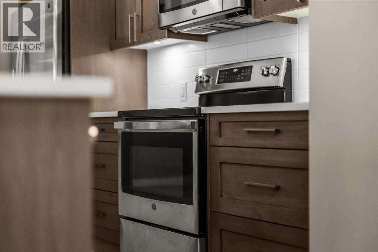
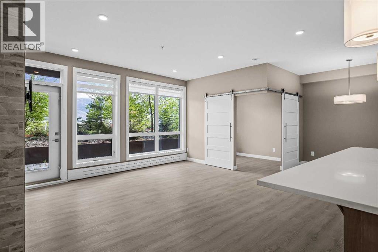
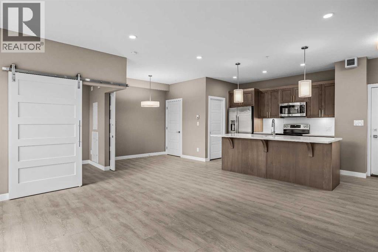
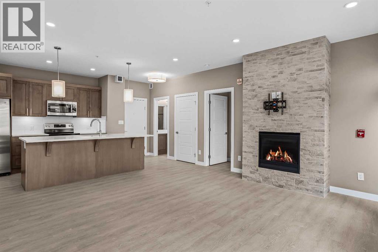
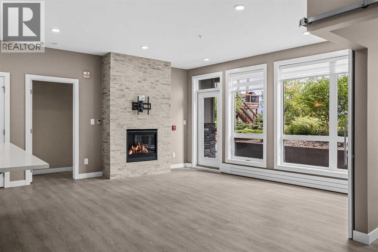
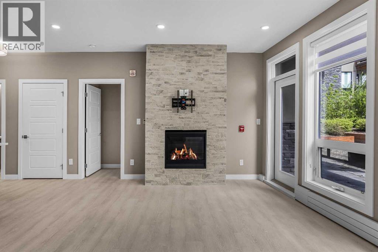
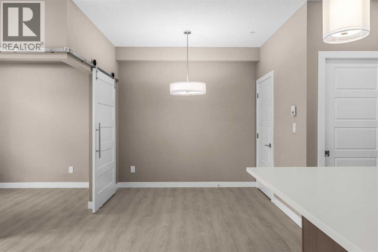
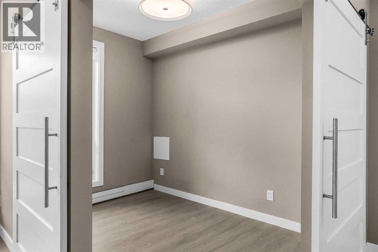
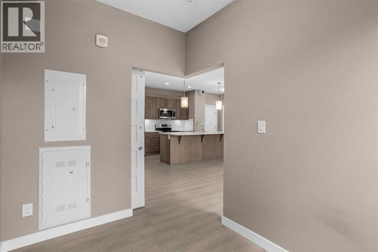
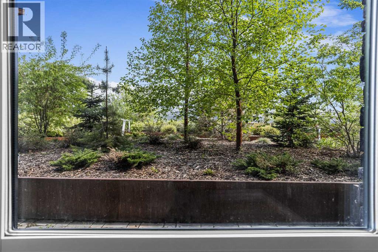
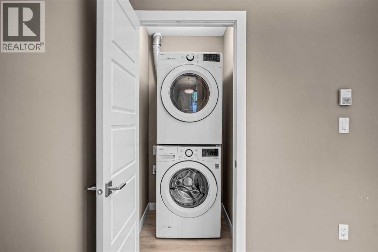
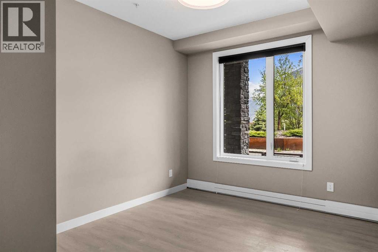
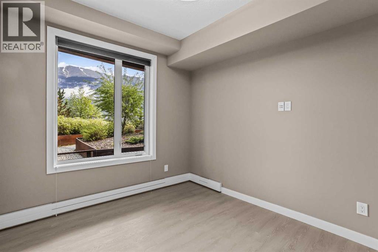
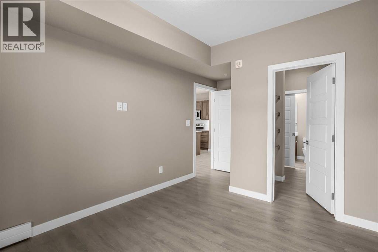
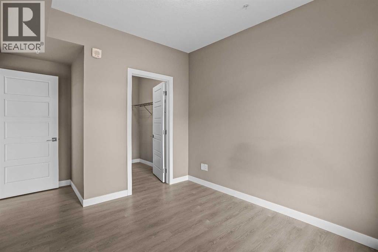
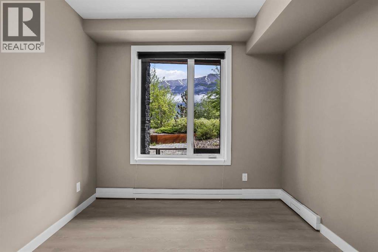
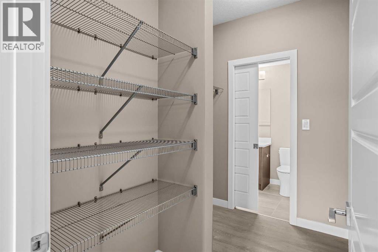
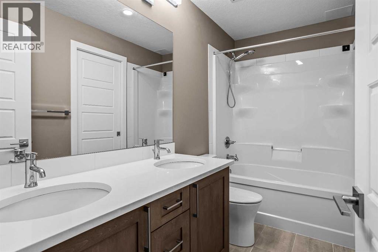
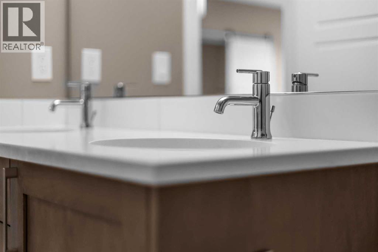
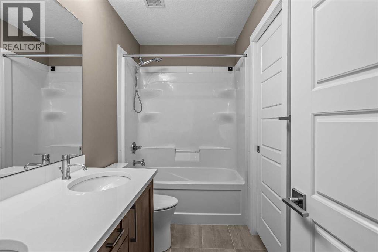
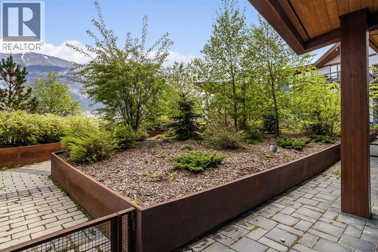
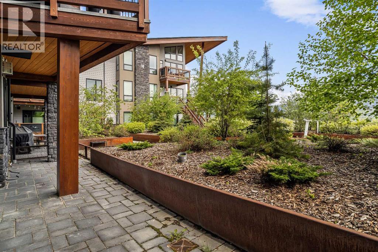
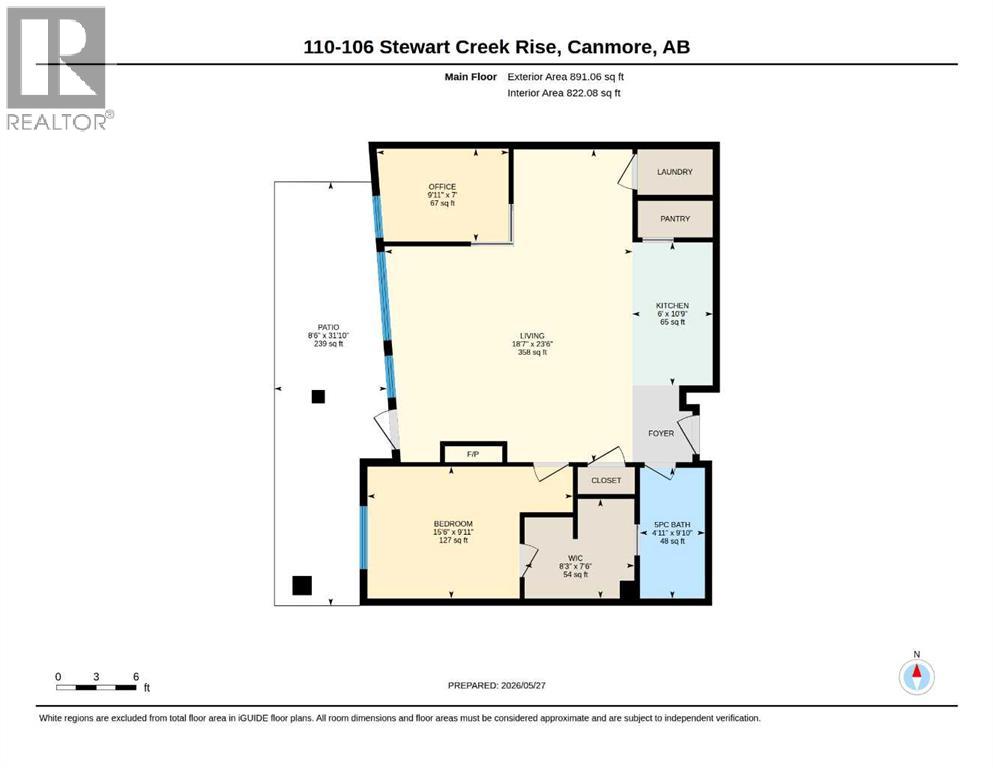
Modern Mountain Living at Lookout RidgePerched above the Bow Valley in sought-after Lookout Ridge, this beautifully appointed 1 bedroom + den condo offers contemporary mountain living with breathtaking views. Built in 2020, the home features triple-pane floor-to-ceiling windows, quartz countertops, stainless steel appliances, luxury vinyl plank flooring, and an open-concept layout that flows onto a private view deck. The flexible den is perfect for a home office or guest space, while in-unit laundry, underground parking, and private storage add everyday convenience. Residents also enjoy beautifully landscaped grounds and exceptional access to the future Gateway at Three Sisters development, bringing shopping, dining, and everyday amenities just moments from your door. (id:53676)
| Bathroom Total | 1 | Bedrooms Above Ground | 1 |
| Bedrooms Total | 1 | Amenities | Laundry Facility |
| Appliances | Refrigerator, Dishwasher, Stove, Washer/dryer Stack-up | Constructed Date | 2020 |
| Construction Material | Wood Frame | Construction Style Attachment | Attached |
| Cooling Type | None | Fireplace Present | Yes |
| Fireplace Total | 1 | Flooring Type | Vinyl Plank |
| Heating Fuel | Natural Gas | Heating Type | Baseboard Heaters |
| Stories Total | 4 | Size Interior | 822 Sqft |
| Total Finished Area | 822 Sqft | Type | Apartment |
| Underground |
| Acreage | No | Land Amenities | Playground, Schools, Shopping |
| Size Total Text | Unknown | Zoning Description | Resimulti |
| Level | Type | Dimensions |
|---|---|---|
| Main Level | 5pc Bathroom | .00 M x .00 M |
| Main Level | Bedroom | 15.60 M x 9.11 M |
| Main Level | Kitchen | 6.00 M x 10.90 M |
| Main Level | Living Room | 18.70 M x 23.60 M |
| Main Level | Den | 9.11 M x 7.00 M |
| Main Level | Other | 8.30 M x 7.60 M |

Start Your Mortgage Application
