
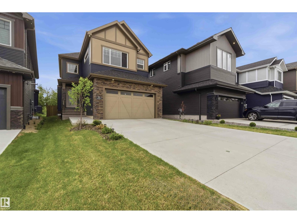
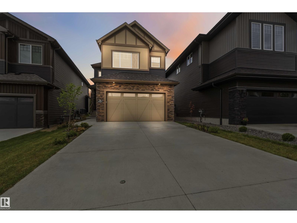
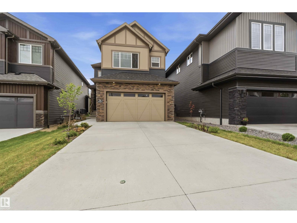
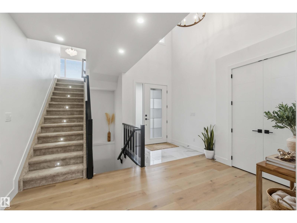
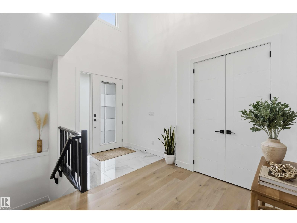
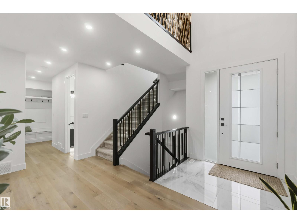
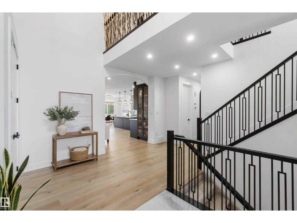
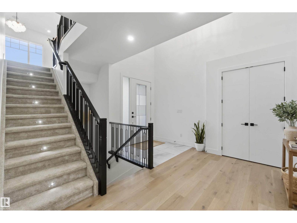
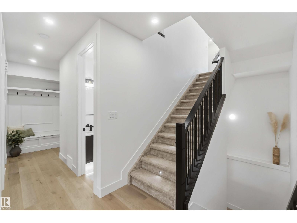
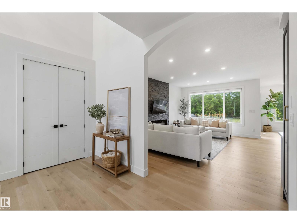
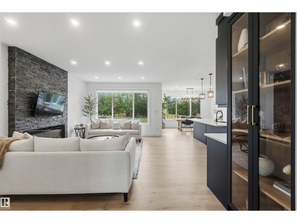
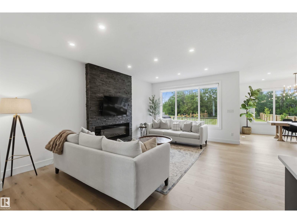
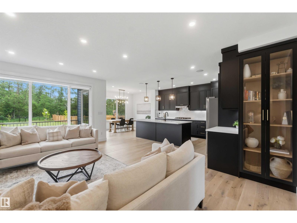
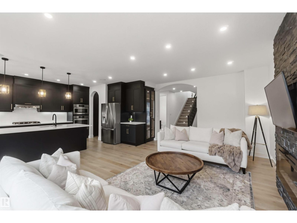
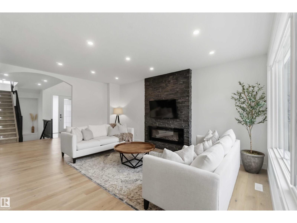
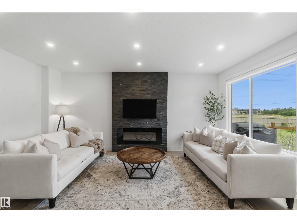
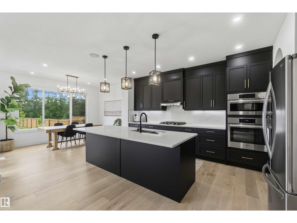
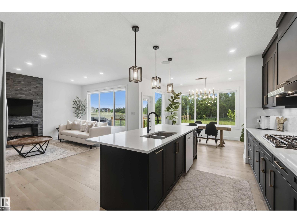
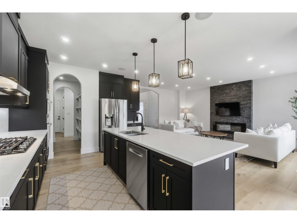
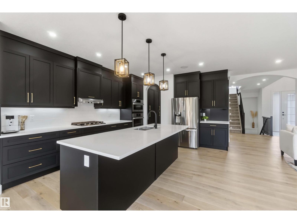
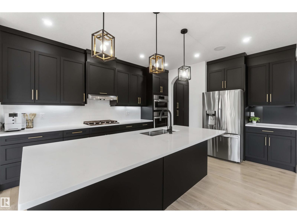
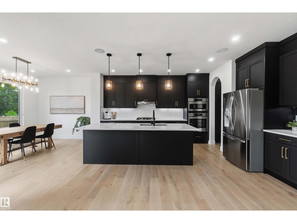
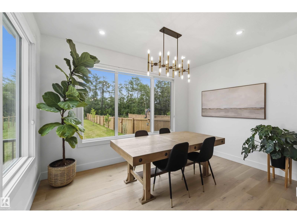
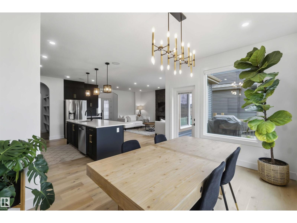
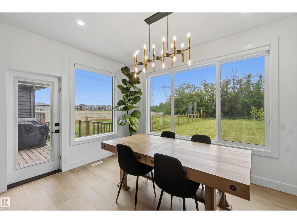
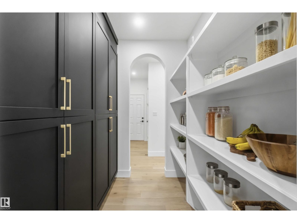
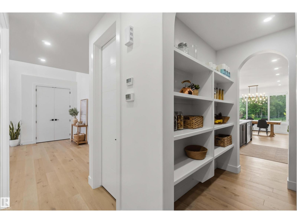
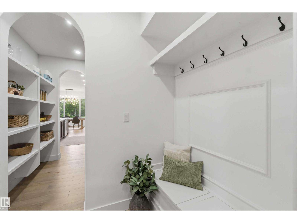
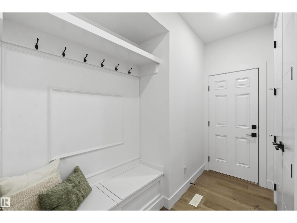
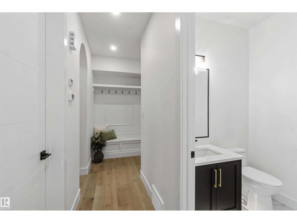
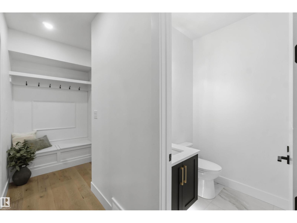
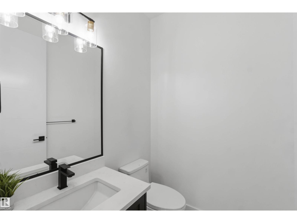
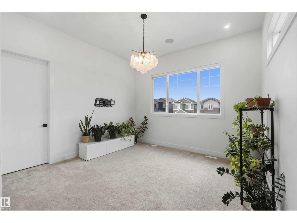
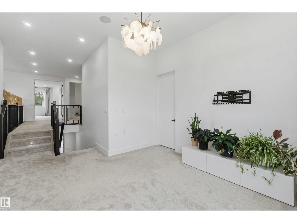
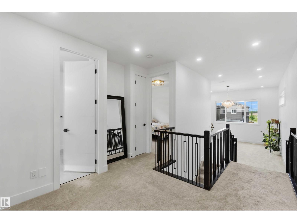
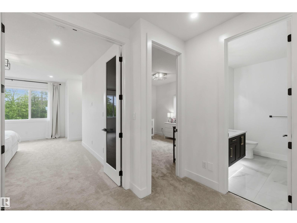
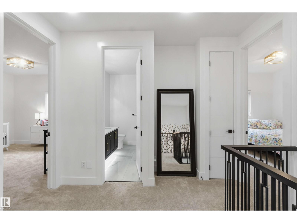
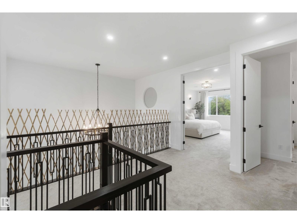
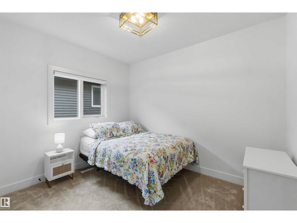
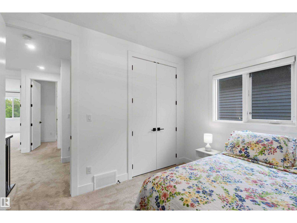
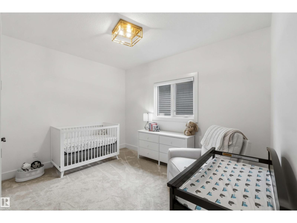
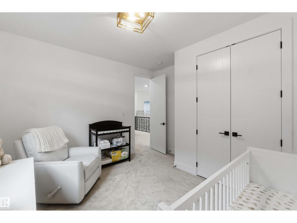
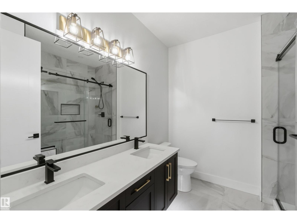
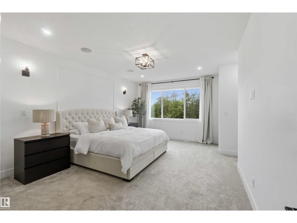
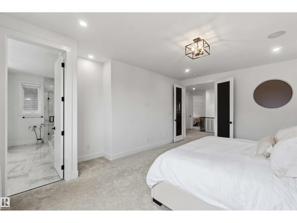
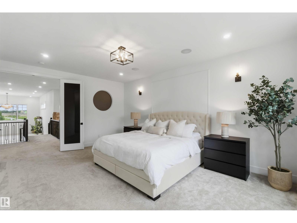
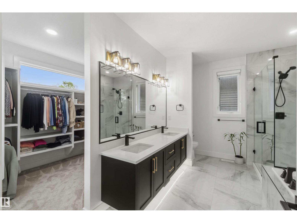
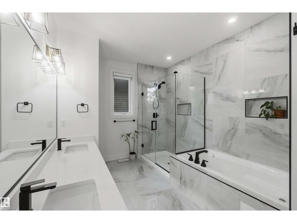
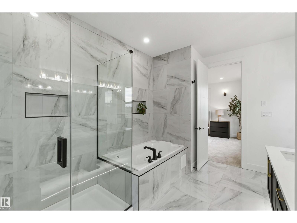
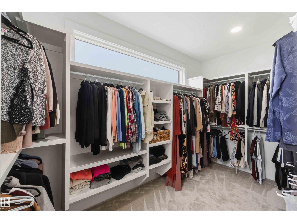
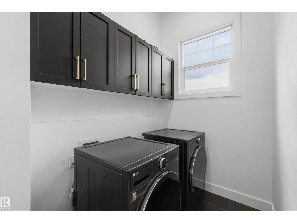
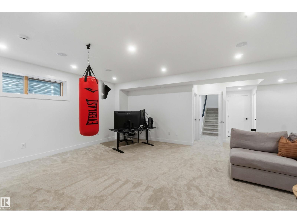
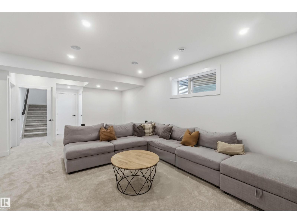
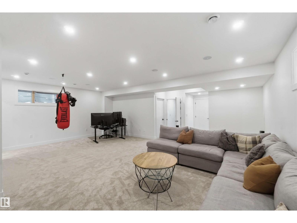
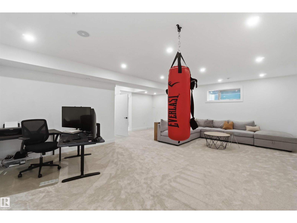
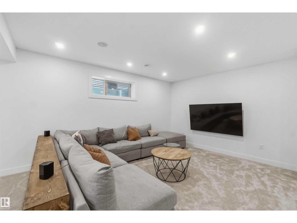
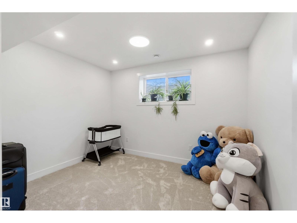
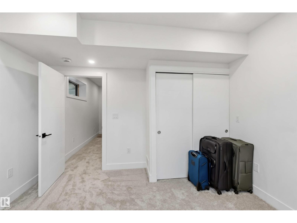
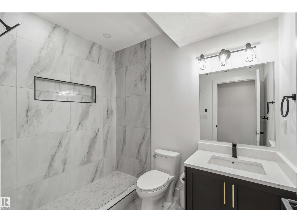
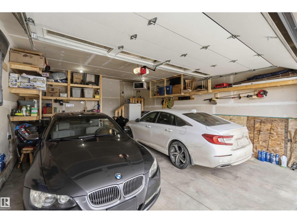
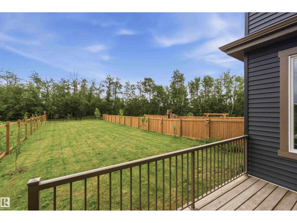
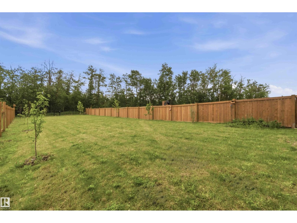
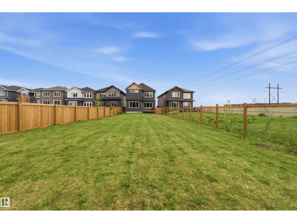
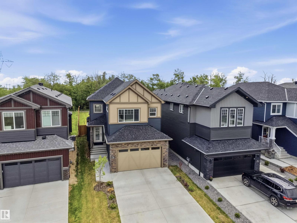
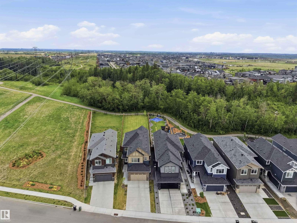
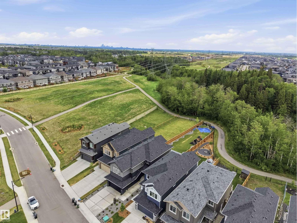
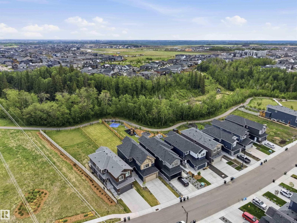
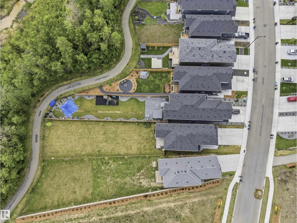
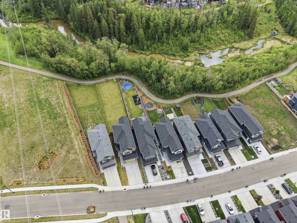
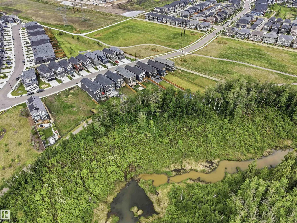
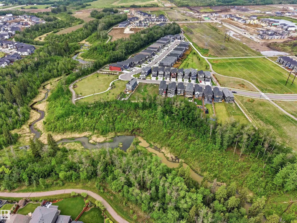
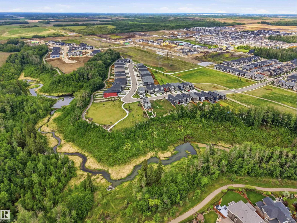
LUXURIOUS & INCOMPARABLE best describes this elegant RAVINE-BACKING home with a RARE & IMPRESSIVE (45 ft x 142 ft) backyard in desirable Woodhaven community of Edgemont! With over 3000 sq ft of architecturally designed living space, this 4 bed & 3.5 bathroom home boasts a wealth of design features expected in a property of this caliber including a DREAM GOURMET kitchen with beautiful Quartz counters, GAS STOVE, under cabinet lighting & large walk-through pantry. Upstairs offers a gorgeous primary bedroom with a spa-like ensuite & large walk-in closet, laundry, two additional bedrooms & bright bonus room with 11 ft ceiling. The 4th bedroom, full bathroom & large rec room can be found in the FULLY FINISHED BASEMENT. Additional premium features include A/C, built-in speaker system, HRV system, engineered hardwood floors, MDF shelving, PRIVATE rear deck w/ gas line & HEATED GARAGE. Close to parks, ponds, schools, shopping & all major transportation. In Showhome condition, 10/10! (id:53676)
| Bathroom Total | 4 | Bedrooms Total | 4 |
| Amenities | Ceiling - 9ft | Appliances | Dishwasher, Dryer, Garage Door Opener Remote(s), Garage Door Opener, Hood Fan, Oven - Built-in, Microwave, Refrigerator, Stove, Washer, Water Softener |
| Basement Development | Finished | Basement Type | Full (finished) |
| Constructed Date | 2022 | Construction Style Attachment | Detached |
| Cooling Type | Central Air Conditioning | Fire Protection | Smoke Detectors |
| Half Bath Total | 1 | Heating Type | Forced Air |
| Stories Total | 2 | Size Interior | 2594 Sqft |
| Type | House |
| Attached Garage | |
| Heated Garage |
| Acreage | No | Land Amenities | Park, Golf Course, Playground, Public Transit, Schools, Shopping |
| Size Irregular | 905.74 | Size Total | 905.74 M2 |
| Size Total Text | 905.74 M2 |
| Level | Type | Dimensions |
|---|---|---|
| Basement | Bedroom 4 | 3.54 m x 3.79 m |
| Basement | Recreation Room | 7.18 m x 7.74 m |
| Main Level | Living Room | 5.64 m x 4.01 m |
| Main Level | Dining Room | 2.72 m x 4.21 m |
| Main Level | Kitchen | 4.24 m x 4.21 m |
| Upper Level | Primary Bedroom | 5.78 m x 4.2 m |
| Upper Level | Bedroom 2 | 3.53 m x 3.53 m |
| Upper Level | Bedroom 3 | 2.68 m x 3.28 m |
| Upper Level | Bonus Room | 4.51 m x 3.97 m |
| Upper Level | Laundry Room | 3.27 m x 1.65 m |

Start Your Mortgage Application
