
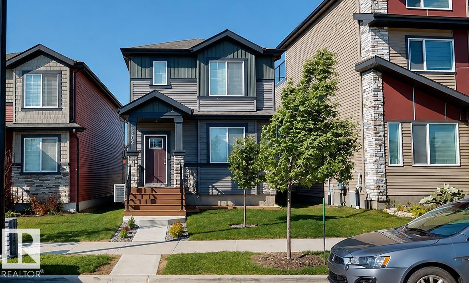
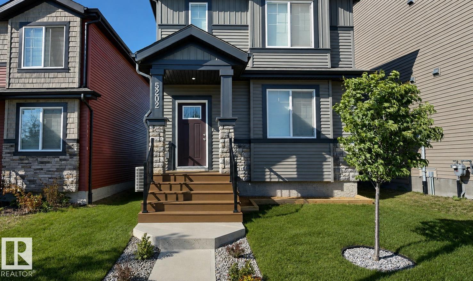
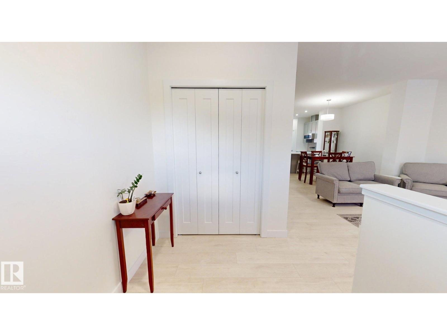
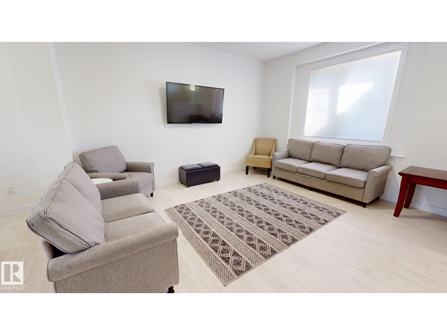
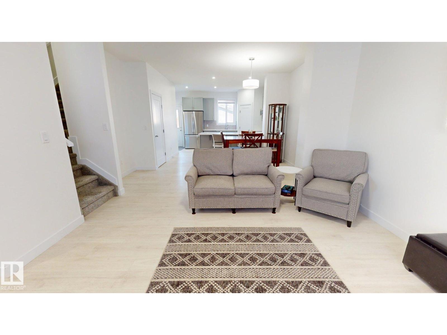
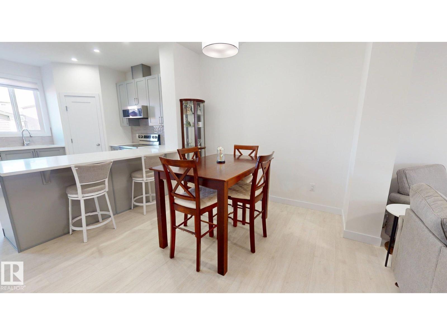
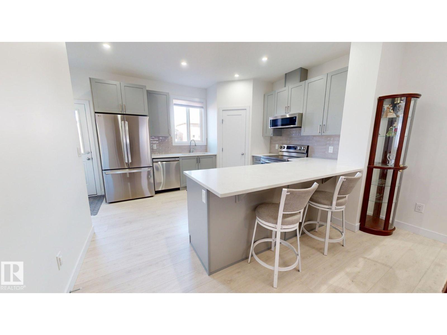
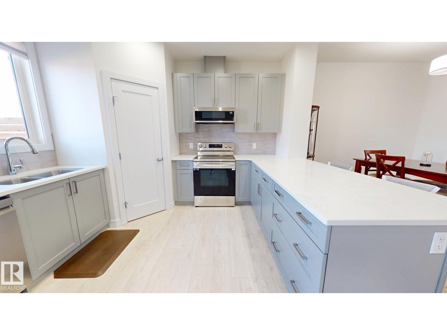
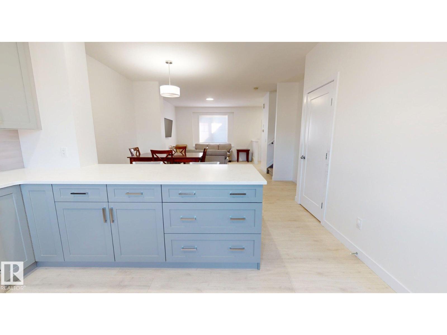
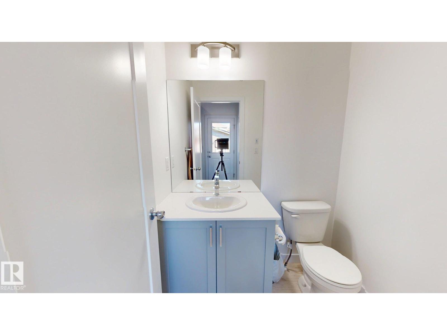
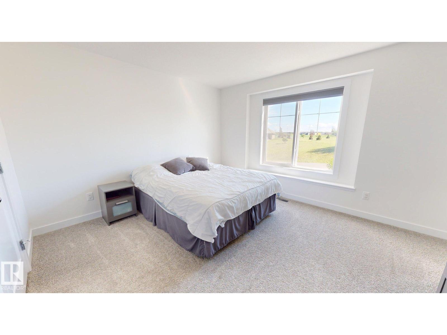
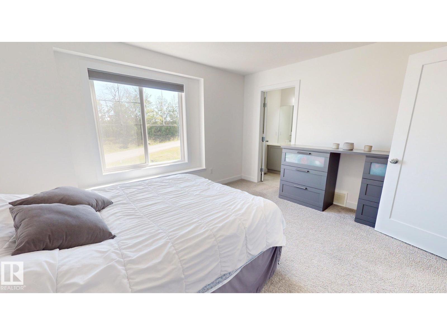
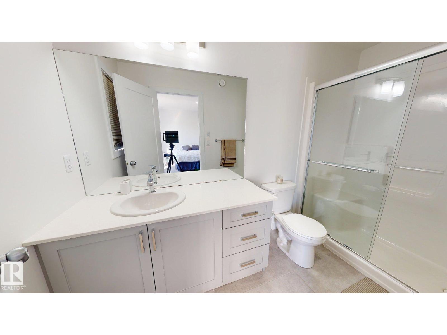
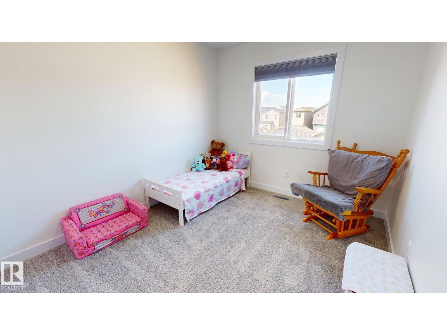
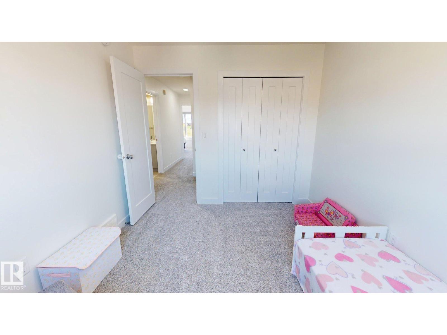
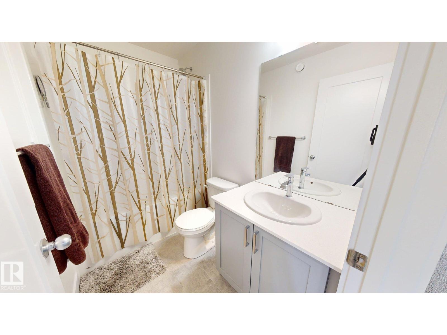
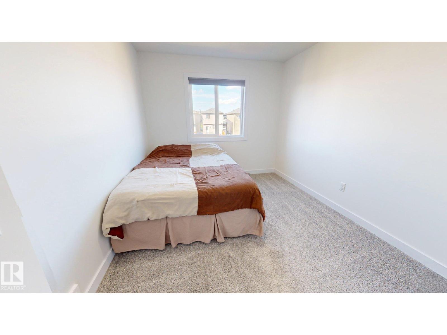
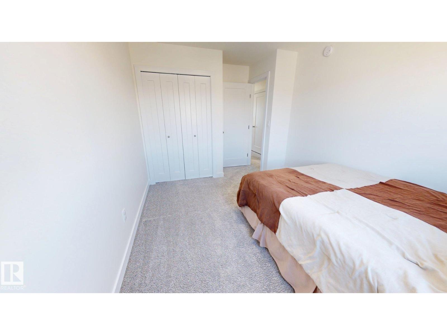
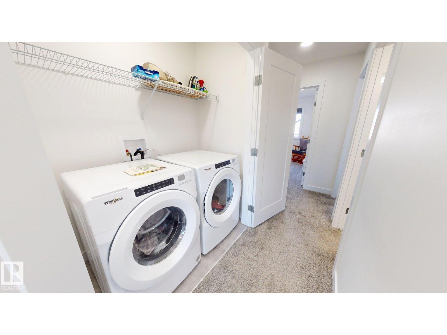
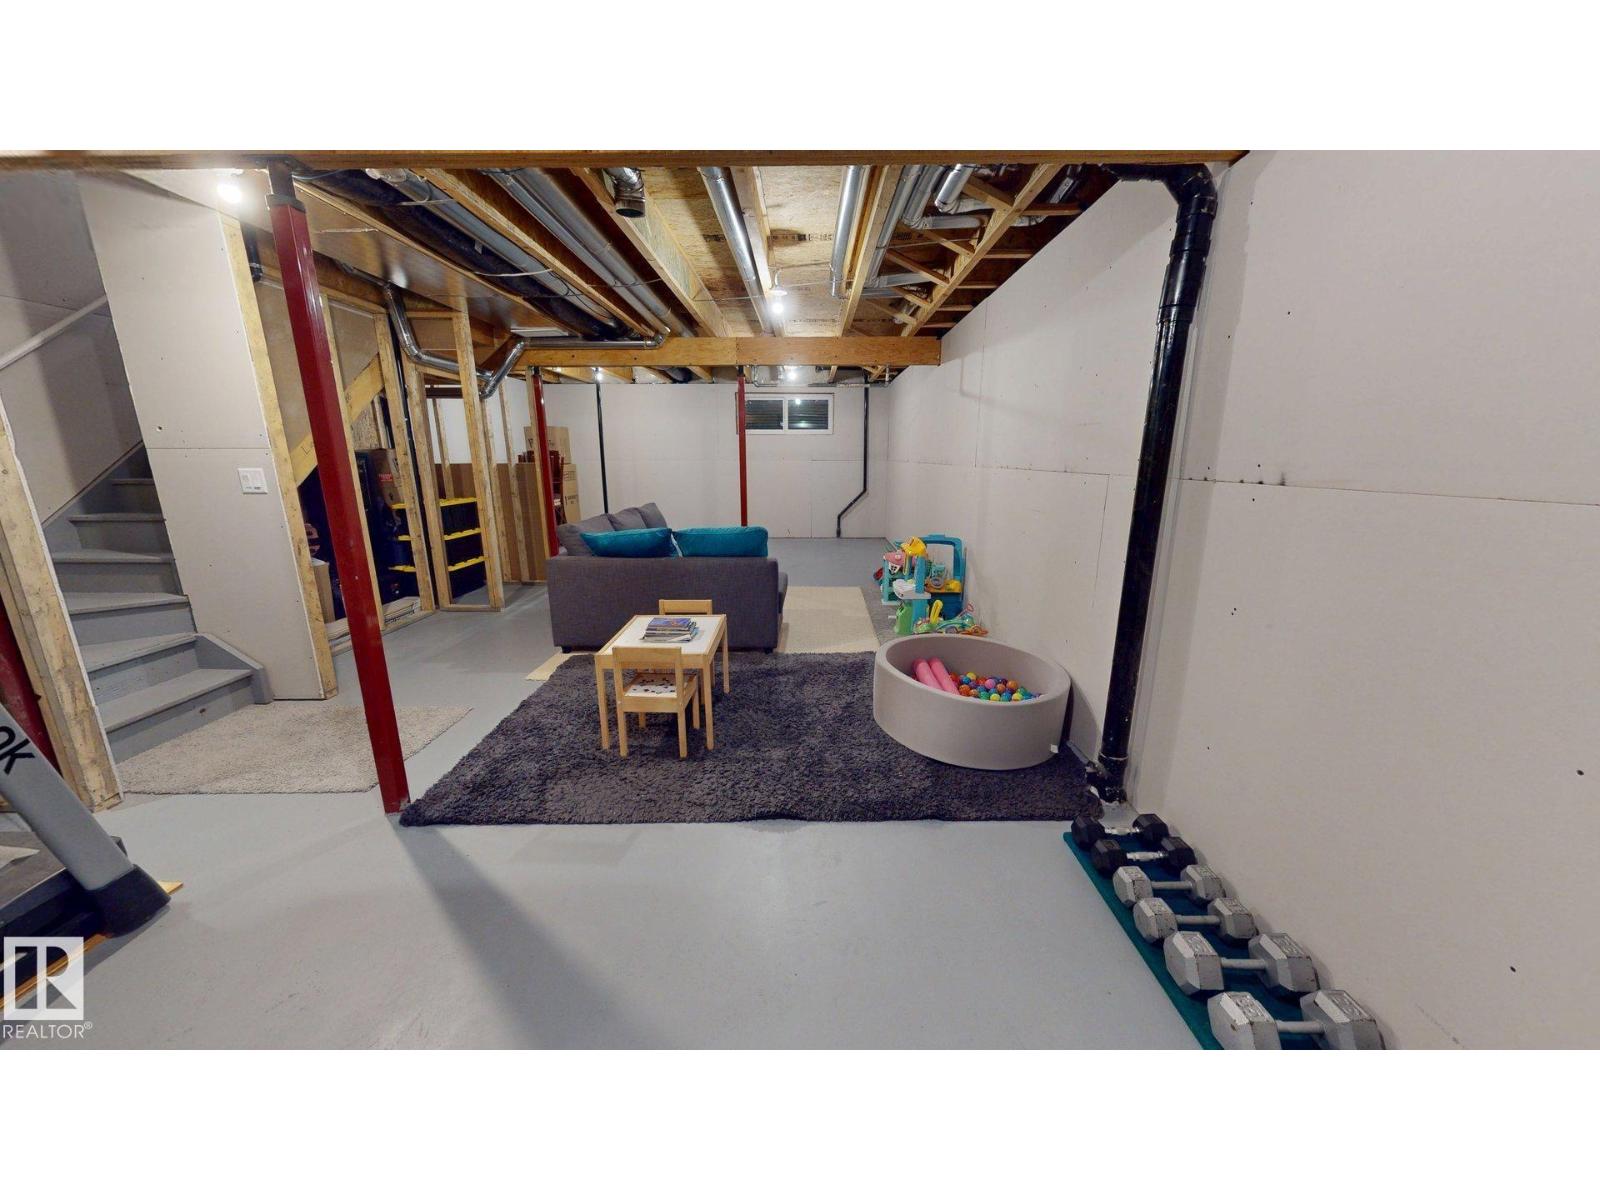
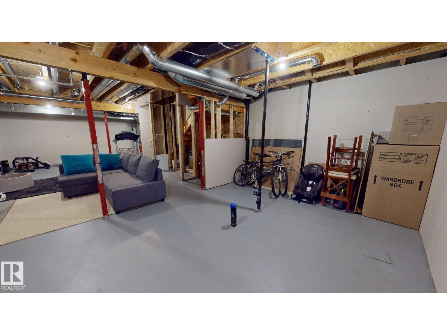
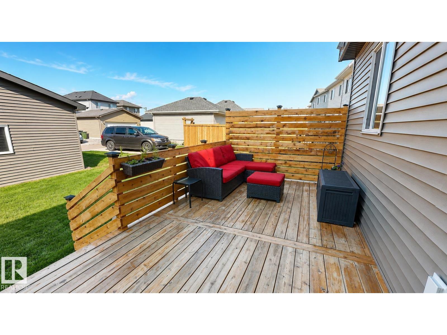
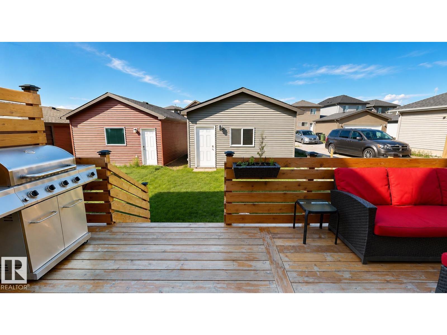
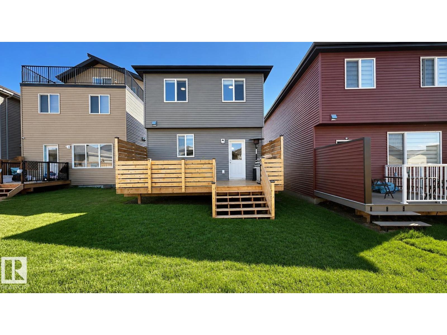
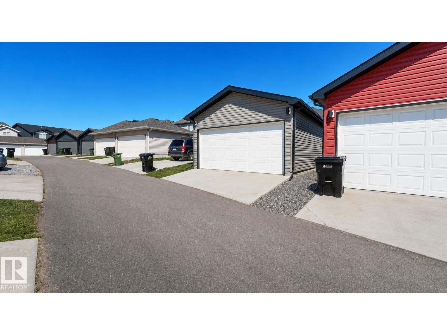
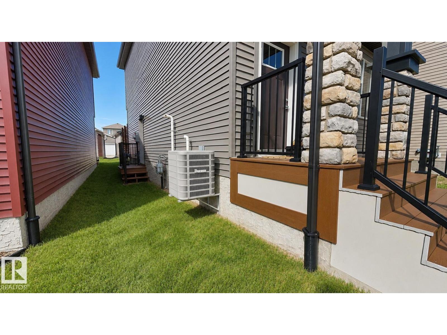
Welcome to this beautifully maintained 2023-built two-storey home in Kinglet Gardens, offering 1,509 sq. ft. of thoughtfully designed living space with 3 bedrooms, 2.5 bathrooms & a side door with a separate entrance. Unlike buying new and waiting for construction and exterior work to be completed, this home is move-in ready with a finished, established yard, central air conditioning, an insulated double detached garage & the remaining existing home warranty still in effect. The open-concept main floor features 9-ft ceilings, engineered hardwood flooring, a bright living area, and a modern kitchen with quality appliances & ample storage. Upstairs, the spacious primary bedroom includes a private 3-piece ensuite, along with two additional bedrooms & a full bathroom. A tankless hot water system adds efficiency, while the completed exterior means no waiting for landscaping, garage completion, or additional post-construction work. Ideally located near parks, playgrounds, golf, shopping & major commuter routes. (id:53676)
| Bathroom Total | 3 | Bedrooms Total | 3 |
| Amenities | Ceiling - 9ft | Appliances | Dishwasher, Dryer, Garage Door Opener Remote(s), Garage Door Opener, Hood Fan, Microwave Range Hood Combo, Microwave, Refrigerator, Stove, Washer, Window Coverings |
| Basement Development | Unfinished | Basement Type | None (unfinished) |
| Constructed Date | 2023 | Construction Style Attachment | Detached |
| Cooling Type | Central Air Conditioning | Half Bath Total | 1 |
| Heating Type | Forced Air | Stories Total | 2 |
| Size Interior | 1509 Sqft | Type | House |
| Detached Garage |
| Acreage | No | Fence Type | Fence |
| Land Amenities | Golf Course, Playground, Shopping | Size Irregular | 283.19 |
| Size Total | 283.19 M2 | Size Total Text | 283.19 M2 |
| Level | Type | Dimensions |
|---|---|---|
| Main Level | Living Room | 14 m x 12.8 m |
| Main Level | Dining Room | 9 m x 9.6 m |
| Main Level | Kitchen | 13.2 m x 12.2 m |
| Upper Level | Primary Bedroom | 11.9 m x 13.8 m |
| Upper Level | Bedroom 2 | 10.8 m x 9.1 m |
| Upper Level | Bedroom 3 | 11.11 m x 9.5 m |

Start Your Mortgage Application
