
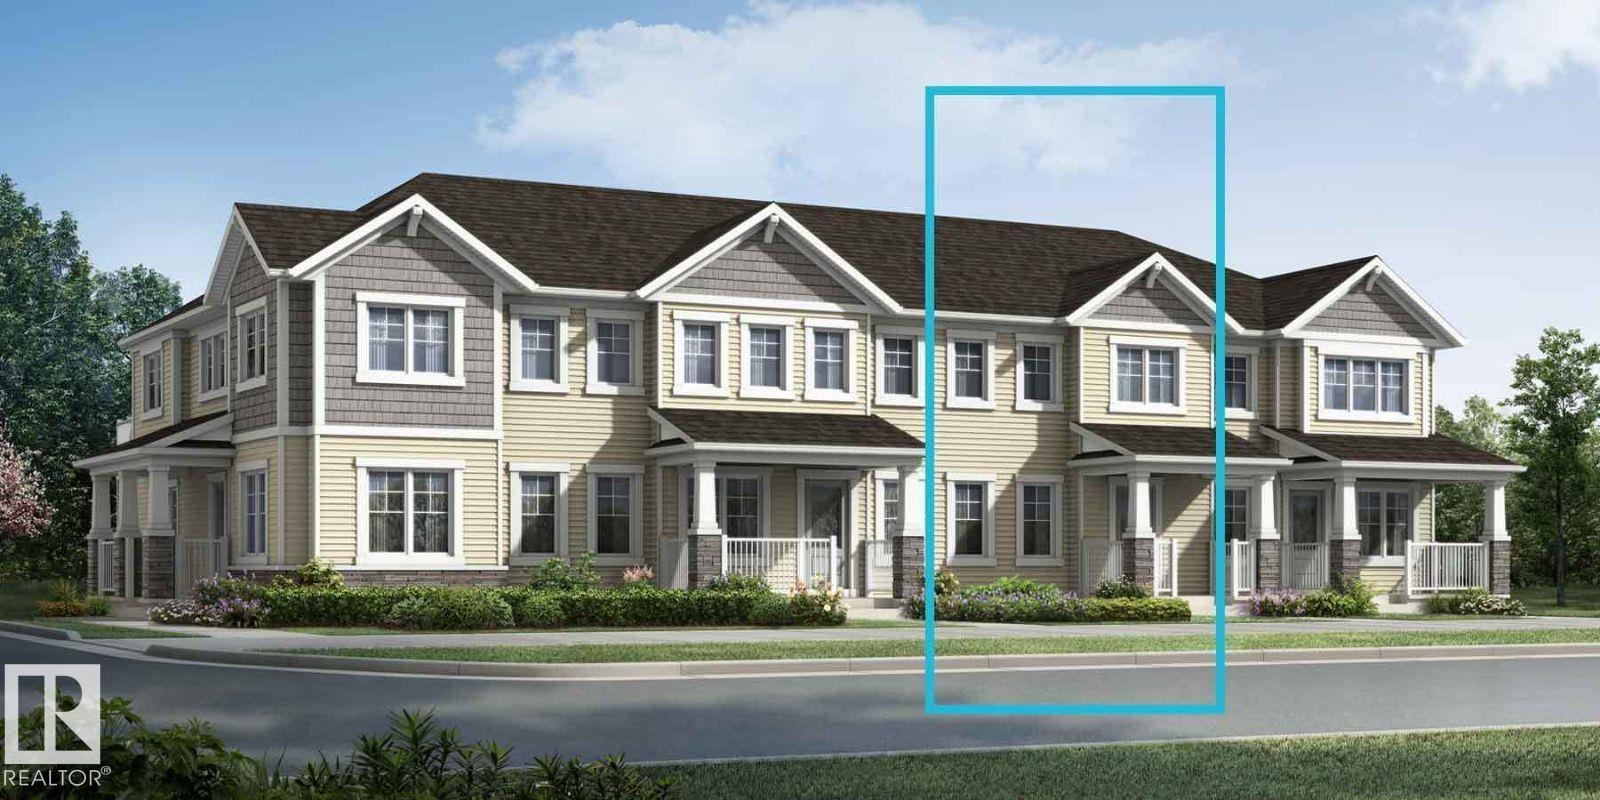
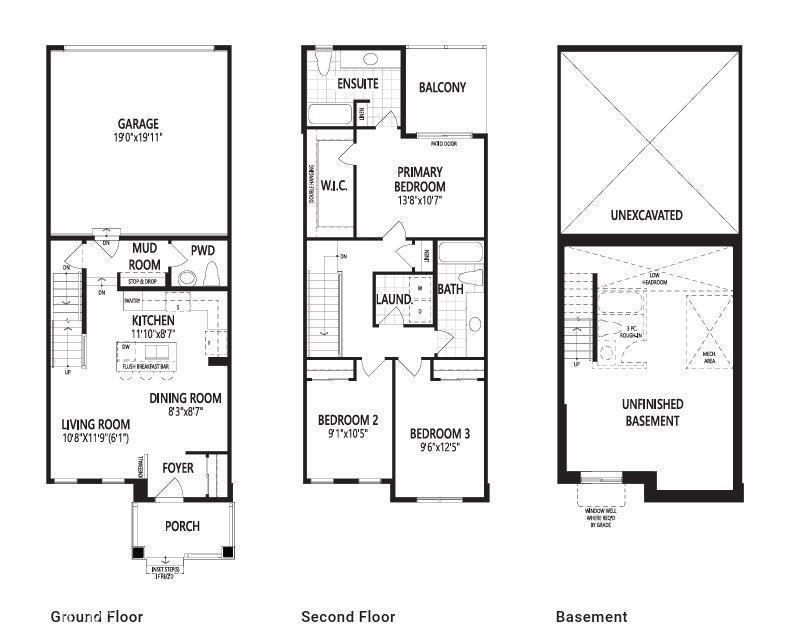
Visit the Listing Brokerage (and/or listing REALTOR®) website to obtain additional information. The Fisher welcomes you through a bright foyer into an open main floor where the living and dining areas connect effortlessly. The L-shaped quartz kitchen sits at the heart of the home, featuring a central island with breakfast bar, full height cabinets, upgraded faucet and hardware. A practical good-sized mudroom with access to the double-attached garage and a discreet powder room keep the main level organized and functional. Upstairs, bedrooms two and three are positioned near a full bathroom and laundry room and linen storage conveniently located nearby. Primary bedroom offers a private balcony, generous walk-in closet and extra-large ensuite with glass shower enclosure, creating a comfortable retreat. Save on costs with 8 solar panels and no condo fees with this Mattamy townhome in the award-winning community of Hearthstone. *Renderings are representative - exterior colours may vary. (id:53676)
| Bathroom Total | 3 | Bedrooms Total | 3 |
| Amenities | Vinyl Windows | Appliances | See Remarks |
| Basement Development | Unfinished | Basement Type | Full (unfinished) |
| Constructed Date | 2026 | Construction Style Attachment | Attached |
| Fire Protection | Smoke Detectors | Half Bath Total | 1 |
| Heating Type | Forced Air | Stories Total | 2 |
| Size Interior | 1380 Sqft | Type | Row / Townhouse |
| Attached Garage |
| Acreage | No | Land Amenities | Golf Course, Playground, Schools, Shopping |
| Level | Type | Dimensions |
|---|---|---|
| Main Level | Living Room | 3.25 m x 3.58 m |
| Main Level | Dining Room | 2.51 m x 2.62 m |
| Main Level | Kitchen | 3.61 m x 2.62 m |
| Main Level | Family Room | Measurements not available |
| Upper Level | Primary Bedroom | 4.17 m x 3.23 m |
| Upper Level | Bedroom 2 | 2.77 m x 3.18 m |
| Upper Level | Bedroom 3 | 2.9 m x 3.78 m |

Start Your Mortgage Application
