
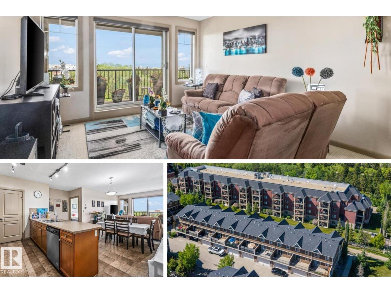
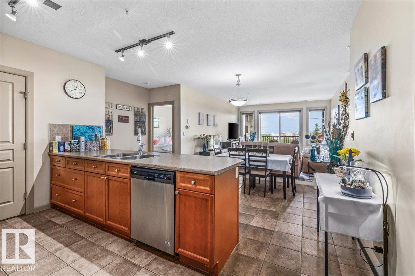
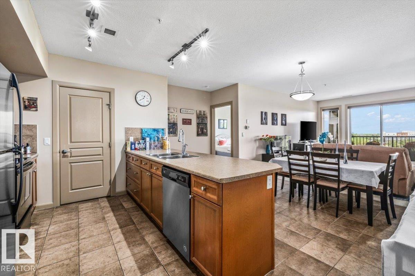
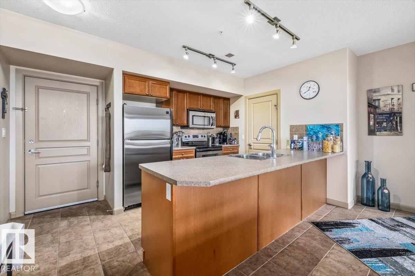
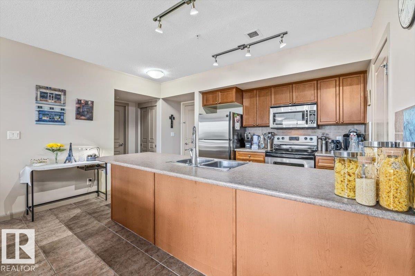
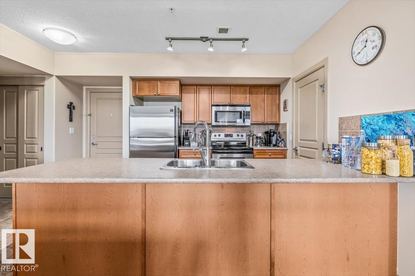
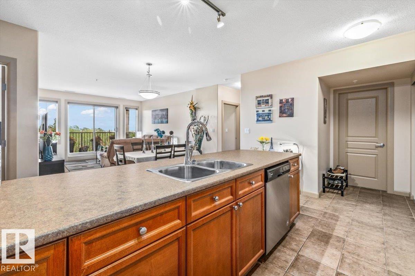
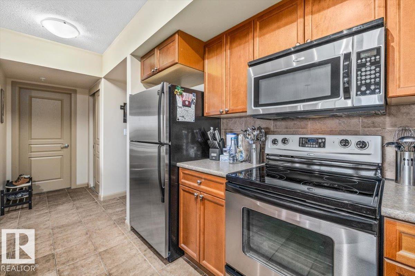
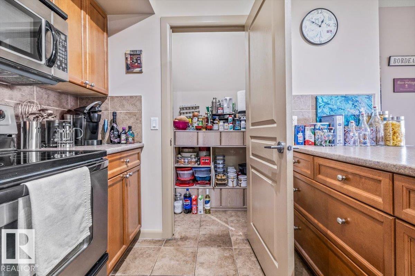
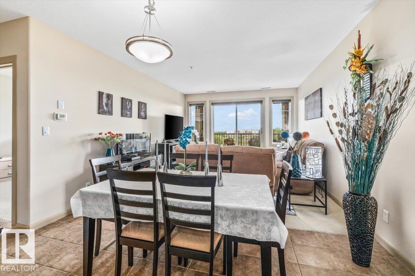
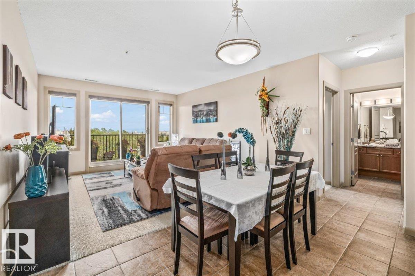
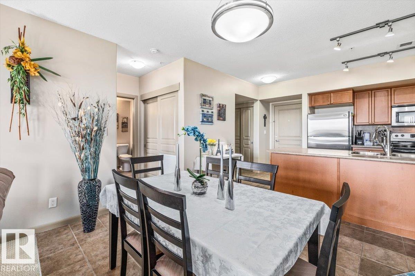
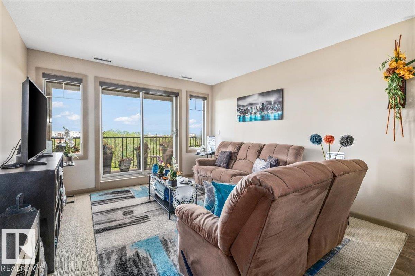
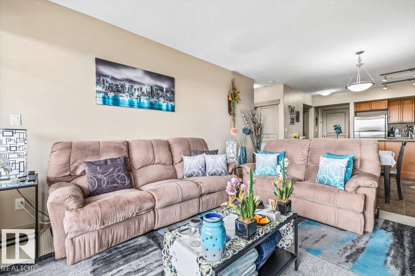
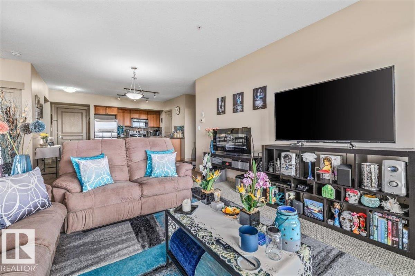
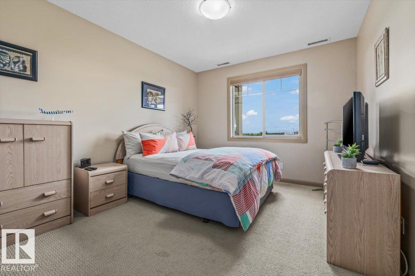
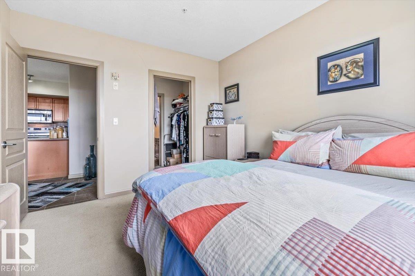
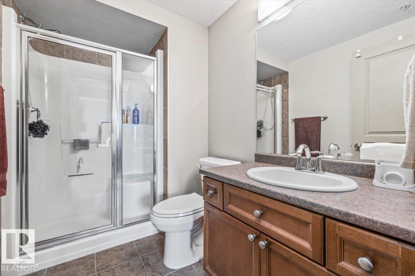
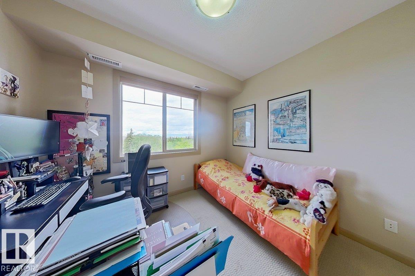
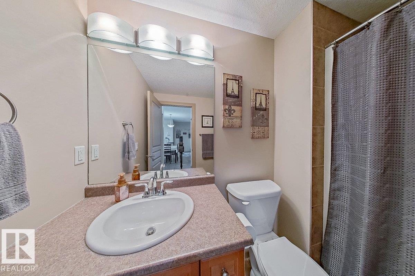
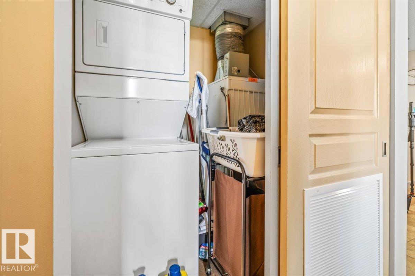
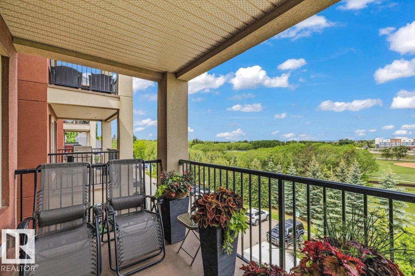
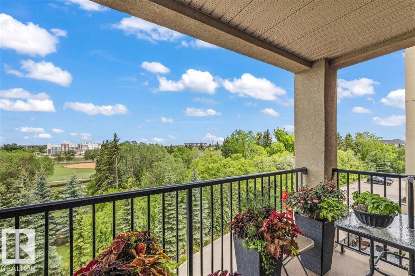
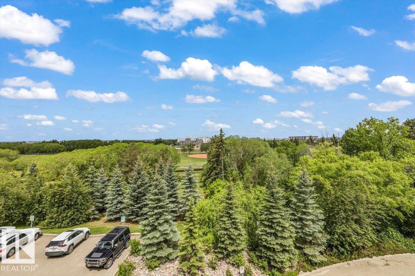
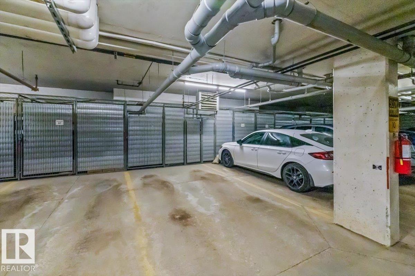
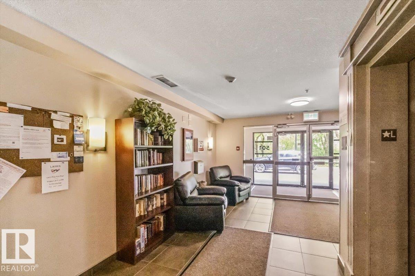
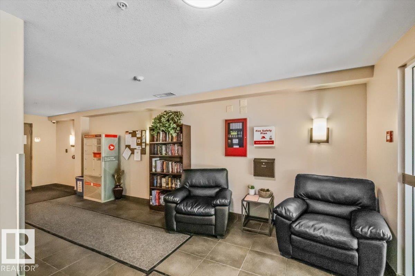
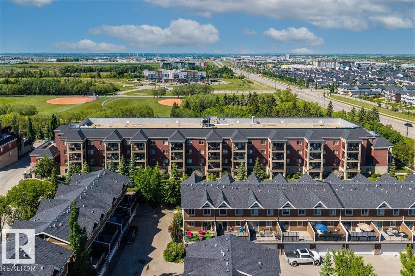
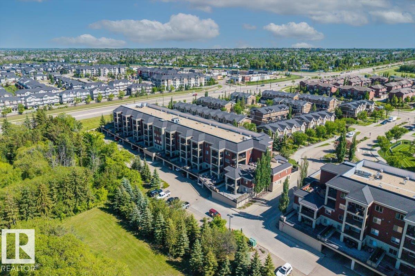
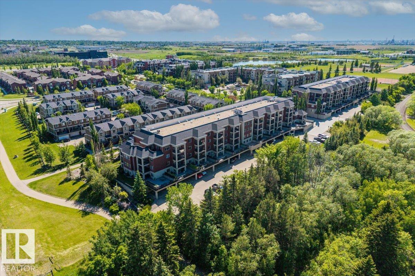
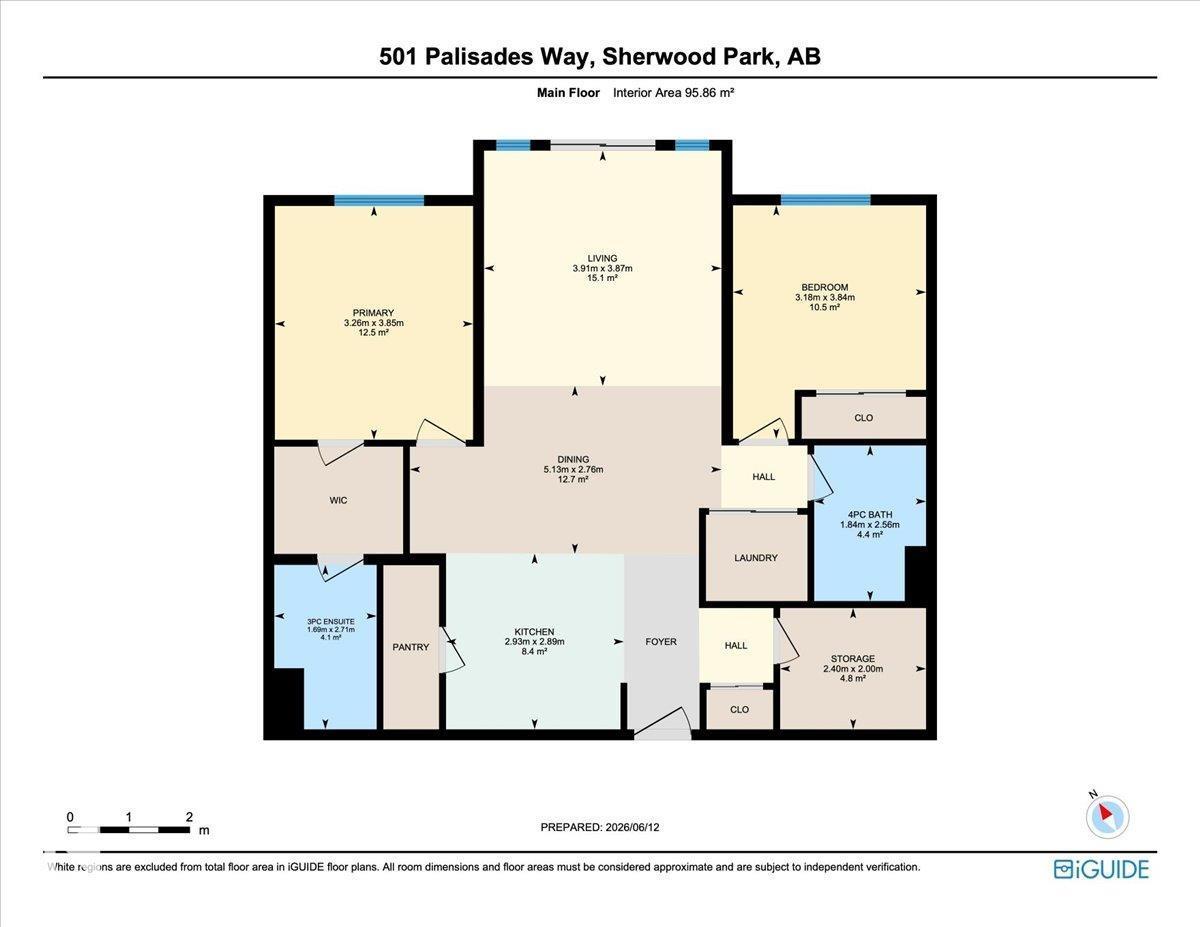
Located in Centennial Village OVERLOOKING THE PARK, this spacious 3rd floor condo with 2 beds, 2 baths and a versatile den. Designed for comfort & convenience, the open layout features a large living & dining area, generous counter space, eating bar, walk in pantry & IN0SUITE LAUNDRY. The primary suite includes a walk in closet & private ensuite with a large shower, while the second bedroom & full bath are thoughtfully positioned on the opposite side of the unit for added privacy. Enjoy central AC, a balcony with gas BBQ hookup, 1 titled HEATED UNDERGROUND PARKING stall with storage cage & access to building amenities including an exercise room & social room. Located in a well maintained Adult 18+ building, this home offers the perfect balance of space & low-maintenance living. Close to shopping, restaurants, the community hospital, Millennium Place, parks &major commuter routes. If you're looking for less maintenance without sacrificing comfort, space or convenience, this is a fantastic opportunity. (id:53676)
| Bathroom Total | 2 | Bedrooms Total | 2 |
| Appliances | Dishwasher, Microwave Range Hood Combo, Refrigerator, Washer/dryer Stack-up, Stove, Window Coverings | Basement Type | None |
| Constructed Date | 2008 | Fire Protection | Sprinkler System-fire |
| Heating Type | Coil Fan | Size Interior | 1032 Sqft |
| Type | Apartment |
| Stall | |
| Underground |
| Acreage | No | Land Amenities | Park, Golf Course, Public Transit, Schools, Shopping |
| Level | Type | Dimensions |
|---|---|---|
| Main Level | Living Room | 3.87 m x 3.91 m |
| Main Level | Dining Room | 2.76 m x 5.13 m |
| Main Level | Kitchen | 2.89 m x 2.93 m |
| Main Level | Primary Bedroom | 3.85 m x 3.26 m |
| Main Level | Bedroom 2 | 3.84 m x 3.18 m |
| Main Level | Storage | 2 m x 2.4 m |
| Main Level | Laundry Room | Measurements not available |

Start Your Mortgage Application
