
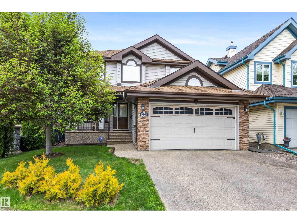
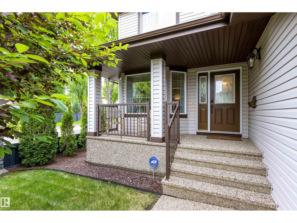
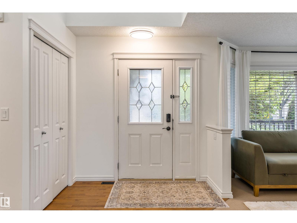
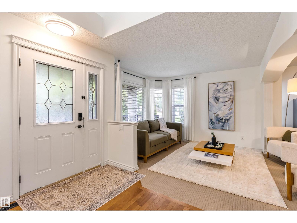
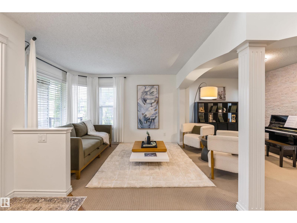
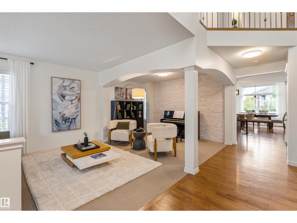
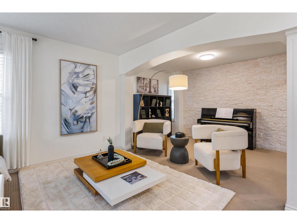
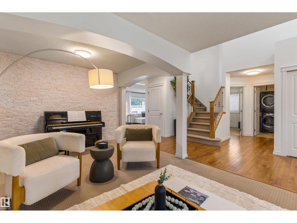
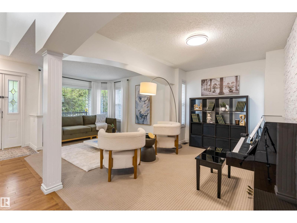
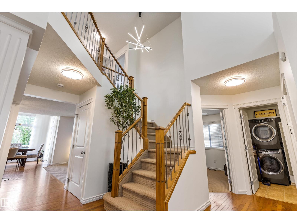
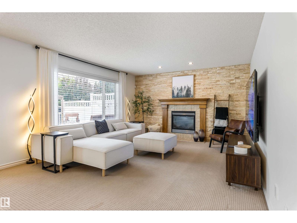
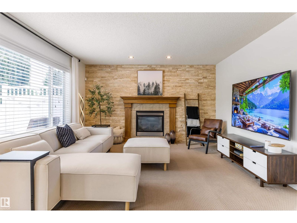
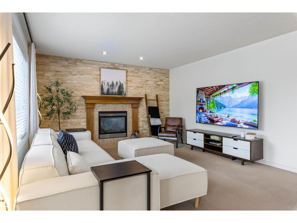
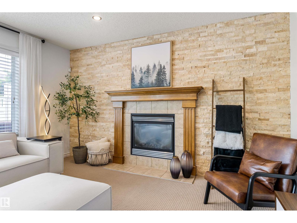
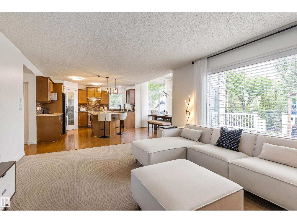
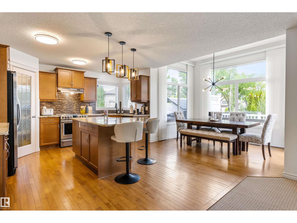
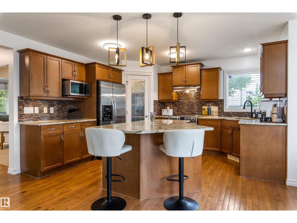
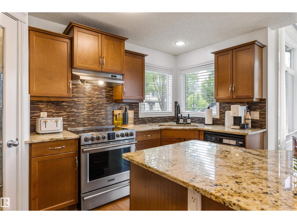
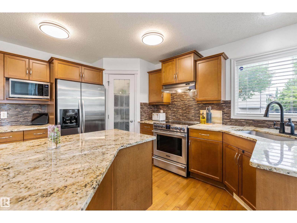
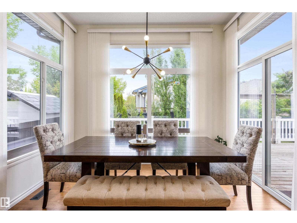
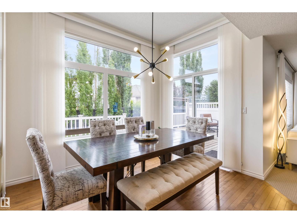
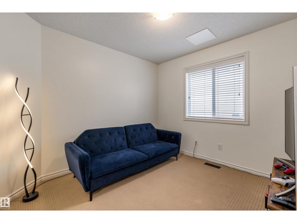
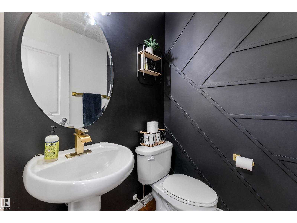
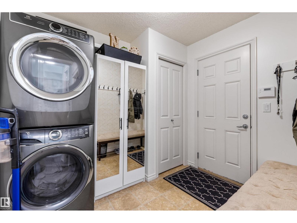
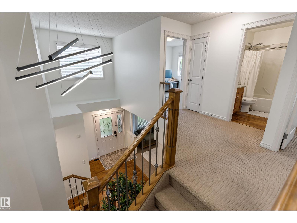
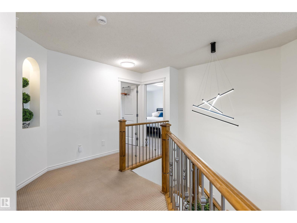
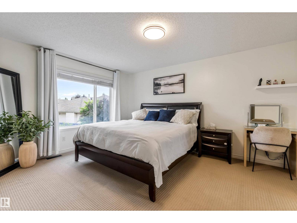
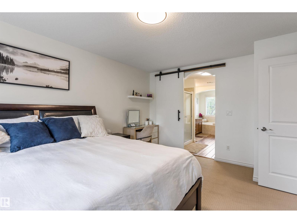
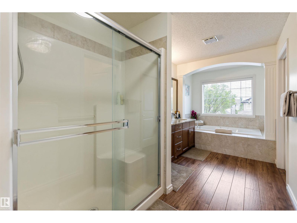
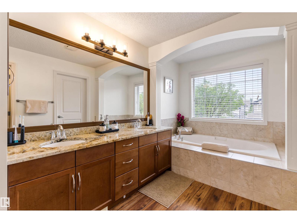
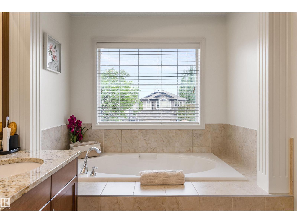
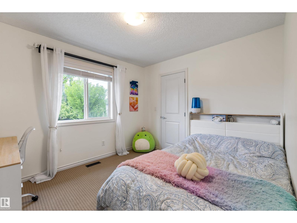
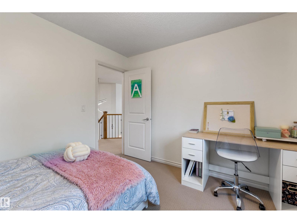
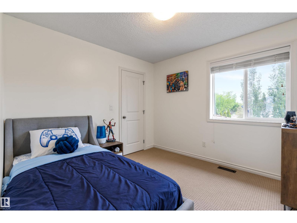
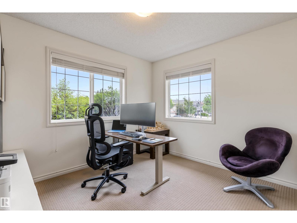
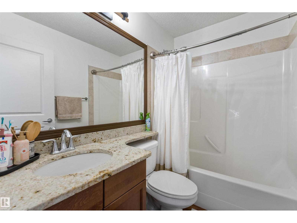
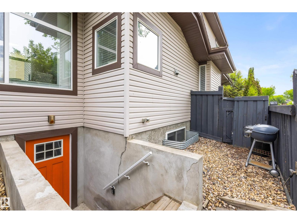
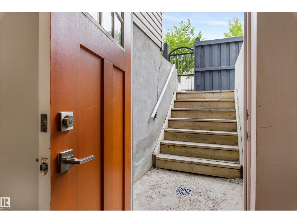
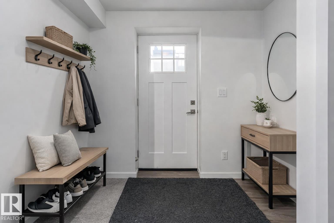
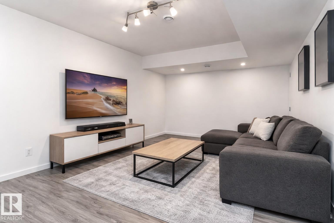
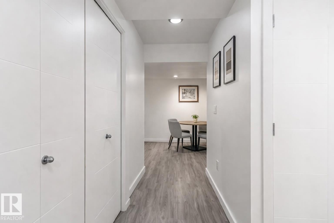
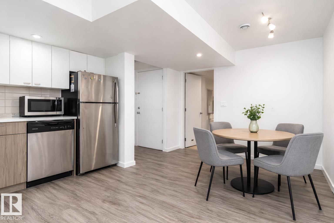
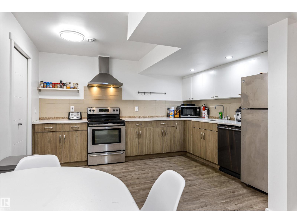
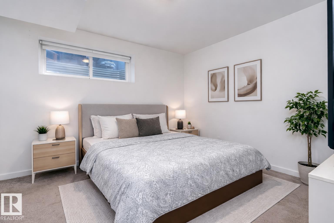
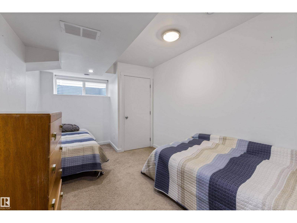
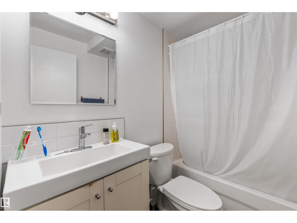
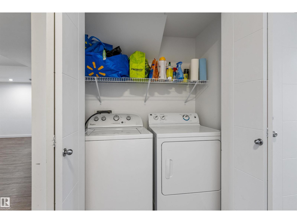
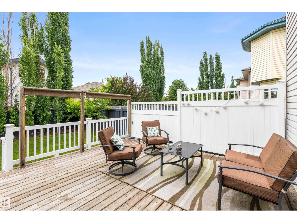
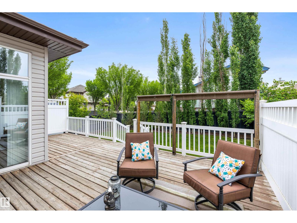
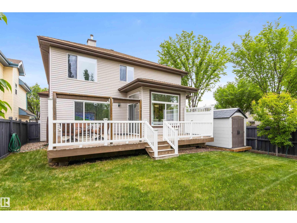
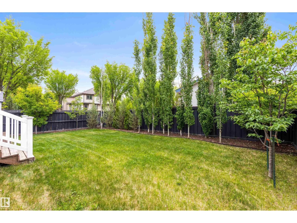
Beautifully maintained 2-storey home with a LEGAL SUITE in desirable South Terwillegar! This spacious home features 4 bedrooms in the main residence plus 2 more in the basement suite with a separate entrance. The bright main floor offers hardwood flooring, large windows, a welcoming living/dining area, and a beautiful kitchen with maple cabinetry, granite countertops, and a large island. Upstairs includes spacious bedrooms and a comfortable primary suite with walk-in closet and ensuite. Enjoy a private backyard with mature trees, perfect for relaxing or entertaining. Ideally located within walking distance to Nellie Carlson, Esther Starkman, and Lillian Osborne schools, and minutes from Terwillegar Rec Centre, parks, shopping, restaurants, transit, and Anthony Henday. Recent upgrades include furnaces, A/C, fresh paint, lighting, and more. A fantastic home in a prime family community. (id:53676)
| Bathroom Total | 4 | Bedrooms Total | 6 |
| Amenities | Vinyl Windows | Appliances | Dishwasher, Dryer, Microwave, Refrigerator, Stove, Washer |
| Basement Development | Finished | Basement Features | Suite |
| Basement Type | Full (finished) | Constructed Date | 2007 |
| Construction Style Attachment | Detached | Cooling Type | Central Air Conditioning |
| Fireplace Fuel | Gas | Fireplace Present | Yes |
| Fireplace Type | Unknown | Half Bath Total | 1 |
| Heating Type | Forced Air | Stories Total | 2 |
| Size Interior | 2388 Sqft | Type | House |
| Attached Garage |
| Acreage | No | Fence Type | Fence |
| Land Amenities | Golf Course, Playground, Public Transit, Schools, Shopping | Size Irregular | 529.8 |
| Size Total | 529.8 M2 | Size Total Text | 529.8 M2 |
| Level | Type | Dimensions |
|---|---|---|
| Basement | Bedroom 5 | 10.8 m x 10.6 m |
| Basement | Bedroom 6 | 9.4 m x 14.11 m |
| Basement | Second Kitchen | 12.11 m x 10.6 m |
| Basement | Recreation Room | 13 m x 21.2 m |
| Main Level | Living Room | 21 m x 13.1 m |
| Main Level | Dining Room | 7 m x 11.2 m |
| Main Level | Kitchen | 14.7 m x 17.1 m |
| Main Level | Family Room | 13.7 m x 17.5 m |
| Main Level | Den | 10.1 m x 10.6 m |
| Main Level | Laundry Room | 8.8 m x 7.9 m |
| Upper Level | Primary Bedroom | 12 m x 16.2 m |
| Upper Level | Bedroom 2 | 10.6 m x 10.1 m |
| Upper Level | Bedroom 3 | 10.1 m x 11 m |
| Upper Level | Bedroom 4 | 11.5 m x 9.1 m |

Start Your Mortgage Application
