
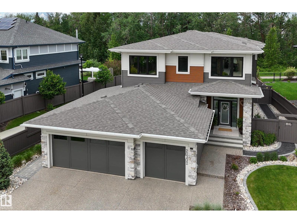
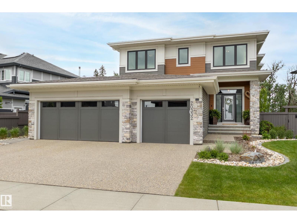
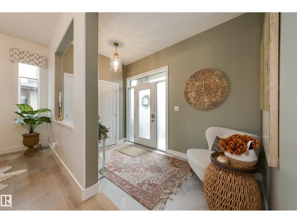
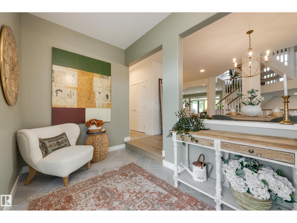
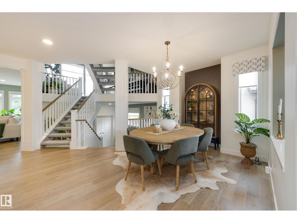
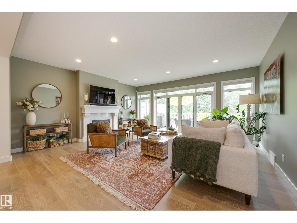
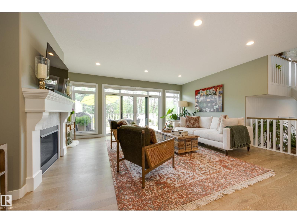
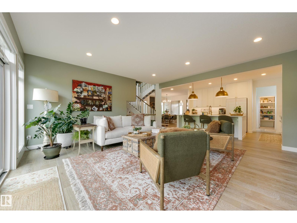
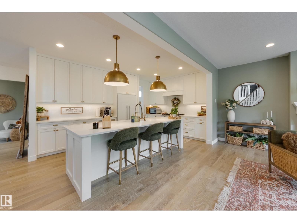
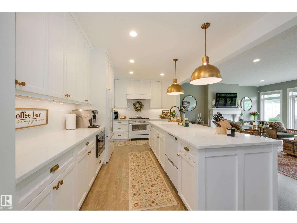
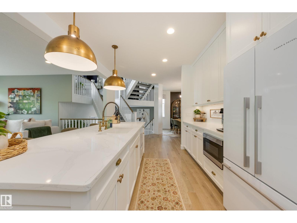
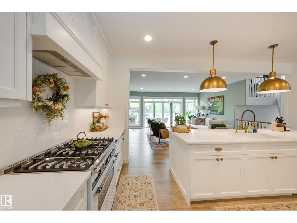
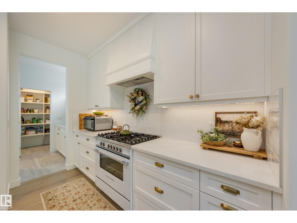
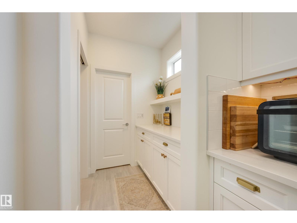
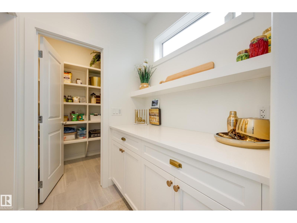
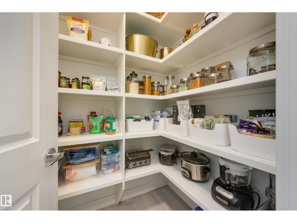
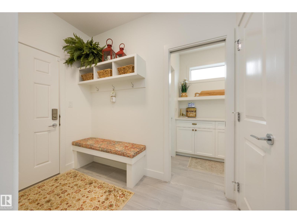
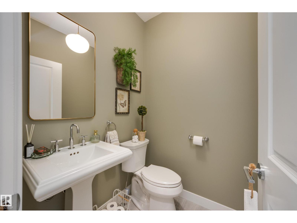
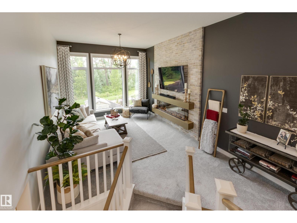
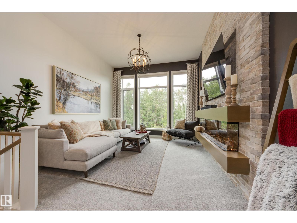
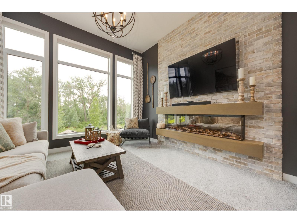
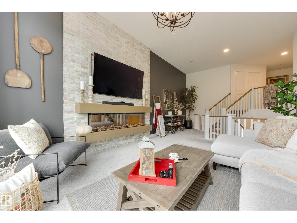
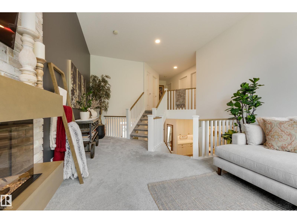
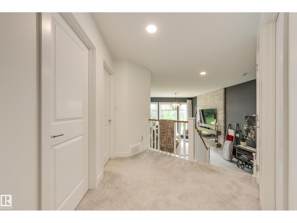
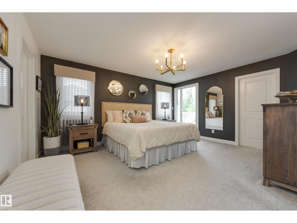
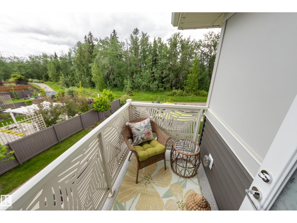
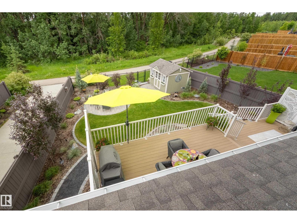
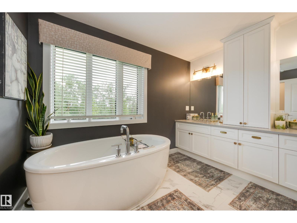
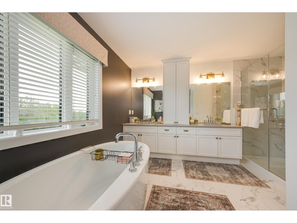
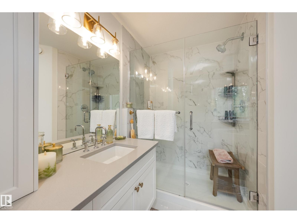
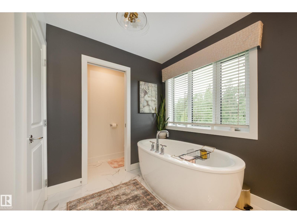
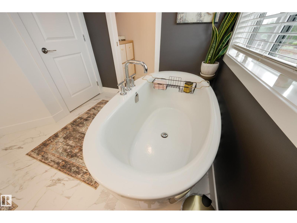
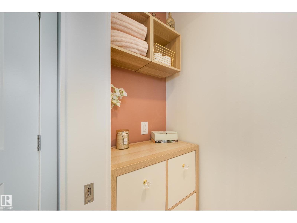
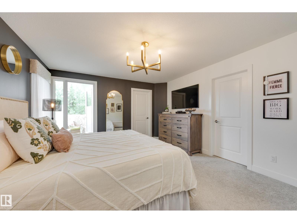
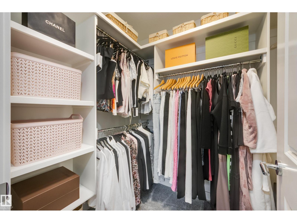
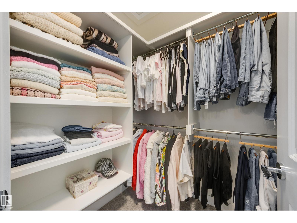
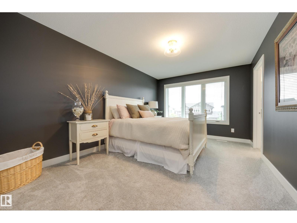
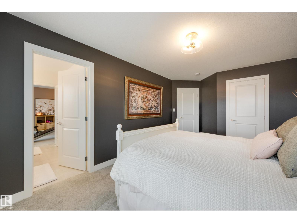
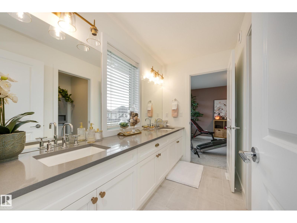
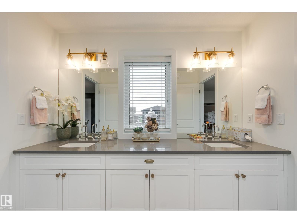
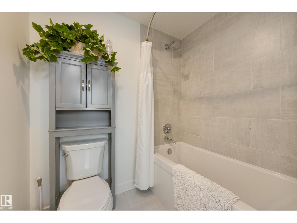
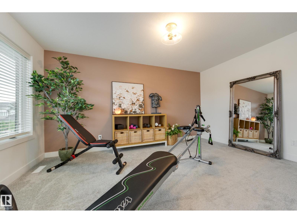
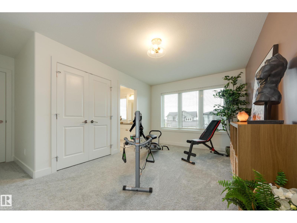
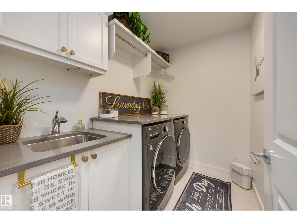
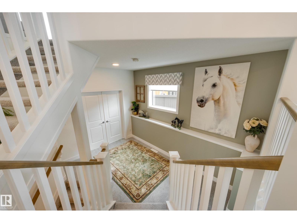
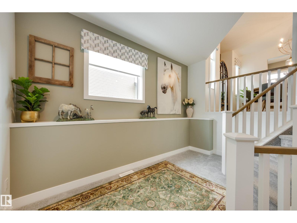
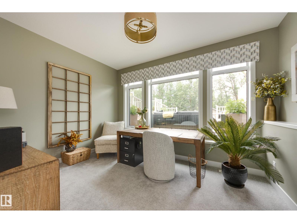
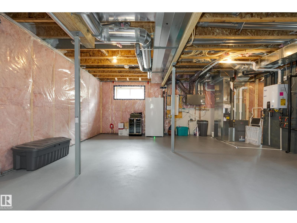
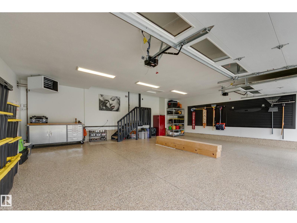
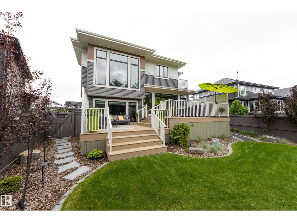
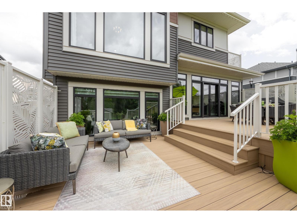
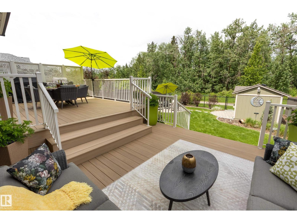
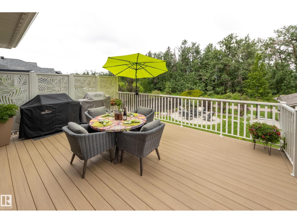
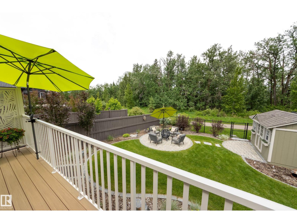
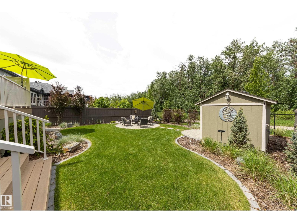
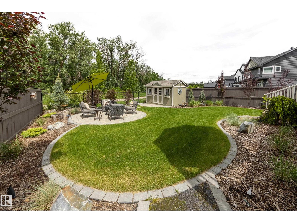
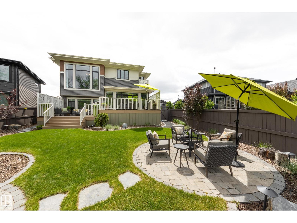
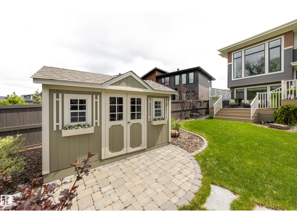
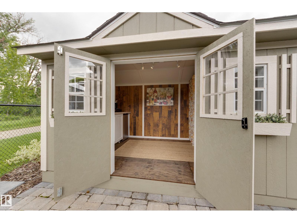
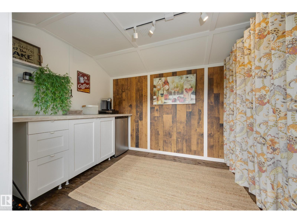
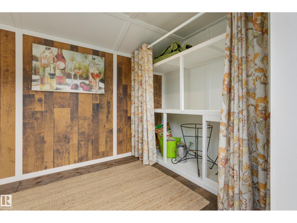
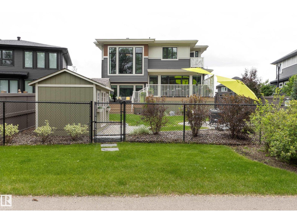
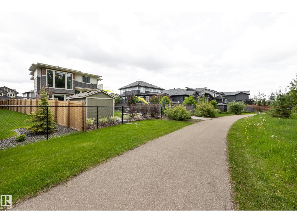
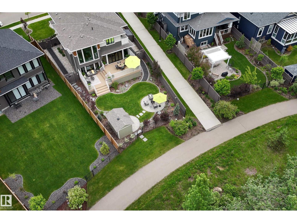
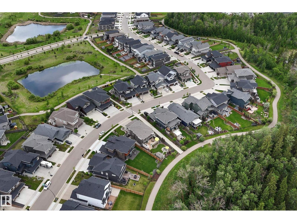
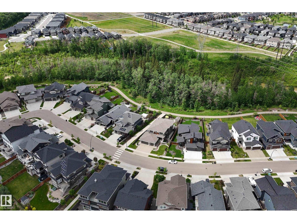
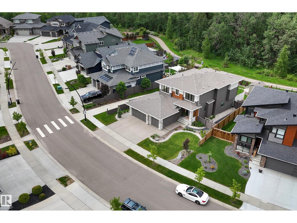
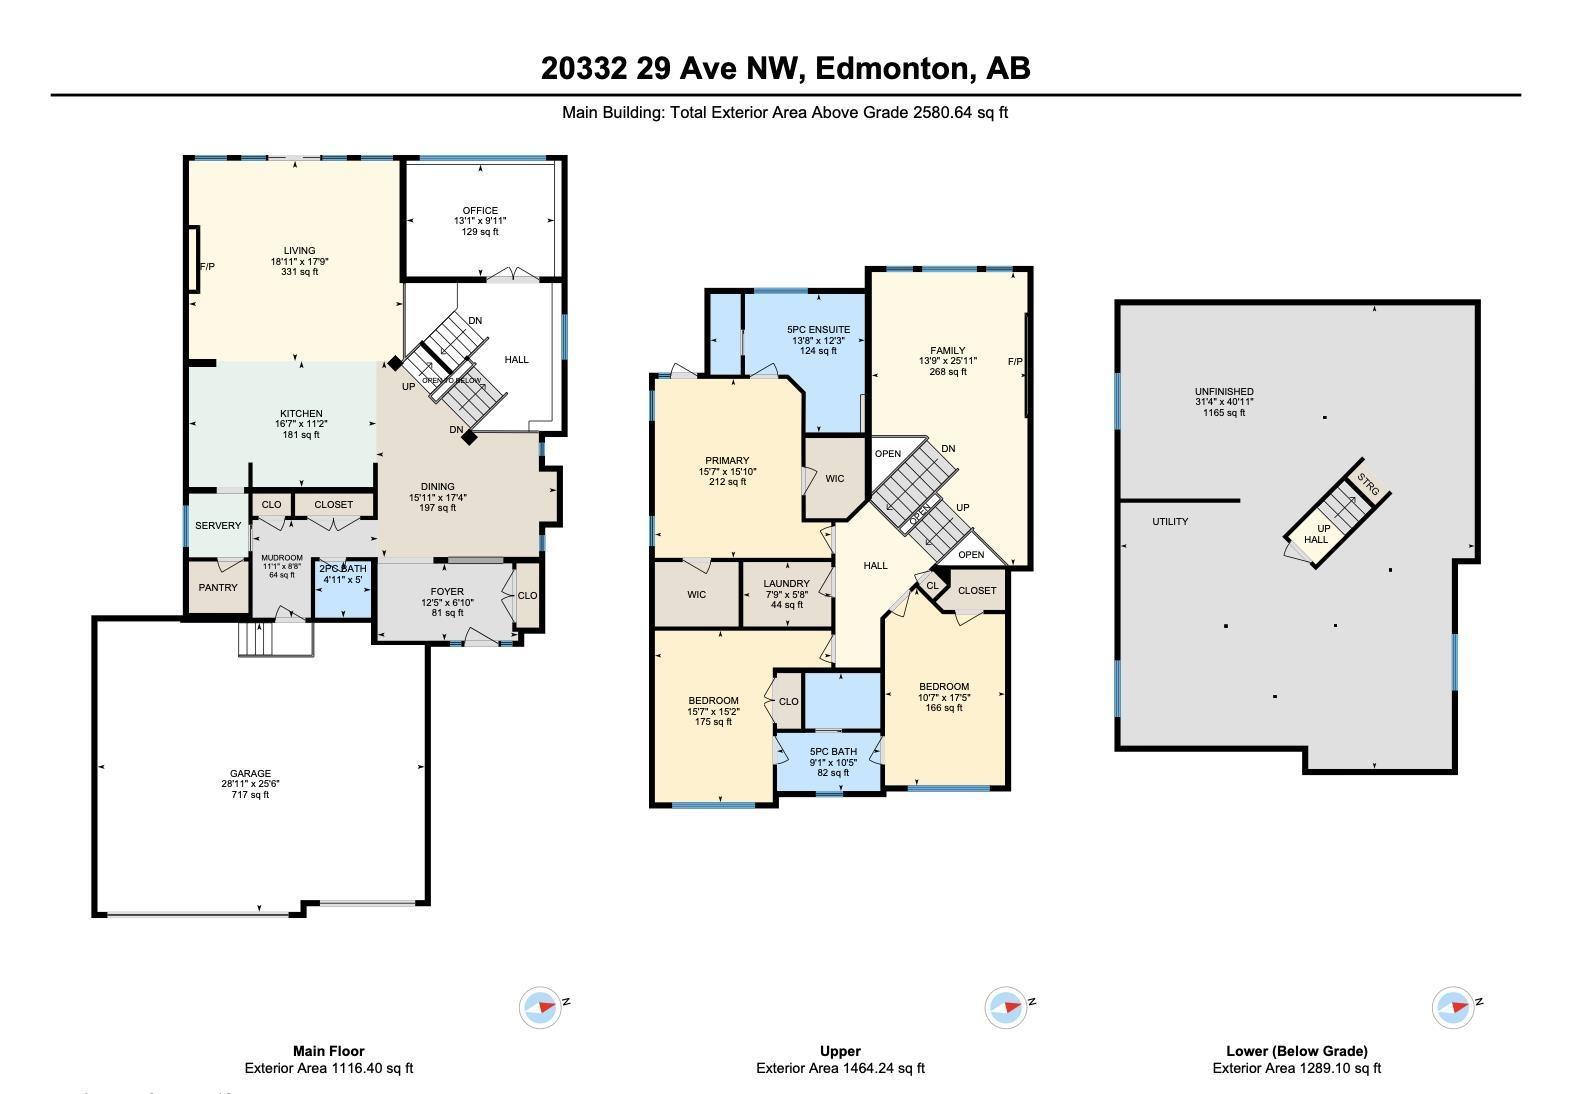
Welcome to this stunning KIMBERLY, ENERGY EFFICIENT Home w/ EXTENSIVE UPGRADES throughout! Backing the RAVINE, this unique split design offers fantastic functionality w/exceptional flow throughout. Featuring 3 BDRMS, 2.5 baths & a fully finished triple attached garage w/epoxy floors, heater, storage, upgraded lighting & garage doors. The chef-inspired kitchen is equipped w/premium appliances incl. 6-burner gas range, dbl dishwasher drawers, quartz surfaces, custom rollouts & a cozy coffee nook! Gas fireplace, custom closets, remote blinds, phantom screens & patio doors lead to a double-level composite deck w/gas line. Private lower office. UPPER LAUNDRY & bonus room w/gorgeous feature brick fireplace wall. Primary suite features Juliette balcony, his & her WI closets. 2 addt'l BDRMS w/Jack & Jill bathroom. PROFESSIONALLY LANDSCAPED, LOW-MAINTENANCE yard w/fire pit, irrigation, MUST SEE custom shed(power/water). METICULOUSLY MAINTAINED furnace, AC, water softener, Gemstone lighting, & STILL w/Home Warranty (id:53676)
| Bathroom Total | 3 | Bedrooms Total | 3 |
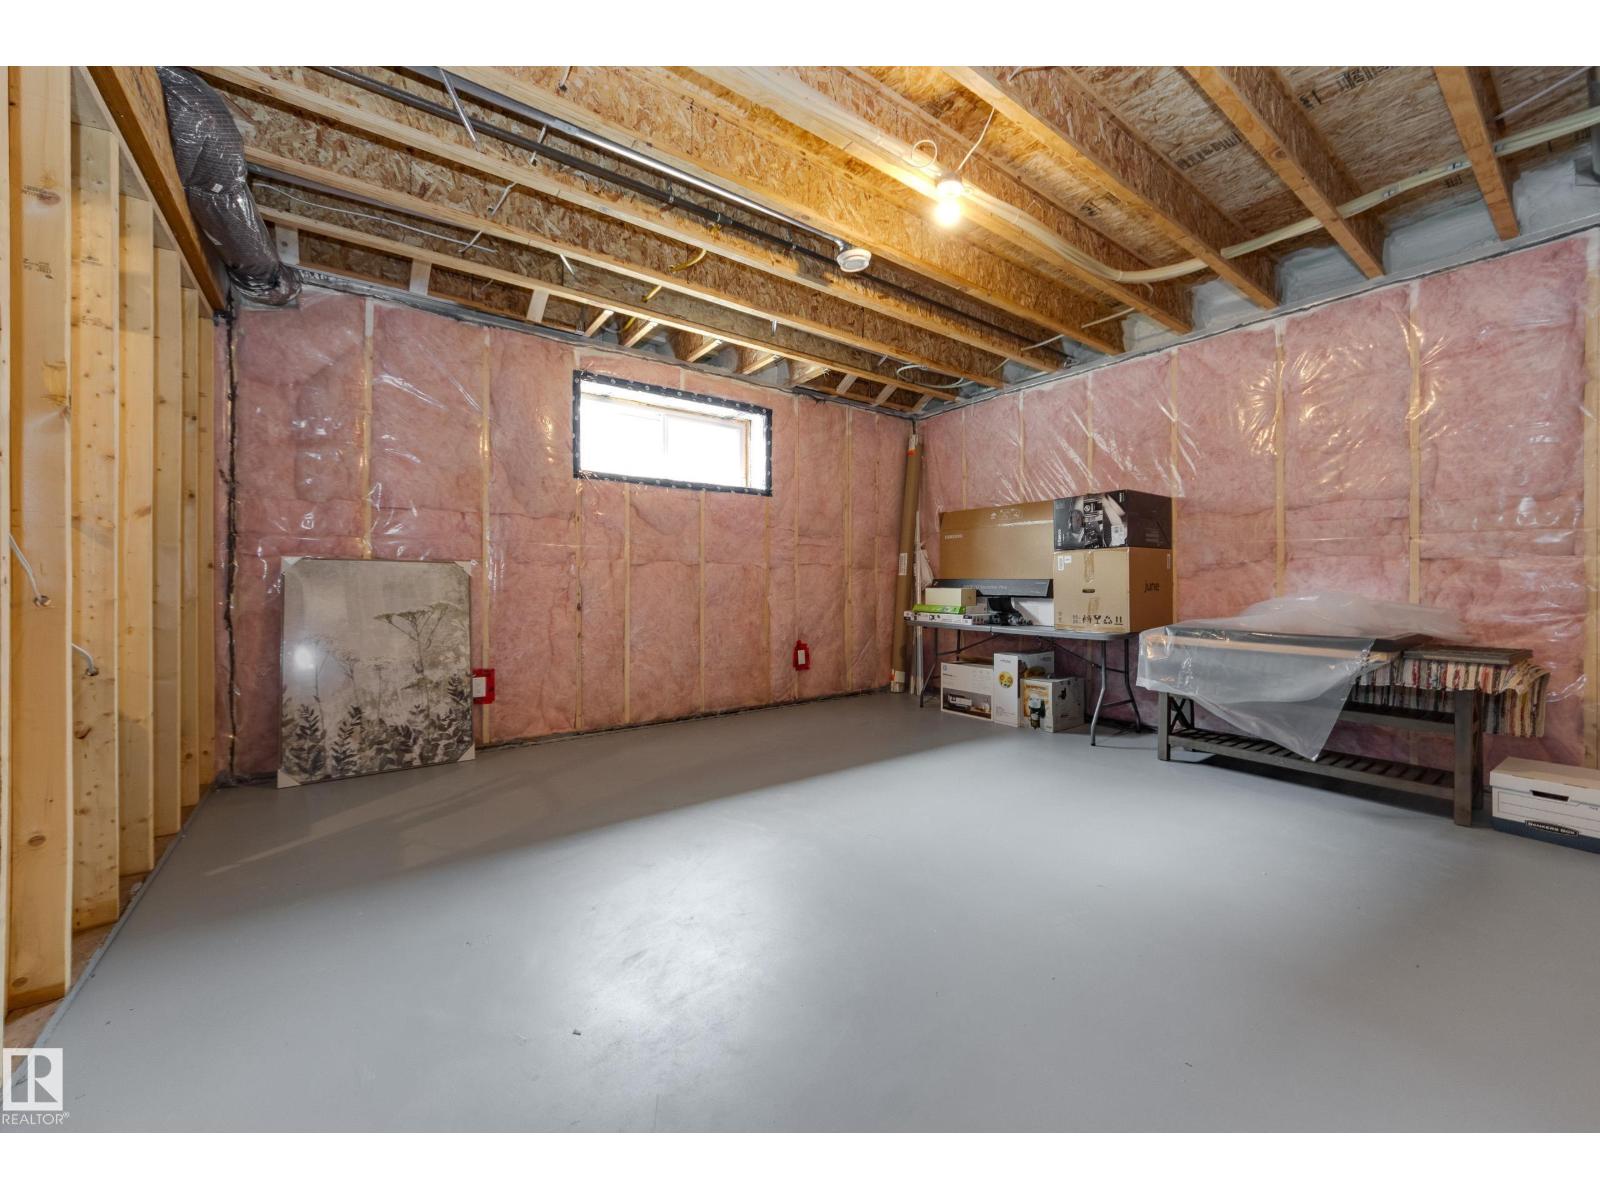
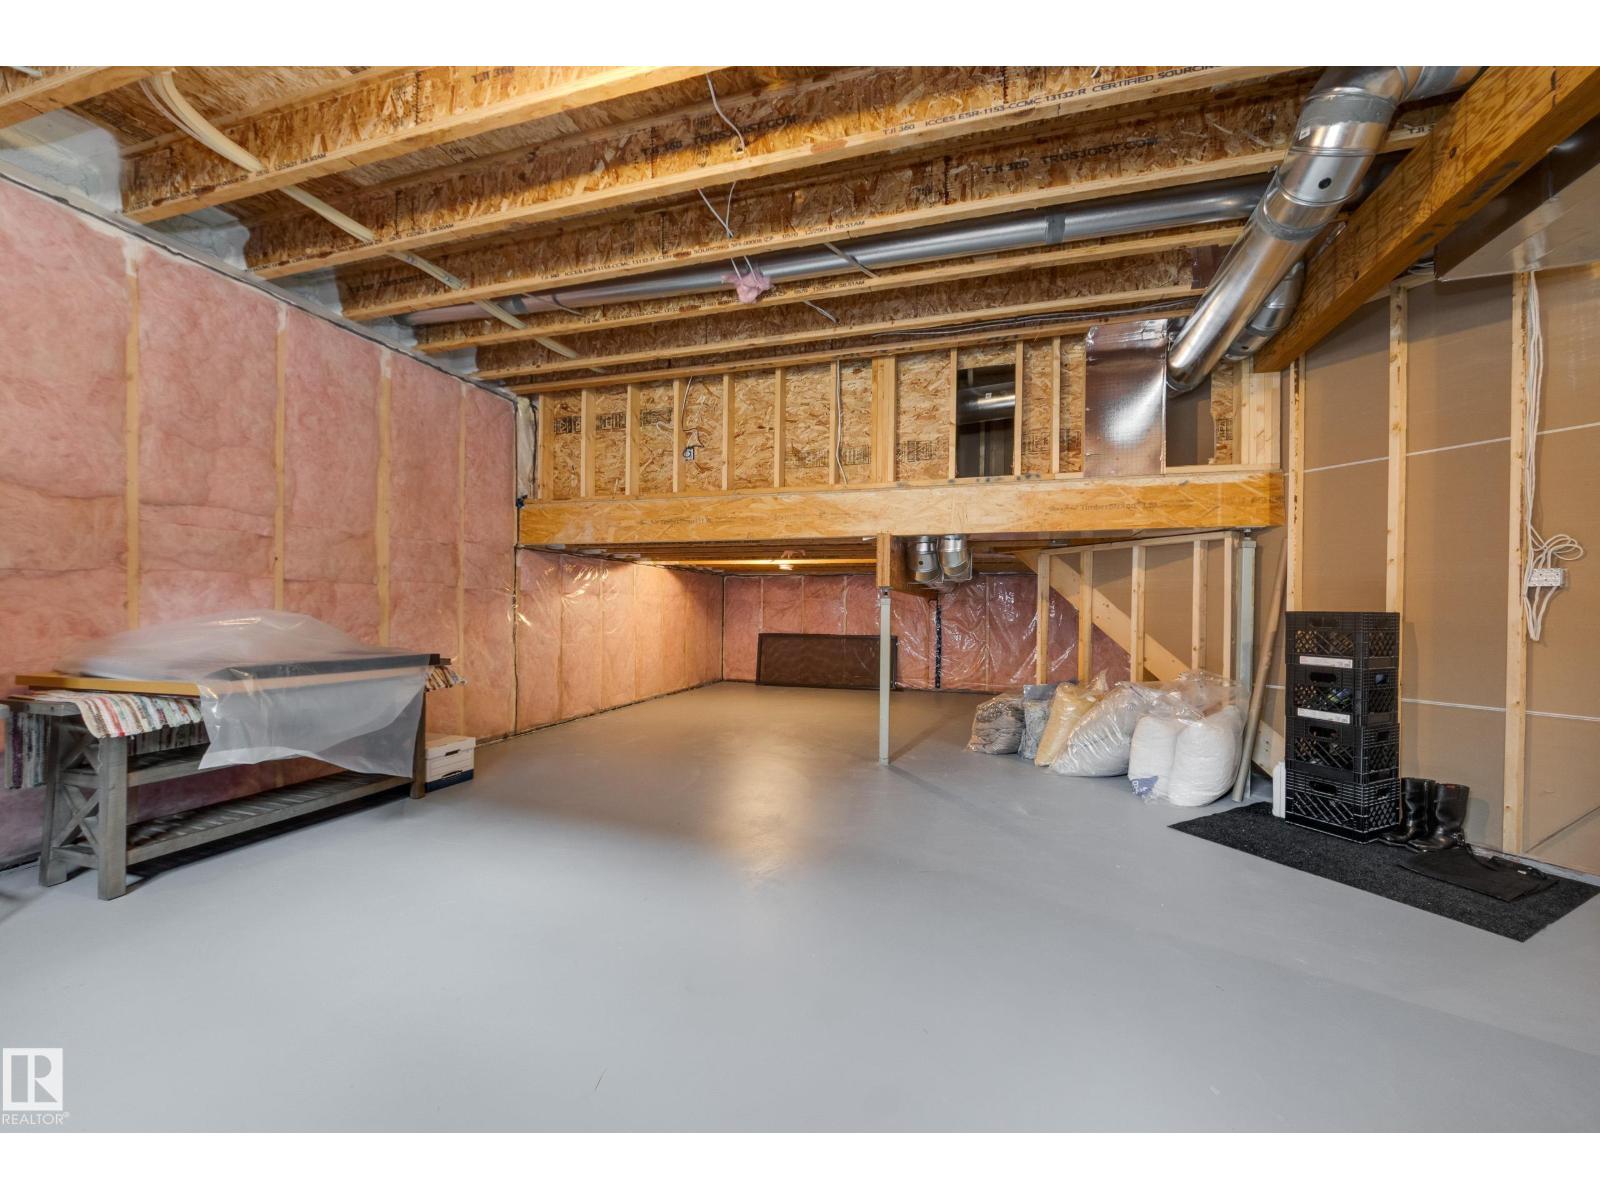
| Appliances | Dishwasher, Dryer, Freezer, Garage Door Opener, Garburator, Refrigerator, Gas Stove(s), Washer, Window Coverings | Basement Development | Unfinished |
| Basement Type | Full (unfinished) | Constructed Date | 2022 |
| Construction Style Attachment | Detached | Cooling Type | Central Air Conditioning |
| Fireplace Fuel | Gas | Fireplace Present | Yes |
| Fireplace Type | Unknown | Half Bath Total | 1 |
| Heating Type | Forced Air | Stories Total | 2 |
| Size Interior | 2581 Sqft | Type | House |
| Attached Garage |
| Acreage | No | Fence Type | Fence |
| Land Amenities | Park, Golf Course, Playground, Schools, Shopping | Size Irregular | 755.39 |
| Size Total | 755.39 M2 | Size Total Text | 755.39 M2 |
| Level | Type | Dimensions |
|---|---|---|
| Lower Level | Den | 3.98 m x 3.02 m |
| Main Level | Living Room | 5.77 m x 5.4 m |
| Main Level | Dining Room | 5.28 m x 4.86 m |
| Main Level | Kitchen | 5.04 m x 3.39 m |
| Upper Level | Family Room | 7.9 m x 4.19 m |
| Upper Level | Primary Bedroom | 4.82 m x 4.75 m |
| Upper Level | Bedroom 2 | 5.3 m x 3.23 m |
| Upper Level | Bedroom 3 | 4.75 m x 4.62 m |
| Upper Level | Laundry Room | 2.37 m x 1.73 m |

Start Your Mortgage Application
