
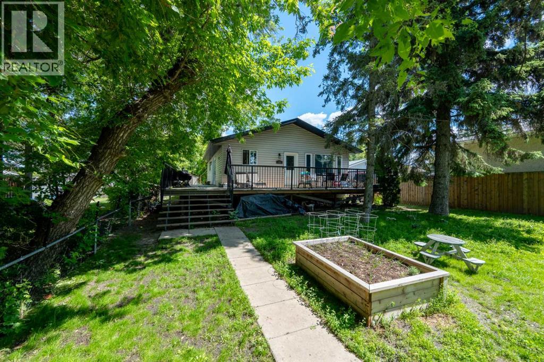
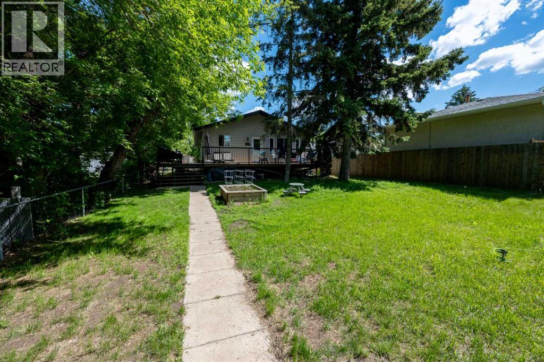
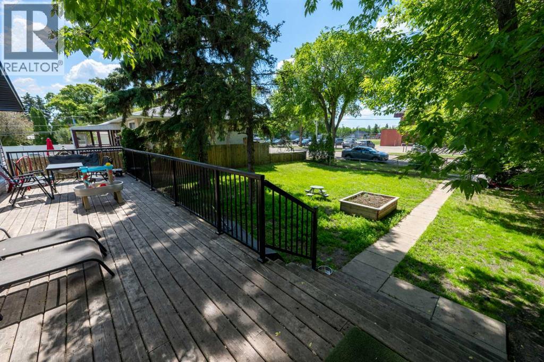
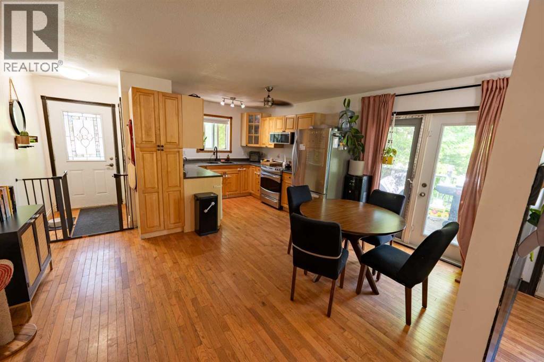
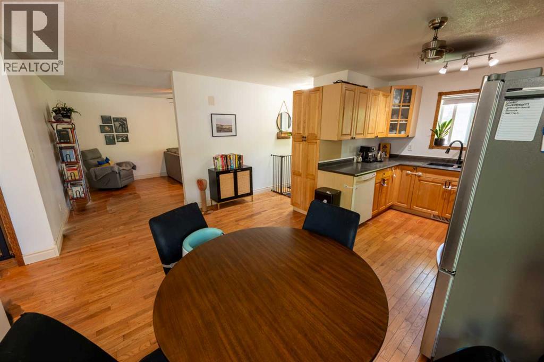
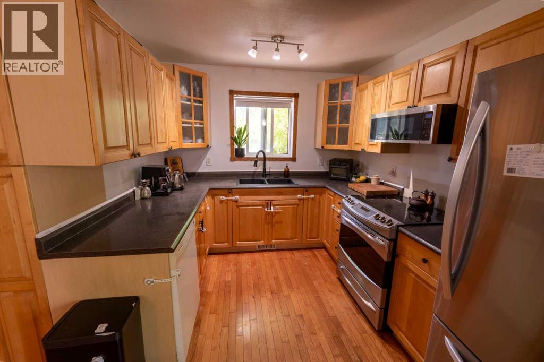
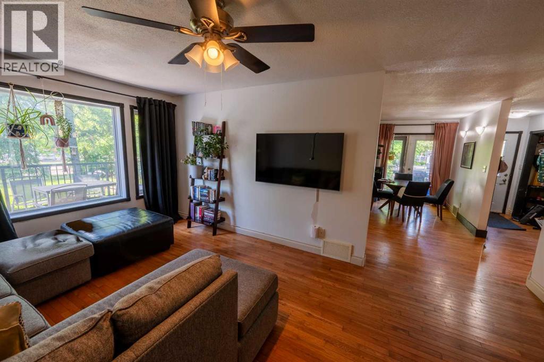
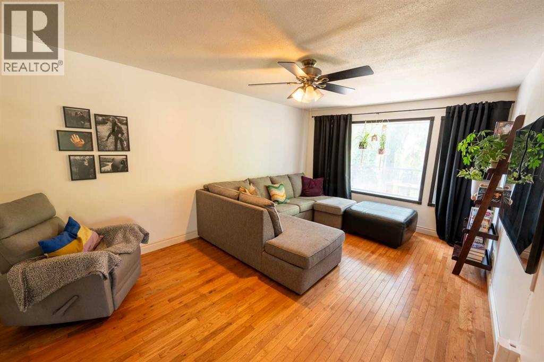
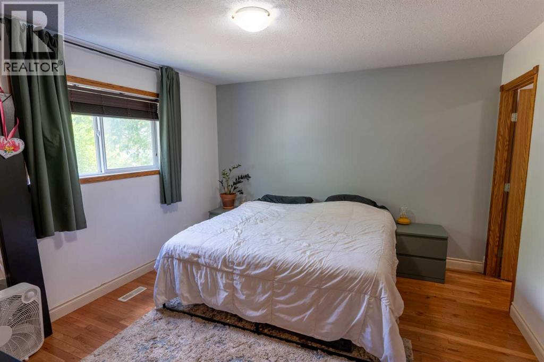
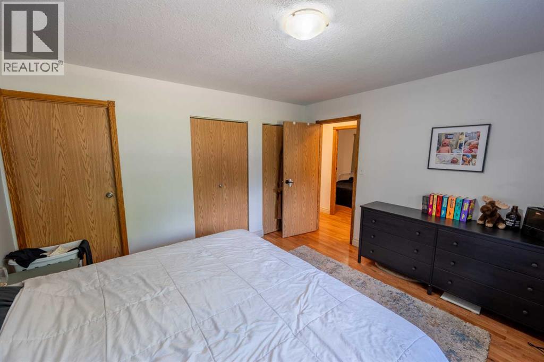
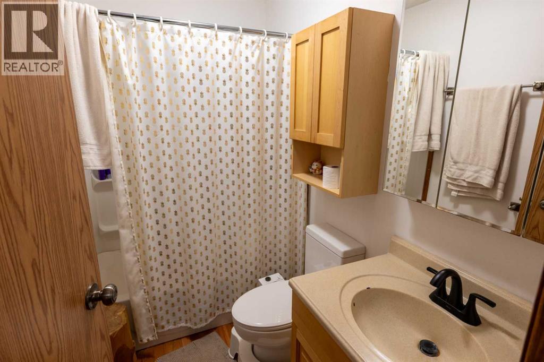
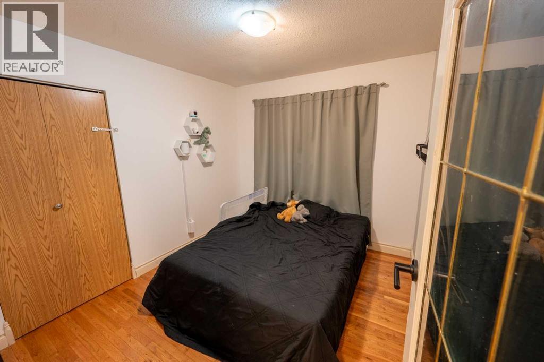
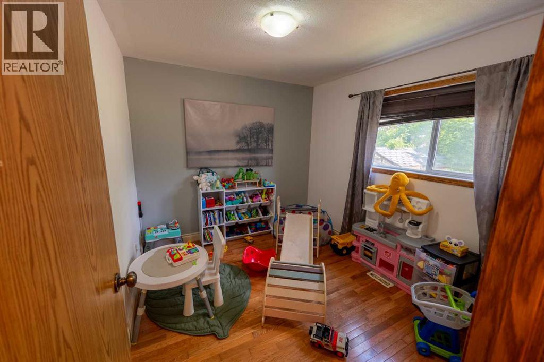
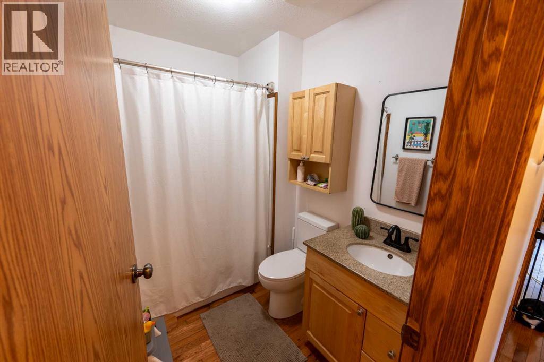
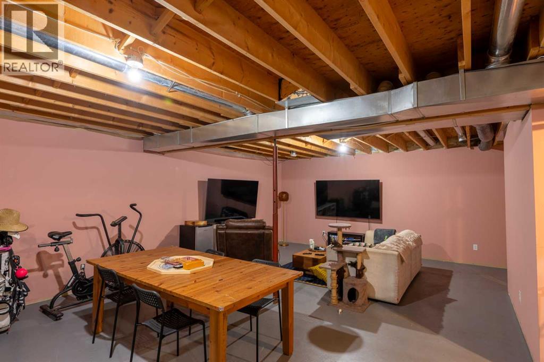
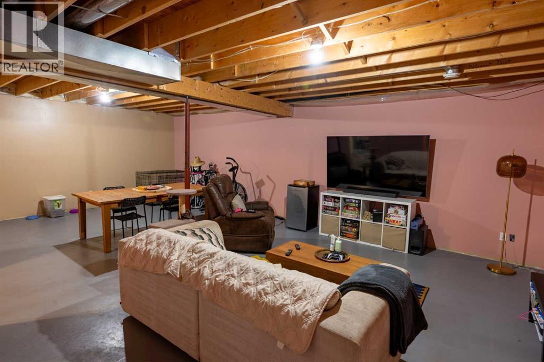
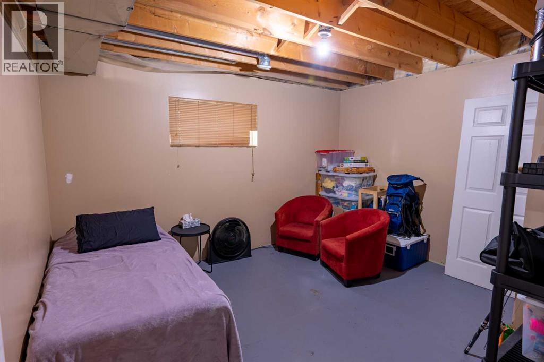
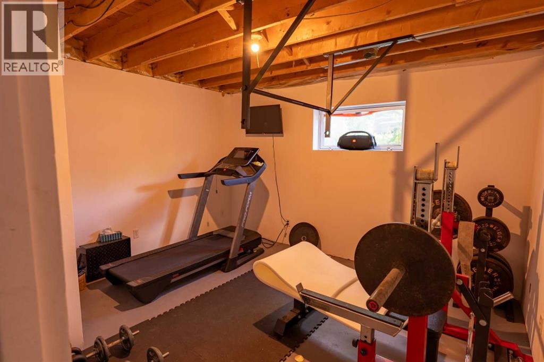
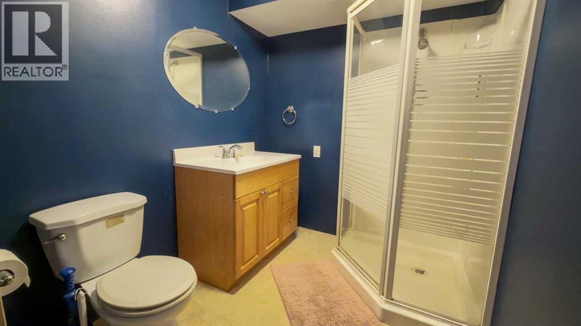
BUNGALOW WITH FRONT & SIDE WRAP-AROUND DECK | 5 BEDS, 3 BATHS Located at 1022 10 Avenue, this bungalow offers a practical layout for families or members relocating to the Wainwright area. A defining feature of the property is the large wrap-around deck. Positioned seamlessly across both the front and the side of the home, this deck serves as an expansive, functional outdoor transition space that overlooks the front yard and its surrounding mature trees. Main Floor Details: The main level features an open living room and a practical eat-in kitchen. It has three bedrooms, including a primary bedroom with a dedicated 4-piece ensuite bathroom. A separate 4-piece main bathroom completes this floor. Basement & Layout Extensions: The full, partially finished basement expands the home's total usable layout. The lower level includes a spacious family room, two additional bedrooms, a 3-piece bathroom, a dedicated laundry room, and a separate storage area. The front and side wrap-around deck connects to a fully fenced yard featuring mature trees and a raised garden bed. Parking: Off-street parking for two vehicles with back lane access (id:53676)
| Bathroom Total | 3 | Bedrooms Above Ground | 3 |
| Bedrooms Below Ground | 2 | Bedrooms Total | 5 |
| Appliances | Refrigerator, Range - Electric, Dishwasher, Washer & Dryer | Architectural Style | Bungalow |
| Basement Development | Partially Finished | Basement Type | Full (partially Finished) |
| Constructed Date | 2008 | Construction Material | Poured Concrete |
| Construction Style Attachment | Detached | Cooling Type | None |
| Exterior Finish | Aluminum Siding, Concrete | Flooring Type | Concrete, Hardwood |
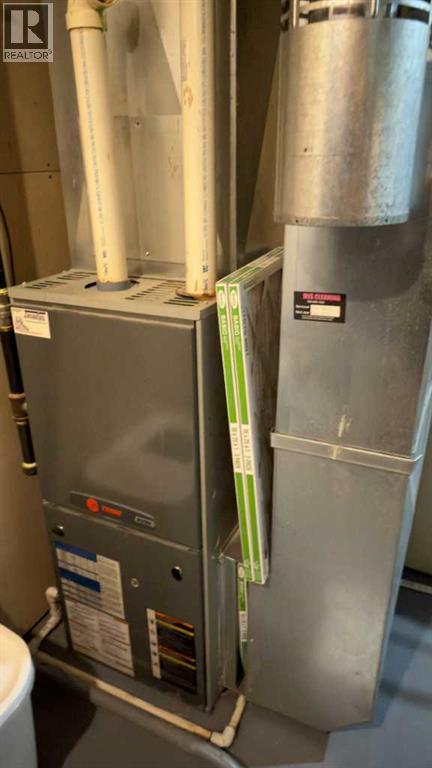
| Foundation Type | Poured Concrete | Heating Fuel | Natural Gas |
| Heating Type | Forced Air | Stories Total | 1 |
| Size Interior | 1232 Sqft | Total Finished Area | 1232 Sqft |
| Type | House |
| Other |
| Acreage | No | Fence Type | Fence |
| Landscape Features | Lawn | Size Depth | 42.67 M |
| Size Frontage | 15.24 M | Size Irregular | 7000.00 |
| Size Total | 7000 Sqft|4,051 - 7,250 Sqft | Size Total Text | 7000 Sqft|4,051 - 7,250 Sqft |
| Zoning Description | R2 |
| Level | Type | Dimensions |
|---|---|---|
| Basement | Bedroom | 13.00 Ft x 11.33 Ft |
| Basement | Bedroom | 13.08 Ft x 11.33 Ft |
| Basement | Family Room | 26.50 Ft x 17.58 Ft |
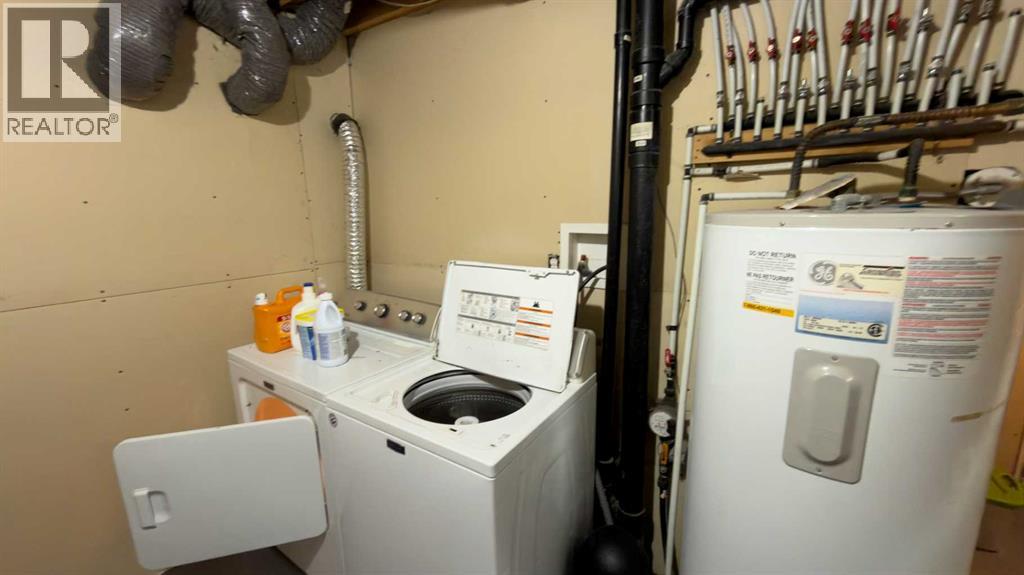
| Basement | Laundry Room | 9.50 Ft x 8.50 Ft |
| Basement | 3pc Bathroom | .00 Ft x .00 Ft |
| Basement | Storage | 11.00 Ft x 2.92 Ft |
| Main Level | Other | 7.17 Ft x 4.00 Ft |
| Main Level | Eat In Kitchen | 17.67 Ft x 8.92 Ft |
| Main Level | 4pc Bathroom | .00 Ft x .00 Ft |
| Main Level | Primary Bedroom | 12.92 Ft x 12.00 Ft |
| Main Level | 4pc Bathroom | .00 Ft x .00 Ft |
| Main Level | Bedroom | 9.92 Ft x 9.00 Ft |
| Main Level | Bedroom | 9.92 Ft x 8.92 Ft |
| Main Level | Living Room | 17.67 Ft x 11.42 Ft |

Start Your Mortgage Application
