
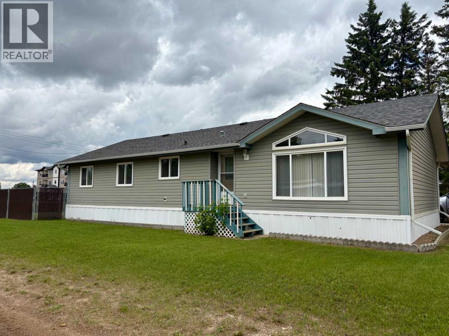
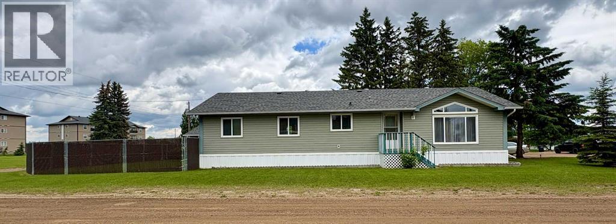
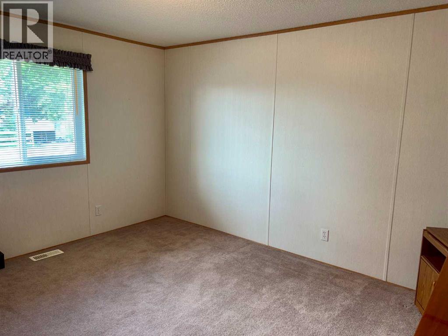
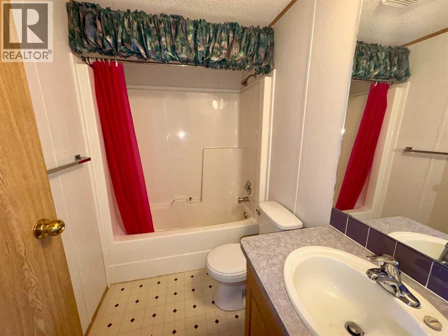
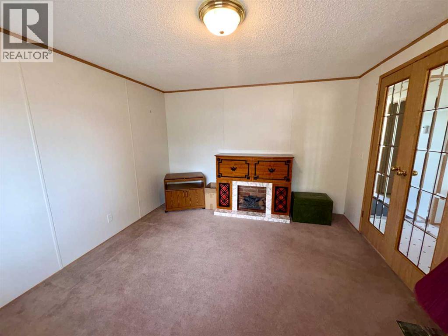
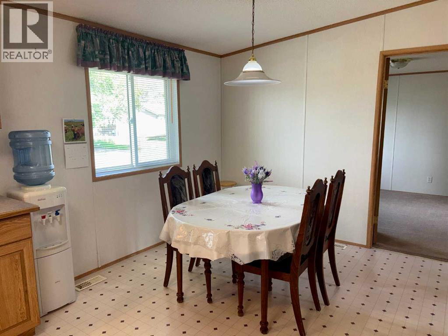
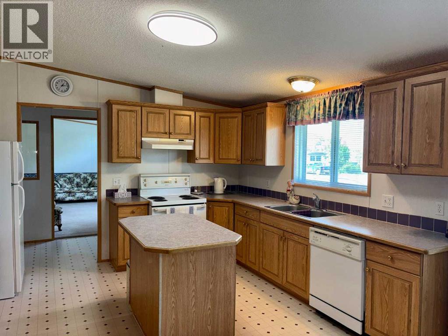
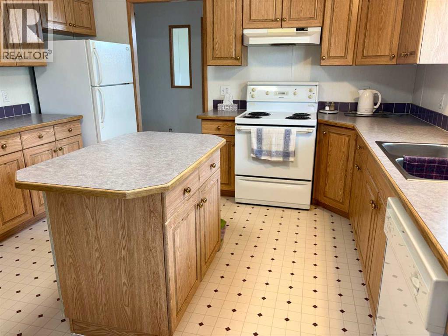
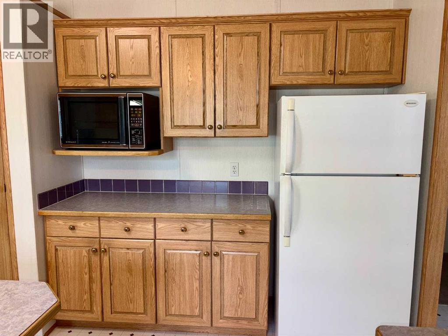
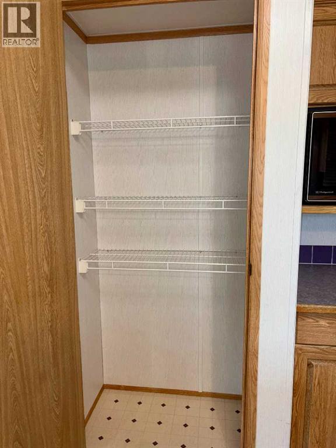
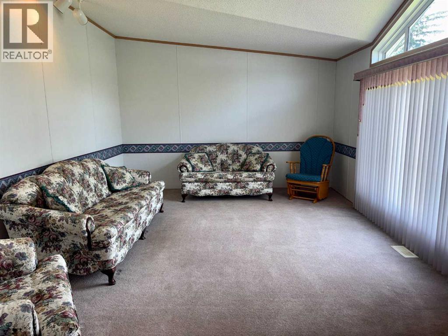
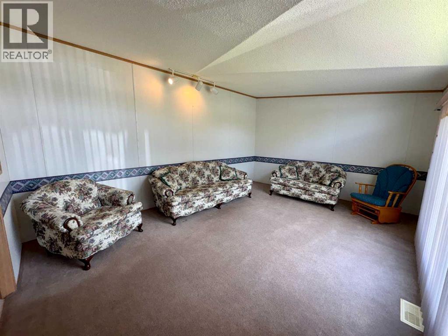
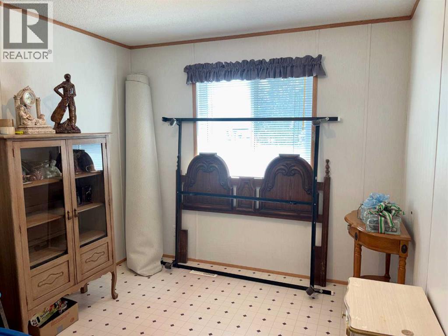
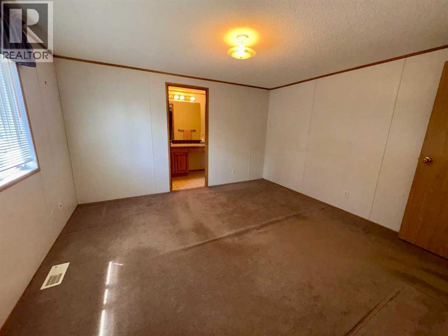
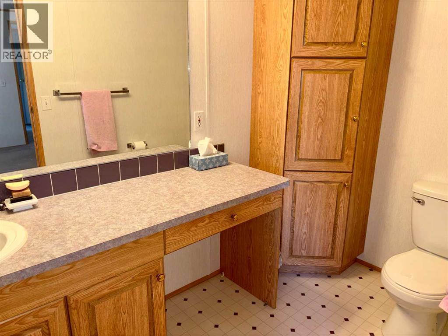
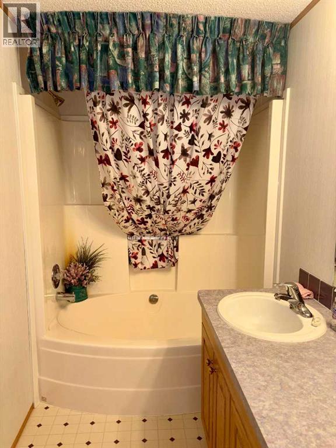
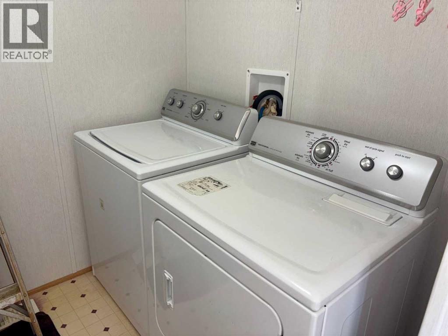
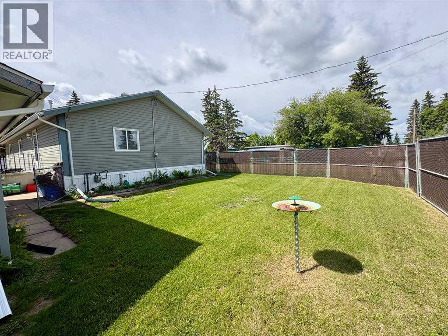
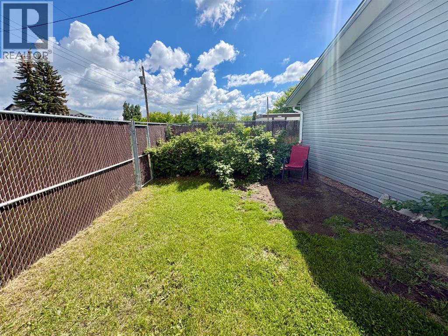
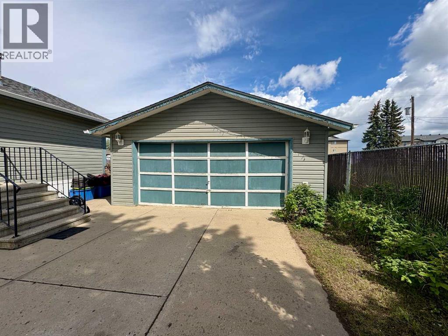
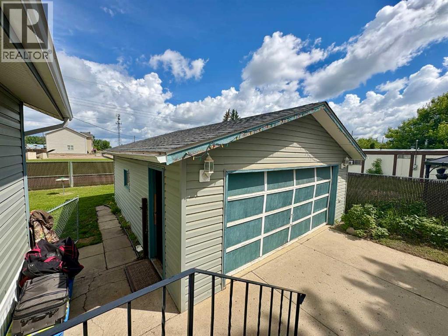
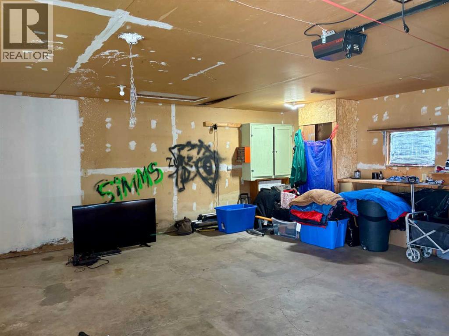
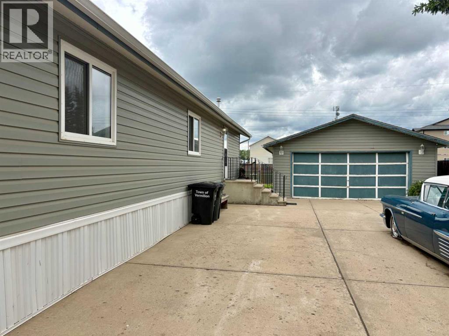
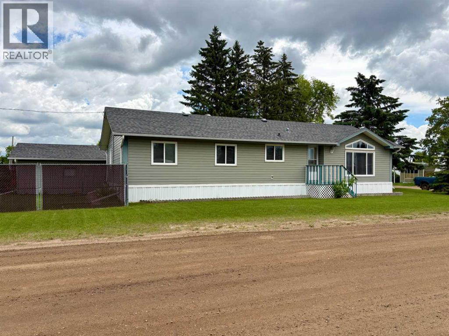
Looking for an affordable, low-maintenance home with plenty of space inside and out? This well-maintained home is located on a spacious corner lot that offers comfort, convenience, and the added bonus of a double detached garage! Step inside to a bright, welcoming layout featuring a functional eat-in kitchen with ample cabinetry and an island, a comfortable living room, a second living room/office off the kitchen, 3 spacious bedrooms, and 2 full bathrooms, all conveniently located on one level. With no stairs to navigate, this home is an excellent option for first-time buyers, retirees, or anyone looking for easy, everyday living. Outside, the generous corner lot provides plenty of room for gardening, outdoor entertaining, or simply enjoying your own backyard space. The double detached garage offers secure parking, additional storage, and room for hobbies or projects with a large, concrete parking area. Close to a park and near school bus pick-up - this home is ideal for families. Whether you're looking to simplify your lifestyle, purchase your first home, or invest in an affordable property, this home offers great potential with the convenience of main floor living. (id:53676)
| Bathroom Total | 2 | Bedrooms Above Ground | 3 |
| Bedrooms Total | 3 | Appliances | Refrigerator, Dishwasher, Stove, Washer & Dryer |
| Architectural Style | Mobile Home | Basement Type | None |
| Constructed Date | 1998 | Construction Style Attachment | Detached |
| Cooling Type | None | Exterior Finish | Vinyl Siding |
| Flooring Type | Carpeted, Linoleum | Foundation Type | Piled |
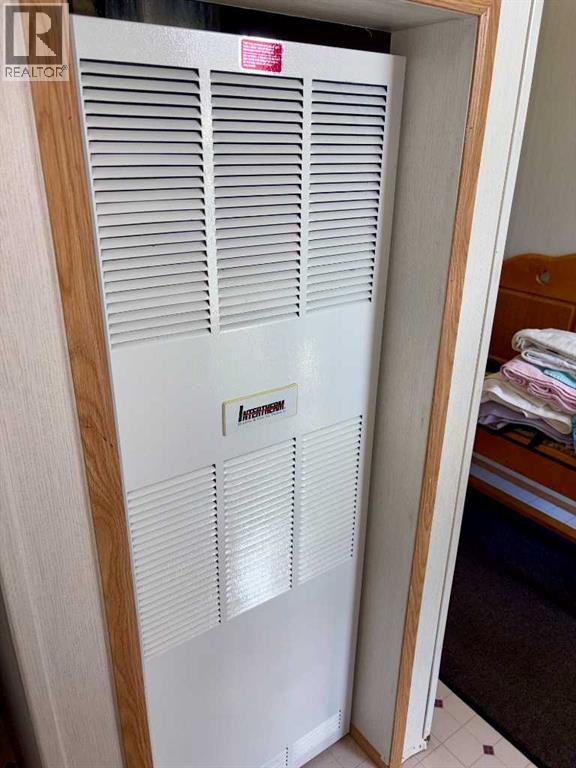
| Heating Fuel | Natural Gas | Heating Type | Forced Air |
| Stories Total | 1 | Size Interior | 1528 Sqft |
| Total Finished Area | 1528 Sqft | Type | Manufactured Home |
| Concrete | |
| Detached Garage | 2 |
| Other | |
| Parking Pad |
| Acreage | No | Fence Type | Fence |
| Land Amenities | Golf Course, Playground, Schools, Shopping | Landscape Features | Lawn |
| Size Depth | 34.14 M | Size Frontage | 18.29 M |
| Size Irregular | 6687.00 | Size Total | 6687 Sqft|4,051 - 7,250 Sqft |
| Size Total Text | 6687 Sqft|4,051 - 7,250 Sqft | Zoning Description | 20 |
| Level | Type | Dimensions |
|---|---|---|
| Main Level | Bedroom | 3.40 M x 3.10 M |
| Main Level | Family Room | 3.90 M x 3.40 M |
| Main Level | 4pc Bathroom | 2.40 M x 1.50 M |
| Main Level | Laundry Room | 1.60 M x 2.30 M |
| Main Level | Eat In Kitchen | 6.50 M x 3.90 M |
| Main Level | Living Room | 5.20 M x 3.80 M |
| Main Level | Bedroom | 2.70 M x 4.10 M |
| Main Level | Primary Bedroom | 3.70 M x 4.00 M |
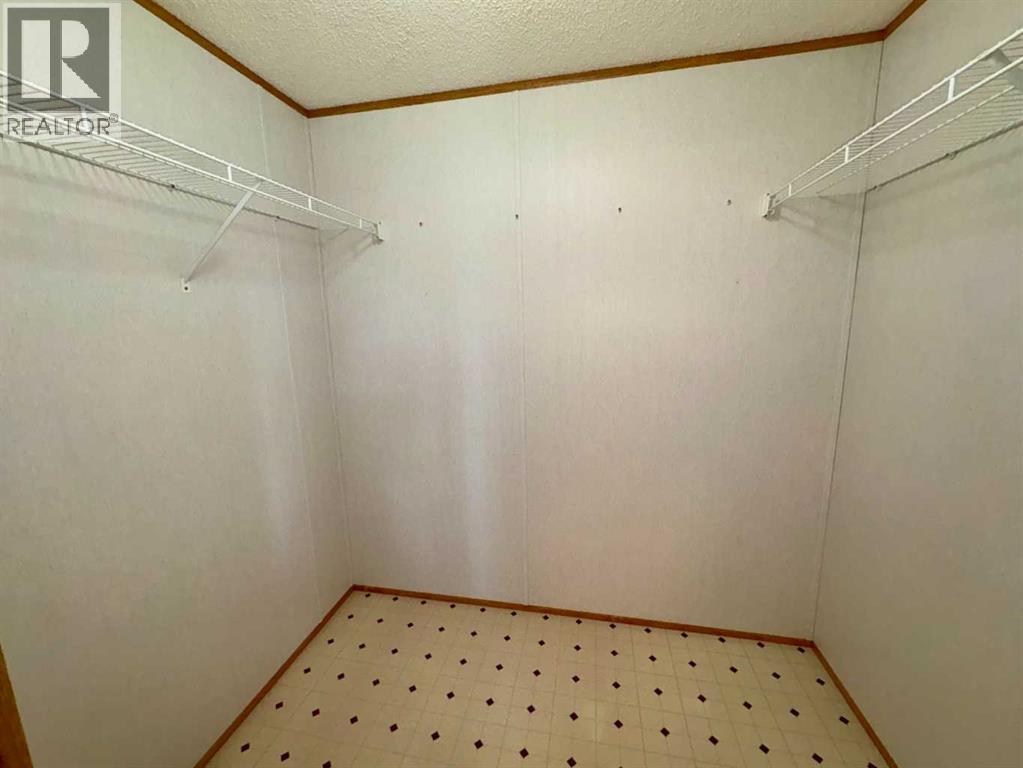
| Main Level | Other | 1.50 M x 2.10 M |
| Main Level | 4pc Bathroom | 4.00 M x 1.60 M |

Start Your Mortgage Application
