
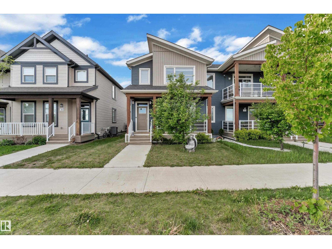
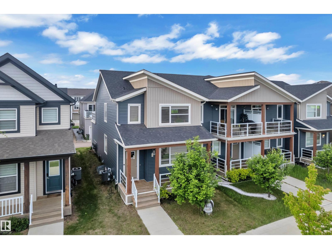
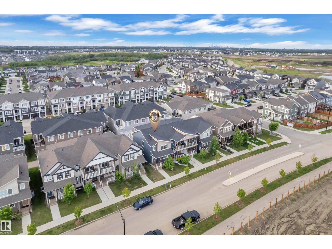
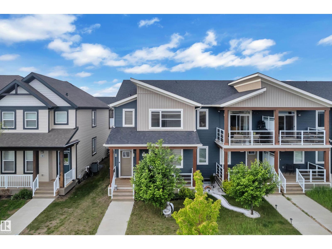
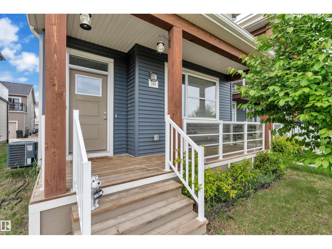
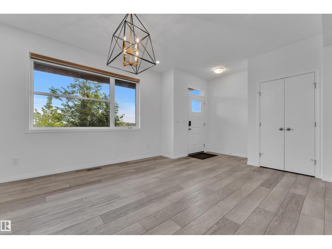
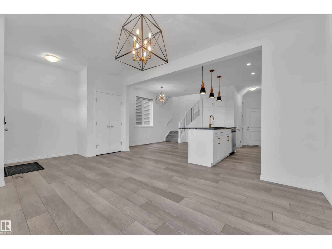
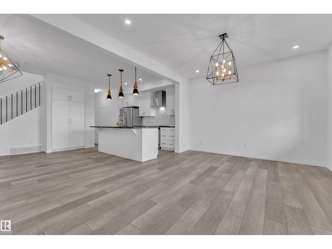
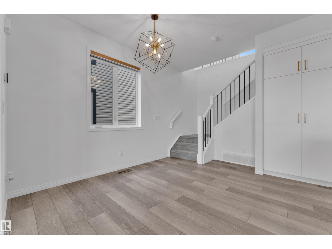
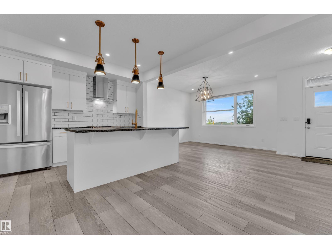
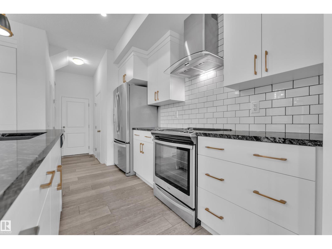
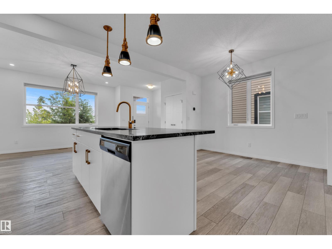
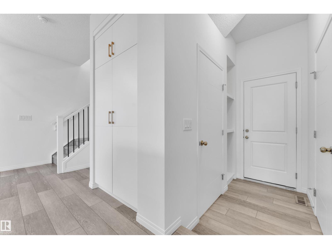
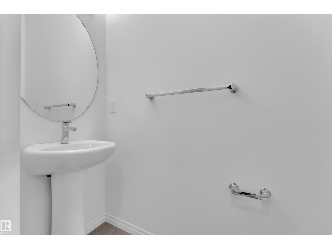
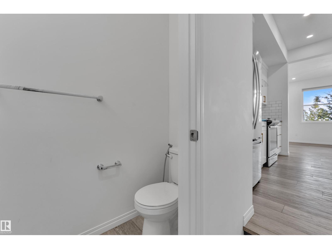
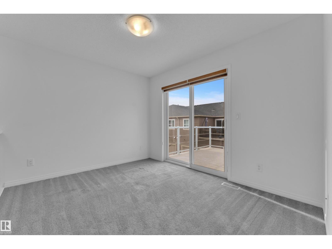
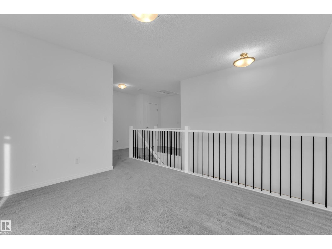
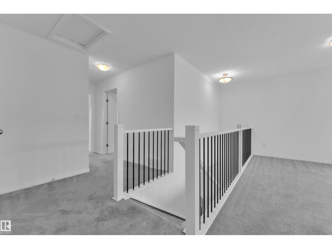
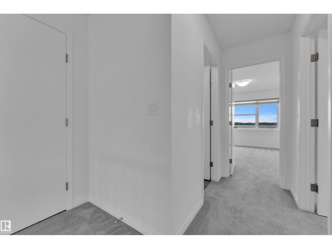
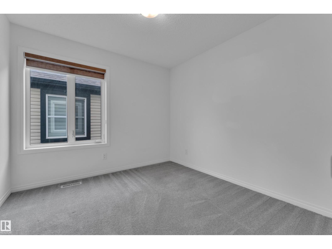
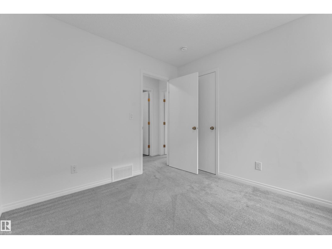
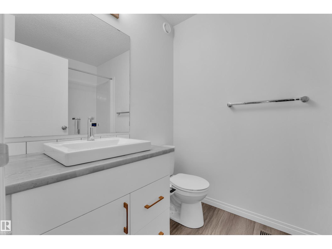
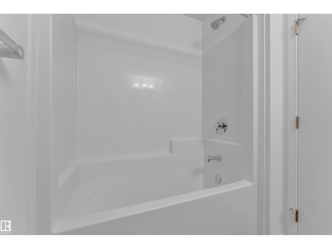
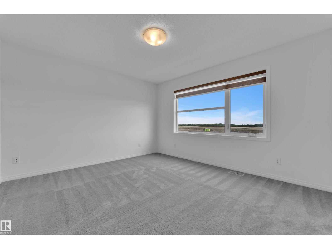
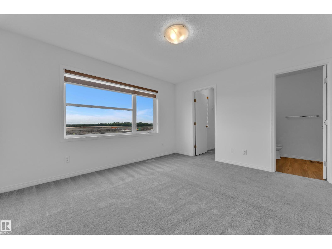
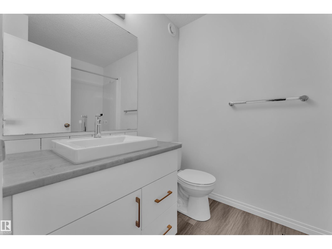
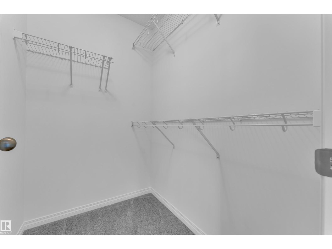
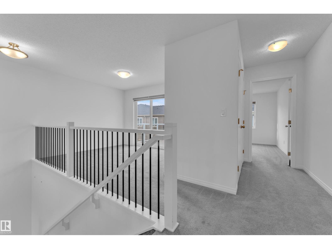
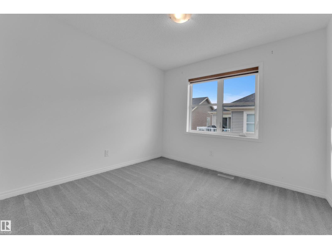
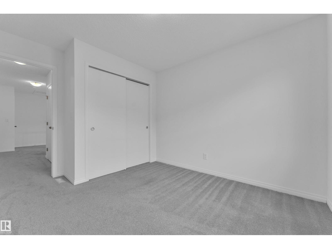
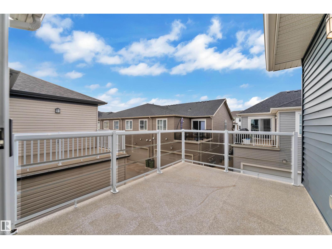
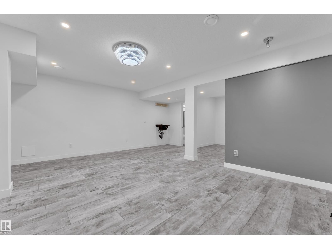
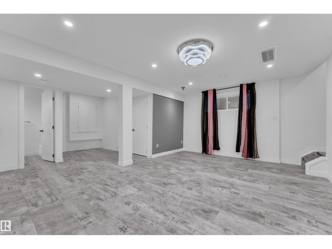
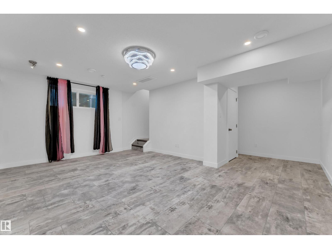
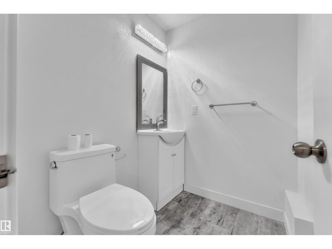
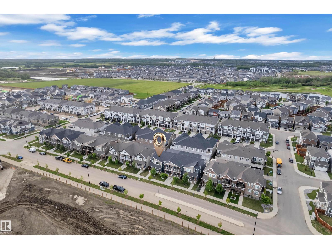
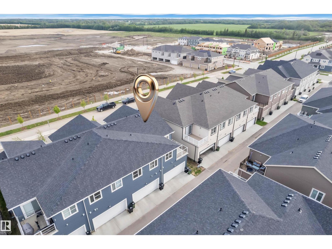
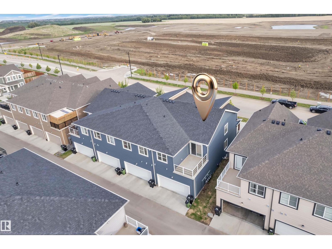
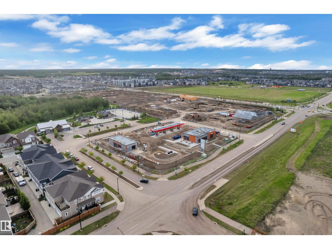
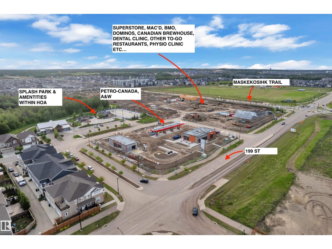
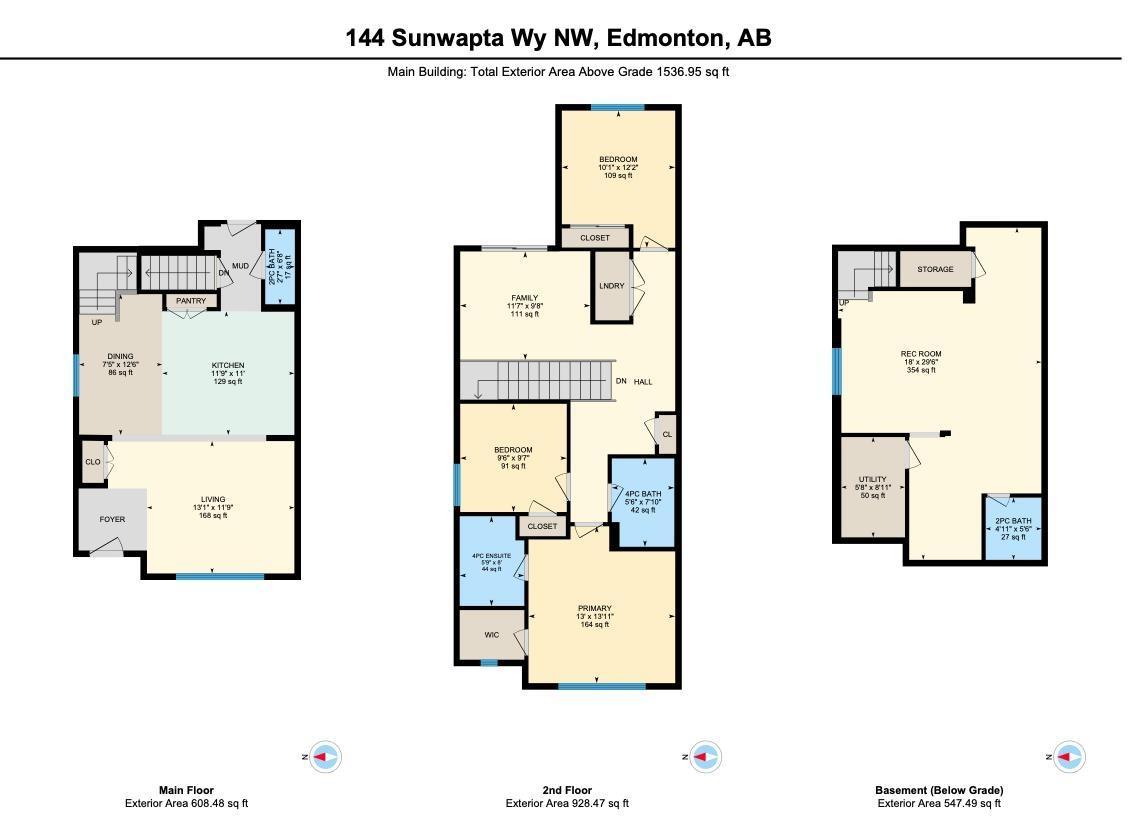
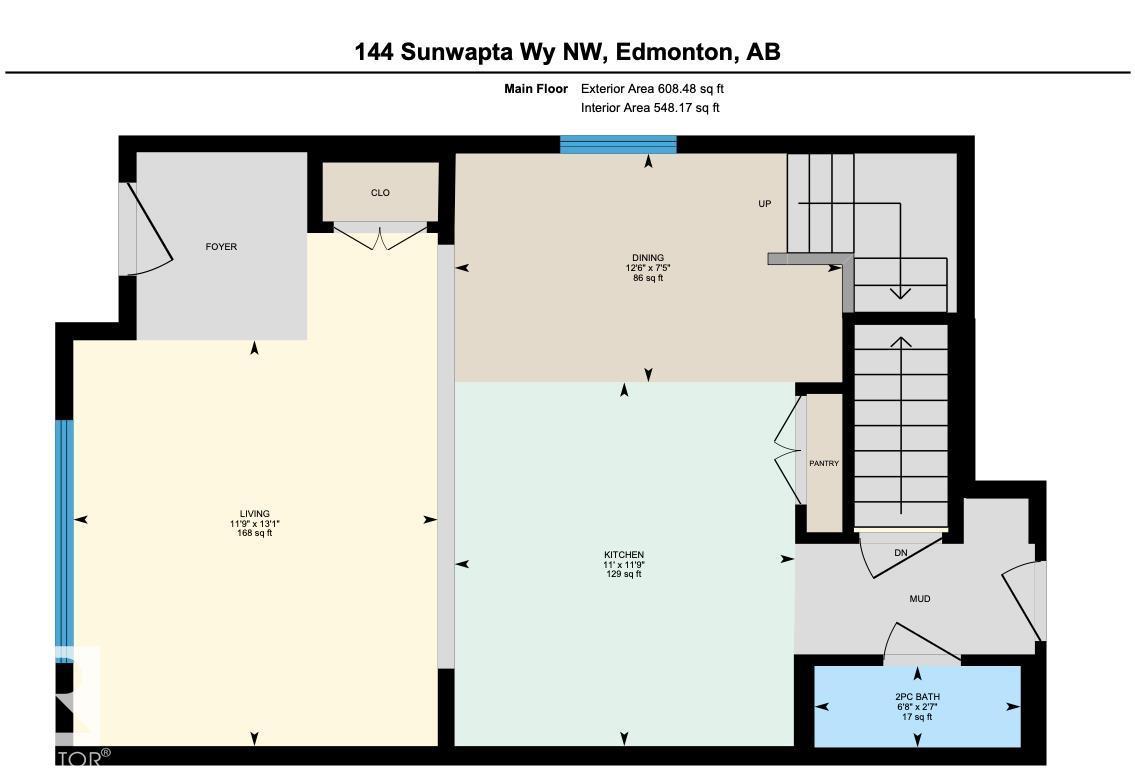
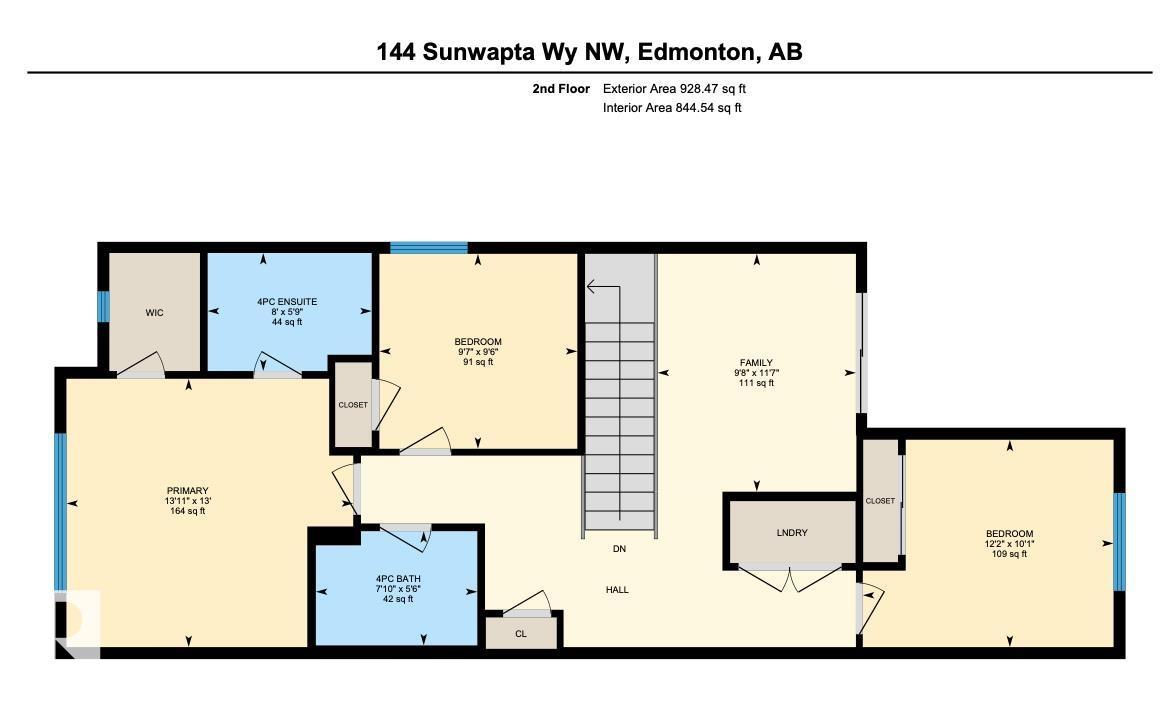
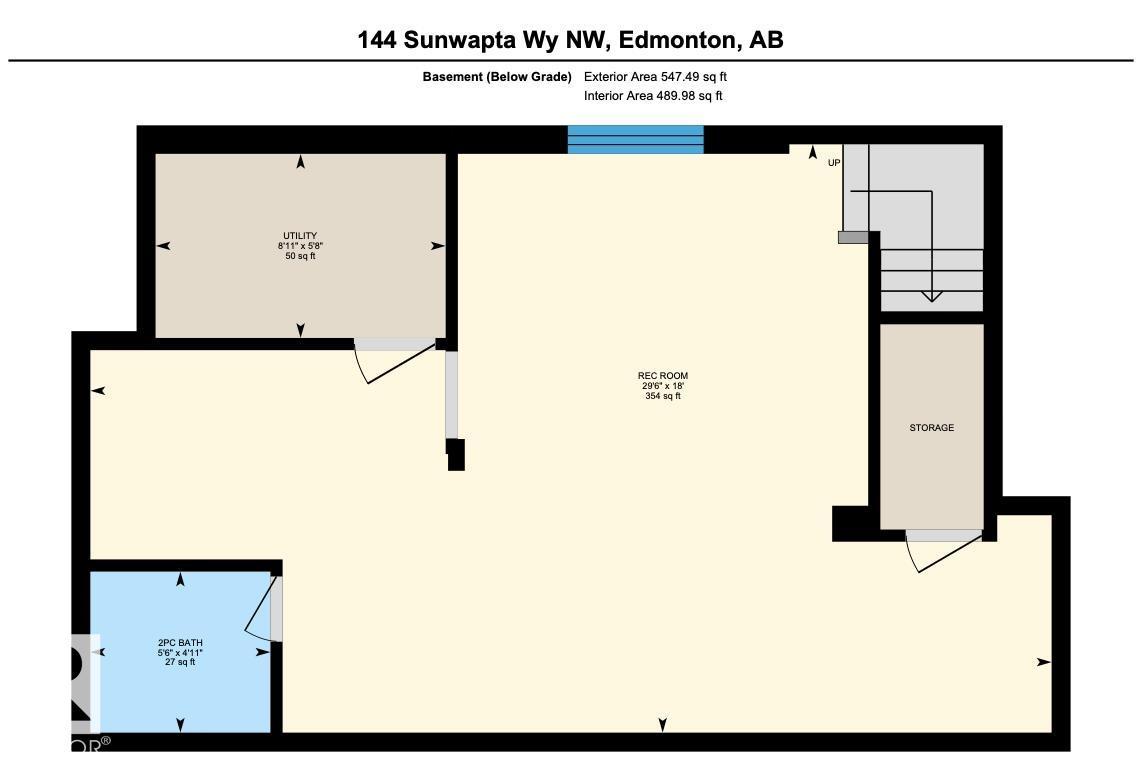
NO CONDO-FEE | FULLY FINISHED BASEMENT | END-UNIT. Just like brand new! This upgraded & spacious residence boasts 2,084.44 Sqft (1,536.95 + 547.49) of total living space. Featuring 3 spacious bedrooms & 2.5 bathrooms above grade, a bonus room along with fully-finished basement with a rec room & 2PC bath. Step outside to a beautiful front porch & enjoy the second-floor balcony/deck, enhanced by upgraded glass railings. Massive windows throughout & extra side windows. The upgrades continue with enhanced granite countertops, stylish spindle railings, a stunning kitchen adorned with elegant gold handles, upgraded gold light fixtures, & central AC. Nature lovers will appreciate the proximity to walking trails, a nature reserve, and breathtaking scenic views. Enjoy the convenience of a brand-new retail plaza, school, transit, & quick highway access. Experience this vibrant community with a well-managed HOA, featuring a splash pad, outdoor skating rink, private basketball court, & a cozy firepit. Welcome Home! (id:53676)
| Bathroom Total | 4 | Bedrooms Total | 3 |
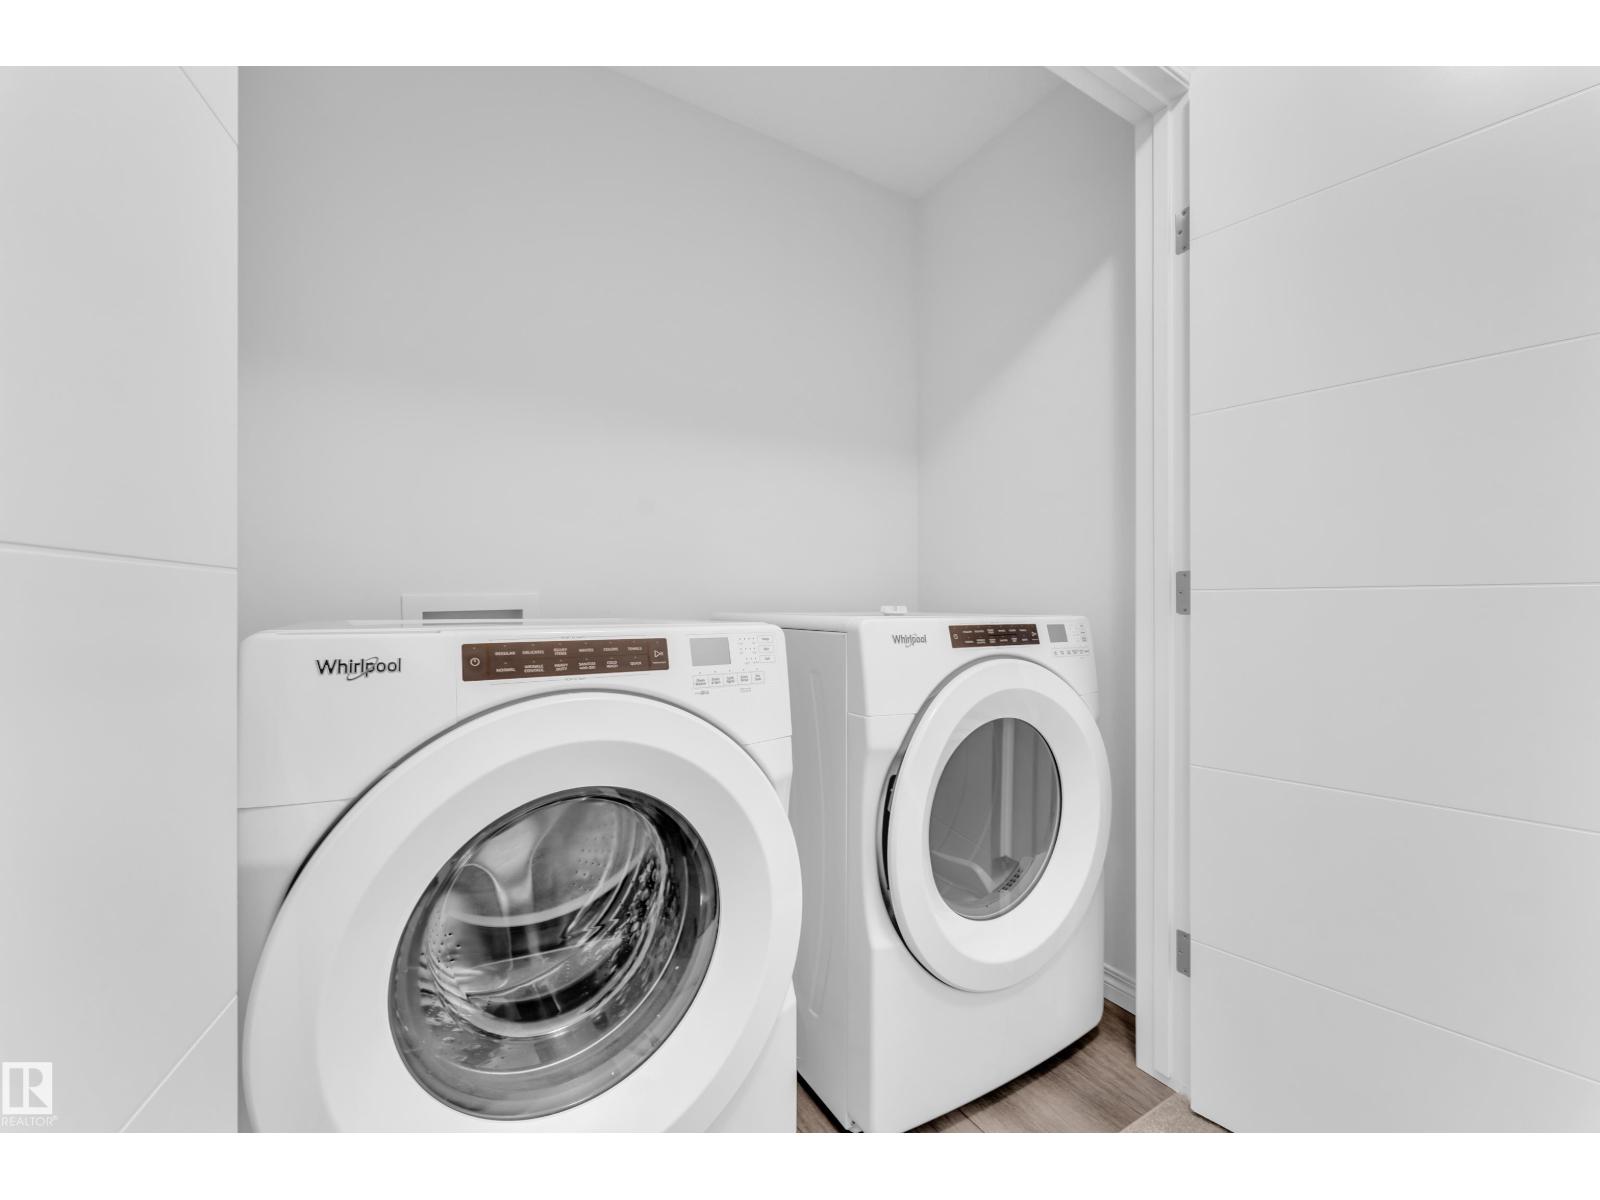
| Amenities | Ceiling - 9ft | Appliances | Dishwasher, Dryer, Hood Fan, Refrigerator, Stove, Washer |
| Basement Development | Finished | Basement Type | Full (finished) |
| Constructed Date | 2021 | Construction Style Attachment | Attached |
| Fire Protection | Smoke Detectors | Half Bath Total | 2 |
| Heating Type | Forced Air | Stories Total | 2 |
| Size Interior | 1537 Sqft | Type | Row / Townhouse |
| Attached Garage |
| Acreage | No | Land Amenities | Playground |
| Size Irregular | 173.4 | Size Total | 173.4 M2 |
| Size Total Text | 173.4 M2 |
| Level | Type | Dimensions |
|---|---|---|
| Basement | Recreation Room | Measurements not available |
| Main Level | Living Room | 13.1 m x 11.9 m |
| Main Level | Dining Room | 12.6 m x 7.5 m |
| Main Level | Kitchen | 11.9 m x 11.1 m |
| Upper Level | Primary Bedroom | 13.11 m x 13 m |
| Upper Level | Bedroom 2 | 12.2 m x 10.1 m |
| Upper Level | Bedroom 3 | 9.7 m x 9.6 m |
| Upper Level | Bonus Room | 11.7 m x 9.8 m |

Start Your Mortgage Application
