
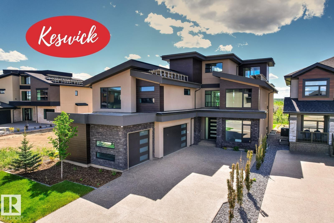
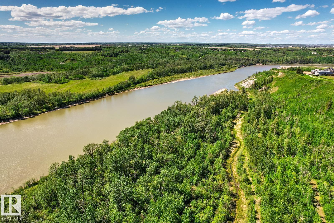
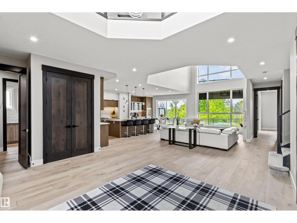
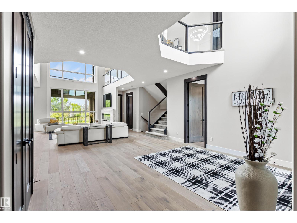
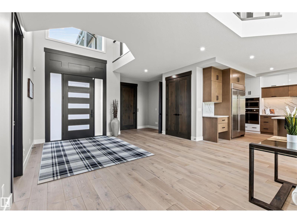
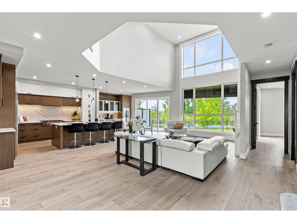
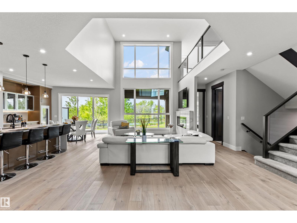
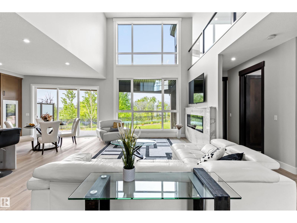
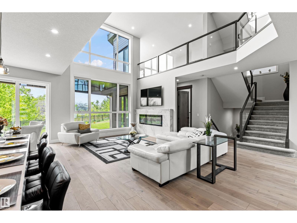
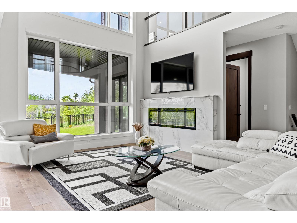
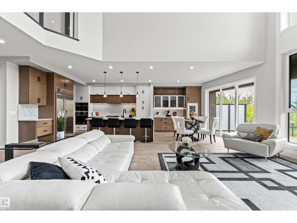
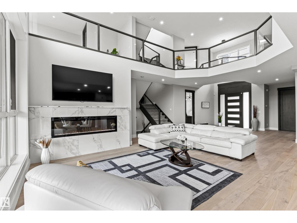
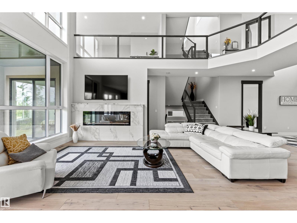
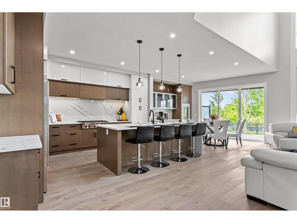
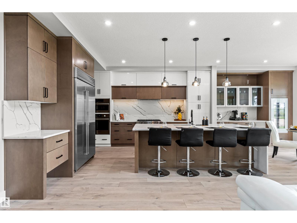
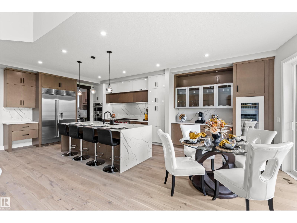
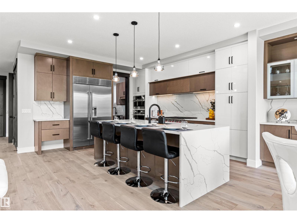
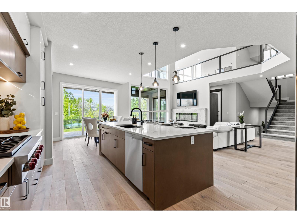
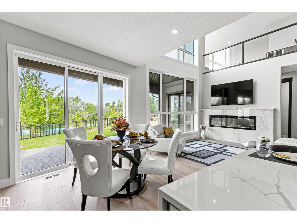
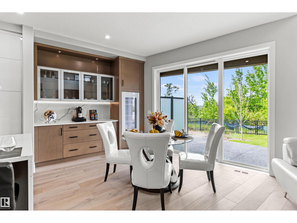
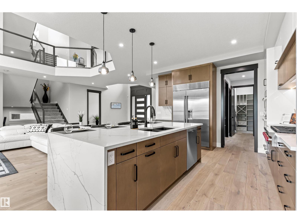
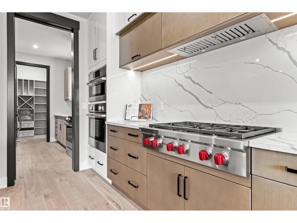
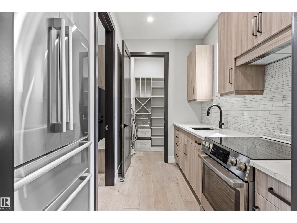
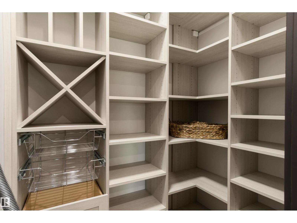
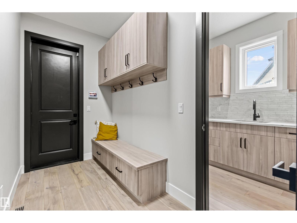
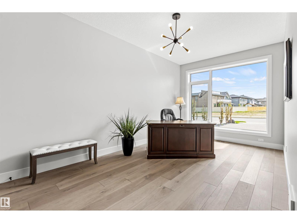
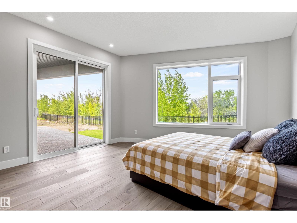
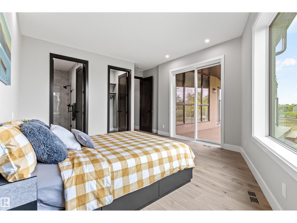
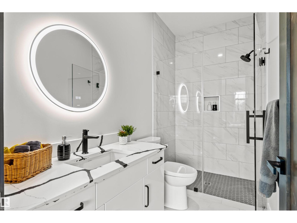
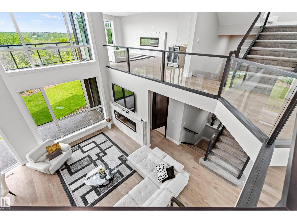
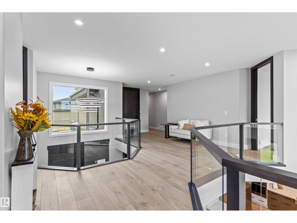
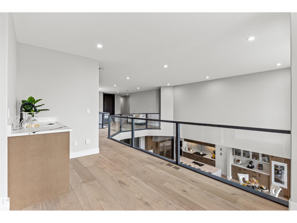
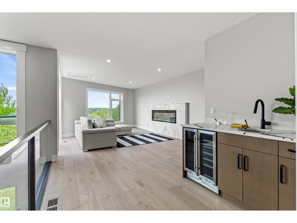
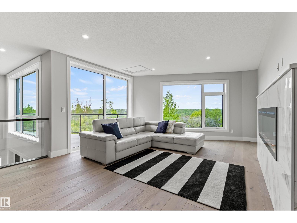
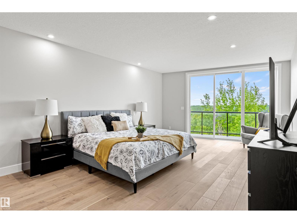
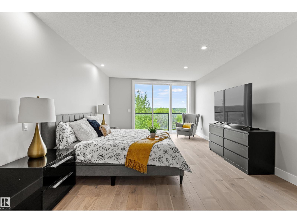
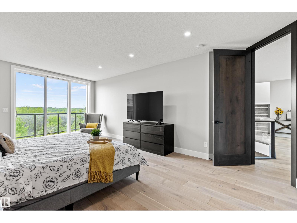
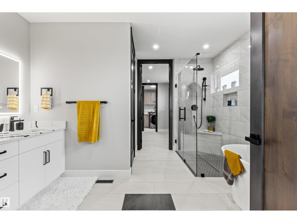
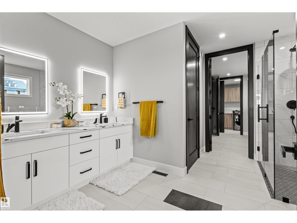
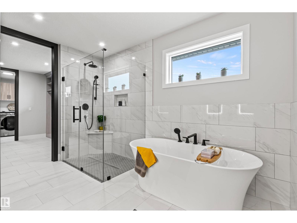
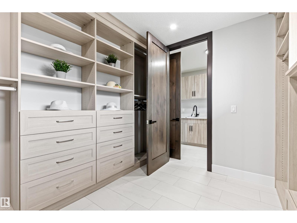
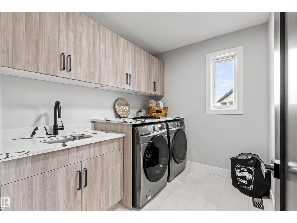
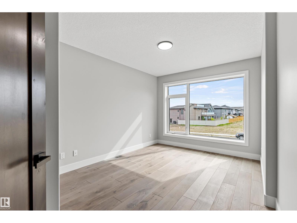
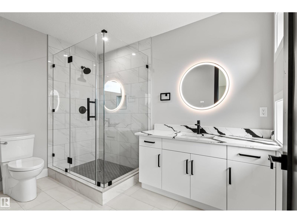
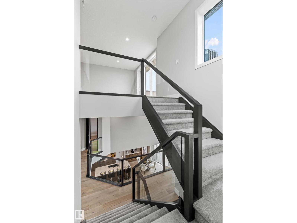
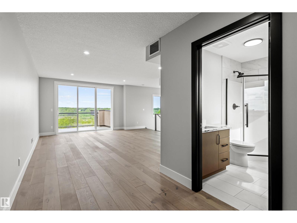
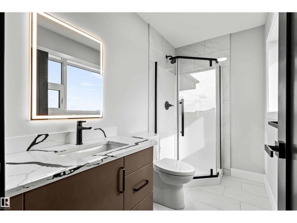
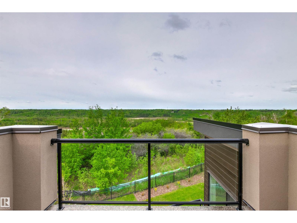
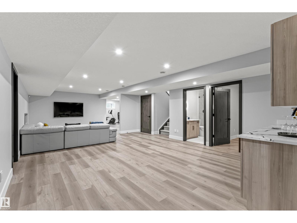
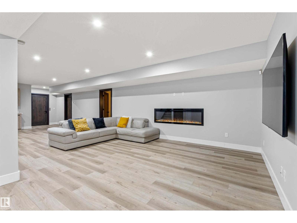
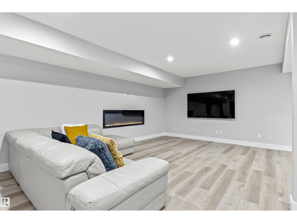
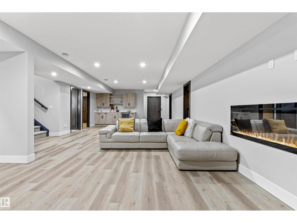
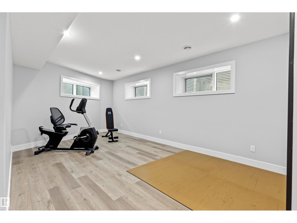
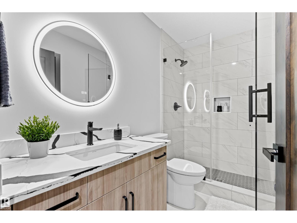
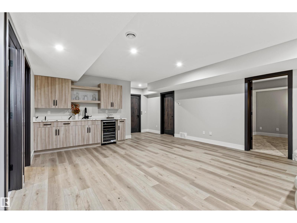
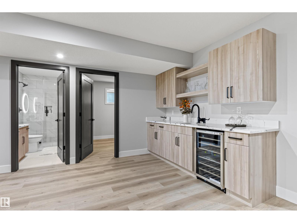
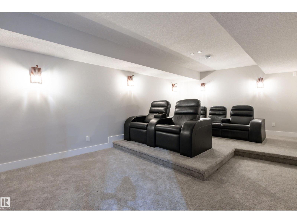
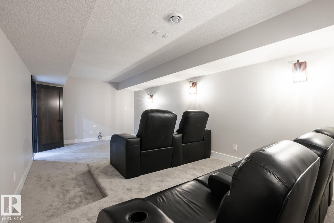
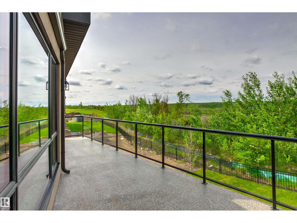
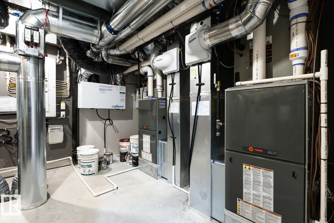
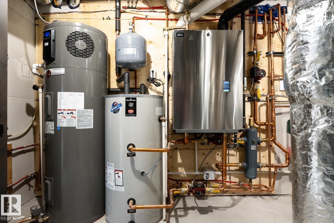
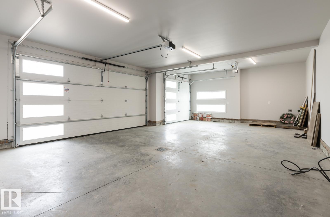
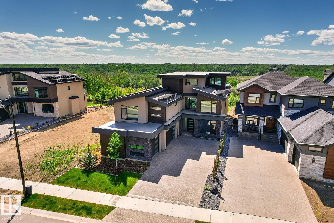
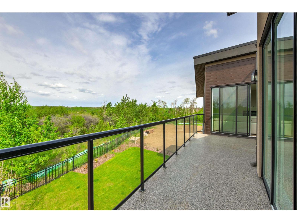
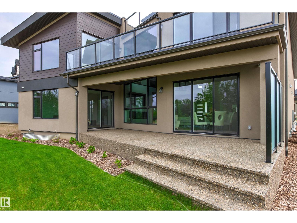
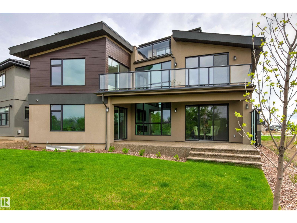
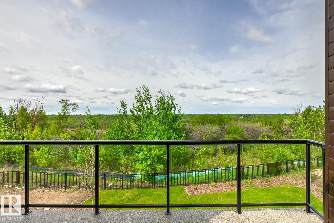
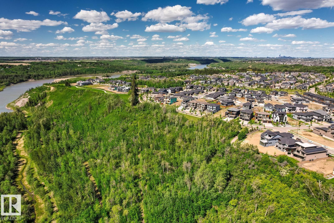
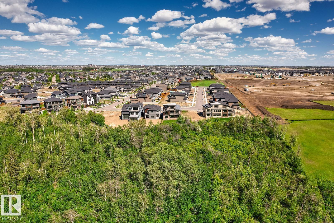
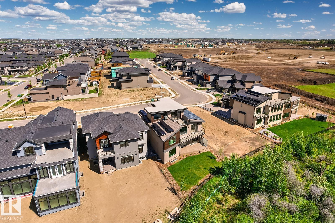
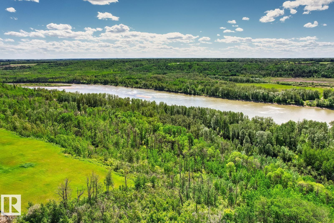
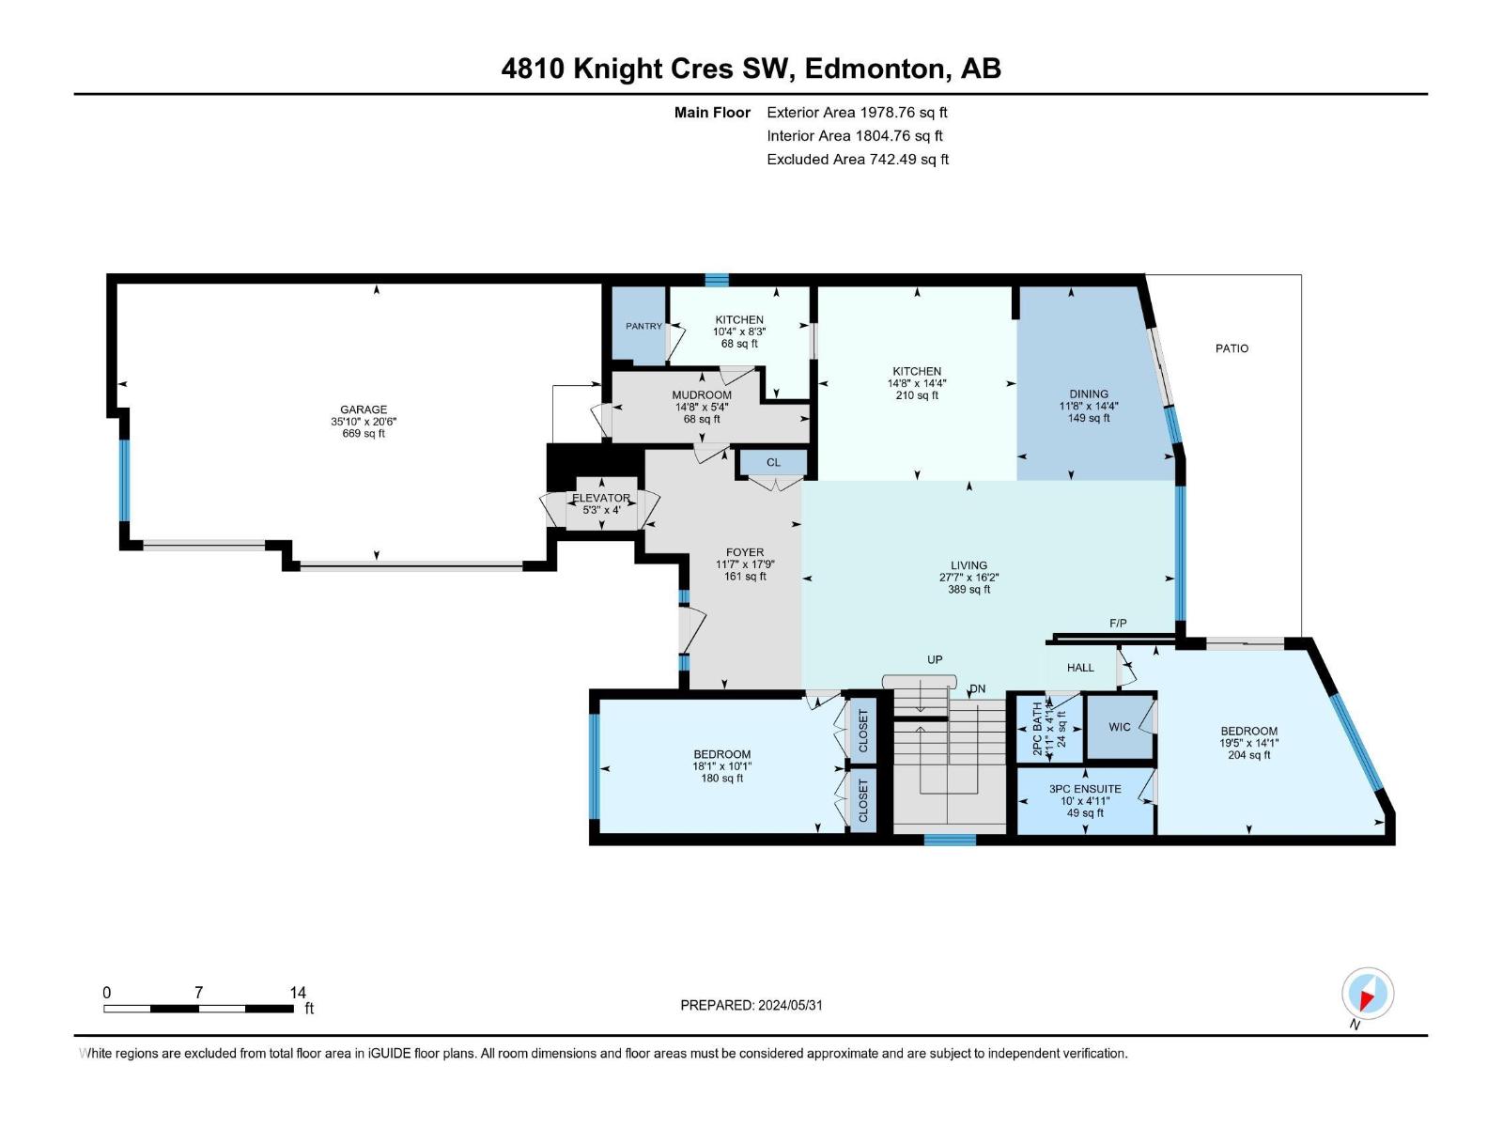
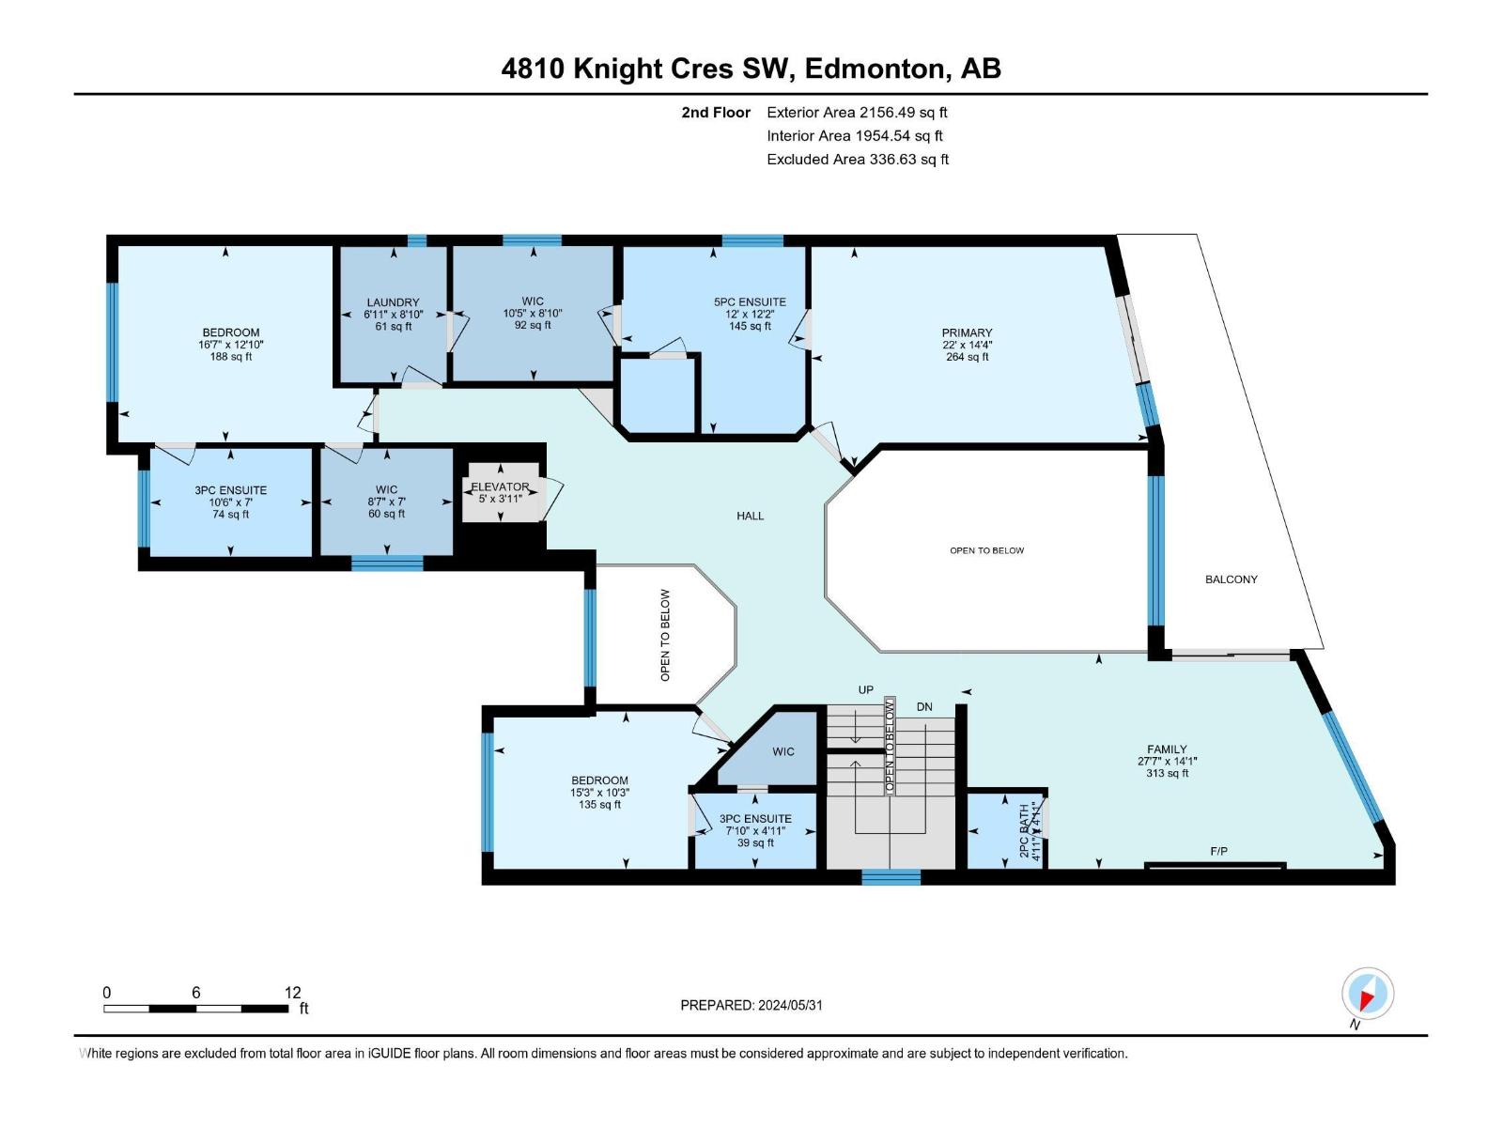
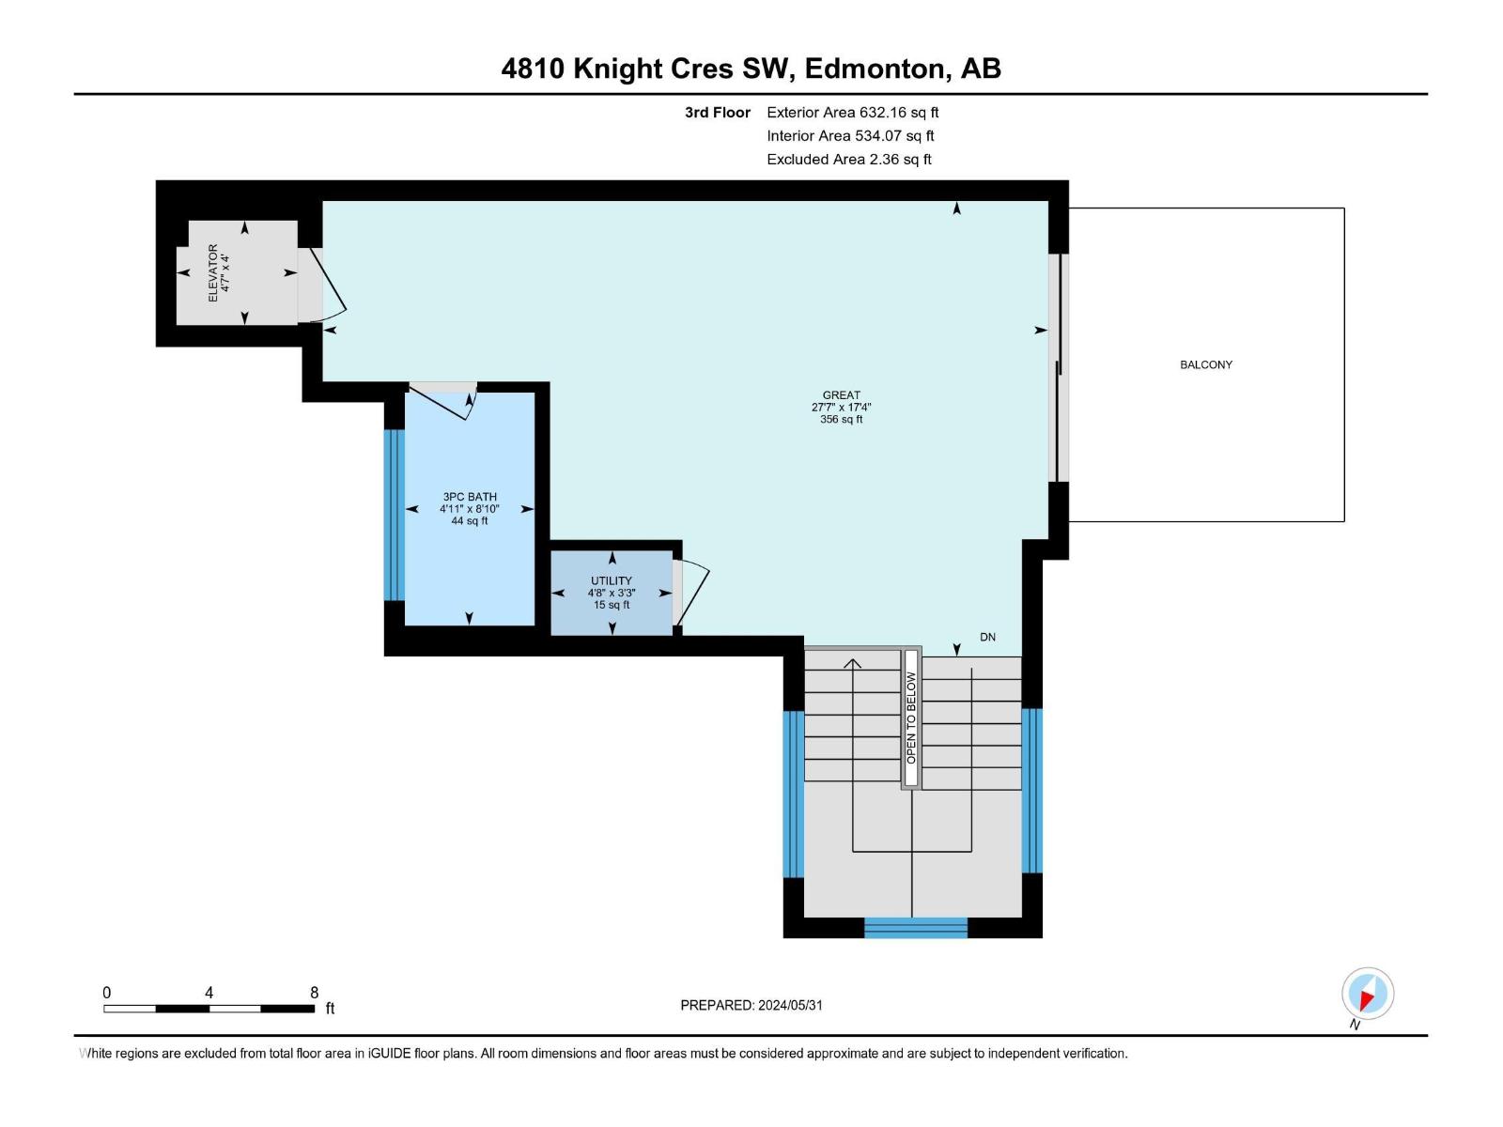
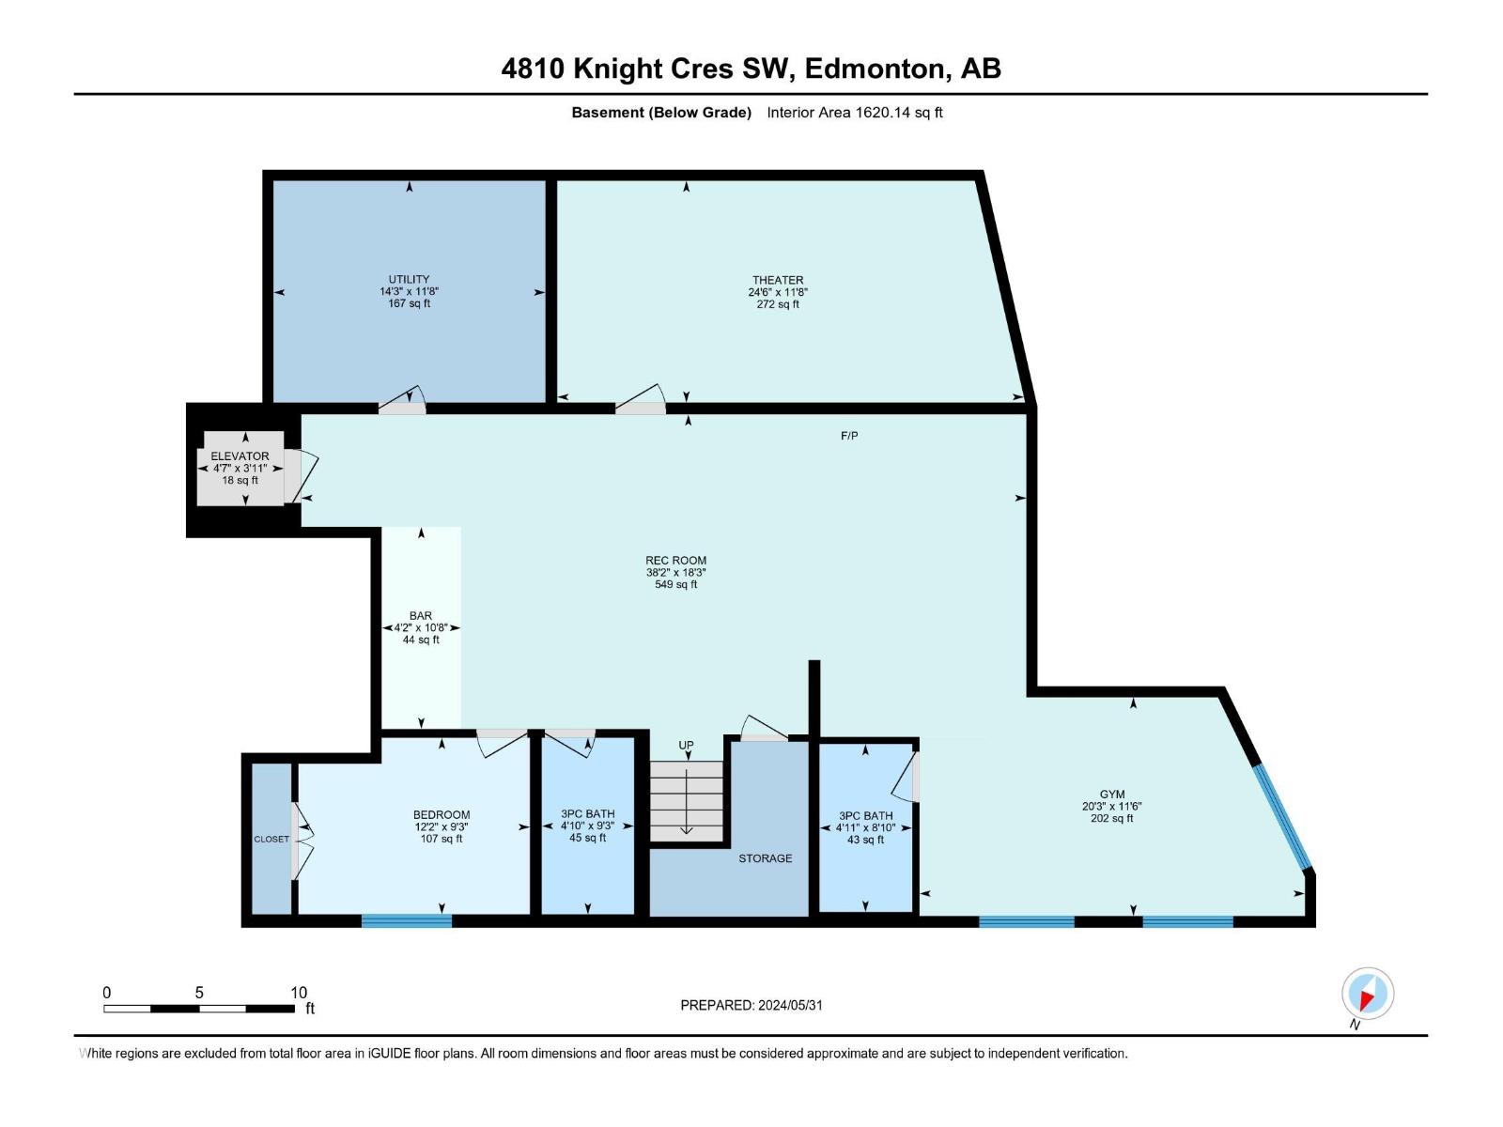
Prepare to be utterly captivated by this extraordinary 4,765sqft NET ZERO contemporary estate in Keswick's best location. This is sustainable luxury where every detail has been refined. Enjoy commanding, panoramic RIVER VALLEY VIEWS from all three levels! The home features a bright, open floor plan with soaring vaulted ceilings & expansive 2-storey windows. Highlights include a professional-grade Chefs Kitchen, a fully equipped Butler’s Pantry, a main floor guest suite & den, & a spacious entry to the triple heated garage. The 2nd level offers a family room & 3 BDRMS, including the Primary Suite with an ultra-luxurious ensuite & west-facing balcony. The 3-level loft is a versatile retreat with a wet bar, west-facing balcony, & full bath—perfect for an executive home office. An ELEVATOR connects all 4 levels, including the fully developed basement with a RR, theatre room, BDRM, & gym. This SUPER ENERGY EFFICIENT home pioneers green luxury with its NET ZERO certification and architectural brilliance!! (id:53676)
| Bathroom Total | 7 | Bedrooms Total | 5 |
| Appliances | Dishwasher, Dryer, Garage Door Opener Remote(s), Garage Door Opener, Hood Fan, Oven - Built-in, Microwave, Stove, Central Vacuum, Washer, Two Refrigerators | Basement Development | Finished |
| Basement Type | Full (finished) | Constructed Date | 2022 |
| Construction Style Attachment | Detached | Cooling Type | Central Air Conditioning |
| Fireplace Fuel | Electric | Fireplace Present | Yes |
| Fireplace Type | Unknown | Half Bath Total | 2 |
| Heating Type | Forced Air, In Floor Heating | Stories Total | 3 |
| Size Interior | 4767 Sqft | Type | House |
| Attached Garage |
| Acreage | No | Land Amenities | Airport, Golf Course, Shopping |
| Level | Type | Dimensions |
|---|---|---|
| Basement | Recreation Room | 11.62 m x 5.56 m |
| Basement | Media | 7.48 m x 3.56 m |
| Basement | Bedroom 5 | 3.71 m x 2.83 m |
| Main Level | Living Room | 8.42 m x 4.94 m |
| Main Level | Dining Room | 3.56 m x 4.37 m |
| Main Level | Kitchen | 4.48 m x 4.37 m |
| Main Level | Den | 5.52 m x 3.06 m |
| Main Level | Bedroom 2 | 5.92 m x 4.28 m |
| Main Level | Second Kitchen | 3.14 m x 2.53 m |
| Upper Level | Family Room | 8.41 m x 4.29 m |
| Upper Level | Primary Bedroom | 6.71 m x 4.38 m |
| Upper Level | Bedroom 3 | 5.06 m x 3.9 m |
| Upper Level | Bedroom 4 | 4.66 m x 3.13 m |

Start Your Mortgage Application
