
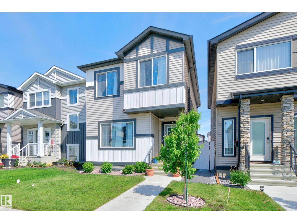
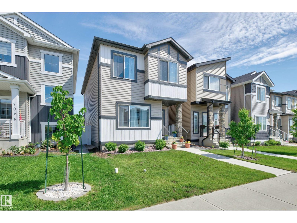
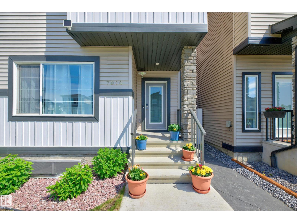
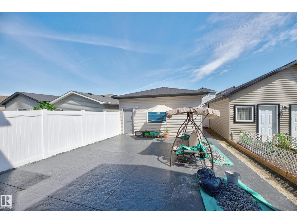
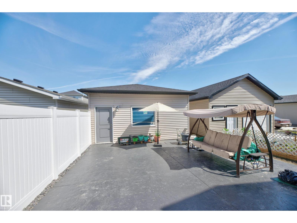
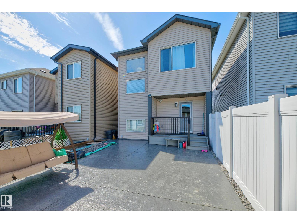
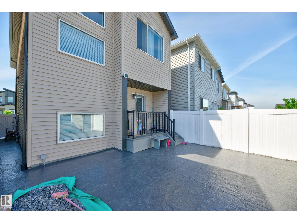
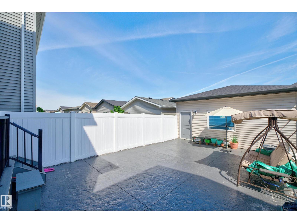
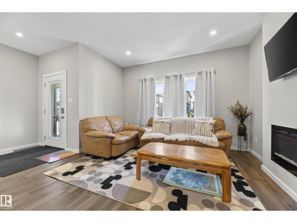
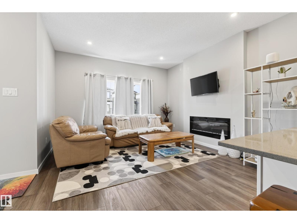
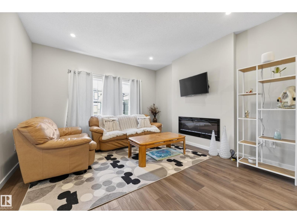
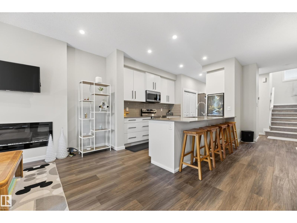
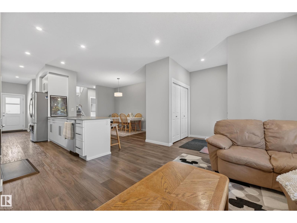
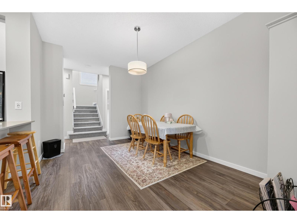
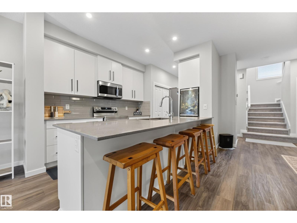
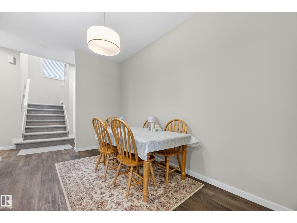
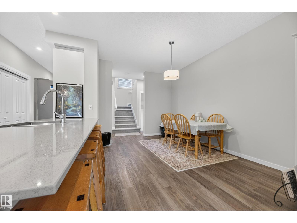
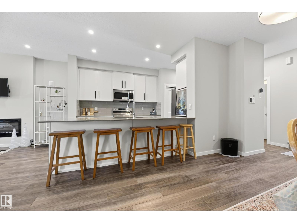
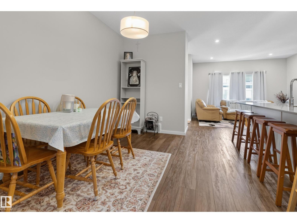
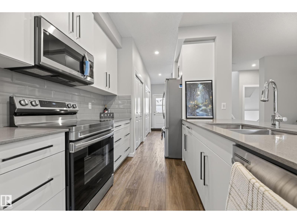
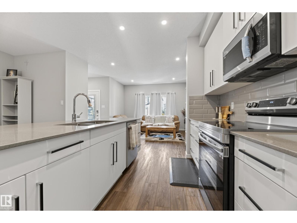
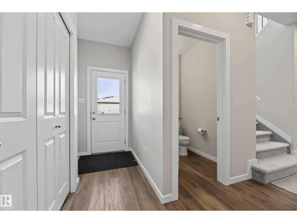
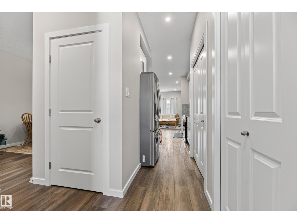
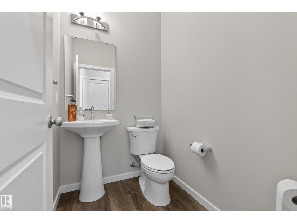
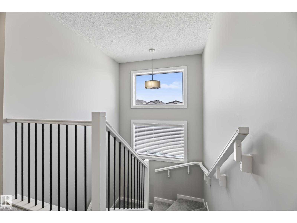
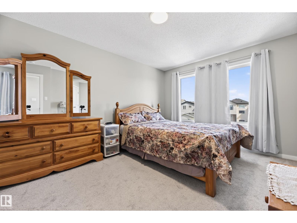
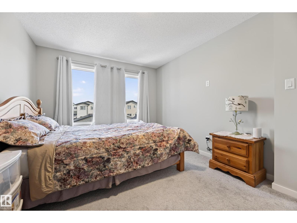
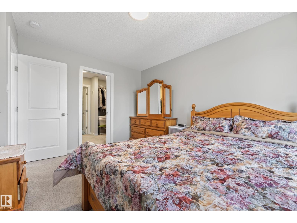
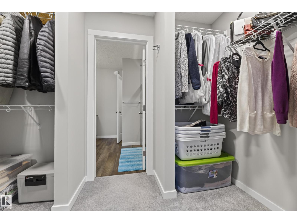
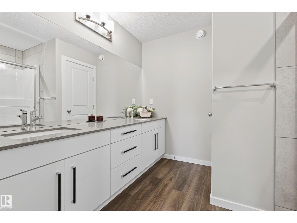
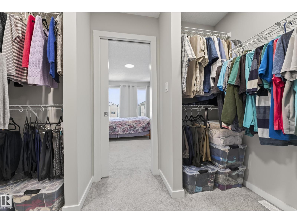
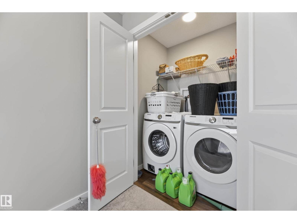
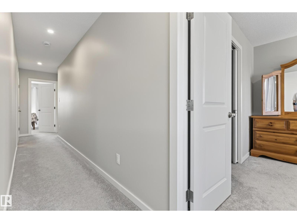
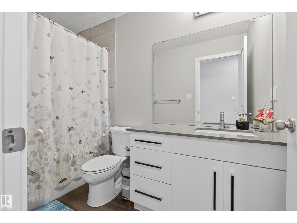
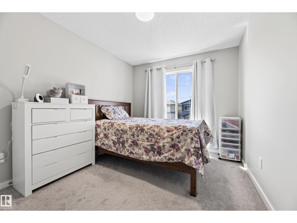
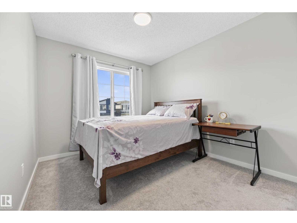
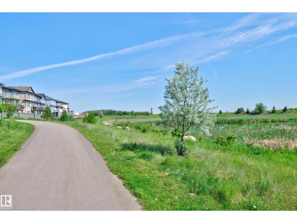
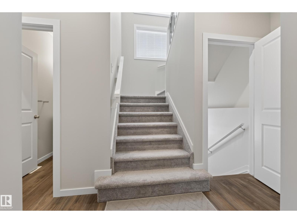
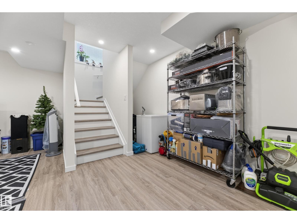
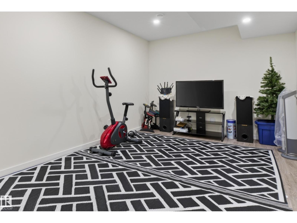
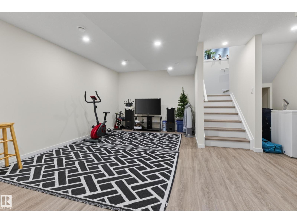
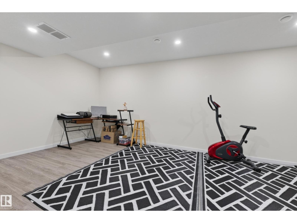
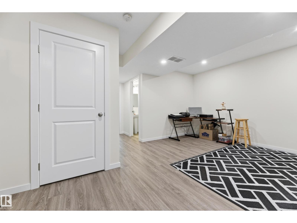
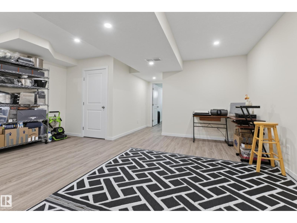
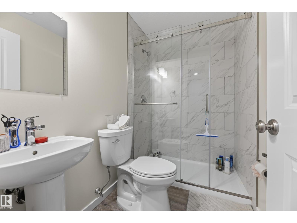
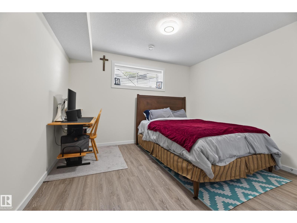
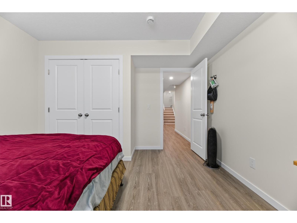
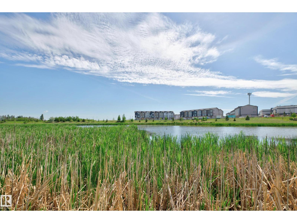
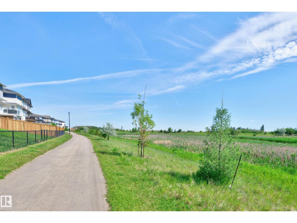
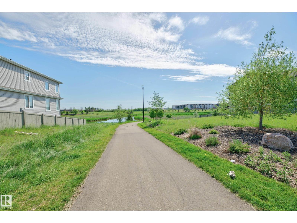
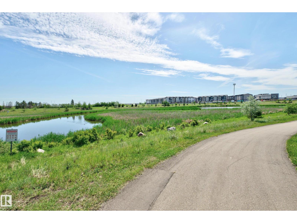
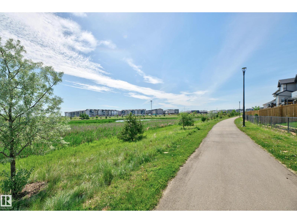
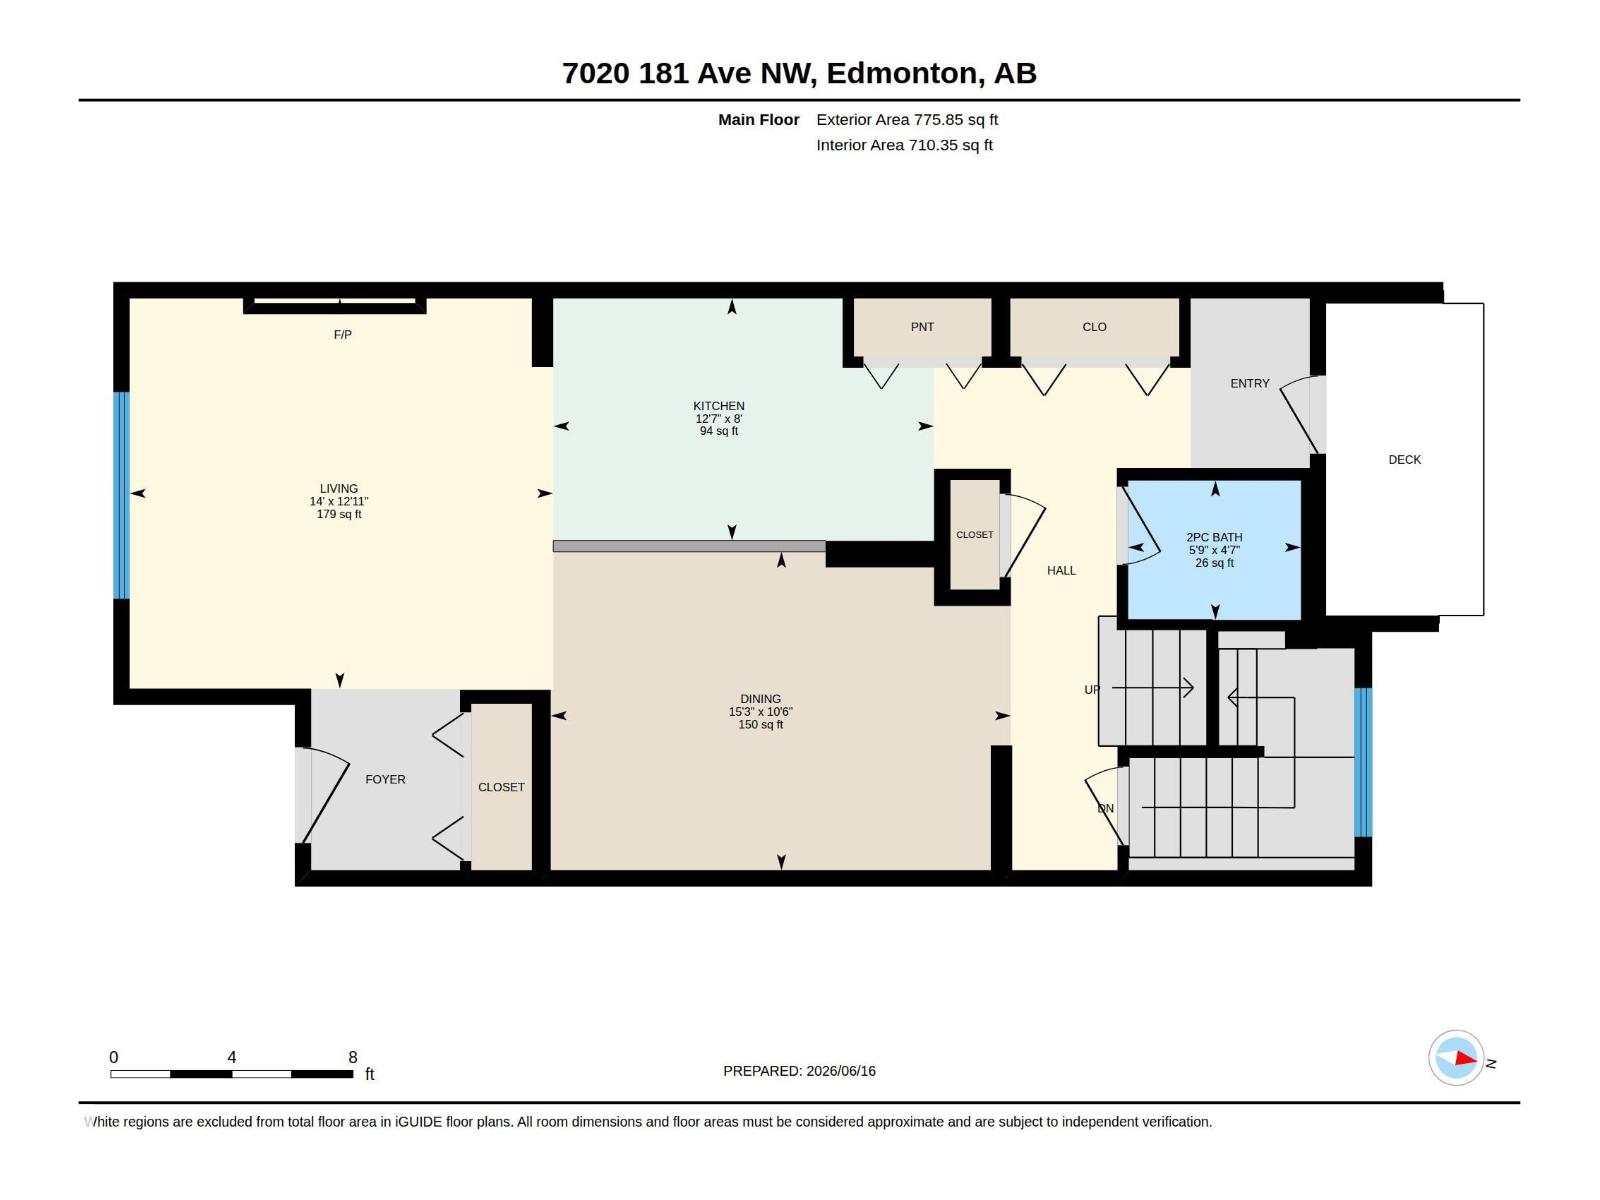
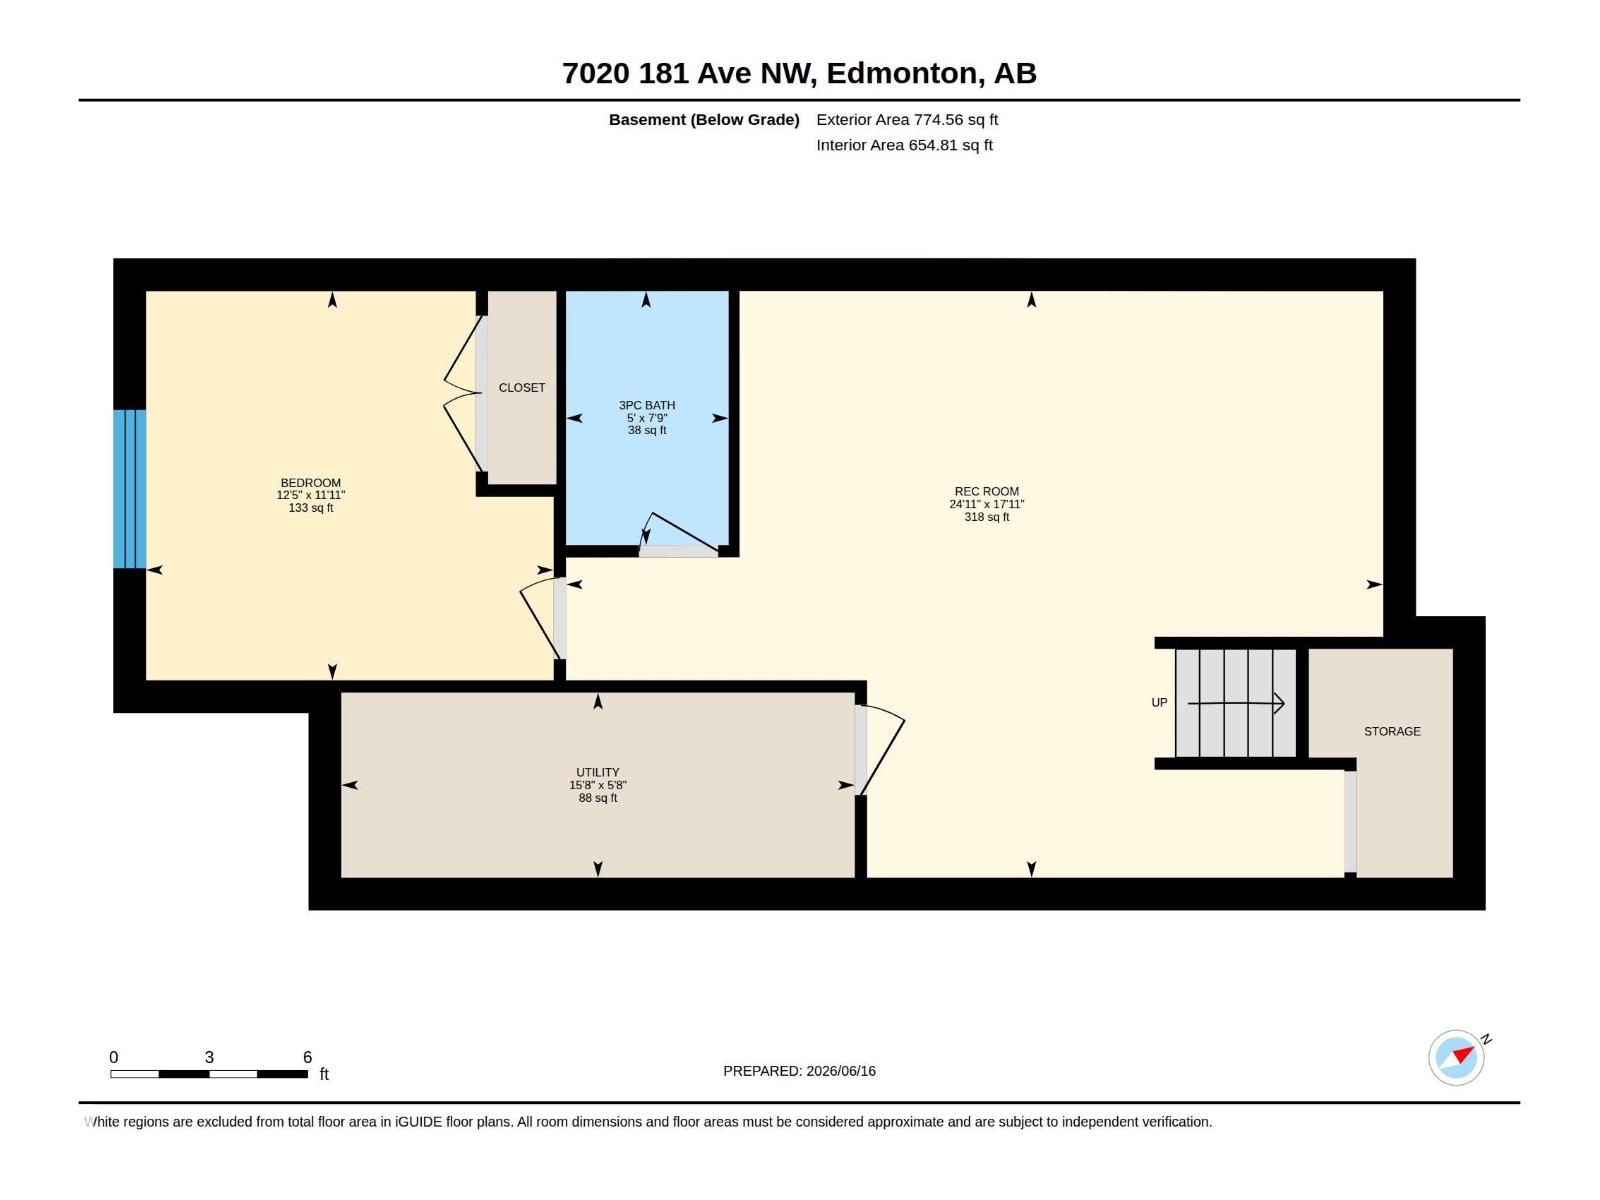
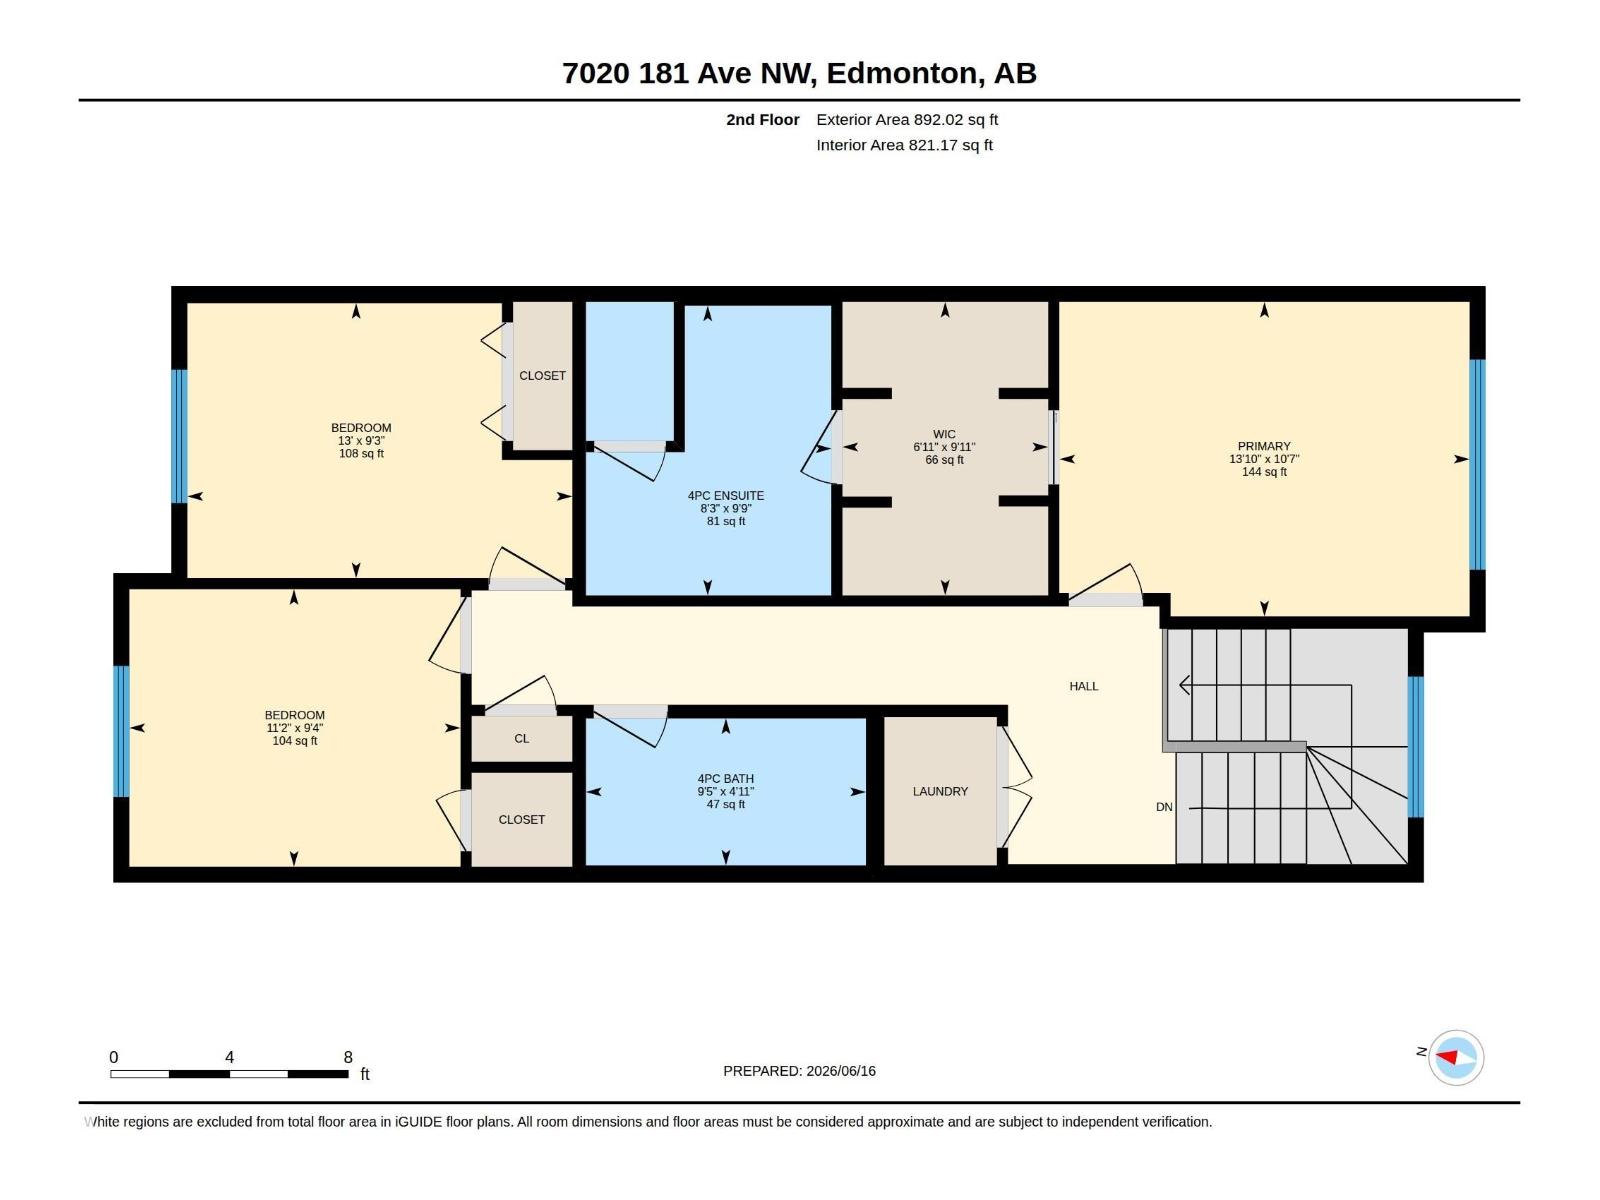
Beautiful 2-storey home located near a tranquil green space with pond, wildlife, & walking paths. This well-designed home features 4 bedrooms & 4 bathrooms (2pc, 2-4pc & 3pc) w/3 bedrooms located on the upper level & 1 bedroom in the fully finished basement. The spacious primary suite offers a large W/I closet & 4pc ensuite. The main floor showcases an open-concept layout w/a bright living room featuring an electric fireplace & a modern kitchen complete with stainless steel appliances & a large eat-up island, ideal for entertaining & everyday living. Convenient upper-level laundry is tucked away in a dedicated closet near the bedrooms. The finished basement inc. a bedroom & a 3pc bathroom with an oversized walk-in shower. Step outside to enjoy the low-maintenance backyard, featuring a fully cemented pad extending from the house to the garage & vinyl fencing for added privacy. The exceptional location offers peaceful living; a fantastic home combining comfort, functionality & a beautiful natural setting. (id:53676)
| Bathroom Total | 4 | Bedrooms Total | 4 |
| Appliances | Dishwasher, Dryer, Garage Door Opener Remote(s), Garage Door Opener, Microwave Range Hood Combo, Refrigerator, Stove, Washer, Window Coverings | Basement Development | Finished |
| Basement Type | Full (finished) | Constructed Date | 2022 |
| Construction Style Attachment | Detached | Fireplace Fuel | Electric |
| Fireplace Present | Yes | Fireplace Type | Unknown |
| Half Bath Total | 1 | Heating Type | Forced Air |
| Stories Total | 2 | Size Interior | 1668 Sqft |
| Type | House |
| Detached Garage |
| Acreage | No | Size Irregular | 267.65 |
| Size Total | 267.65 M2 | Size Total Text | 267.65 M2 |
| Level | Type | Dimensions |
|---|---|---|
| Basement | Family Room | 5.46 m x 7.6 m |
| Basement | Bedroom 4 | 3.62 m x 3.79 m |
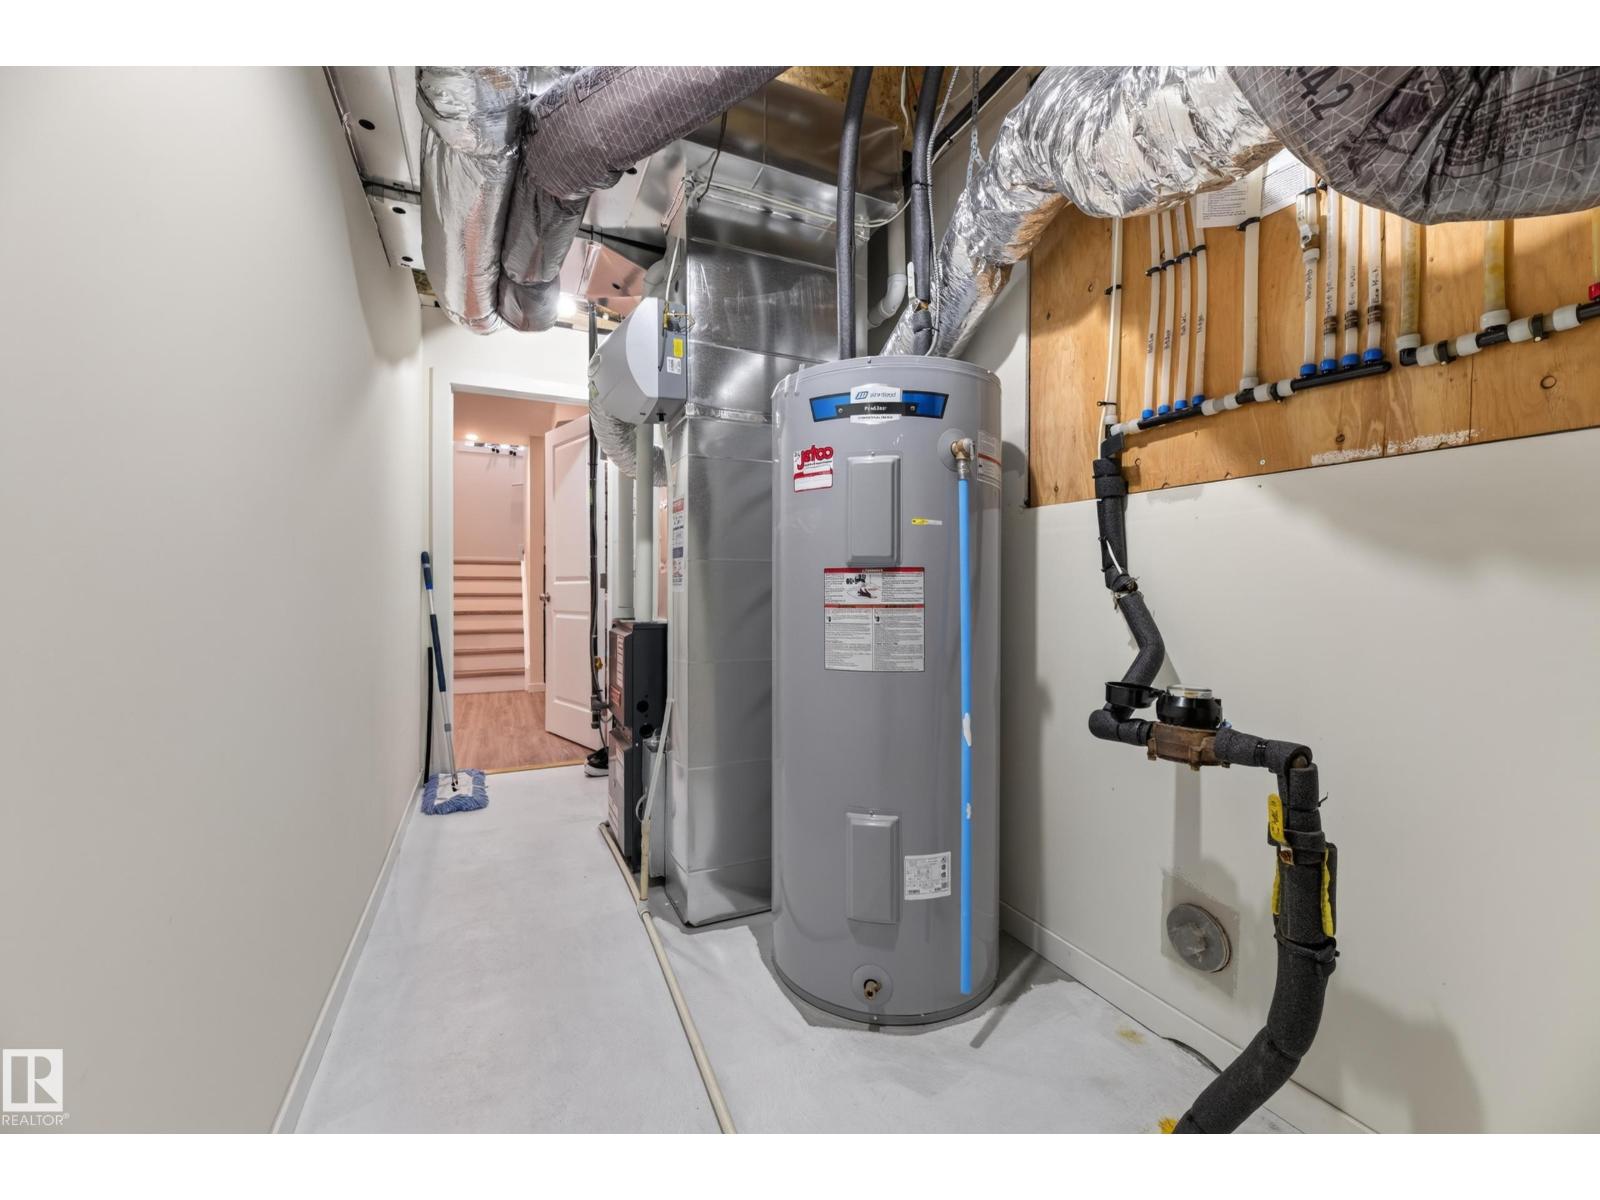
| Basement | Utility Room | 1.72 m x 4.78 m |
| Main Level | Living Room | 3.93 m x 4.27 m |
| Main Level | Dining Room | 3.21 m x 4.64 m |
| Main Level | Kitchen | 2.44 m x 3.84 m |
| Upper Level | Primary Bedroom | 3.23 m x 4.22 m |
| Upper Level | Bedroom 2 | 2.83 m x 3.96 m |
| Upper Level | Bedroom 3 | 2.85 m x 3.4 m |

Start Your Mortgage Application
