
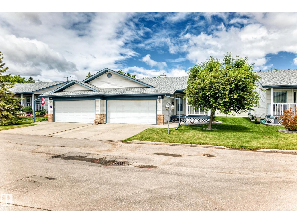
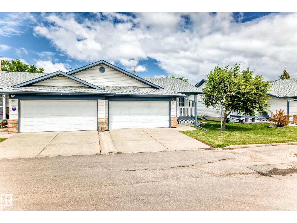
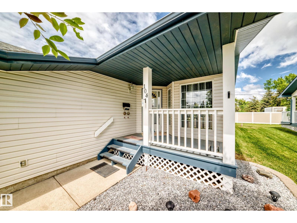
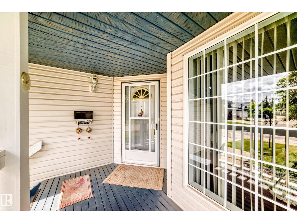
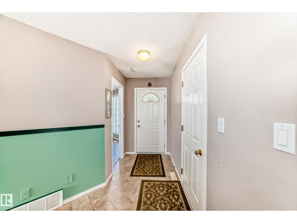
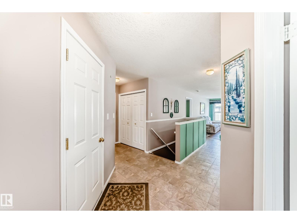
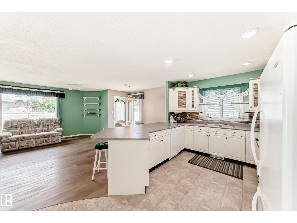
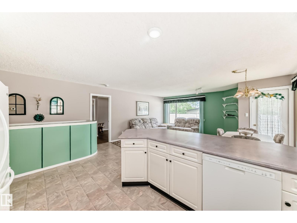
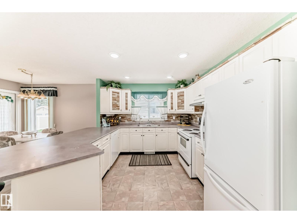
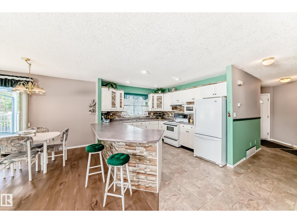
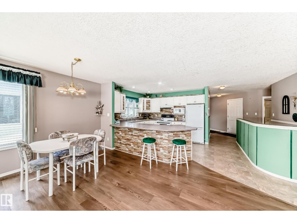
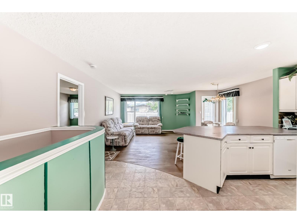
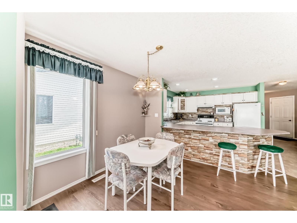
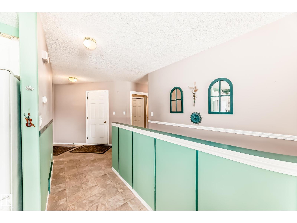
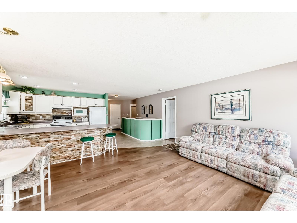
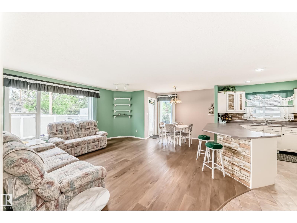
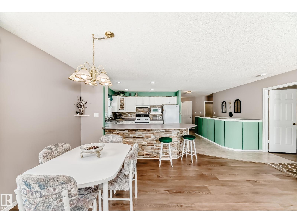
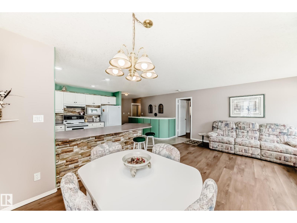
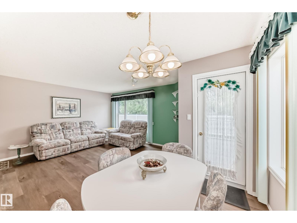
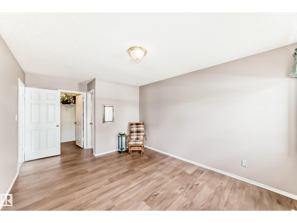
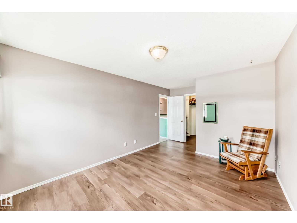
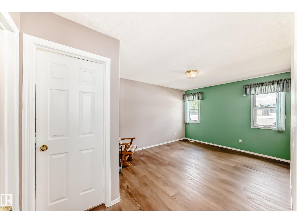
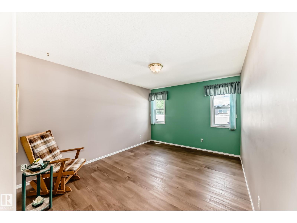
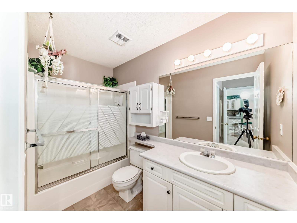
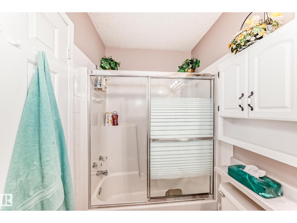
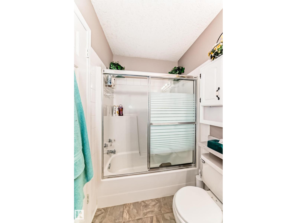
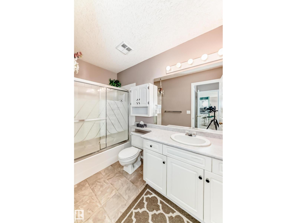
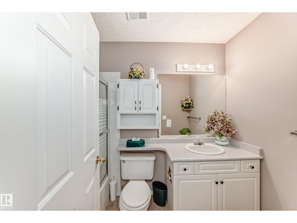
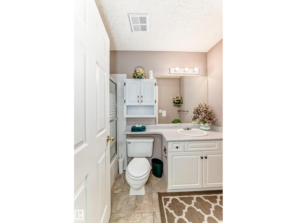
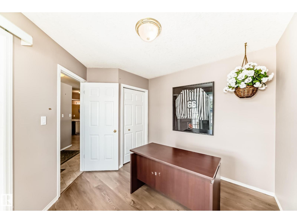
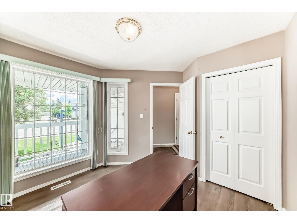
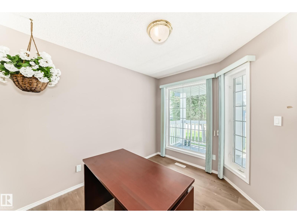
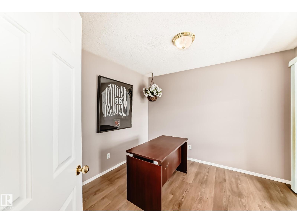
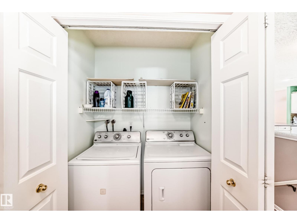
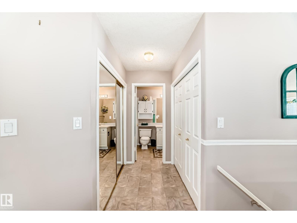
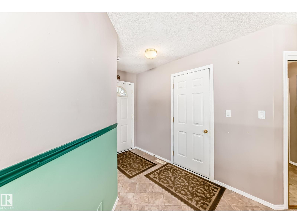
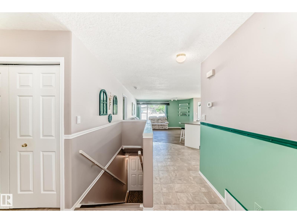
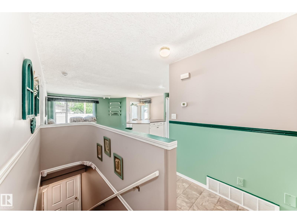
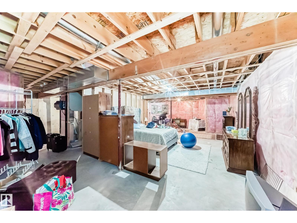
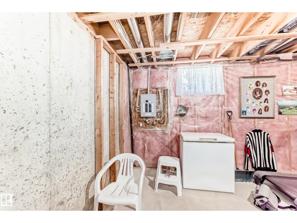
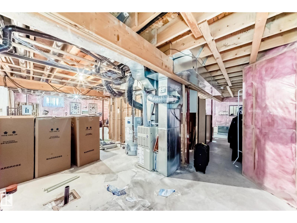
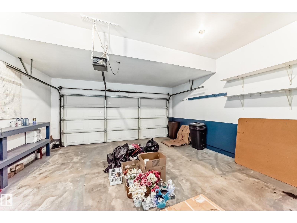
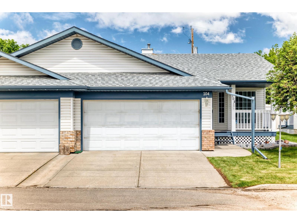
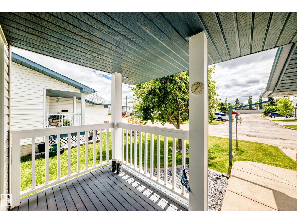
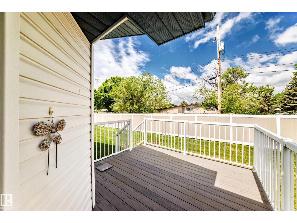
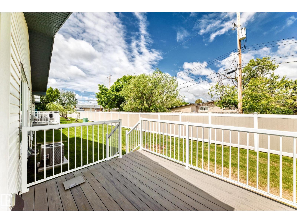
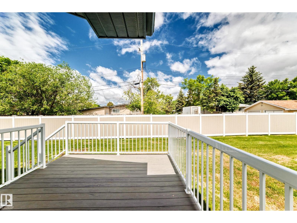
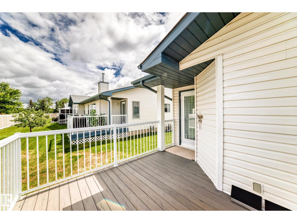
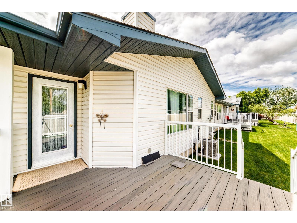
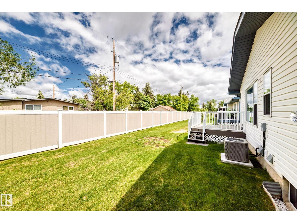
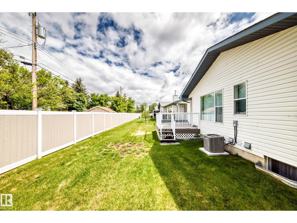
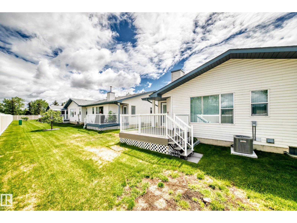
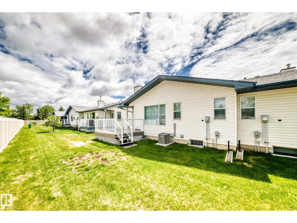
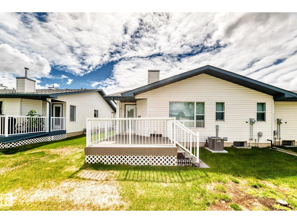
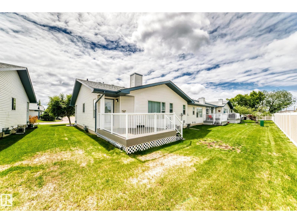
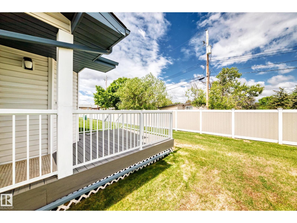
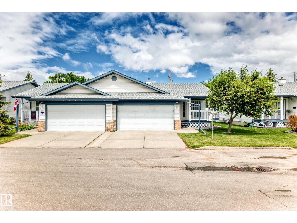
This adult living bungalow in Leduc offers the ultimate convenience of complete main floor living, encompassing nearly 1,100 square feet of thoughtfully designed space. Durable laminate flooring flows through the principal areas, leading to a large, bright, open kitchen ideal for daily living and entertaining. The residence features two comfortable bedrooms and two full bathrooms, ensuring privacy and convenience. Modern comfort is guaranteed with central air conditioning, while the large double attached garage provides ample parking and storage. Downstairs, a large unfinished basement offers immense potential for customization or extensive storage. Outdoor relaxation is made easy on the nice-sized composite deck. Situated within a desirable community, this home provides excellent proximity to local parks and shopping centres. (id:53676)
| Bathroom Total | 2 | Bedrooms Total | 2 |
| Appliances | Dryer, Garage Door Opener Remote(s), Garage Door Opener, Refrigerator, Stove, Washer, Window Coverings | Architectural Style | Bungalow |
| Basement Development | Unfinished | Basement Type | Full (unfinished) |
| Constructed Date | 1994 | Construction Style Attachment | Semi-detached |
| Cooling Type | Central Air Conditioning | Heating Type | Forced Air |
| Stories Total | 1 | Size Interior | 1072 Sqft |
| Type | Duplex |
| Attached Garage |
| Acreage | No | Land Amenities | Airport, Golf Course, Playground, Schools, Shopping |
| Size Irregular | 449.56 | Size Total | 449.56 M2 |
| Size Total Text | 449.56 M2 |
| Level | Type | Dimensions |
|---|---|---|
| Main Level | Living Room | 4.26 × 4.37 |
| Main Level | Dining Room | 3.01 × 1.76 |
| Main Level | Kitchen | 3.41 × 3.52 |
| Main Level | Primary Bedroom | 5.11 × 3.29 |
| Main Level | Bedroom 2 | 3.17 × 3.44 |

Start Your Mortgage Application
