
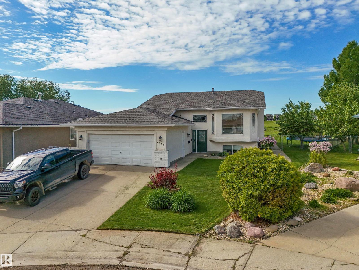
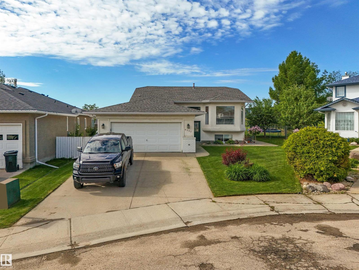
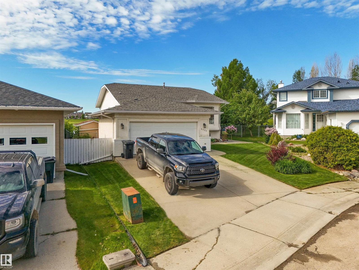
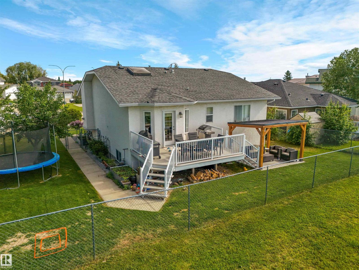
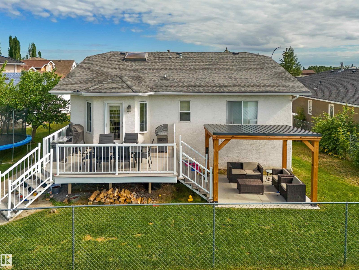
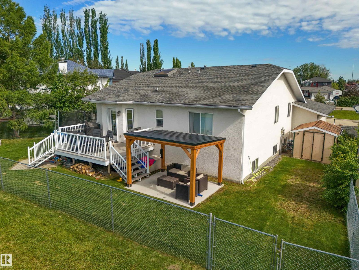
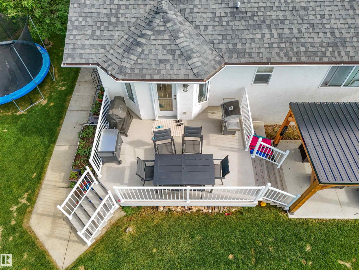
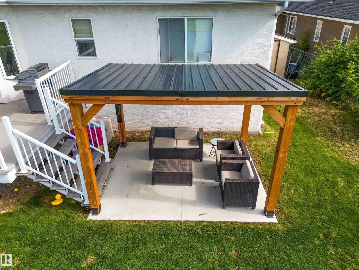
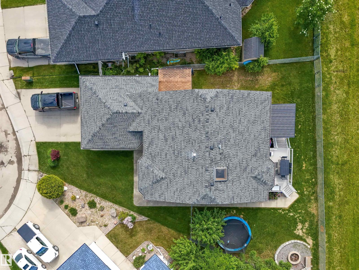
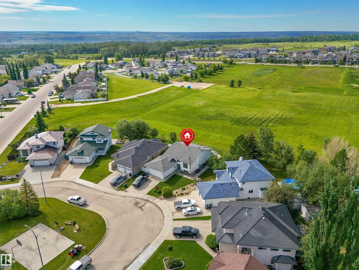
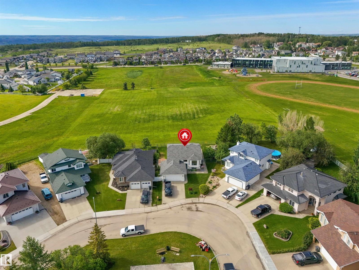
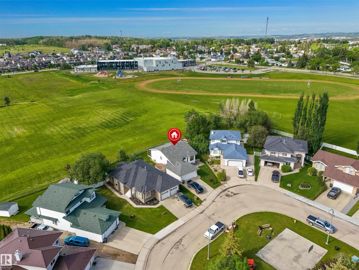
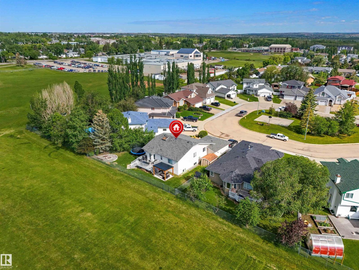
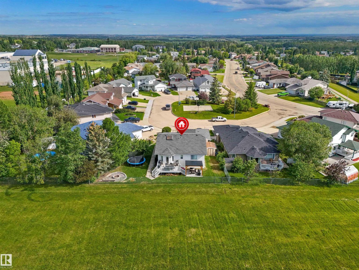
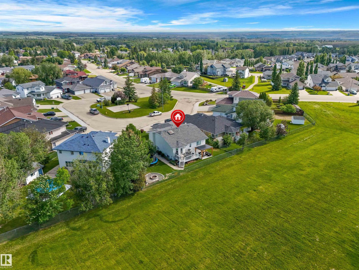
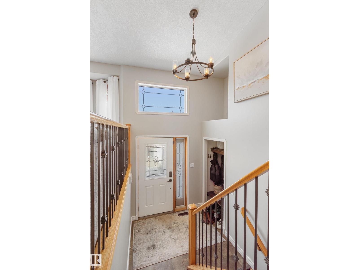
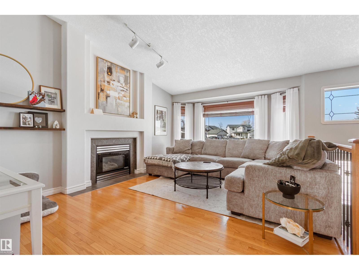
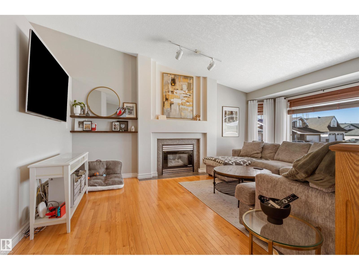
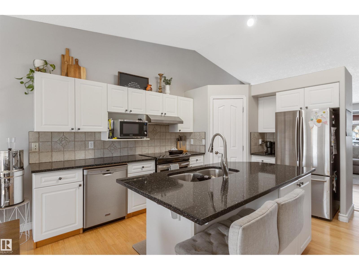
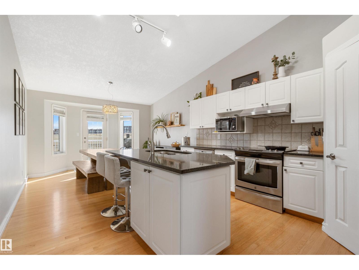
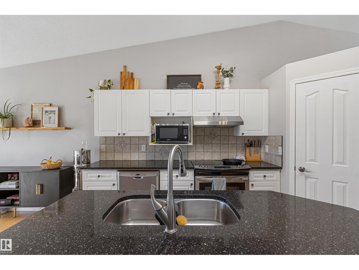
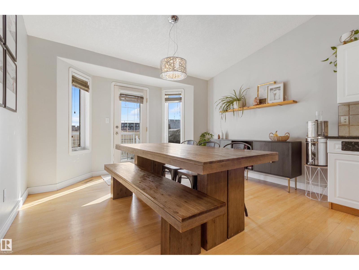
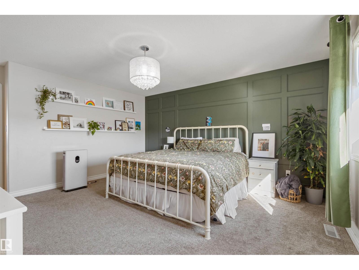
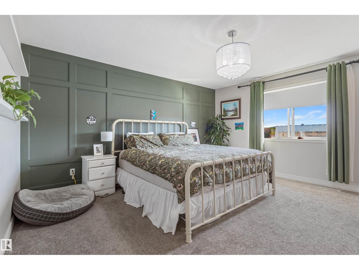
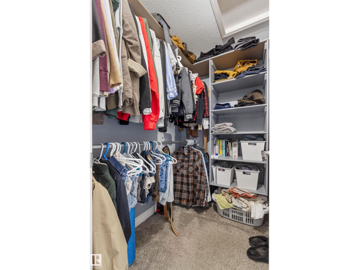
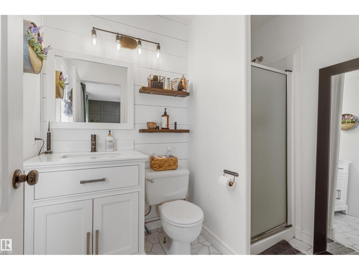
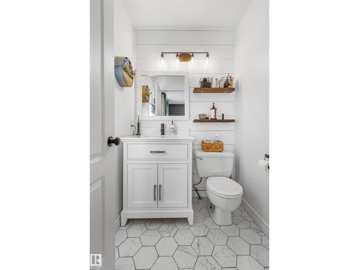
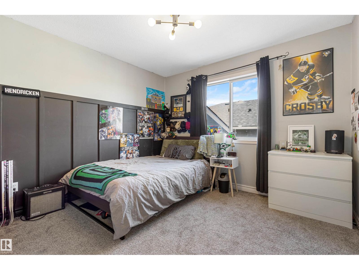
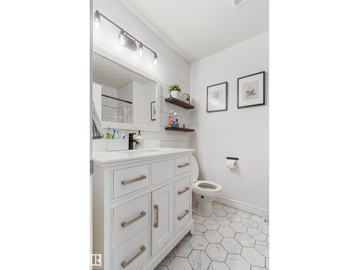
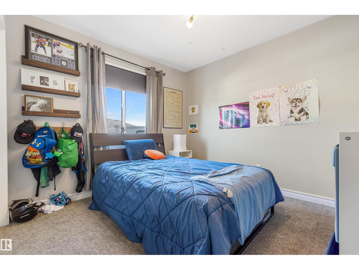
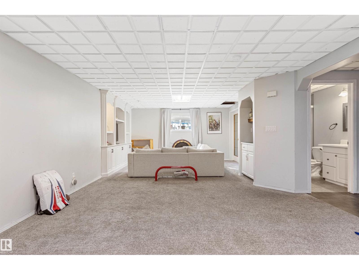
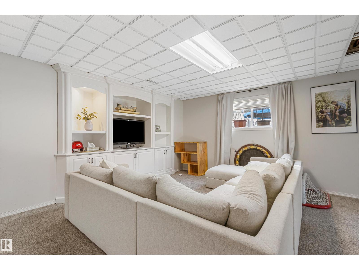
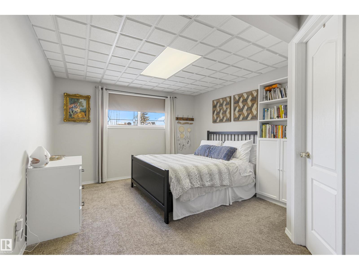
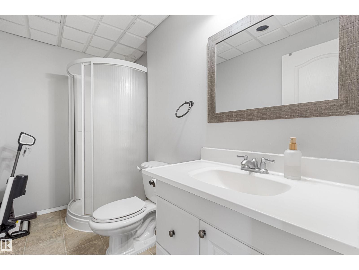
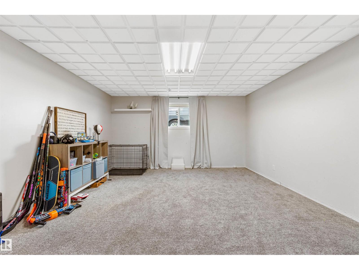
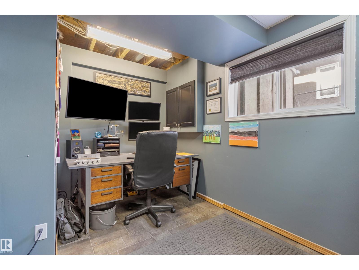
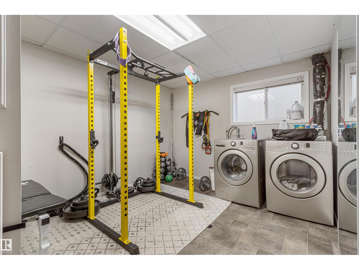
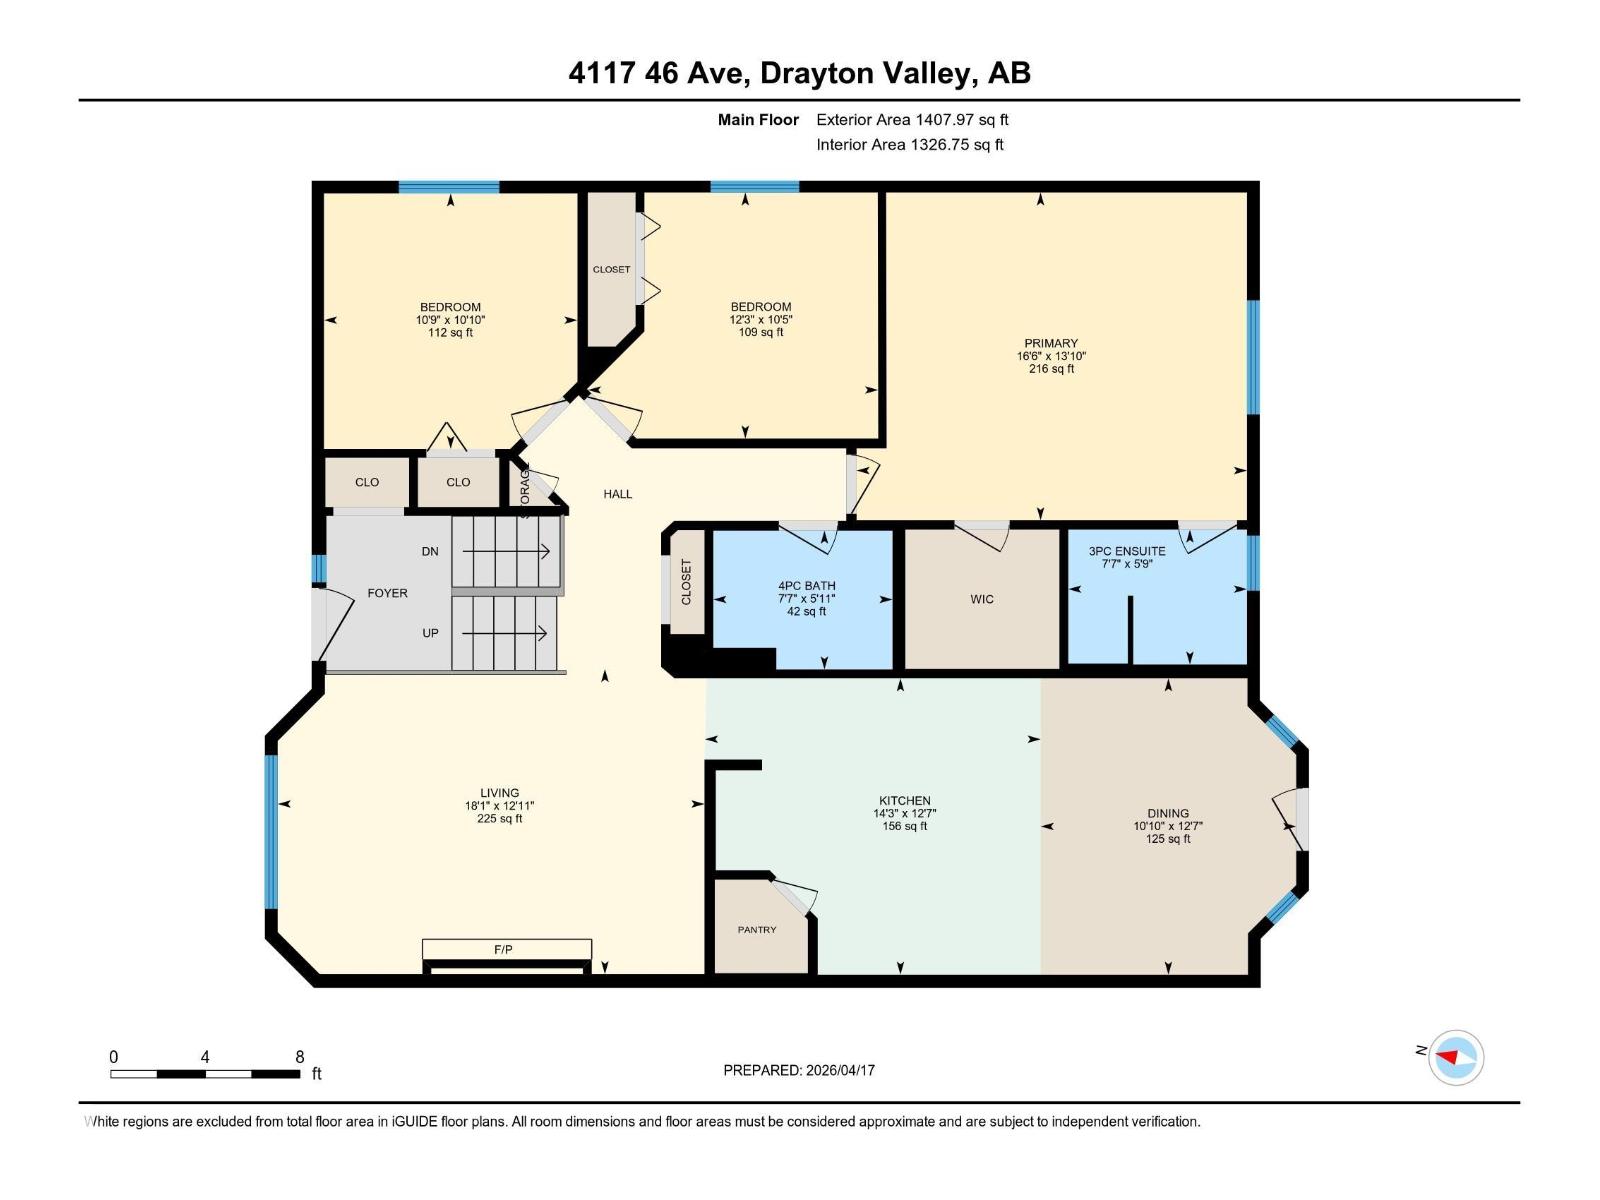
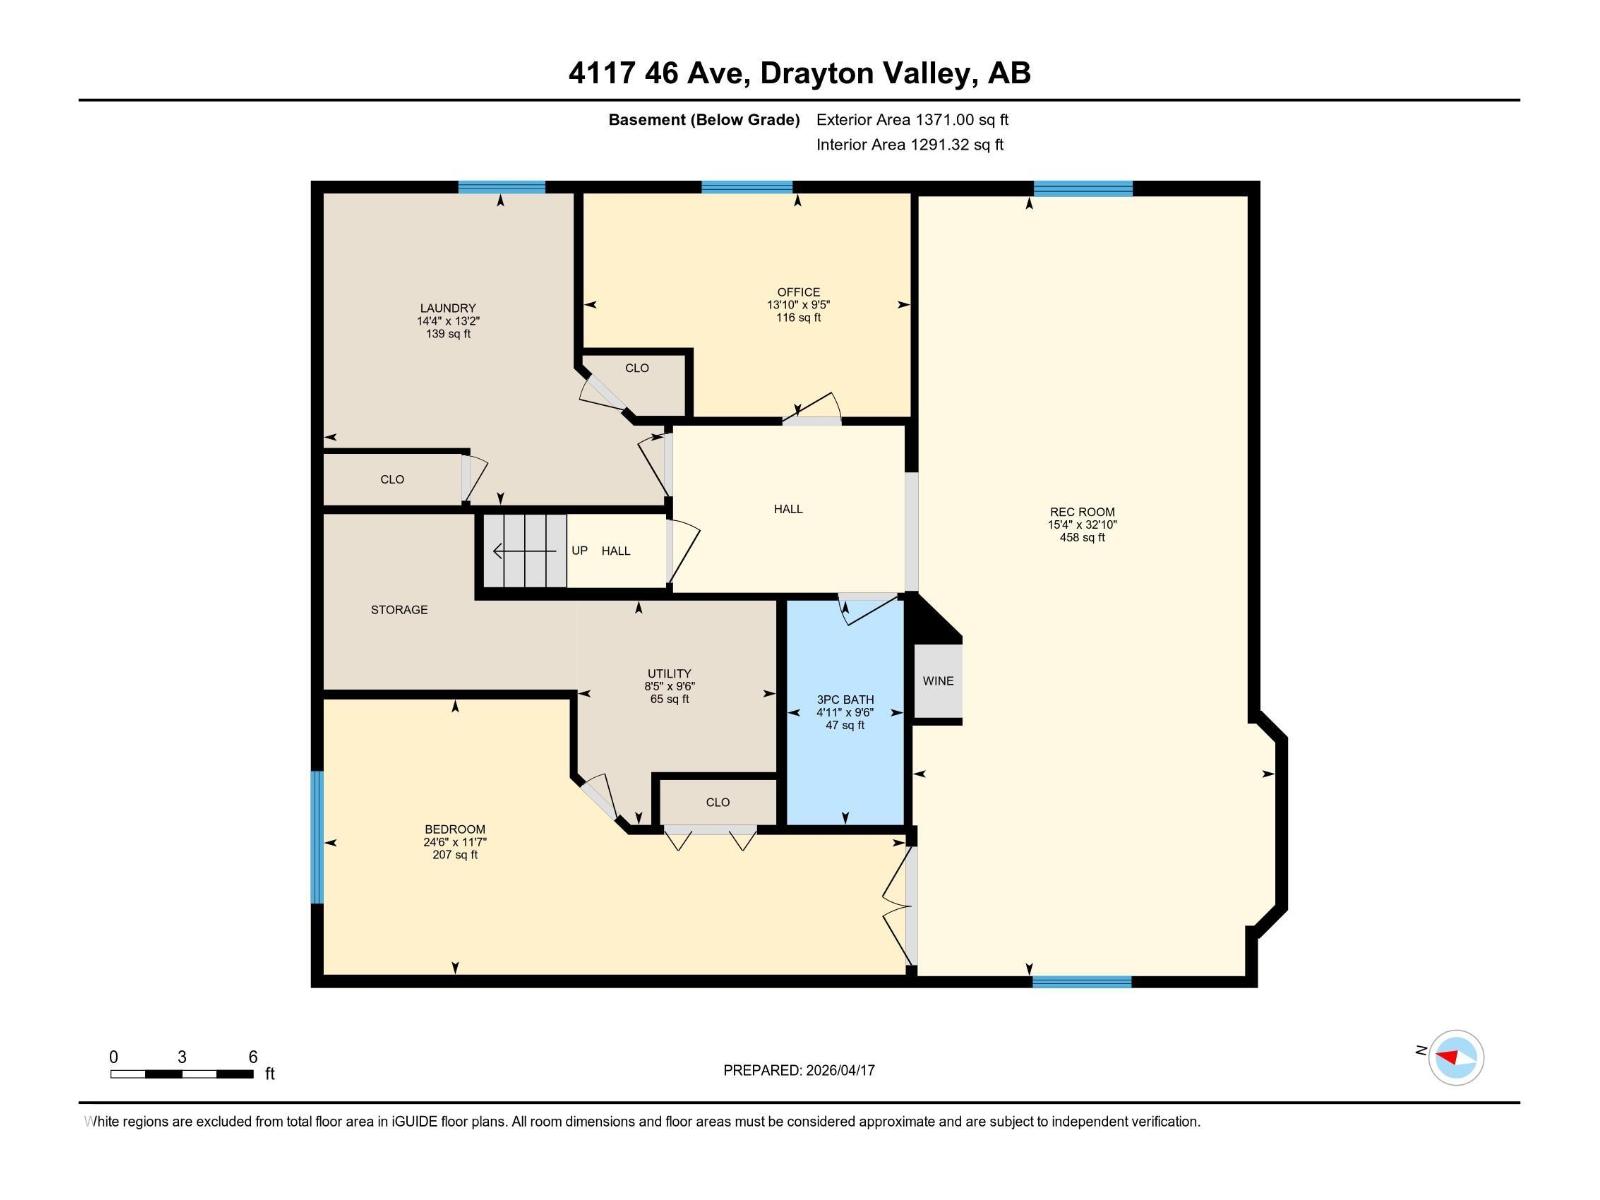
Located in a quiet modified cul-de-sac in Aspenview, this custom bi-level has been exceptionally well cared for and offers 4 bedrooms, and 3 bathrooms. The main level features hardwood flooring throughout the living areas with carpeted bedrooms. The kitchen & dining area is highlighted by granite countertops, a skylight, upgraded appliances, a corner pantry, and a large island with breakfast bar. The living room is centered around a fireplace, creating a warm and welcoming atmosphere. Rounding out the main floor are 3 beds & 2 baths, with the primary having an ensuite. The lower level offers a massive family room with tons of space for a recreation/workout area, a large bedroom, a 3-pc bathroom, and an office that could be a fifth bedroom. Additional features include central air conditioning, a fully finished and heated double attached garage with built-in cabinetry. The backyard consists of a rear deck with natural gas hookups overlooking a large greenspace, along with a patio, fenced yard, and firepit. (id:53676)
| Bathroom Total | 3 | Bedrooms Total | 4 |
| Appliances | Dishwasher, Dryer, Refrigerator, Storage Shed, Stove, Central Vacuum, Washer, Window Coverings | Architectural Style | Bi-level |
| Basement Development | Finished | Basement Type | Full (finished) |
| Constructed Date | 1996 | Construction Style Attachment | Detached |
| Cooling Type | Central Air Conditioning | Fireplace Fuel | Gas |
| Fireplace Present | Yes | Fireplace Type | Insert |
| Heating Type | Forced Air | Size Interior | 1408 Sqft |
| Type | House |
| Attached Garage |
| Acreage | No | Fence Type | Fence |
| Land Amenities | Schools, Shopping |
| Level | Type | Dimensions |
|---|---|---|
| Basement | Bedroom 4 | 11'7" x 24'6" |
| Basement | Office | 9'5" x 13'10" |
| Basement | Recreation Room | 32'10" x 15'4 |
| Basement | Utility Room | 9'6" x 8'5" |
| Main Level | Living Room | 12'11" x 18'1 |
| Main Level | Dining Room | 12'7" x 10'10 |
| Main Level | Kitchen | 12'7" x 14'3 |
| Main Level | Primary Bedroom | 13'10" x 16'6 |
| Main Level | Bedroom 2 | 10'10" x 10'9 |
| Main Level | Bedroom 3 | 10'5" x 12'3" |

Start Your Mortgage Application
