
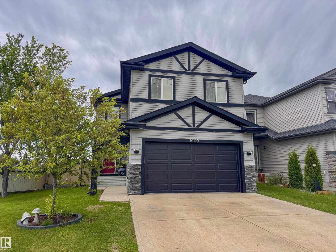
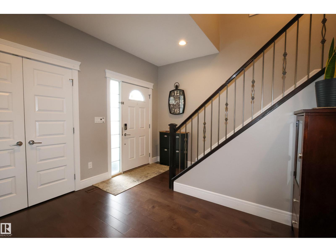
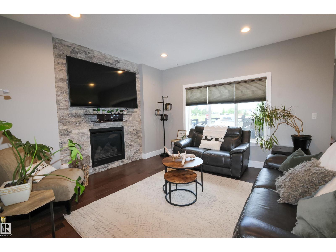
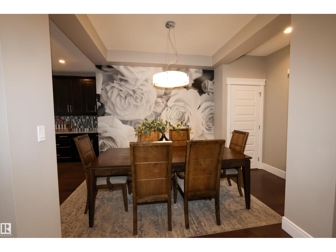
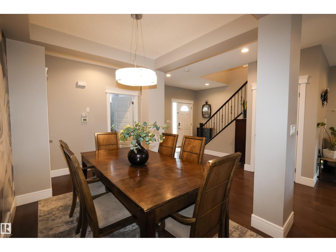
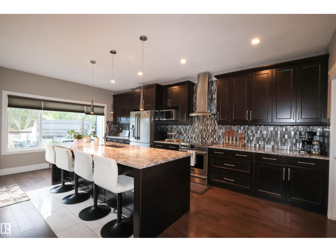
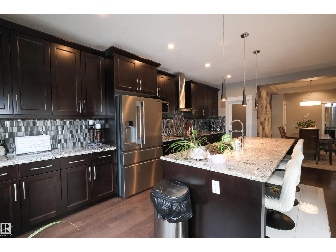
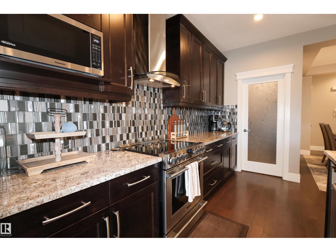
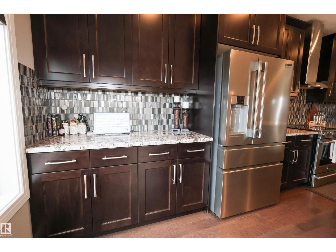
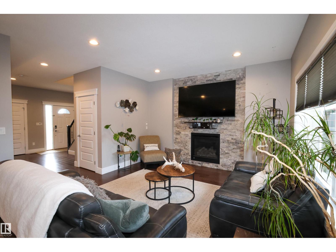
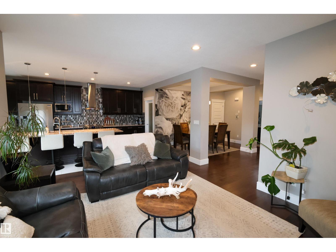
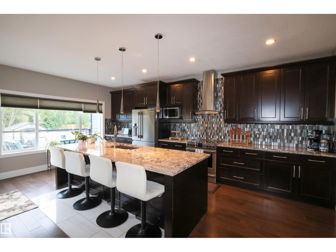
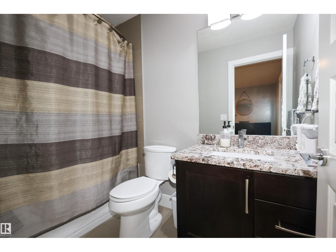
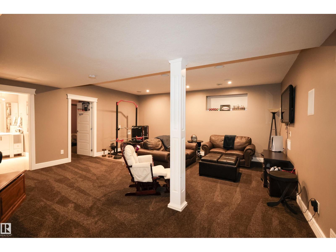
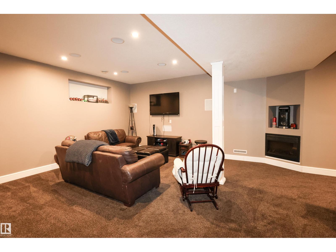
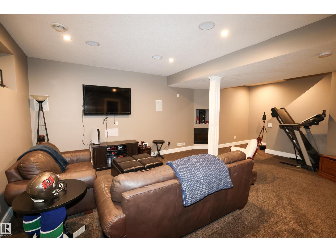
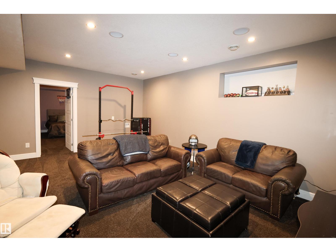
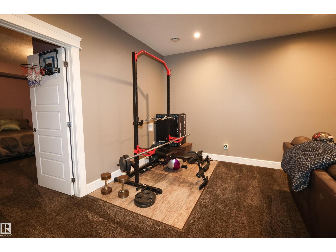
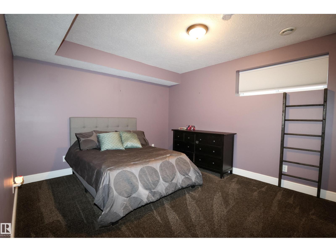
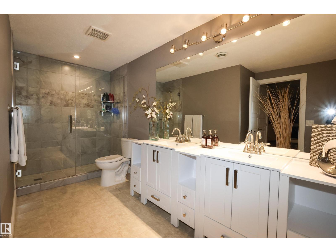
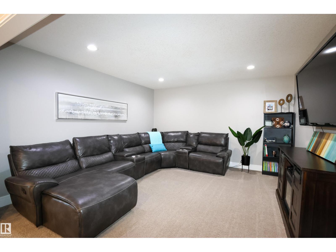
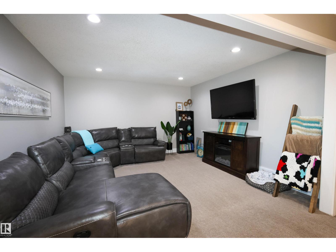
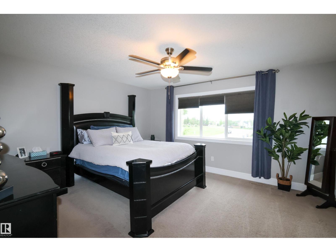
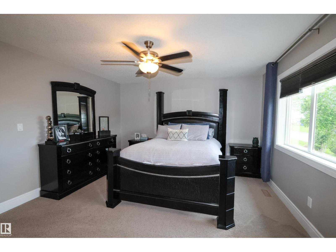
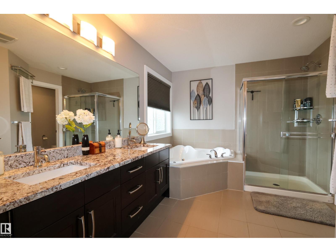
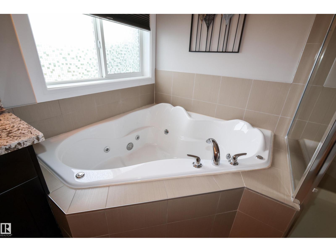
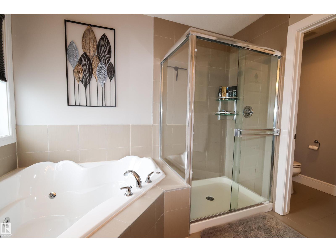
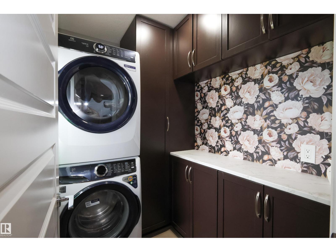
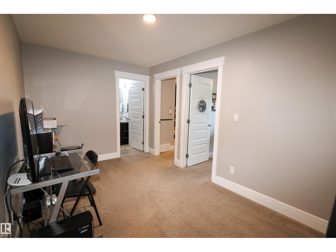
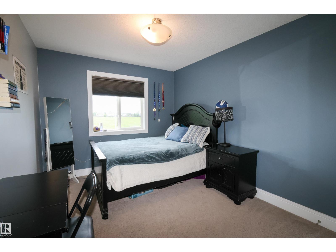
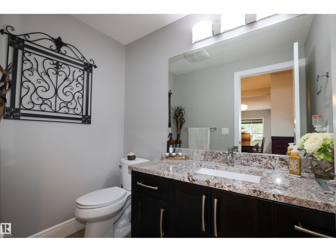
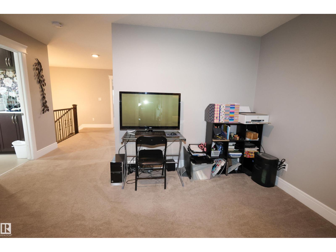
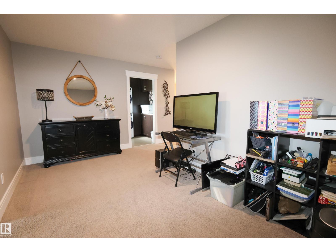
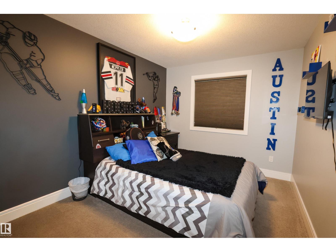
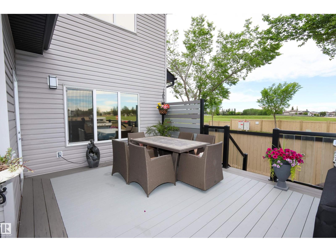
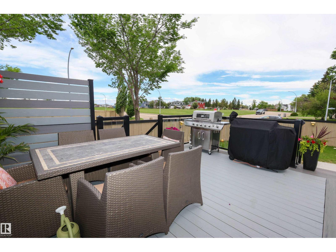
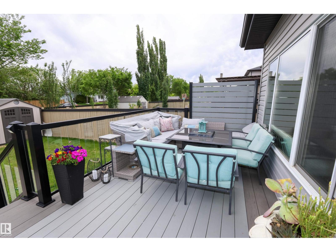
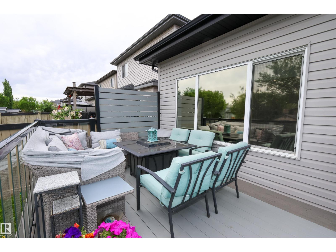
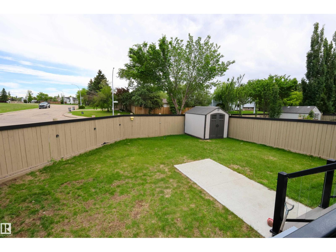
This stunning, open-concept 2-story home is ideally situated in a quiet neighborhood near schools, shopping, and CFB Edmonton. Designed for comfort and convenience, the main level features hardwood flooring, AC, and a spacious living room, stone-accented gas fireplace. The gourmet kitchen is a chef's delight, boasting stainless steel appliances, a built-in wine cooler, a large island, granite countertops, and an expansive walk-through pantry. The pantry leads to a practical boot room equipped with a pet door, providing seamless access to a dedicated dog house and a fully fenced backyard.Upstairs, you will find a generous bonus room with additional office space, alongside a primary suite featuring a 5-piece ensuite, a walk-in closet, and two large junior bedrooms with a shared 4-piece bath. The fully finished basement offers an inviting family room with built-in speakers and an electric fireplace, a spacious fourth bedroom, and an upscale 4-piece bath. Complete with a large composite deck. (id:53676)
| Bathroom Total | 4 | Bedrooms Total | 4 |
| Appliances | Dishwasher, Dryer, Garage Door Opener, Refrigerator, Stove, Washer, Window Coverings | Basement Development | Finished |
| Basement Type | Full (finished) | Constructed Date | 2015 |
| Construction Style Attachment | Detached | Fireplace Fuel | Gas |
| Fireplace Present | Yes | Fireplace Type | Unknown |
| Half Bath Total | 1 | Heating Type | Forced Air |
| Stories Total | 2 | Size Interior | 2268 Sqft |
| Type | House |
| Attached Garage |
| Acreage | No | Land Amenities | Schools, Shopping |
| Size Irregular | 552.12 | Size Total | 552.12 M2 |
| Size Total Text | 552.12 M2 |
| Level | Type | Dimensions |
|---|---|---|
| Basement | Bedroom 4 | 4.95 m x 3.97 m |
| Main Level | Living Room | 4.1 m x 3.97 m |
| Main Level | Dining Room | 2.85 m x 2.79 m |
| Main Level | Kitchen | 6.26 m x 4.1 m |
| Main Level | Family Room | 4.1 m x 3.97 m |
| Upper Level | Primary Bedroom | 4.56 m x 4.03 m |
| Upper Level | Bedroom 2 | 4.33 m x 2.9 m |
| Upper Level | Bedroom 3 | 4.33 m x 2.9 m |
| Upper Level | Bonus Room | 4.1 m x 4.08 m |

Start Your Mortgage Application
