
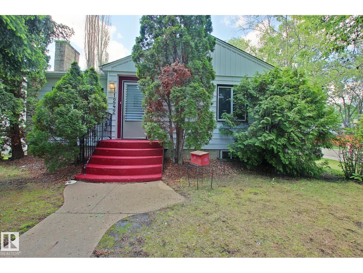
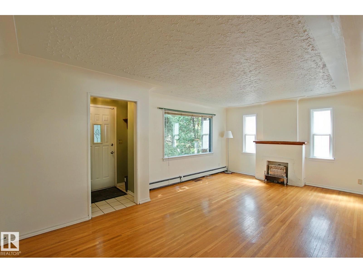
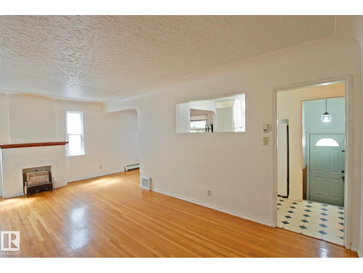
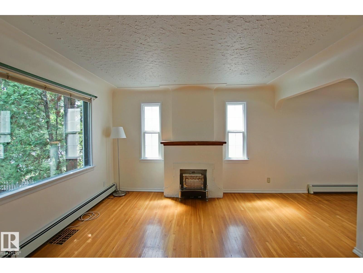
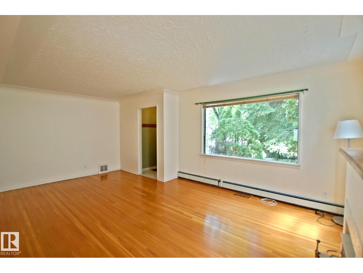
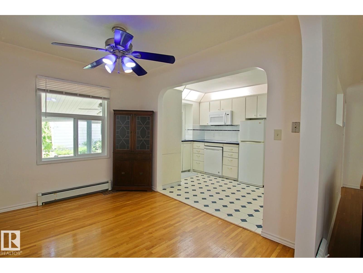
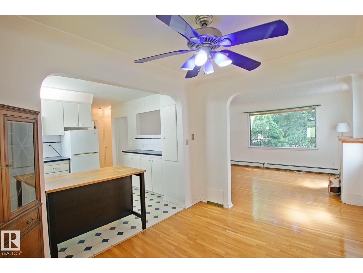
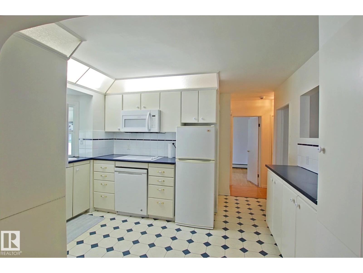
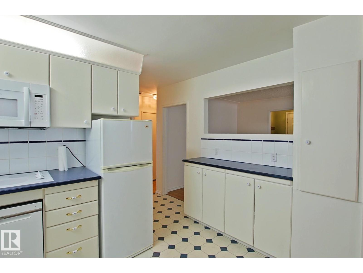
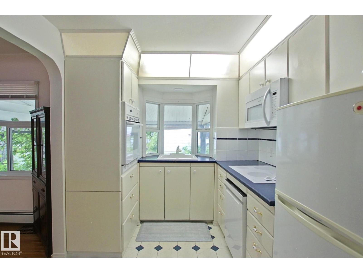
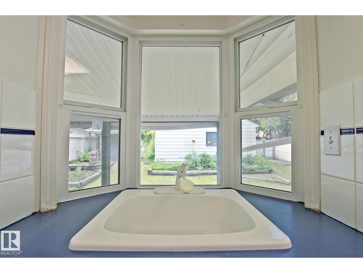
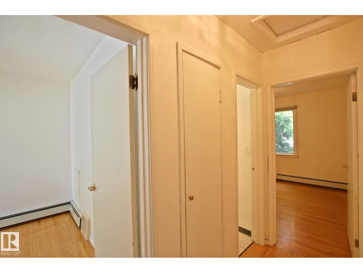
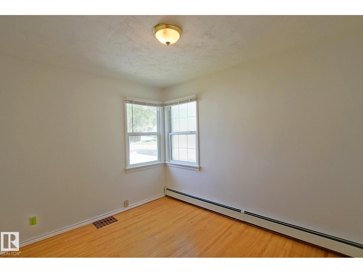
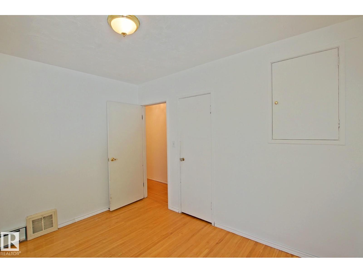
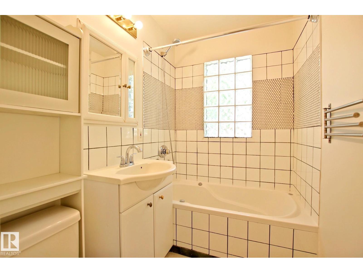
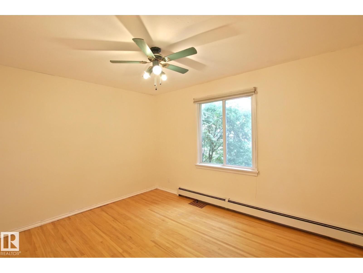
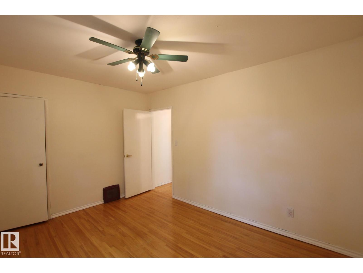
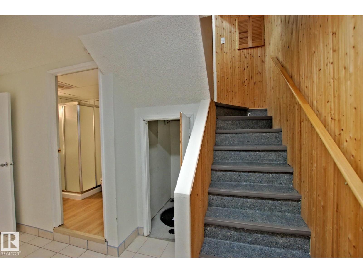
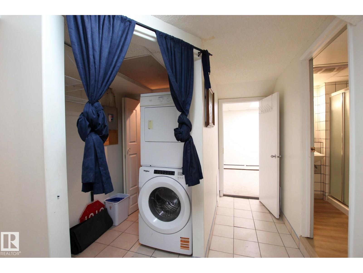
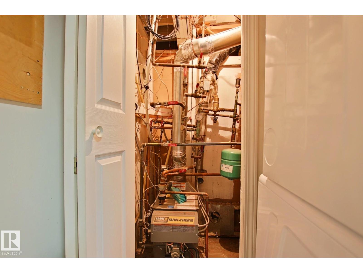
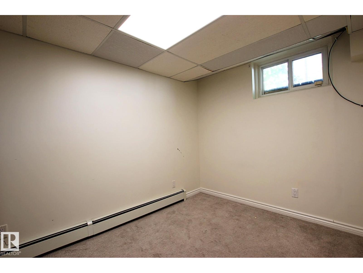
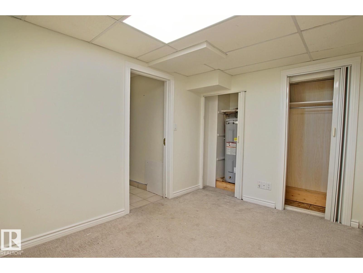
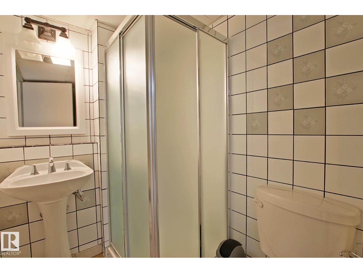
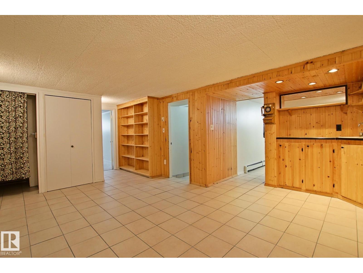
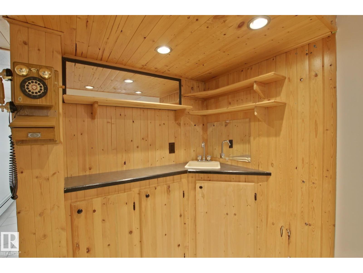
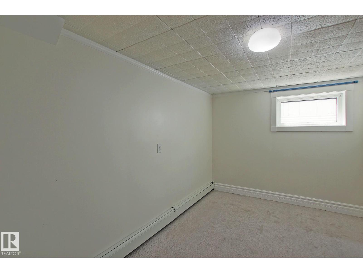
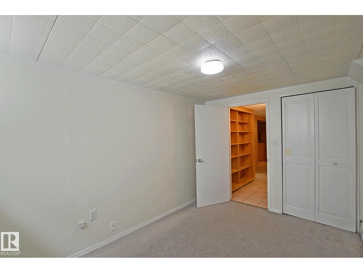
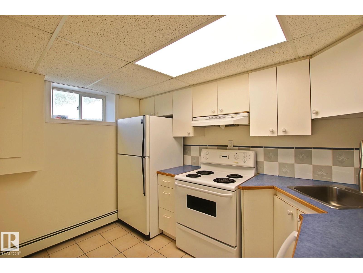
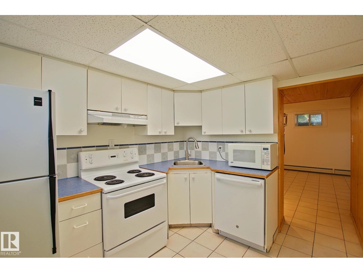
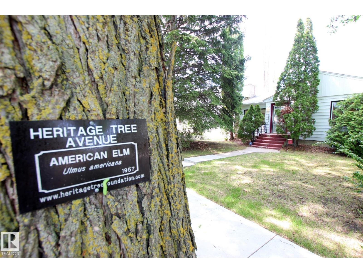
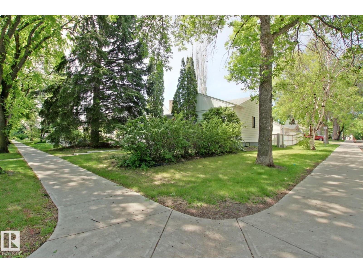
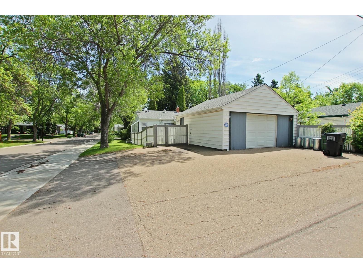
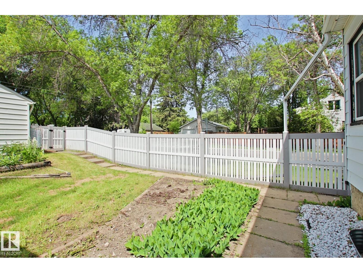
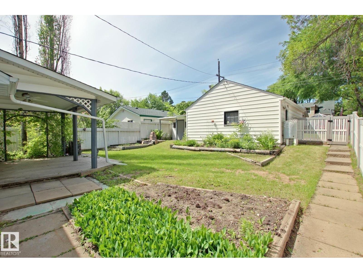
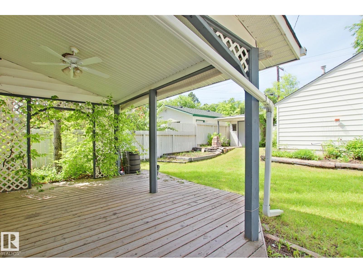
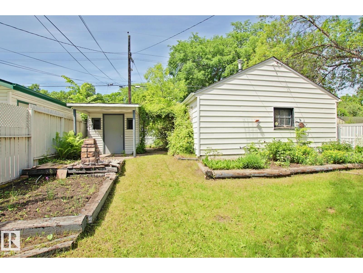
A beautiful home awaits you in Highlands; just blocks from the river and in the heart of the desirable community of Highlands you will find this lovely bungalow. This four bedroom home with 2 up and 2 down has a great floorplan with a large living room and formal dining room. The lovely kitchen opens to the main floor and the two upstairs bedrooms are decent sizes for the year of the home. In the fully finished basement with a second kitchen, large living room with wet bar and two bedrooms. This home is heated with a boiler system; one of the most efficient ways to heat a home. The sewer line has just been repaired, vinyl fencing, covered rear patio, large shed and a double garage that was reduced to a single oversized garage that is also heated. This is a great home that is ready for it's next owner, will it be you? (id:53676)
| Bathroom Total | 2 | Bedrooms Total | 4 |
| Appliances | Dishwasher, Dryer, Fan, Microwave Range Hood Combo, Oven - Built-in, Storage Shed, Stove, Washer, Window Coverings, Two Refrigerators | Architectural Style | Bungalow |
| Basement Development | Finished | Basement Type | Full (finished) |
| Constructed Date | 1949 | Construction Style Attachment | Detached |
| Heating Type | Hot Water Radiator Heat | Stories Total | 1 |
| Size Interior | 913 Sqft | Type | House |
| Heated Garage | |
| Oversize | |
| Detached Garage |
| Acreage | No | Fence Type | Fence |
| Size Irregular | 525.6 | Size Total | 525.6 M2 |
| Size Total Text | 525.6 M2 |
| Level | Type | Dimensions |
|---|---|---|
| Basement | Family Room | 3.43 m x 4.76 m |
| Basement | Bedroom 3 | 2.53 m x 3.53 m |
| Basement | Bedroom 4 | 3.79 m x 2.54 m |
| Basement | Second Kitchen | 3.16 m x 2.52 m |
| Main Level | Living Room | 3.86 m x 6.13 m |
| Main Level | Dining Room | 3.38 m x 2.63 m |
| Main Level | Kitchen | 4.07 m x 2.46 m |
| Main Level | Primary Bedroom | 3.14 m x 3.85 m |
| Main Level | Bedroom 2 | 3.39 m x 2.78 m |

Start Your Mortgage Application
