
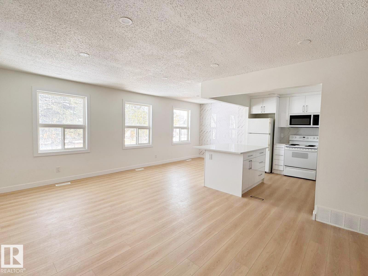
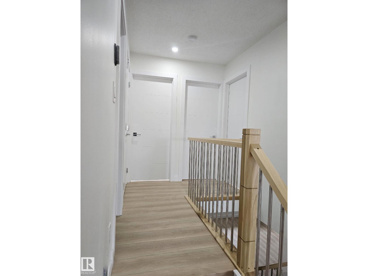
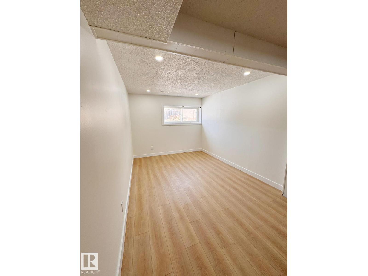
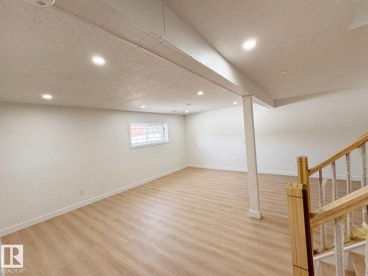
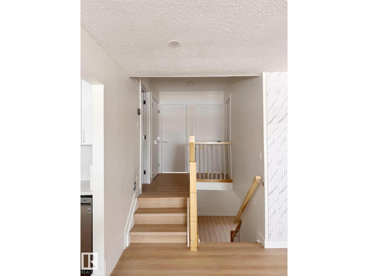
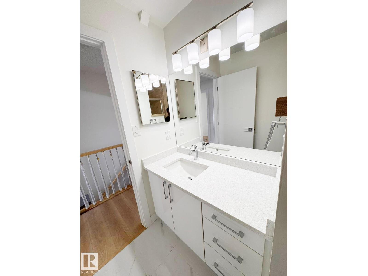
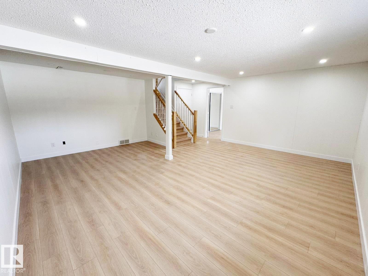
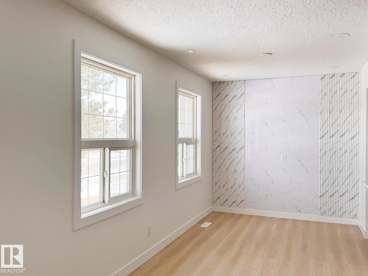
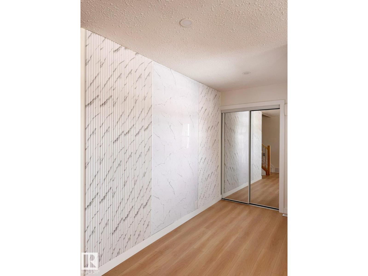
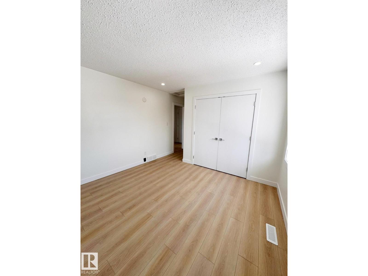
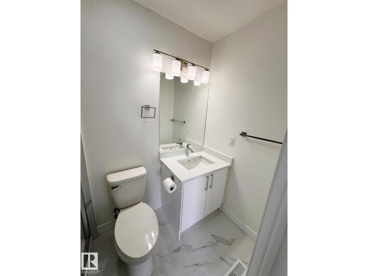
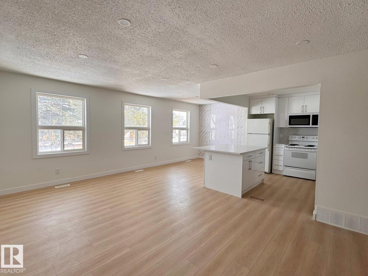
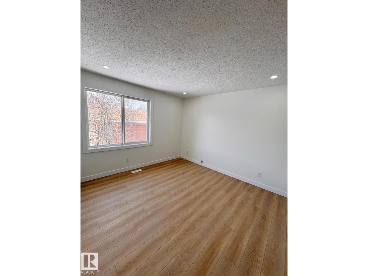
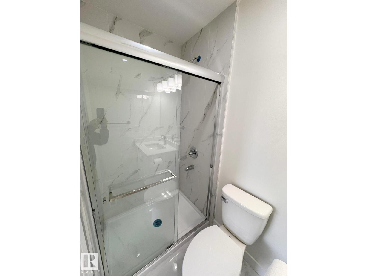
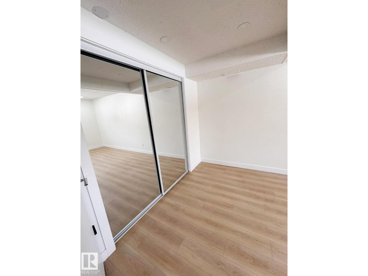
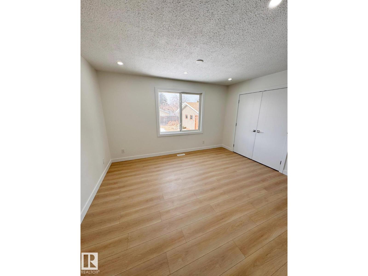
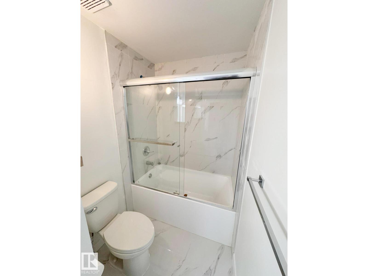
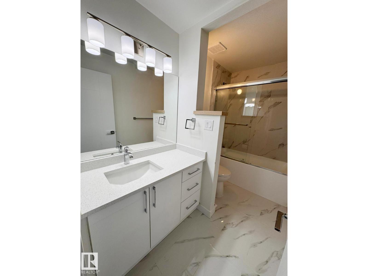
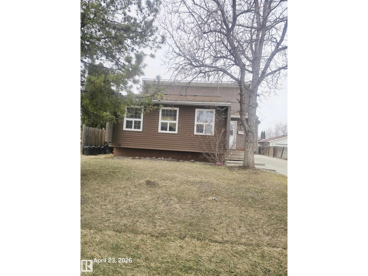
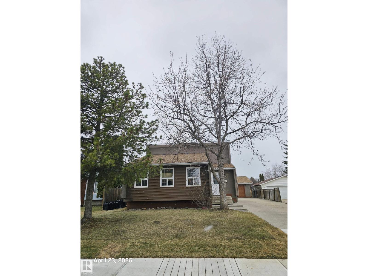
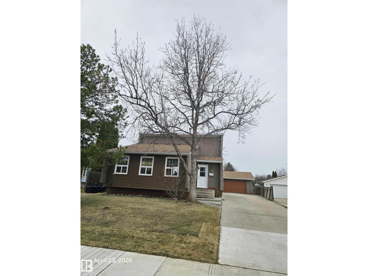
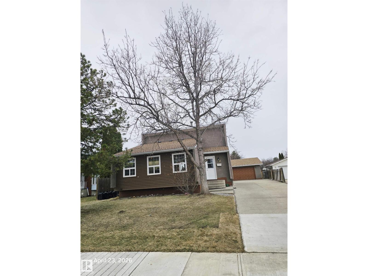
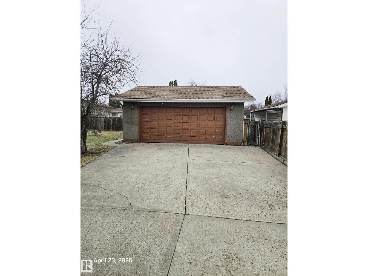
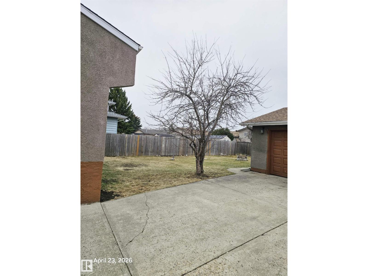
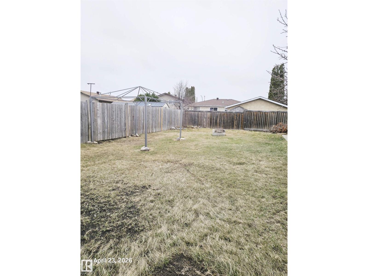
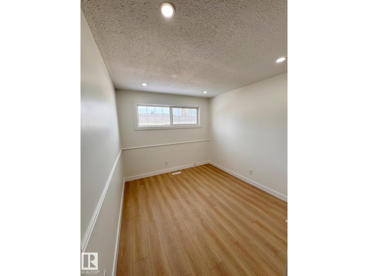
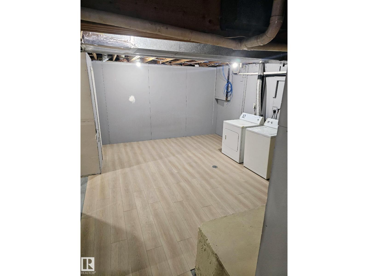
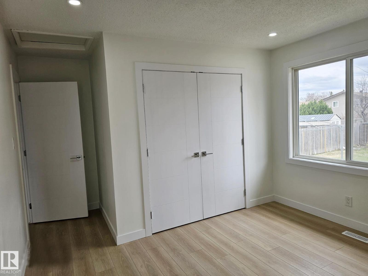
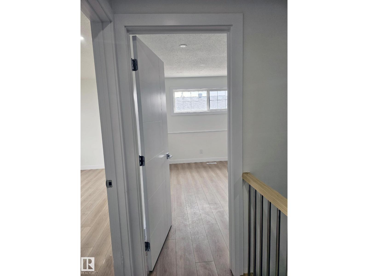
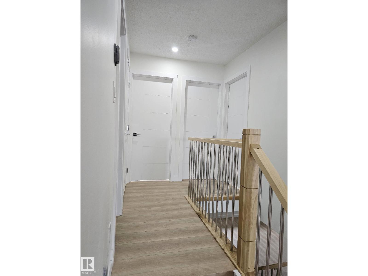
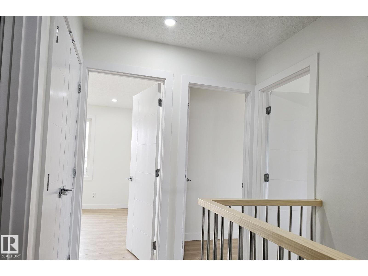
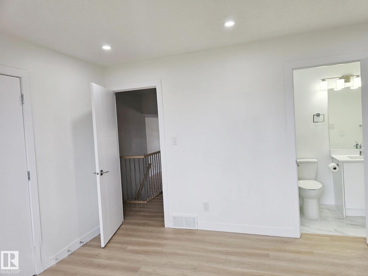
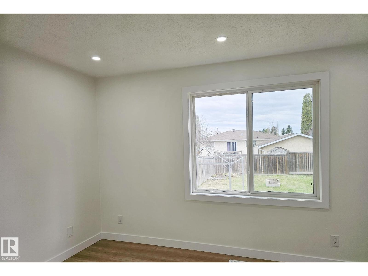
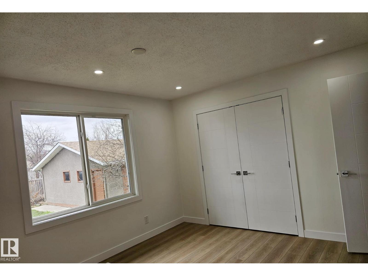
Completely renovated 4-level split located in the desirable Overlanders area of NE Edmonton. Situated on a large lot, this home offers the perfect blend of modern upgrades and functional living space. Featuring 4 spacious bedrooms and a bright, inviting living room, the multi-level layout provides excellent separation of space—ideal for families or those who value both comfort and privacy. Extensive Modern renovations throughout give the home a fresh, contemporary feel, making it move-in ready. The detached garage adds convenience and extra storage, while the oversized yard offers plenty of room for outdoor enjoyment, entertaining, or future possibilities. Located in a quiet, established neighborhood close to schools, parks, shopping, and transit. The seller is motivated to sell this property. A beautifully updated home on a large lot in a great location—don’t miss this opportunity! (id:53676)
| Bathroom Total | 3 | Bedrooms Total | 4 |
| Appliances | Dishwasher, Dryer, Garage Door Opener, Microwave Range Hood Combo, Refrigerator, Washer | Basement Development | Partially Finished |
| Basement Type | See Remarks (partially Finished) | Constructed Date | 1979 |
| Construction Style Attachment | Detached | Heating Type | Forced Air |
| Size Interior | 1080 Sqft | Type | House |
| Detached Garage |
| Acreage | No | Land Amenities | Playground, Schools |
| Size Irregular | 604.29 | Size Total | 604.29 M2 |
| Size Total Text | 604.29 M2 |
| Level | Type | Dimensions |
|---|---|---|
| Lower Level | Bedroom 4 | 9.3' x 18.7' |
| Main Level | Living Room | Measurements not available |
| Main Level | Dining Room | Measurements not available |
| Upper Level | Primary Bedroom | 11.4' x 15.3' |
| Upper Level | Bedroom 2 | 11.4' x 15.5' |
| Upper Level | Bedroom 3 | 9.4' x 12.2' |

Start Your Mortgage Application
