
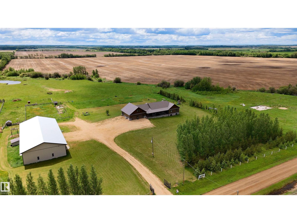
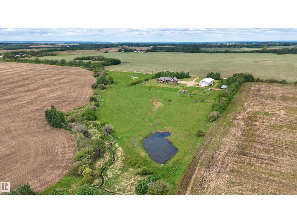
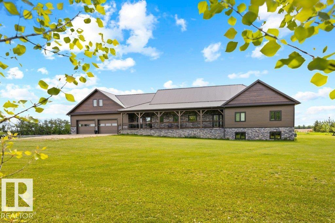
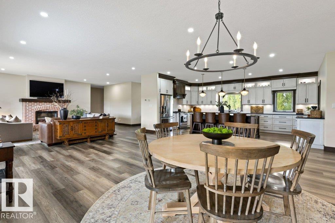
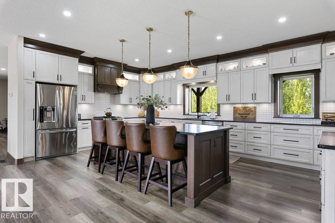
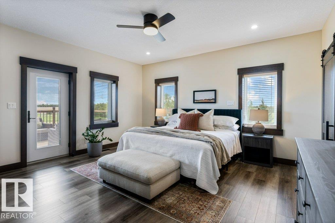
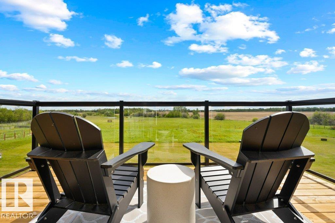
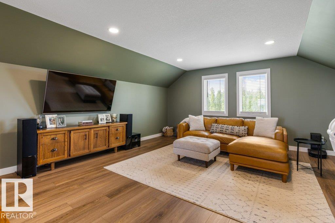
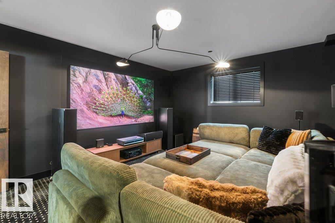
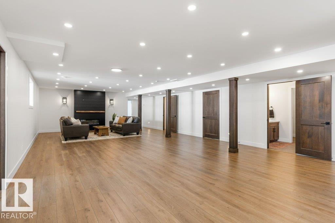
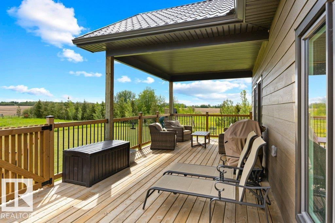
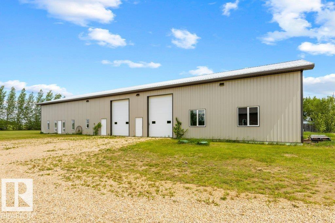
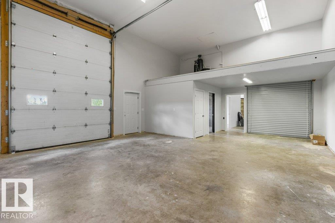
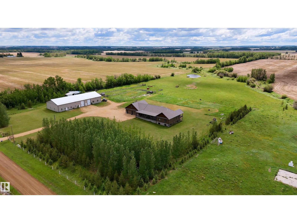
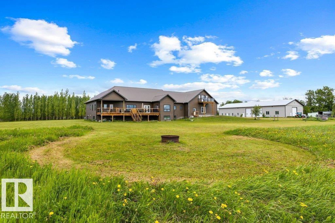
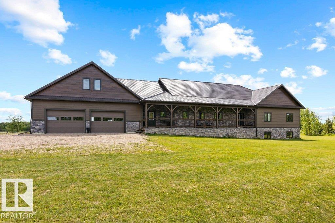
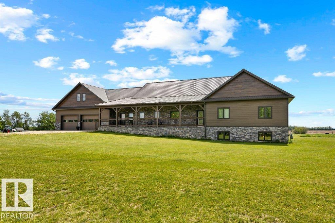
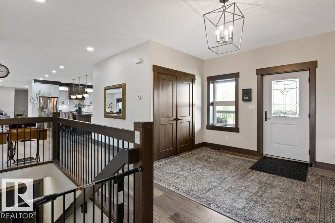
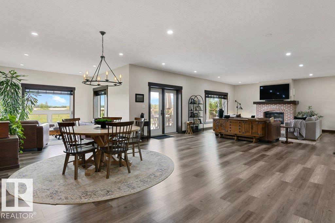
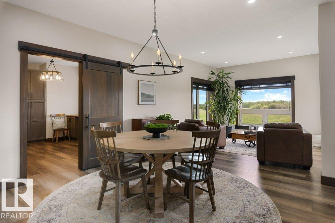
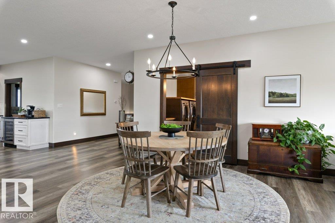
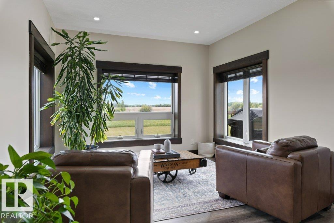
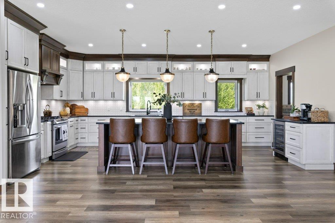
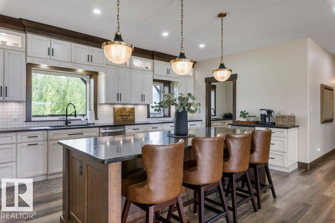
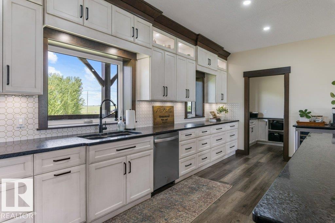
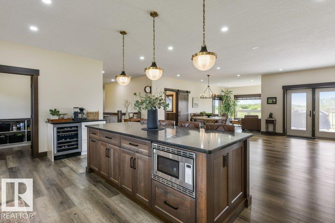
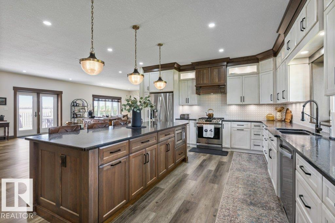
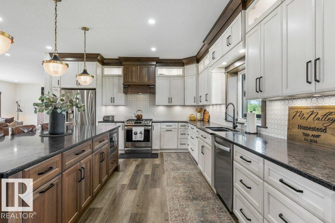
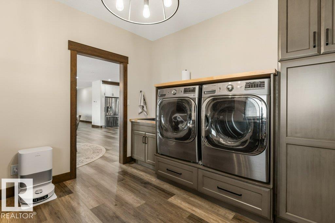
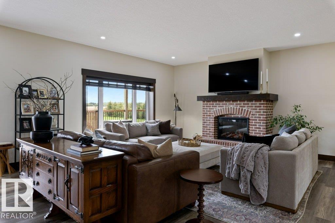
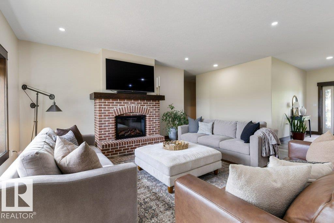
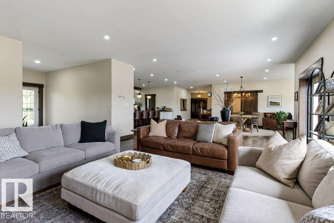
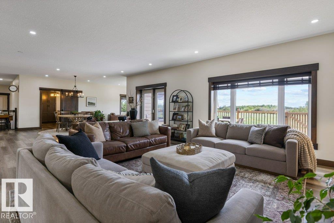
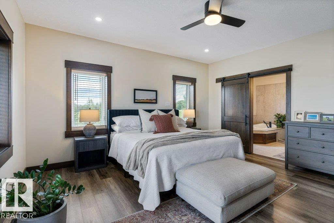
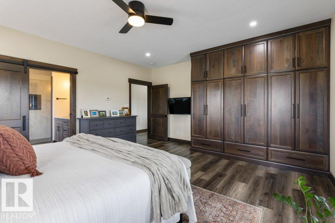
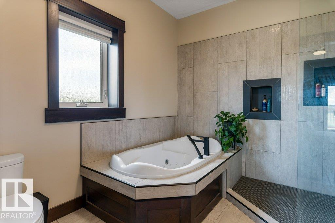
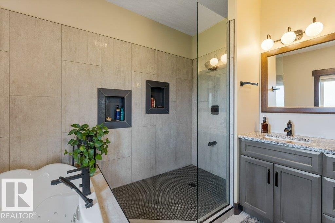
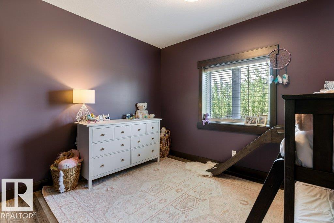
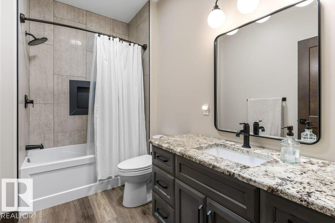
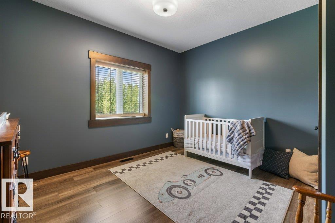
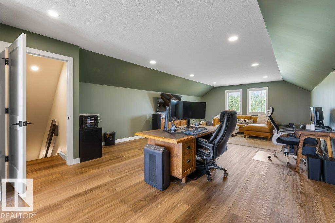
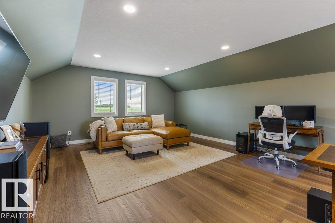
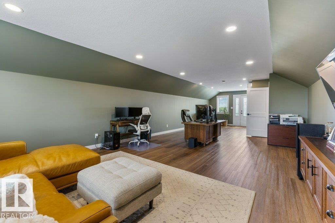
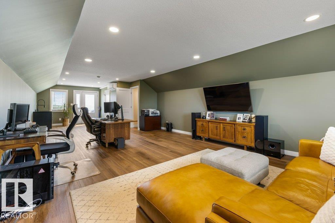
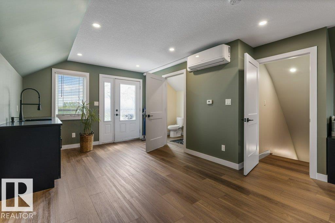
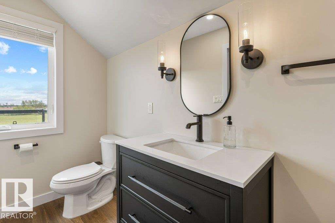
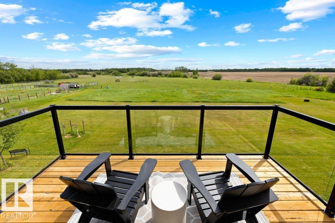
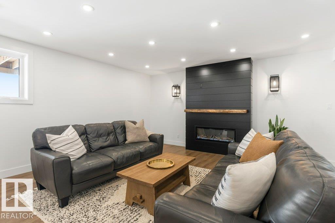
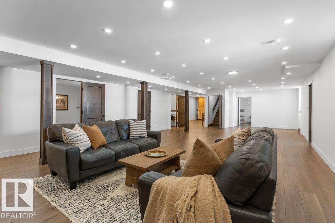
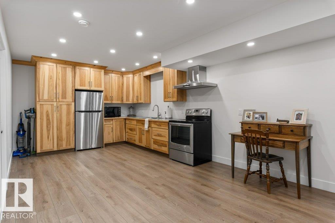
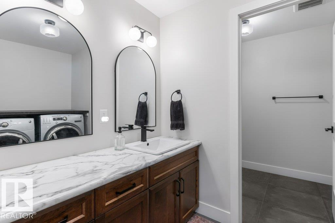
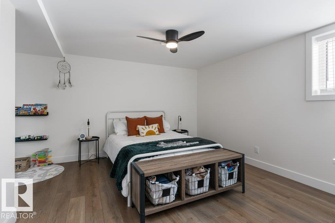
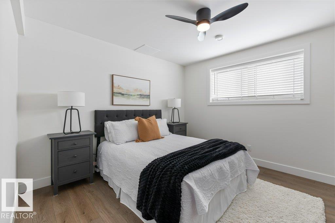
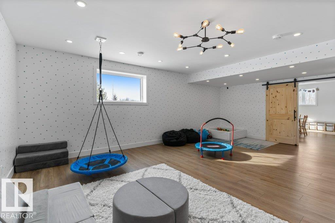
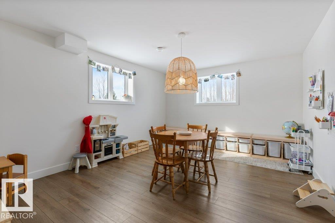
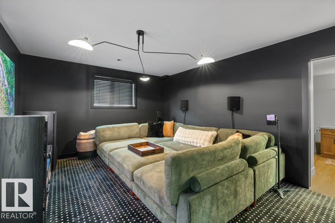
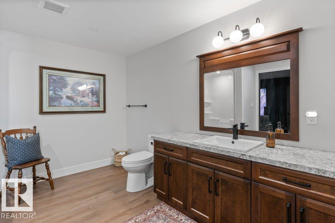
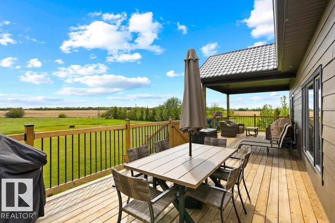
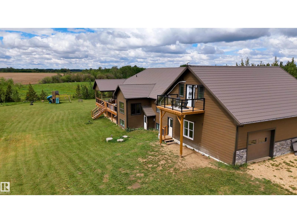
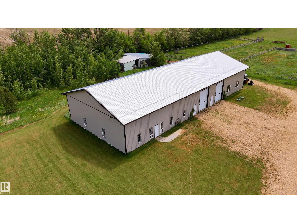
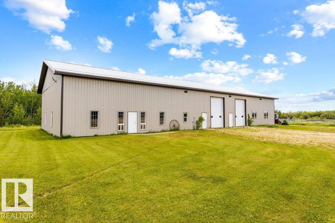
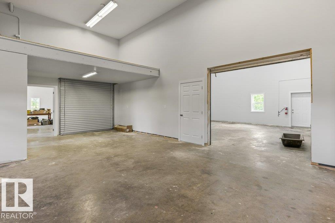
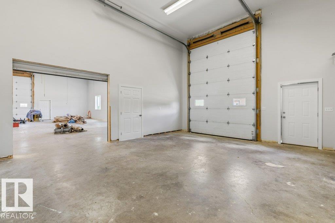
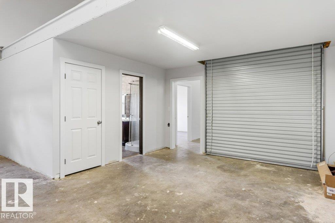
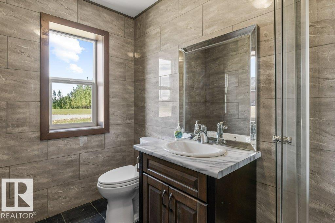
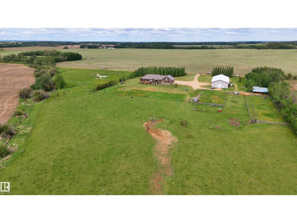
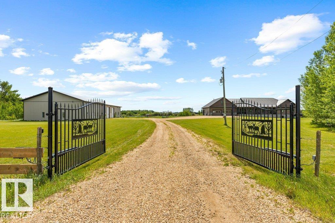
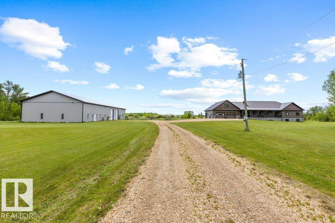
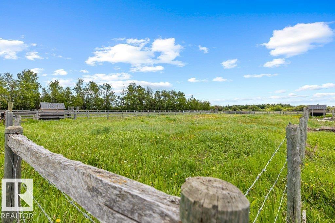
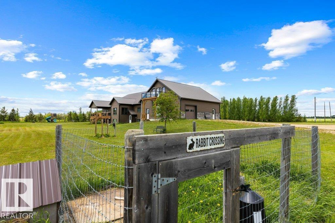
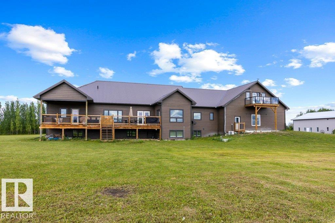
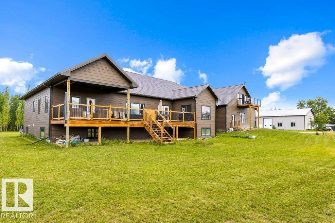
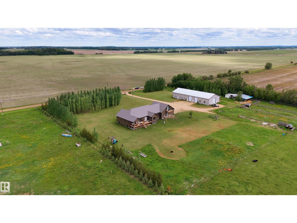
Located on 12 acres, just ½ mile off Hwy 44 and only 30 minutes to St. Albert and 40 minutes to Edmonton, this METICULOUS, LIKE NEW ICF home offers over 6,500 sq. ft. of finished living space plus a 6,000 sq. ft. refurbished heated shop for more than 12,000 sq. ft. of exceptional space. Ideal for a large family, multi-generational living, or a home-based business, this 7+ bedroom bungalow features an oversized garage with room for up to 5 vehicles. Highlights include a chef's kitchen with professional-grade appliances, custom millwork throughout, sun-filled rooms, private loft suite with ensuite & A/C, stunning primary retreat with spa-inspired 5-piece ensuite, 3 basement bedrooms, second kitchen, theatre room, rec room & 2 feature fireplaces. The 6,000 sq. ft. heated shop offers 3 overhead doors, 4 separate workspaces & a 3-pce bath. Hobby farm ready with serviced pastures, outbuilding, dugout & creek. Radiant in-floor heating, state-of-the-art reverse osmosis system & more. A truly one-of-a-kind estate. (id:53676)
| Bathroom Total | 6 | Bedrooms Total | 7 |
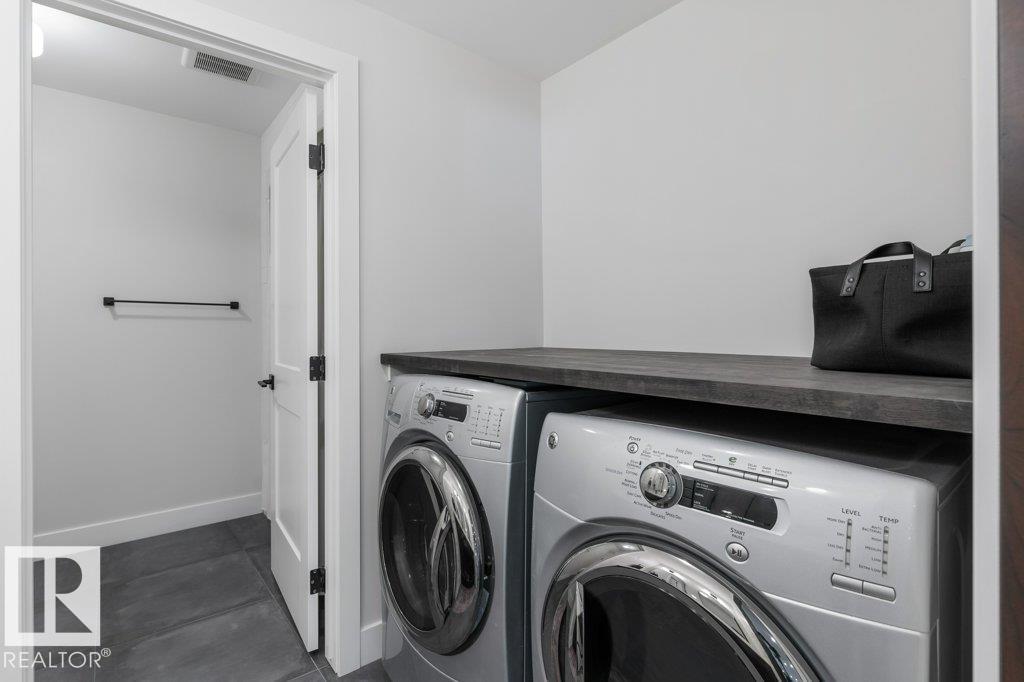
| Amenities | Ceiling - 9ft | Appliances | Dishwasher, Garage Door Opener Remote(s), Garage Door Opener, Hood Fan, Microwave, Stove, Gas Stove(s), Window Coverings, Wine Fridge, Dryer, Two Refrigerators, Two Washers |
| Architectural Style | Bungalow | Basement Development | Finished |
| Basement Features | Low | Basement Type | Full (finished) |
| Constructed Date | 2016 | Construction Style Attachment | Detached |
| Fireplace Fuel | Electric | Fireplace Present | Yes |
| Fireplace Type | Unknown | Half Bath Total | 2 |
| Heating Type | In Floor Heating | Stories Total | 1 |
| Size Interior | 3714 Sqft | Type | House |
| Heated Garage | |
| Oversize | |
| Attached Garage | |
| R V |
| Acreage | Yes | Size Irregular | 11.93 |
| Size Total | 11.93 Ac | Size Total Text | 11.93 Ac |
| Level | Type | Dimensions |
|---|---|---|
| Lower Level | Family Room | 6.98 m x 5.84 m |
| Lower Level | Bedroom 4 | 4.95 m x 4.34 m |
| Lower Level | Bedroom 5 | 3.58 m x 3.56 m |
| Lower Level | Recreation Room | 13.12 m x 6.25 m |
| Lower Level | Media | 4.93 m x 3.94 m |
| Lower Level | Second Kitchen | 6.9 m x 4.81 m |
| Lower Level | Bedroom 6 | 4.9 m x 3.94 m |
| Main Level | Living Room | 8.26 m x 6.23 m |
| Main Level | Dining Room | 5.43 m x 3.56 m |
| Main Level | Kitchen | 6.48 m x 4.43 m |
| Main Level | Den | 3.66 m x 3.56 m |
| Main Level | Primary Bedroom | 5.23 m x 4.88 m |
| Main Level | Bedroom 2 | 3.96 m x 3.82 m |
| Main Level | Bedroom 3 | 3.91 m x 3.83 m |
| Upper Level | Additional Bedroom | 11.97 m x 4.91 m |

Start Your Mortgage Application
