
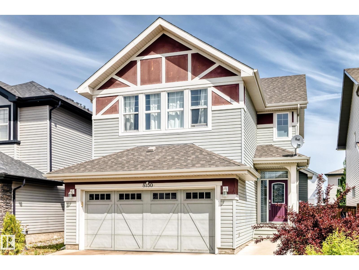
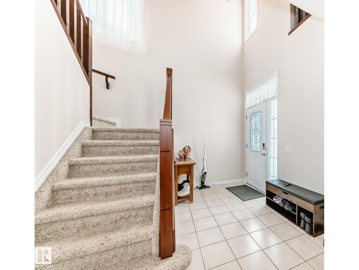
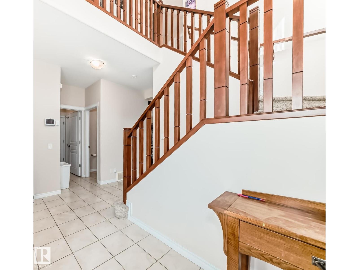
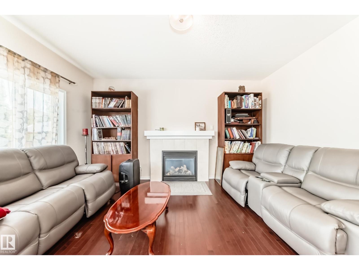
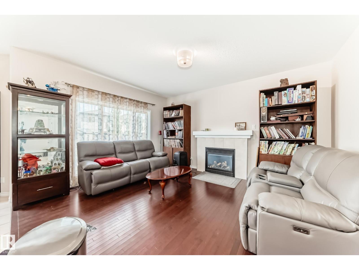
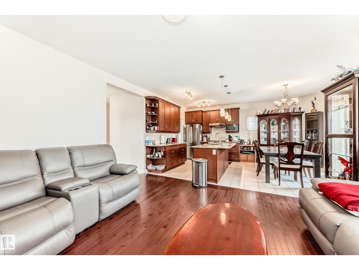
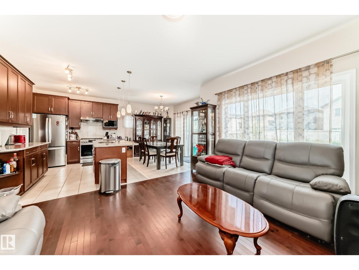
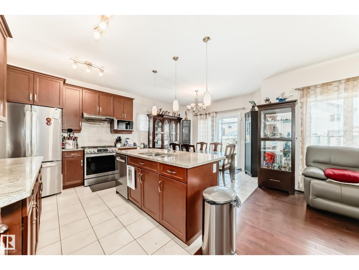
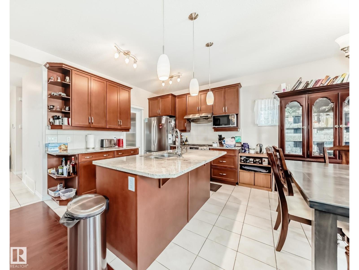
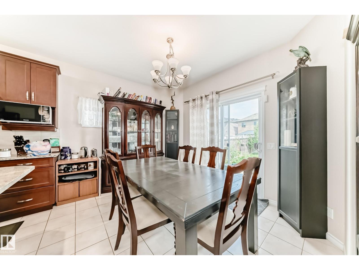
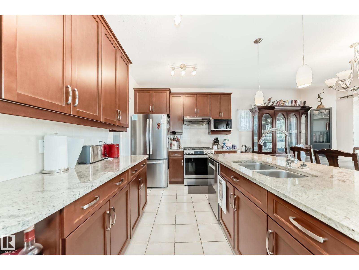
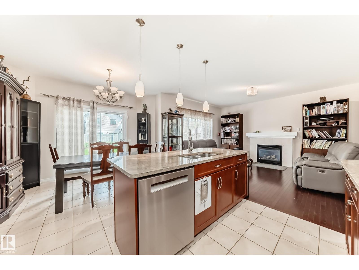
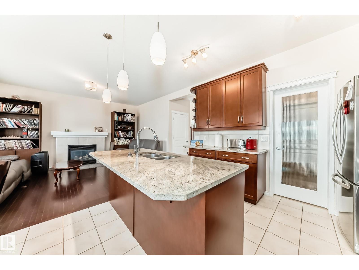
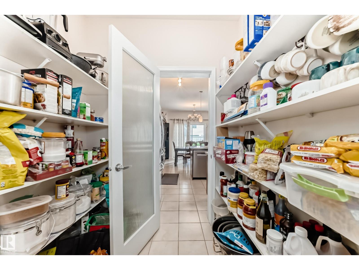
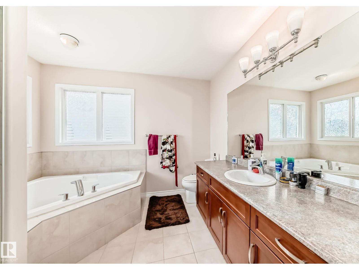
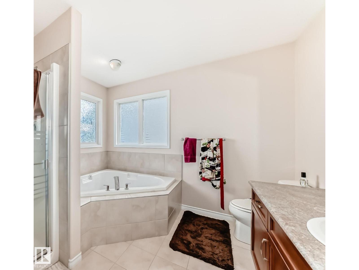
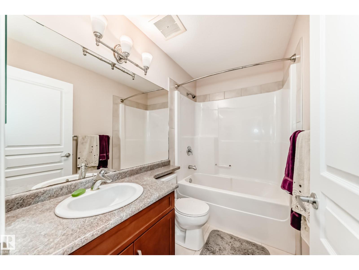
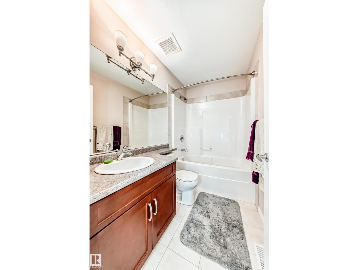
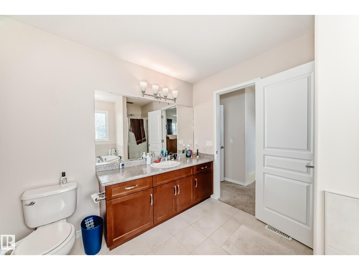
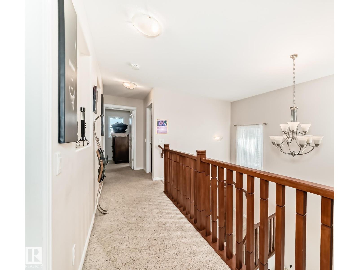
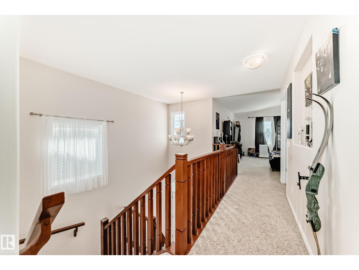
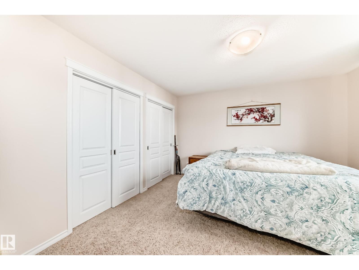
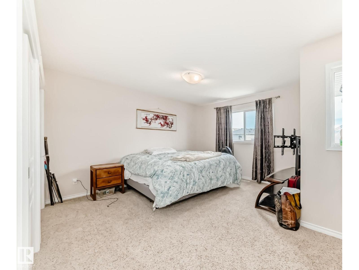
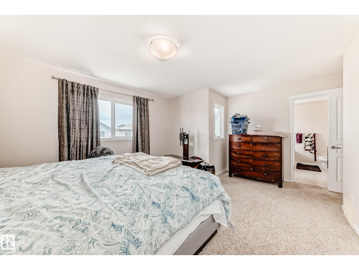
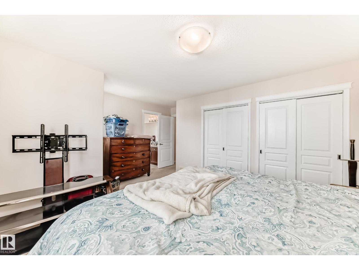
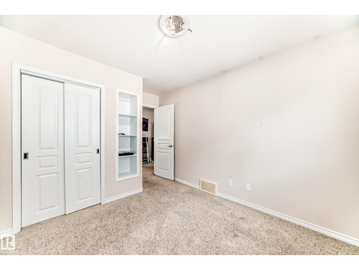
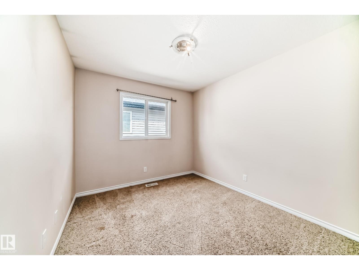
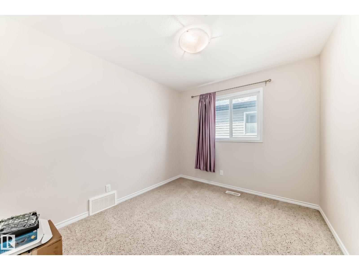
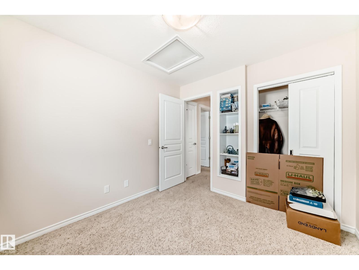
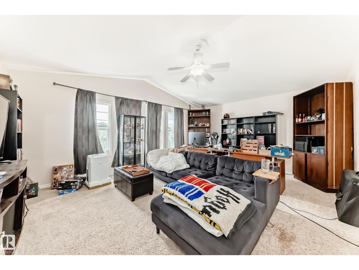
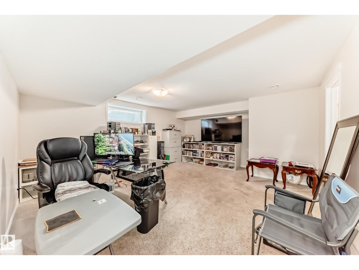
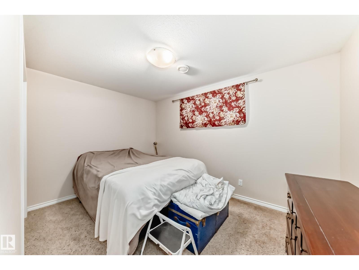
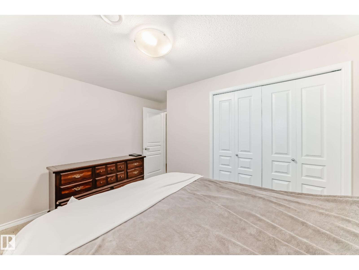
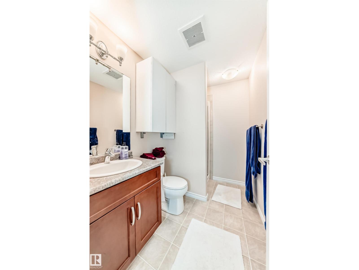
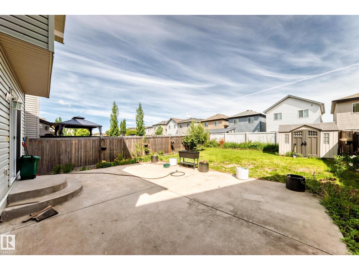
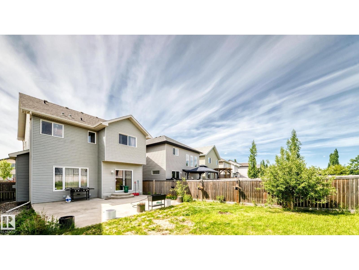
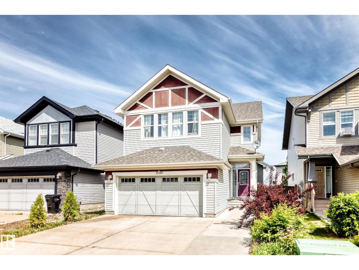
Quiet cul-de-sac location. Fully finished 4 bedroom home, has an attached/oversized garage with spacious driveway. Grand foyer: vaulted ceiling, open staircase to upper level, which overlooks the foyer below. Main floor: open plan, wood flooring & view of big back yard. Living room: cozy fireplace can also be enjoyed from kitchen & dining rooms Dining area: patio door opens to backyard. Lovely kitchen: plenty of wood cabinets, island, newer appliances, gas stove & 220 electrical wall outlet. Upper level: large bonus room with big windows. Primary bedroom: has 4 piece ensuite, separate shower & corner tub. There are two more bedrooms + another 4 piece bathroom on upper level. Basement: family room, bedroom, 3 piece bathroom. (id:53676)
| Bathroom Total | 4 | Bedrooms Total | 4 |
| Amenities | Ceiling - 9ft, Vinyl Windows | Appliances | Dishwasher, Dryer, Garage Door Opener Remote(s), Garage Door Opener, Hood Fan, Refrigerator, Storage Shed, Gas Stove(s), Washer, Window Coverings, See Remarks |
| Basement Development | Finished | Basement Type | Full (finished) |
| Ceiling Type | Vaulted | Constructed Date | 2013 |
| Construction Style Attachment | Detached | Fire Protection | Smoke Detectors |
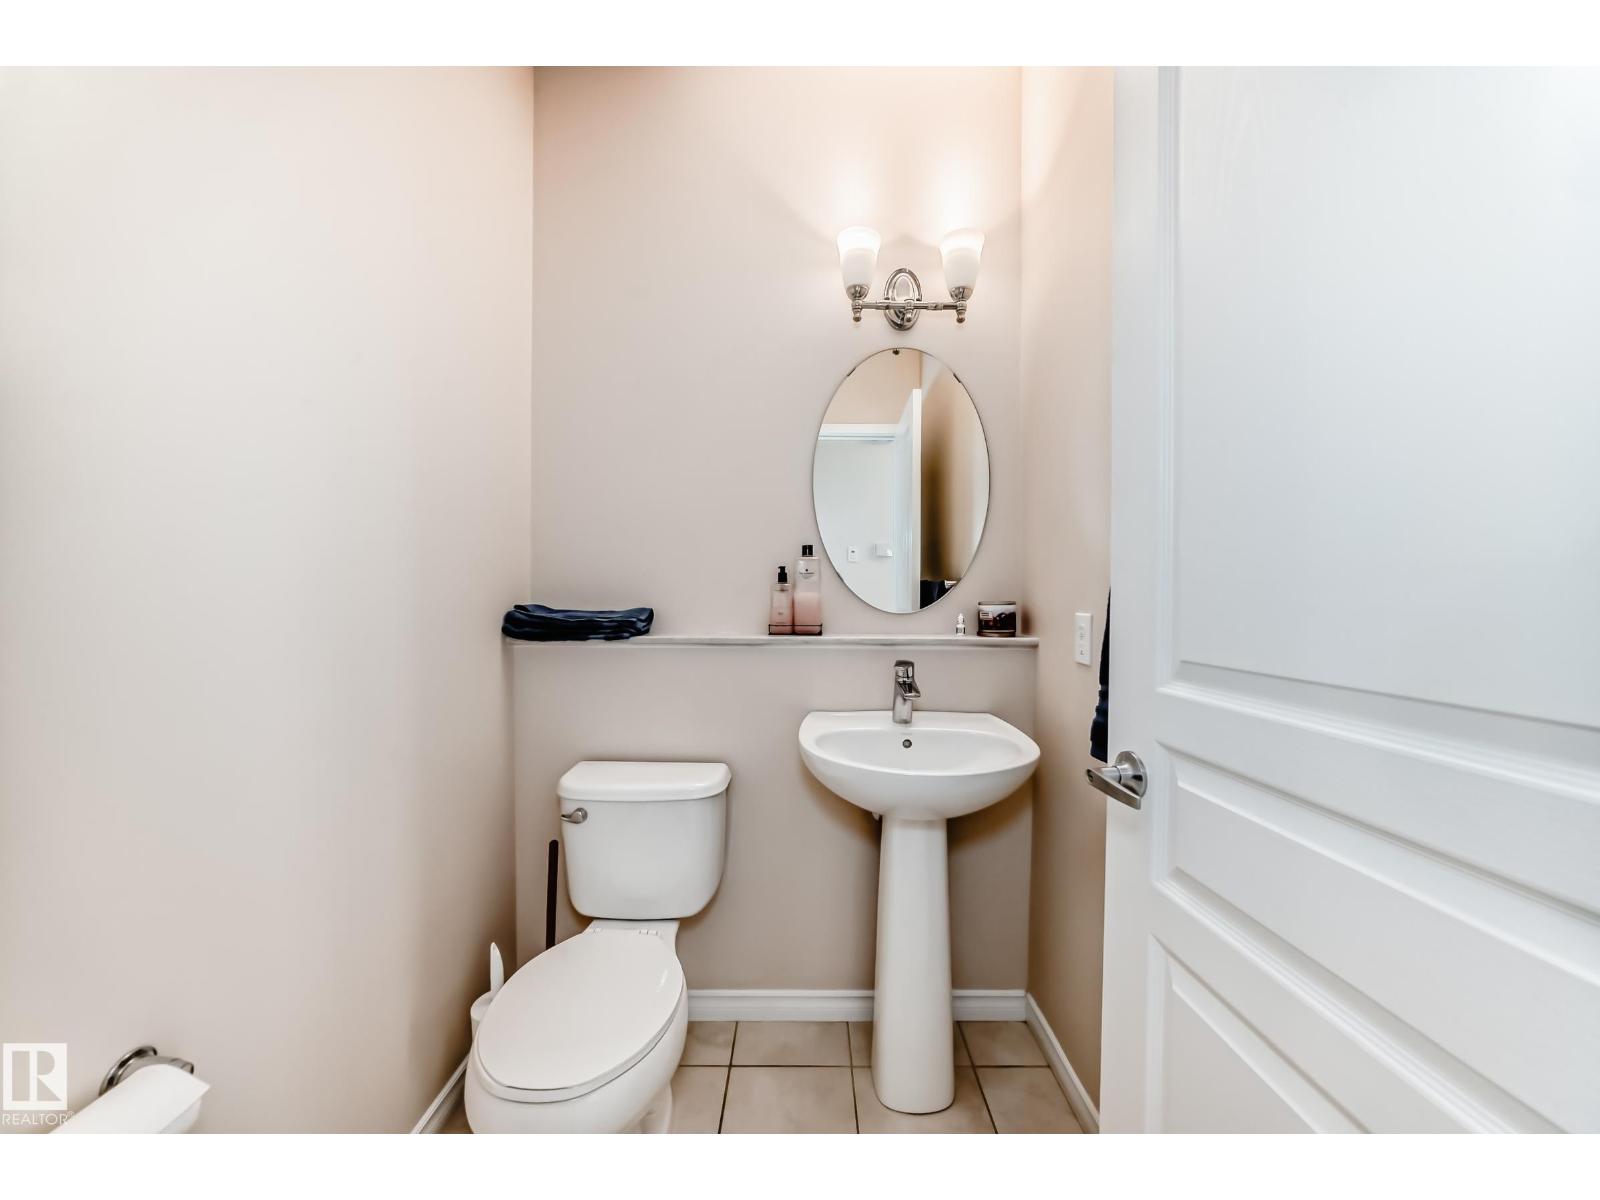
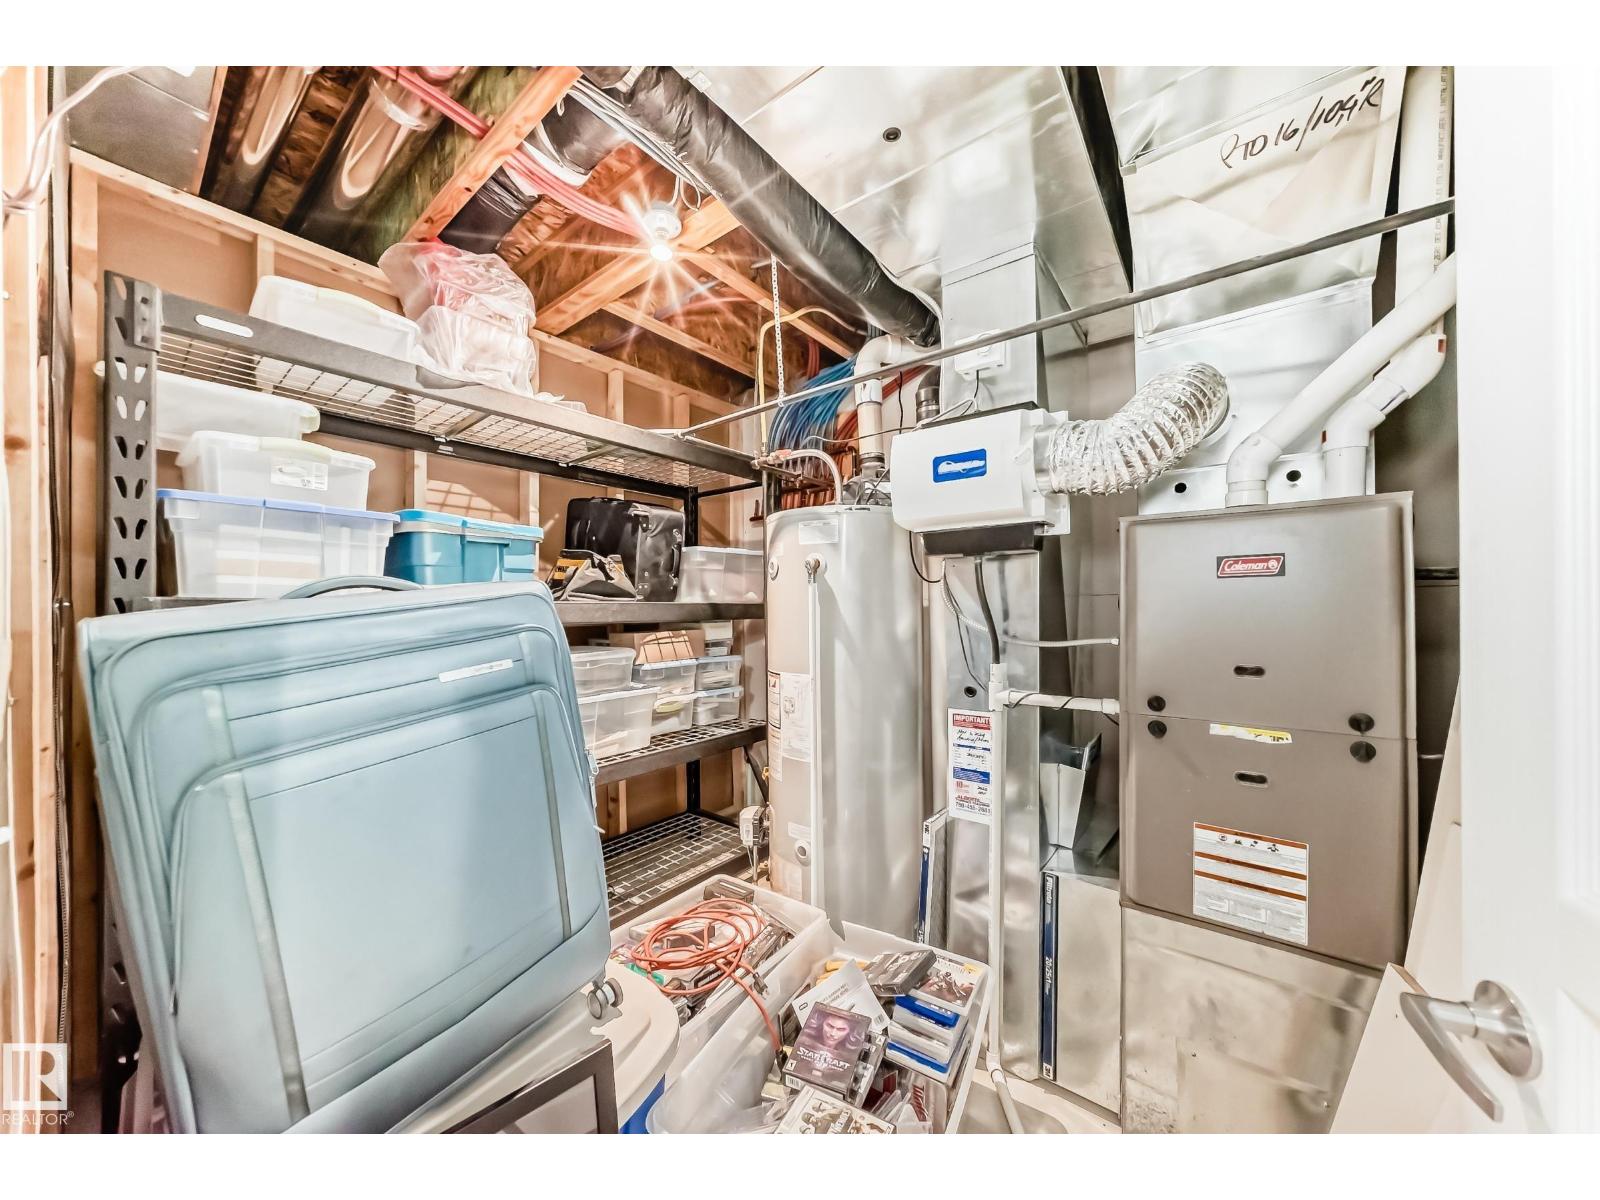
| Half Bath Total | 1 | Heating Type | Forced Air |
| Stories Total | 2 | Size Interior | 1929 Sqft |
| Type | House |
| Attached Garage | |
| Oversize | |
| See Remarks |
| Acreage | No | Fence Type | Fence |
| Land Amenities | Public Transit, Schools, Shopping | Size Irregular | 441.88 |
| Size Total | 441.88 M2 | Size Total Text | 441.88 M2 |
| Level | Type | Dimensions |
|---|---|---|
| Basement | Family Room | 4.71 m x 4.71 m |
| Basement | Bedroom 4 | 3.81 m x 2.64 m |
| Main Level | Living Room | 4.67 m x 3.9 m |
| Main Level | Dining Room | 3.56 m x 2.62 m |
| Main Level | Kitchen | 3.62 m x 2.89 m |
| Upper Level | Primary Bedroom | 3.86 m x 3.84 m |
| Upper Level | Bedroom 2 | 2.99 m x 2.78 m |
| Upper Level | Bedroom 3 | 3.08 m x 2.79 m |
| Upper Level | Bonus Room | 5.78 m x 4.61 m |

Start Your Mortgage Application
