
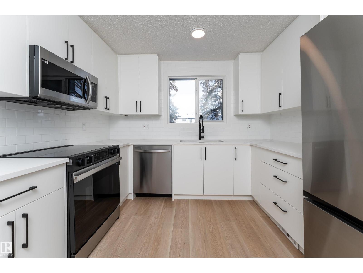
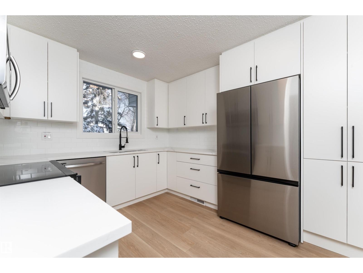
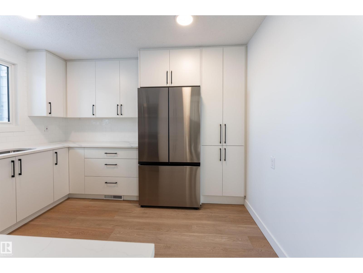
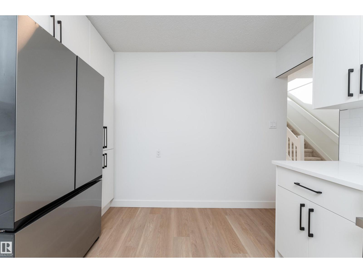
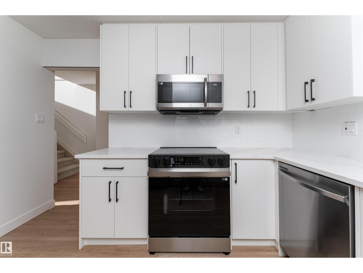
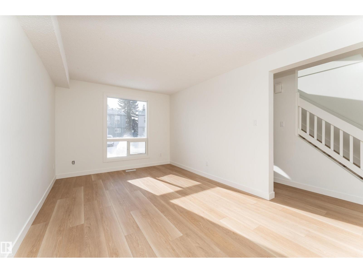
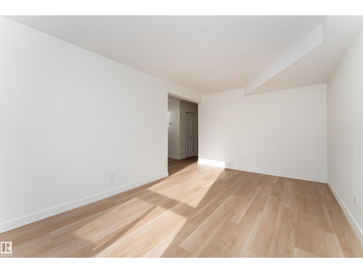
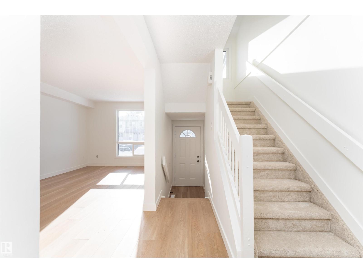
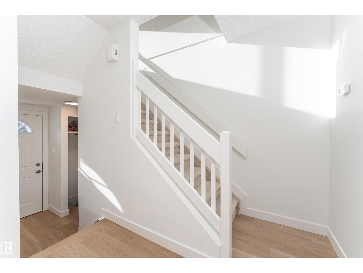
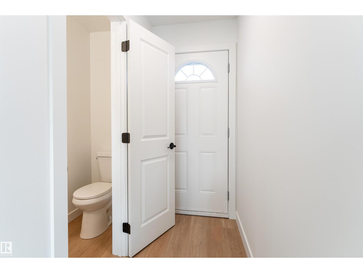
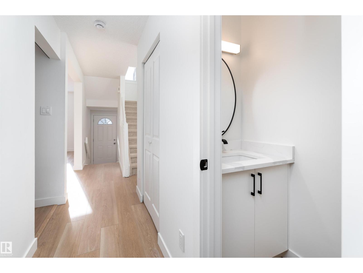
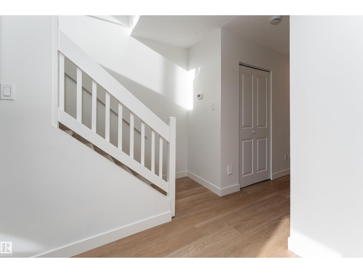
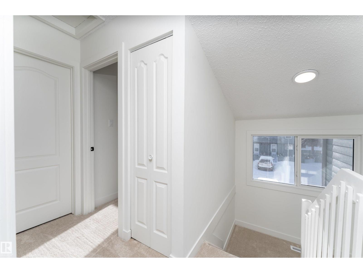
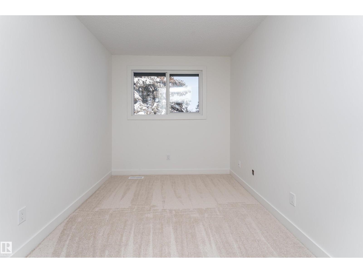
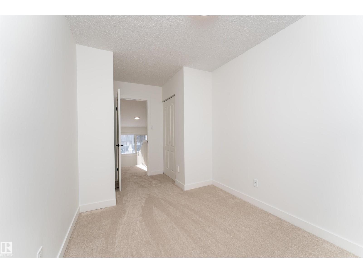
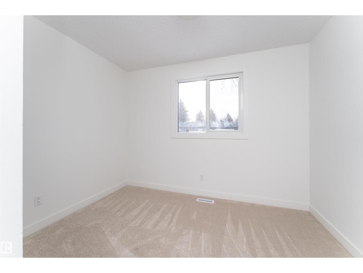
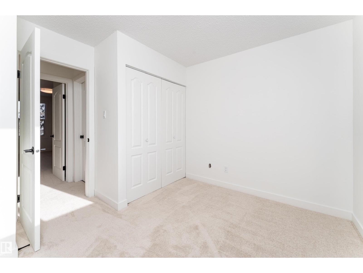
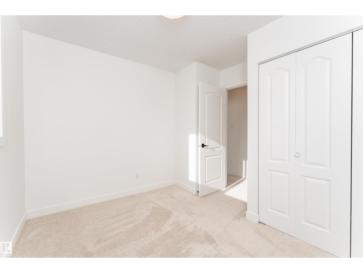
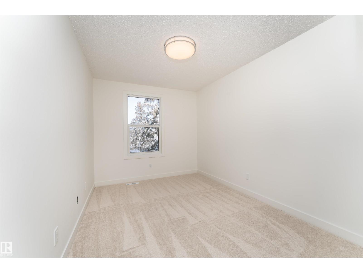
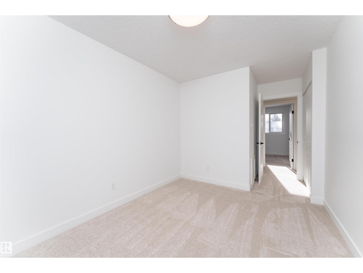
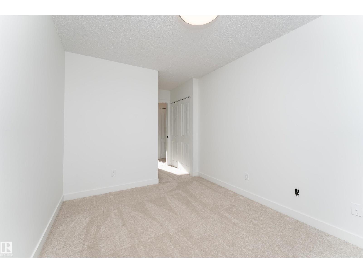
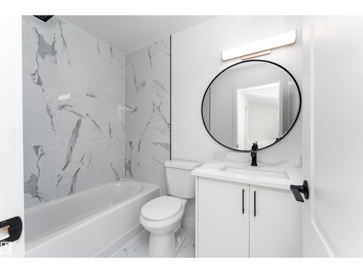
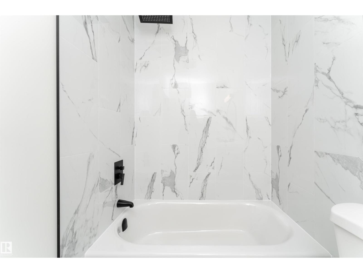
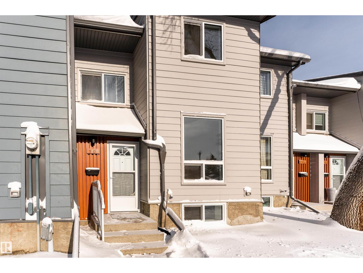
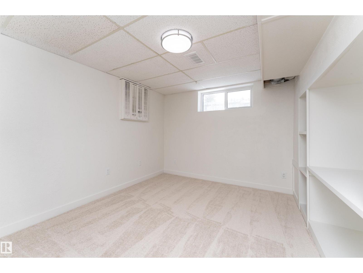
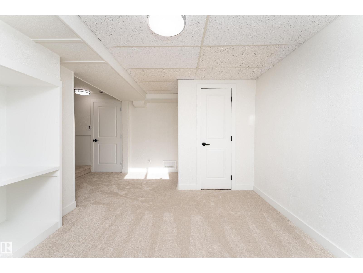
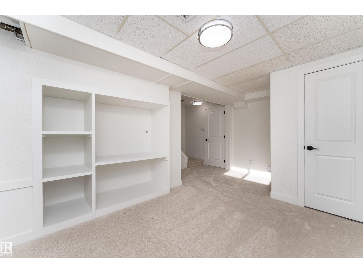
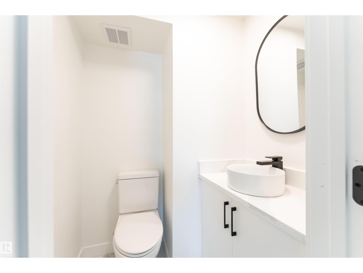
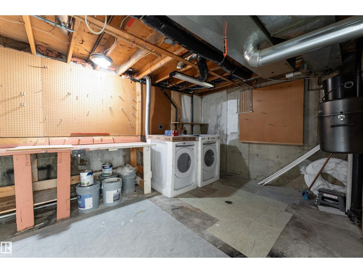
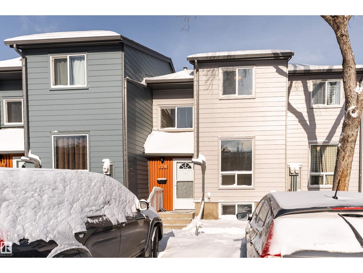
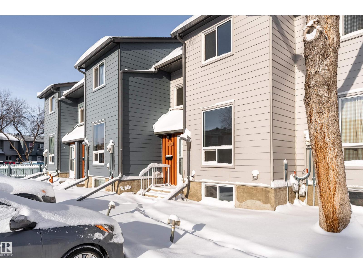
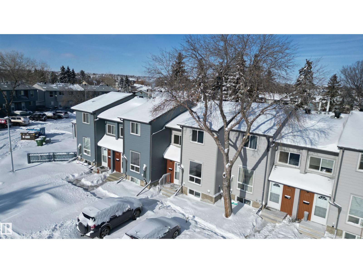
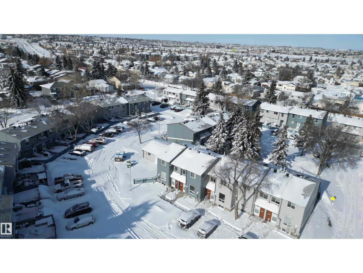
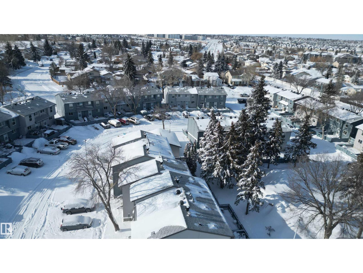
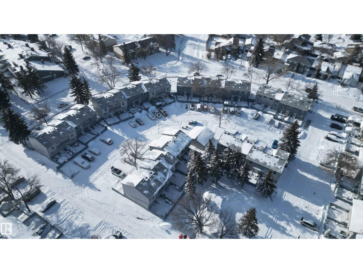
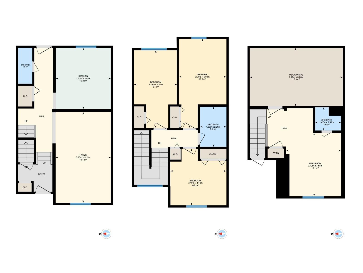
Fully renovated from top to bottom, this stunning 2 storey townhouse offers 1,050 sq ft of stylish, move in ready living. The main floor features light wood vinyl plank flooring and a beautifully updated white kitchen with marble countertops, sleek modern finishes, and generous counter space designed for both functionality and style. The spacious living room is bright and inviting, perfect for hosting, and a convenient half bathroom completes the main level. Upstairs you’ll find three spacious bedrooms with ample closet space and a full 4 piece bathroom. The finished basement and upper level are completed with cozy carpet, and the basement offers a large rec room perfect for movie nights or a games area, along with a half bath and a storage room. Complete with assigned parking and located near Raven Crest Golf & Country Club, Clareview Town Centre, and parks, schools, public transit, this beautifully renovated home offers comfort and convenience. All that’s left to do is move in and start making memories! (id:53676)
| Bathroom Total | 3 | Bedrooms Total | 3 |
| Appliances | Dishwasher, Dryer, Microwave Range Hood Combo, Refrigerator, Stove, Washer | Basement Development | Finished |
| Basement Type | Full (finished) | Constructed Date | 1978 |
| Construction Style Attachment | Attached | Half Bath Total | 2 |
| Heating Type | Forced Air | Stories Total | 2 |
| Size Interior | 1049 Sqft | Type | Row / Townhouse |
| Stall |
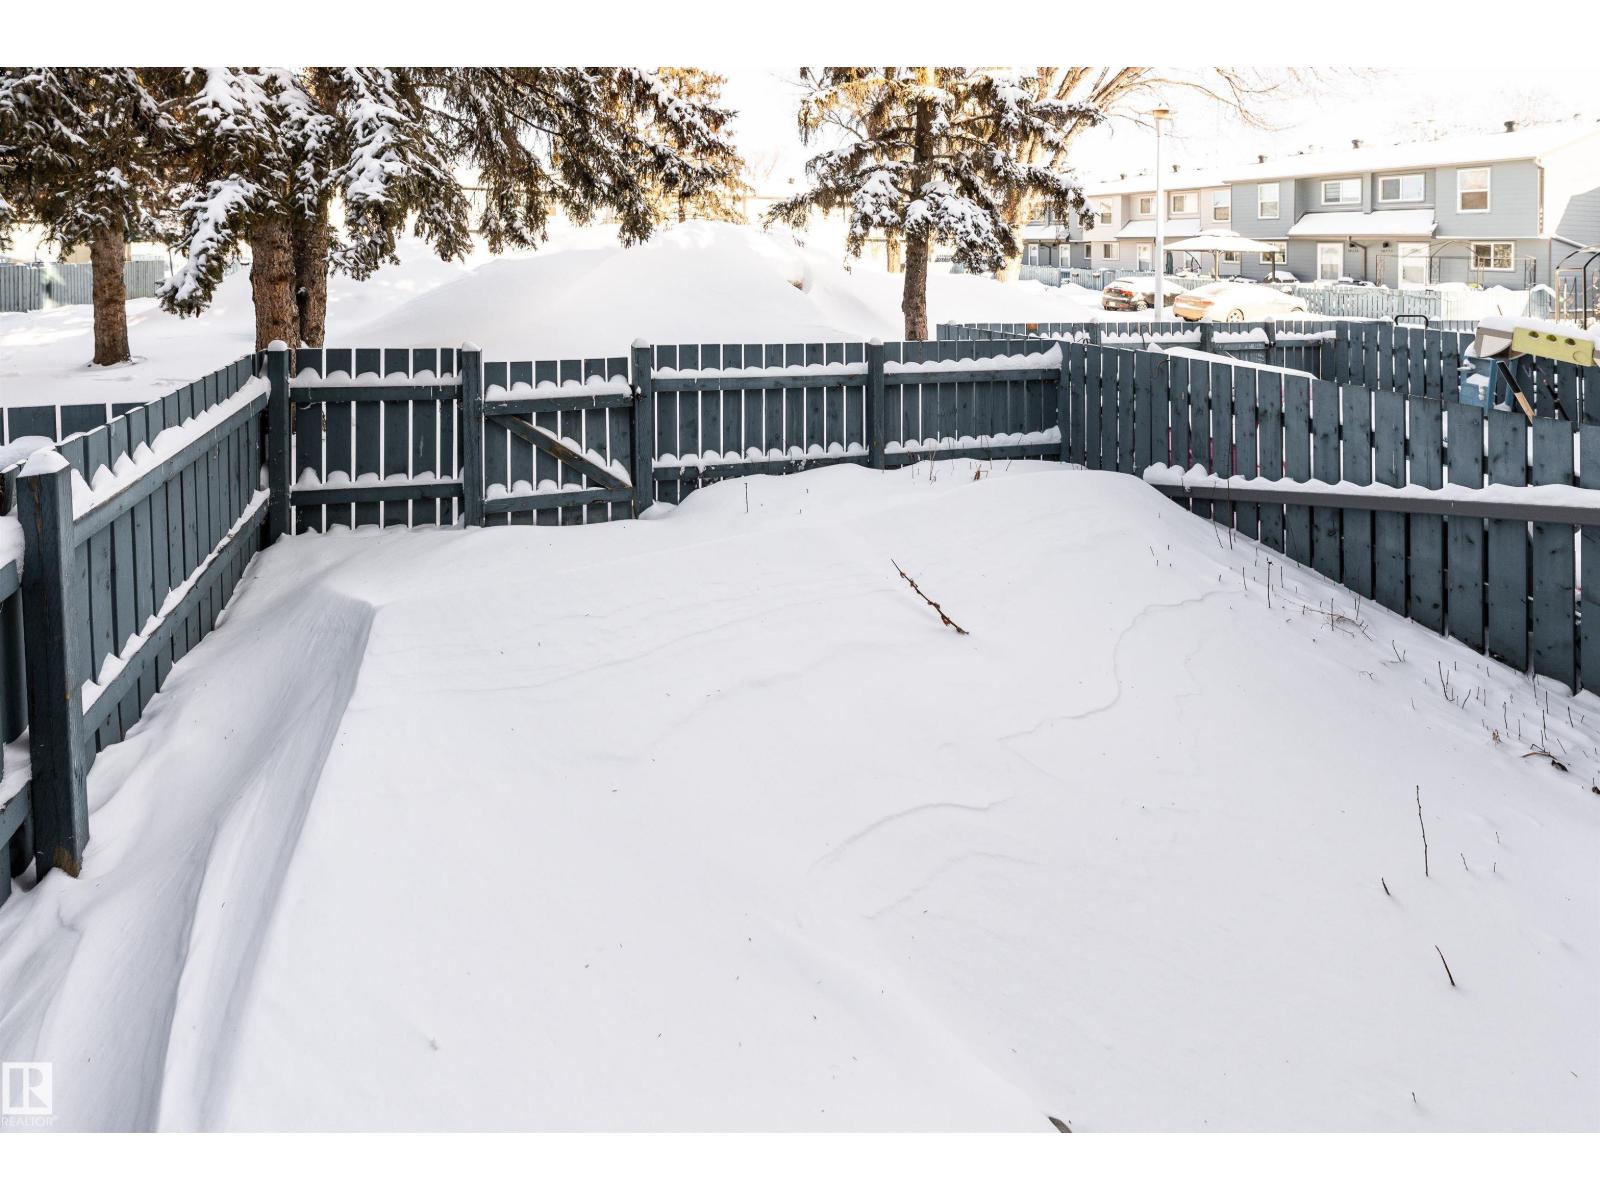
| Acreage | No | Fence Type | Fence |
| Land Amenities | Golf Course, Playground, Public Transit, Schools, Shopping |
| Level | Type | Dimensions |
|---|---|---|
| Lower Level | Storage | 5.28 m x 3.28 m |
| Lower Level | Recreation Room | 3.12 m x 3.58 m |
| Main Level | Living Room | 3.13 m x 5.15 m |
| Main Level | Kitchen | 3.12 m x 3.45 m |
| Upper Level | Primary Bedroom | 2.7 m x 5.04 m |
| Upper Level | Bedroom 2 | 3.19 m x 3.19 m |
| Upper Level | Bedroom 3 | 2.43 m x 4.41 m |

Start Your Mortgage Application
