
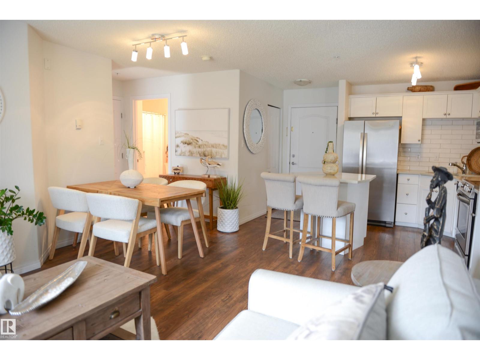
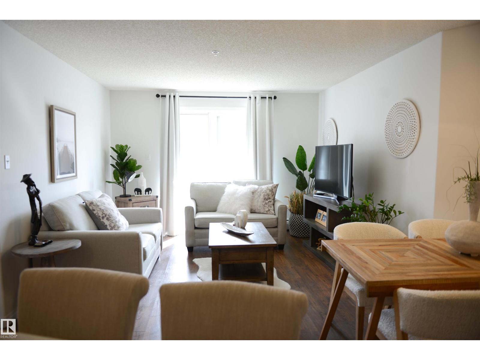
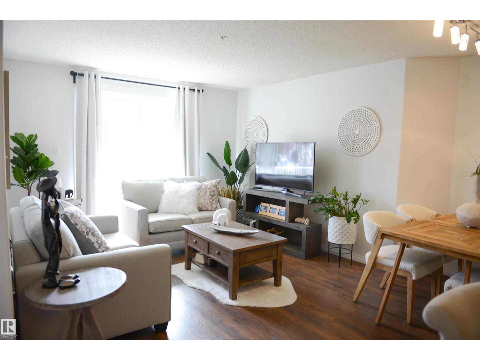
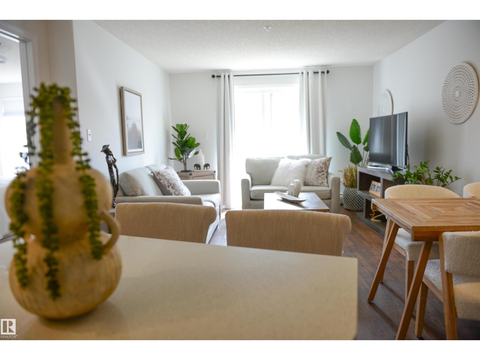
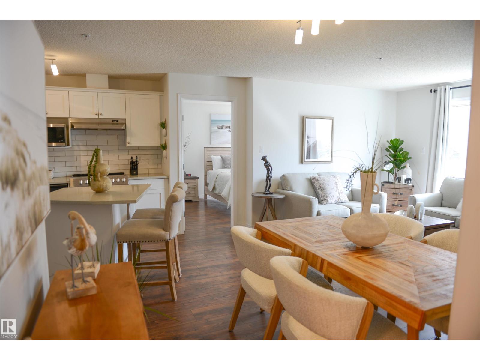
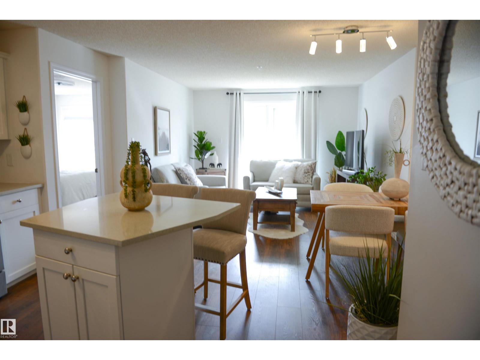
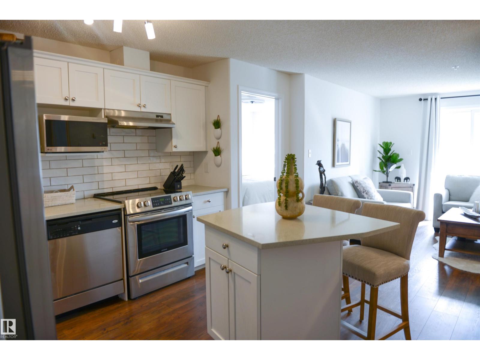
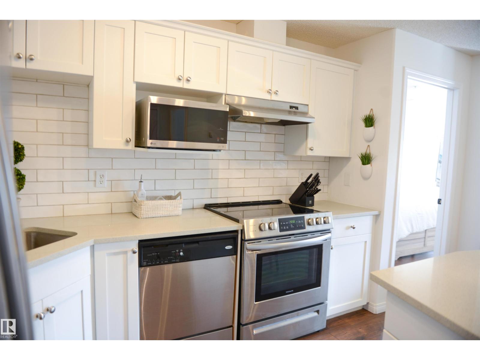
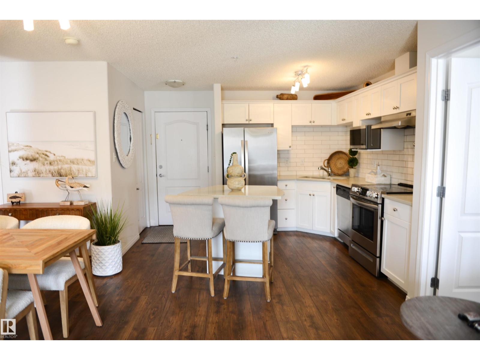
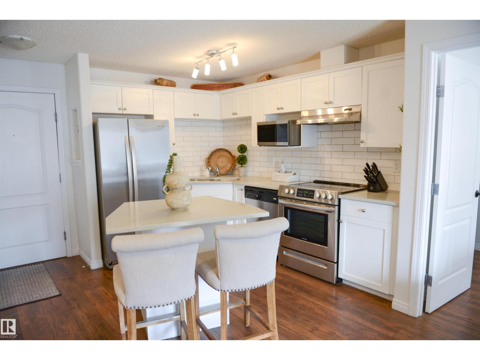
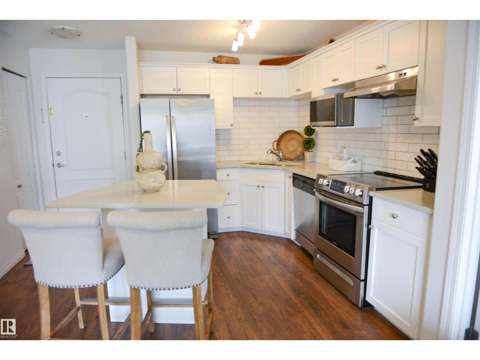
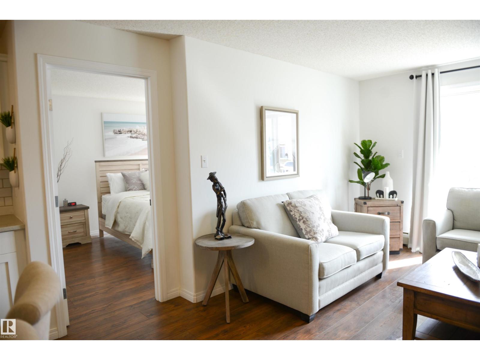
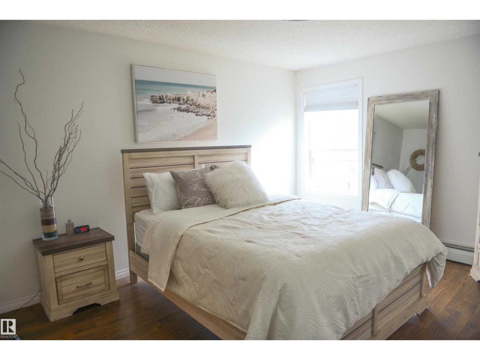
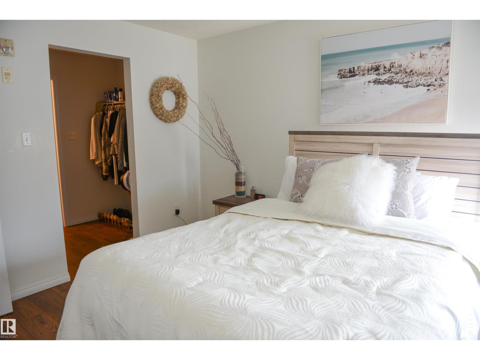
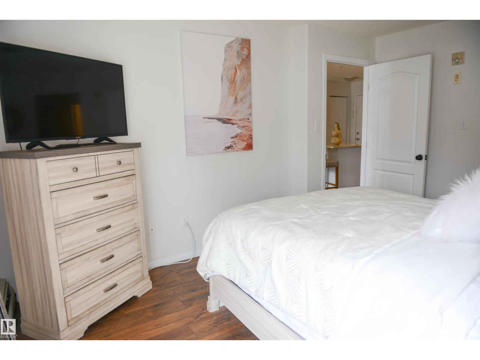
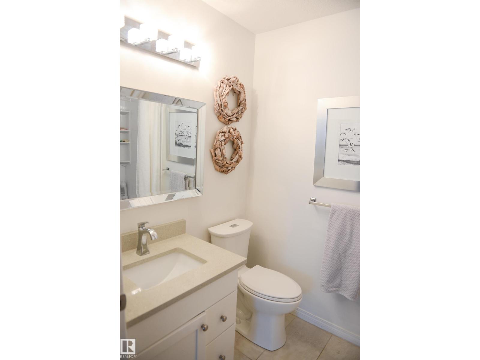
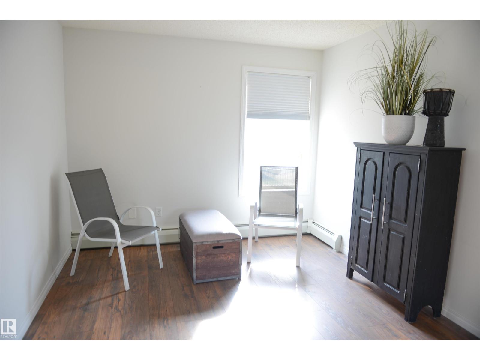
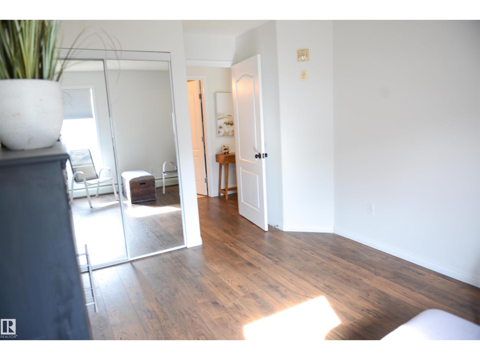
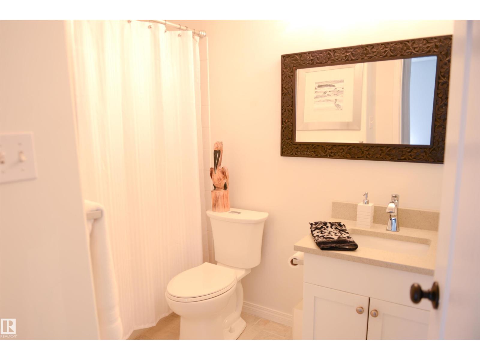
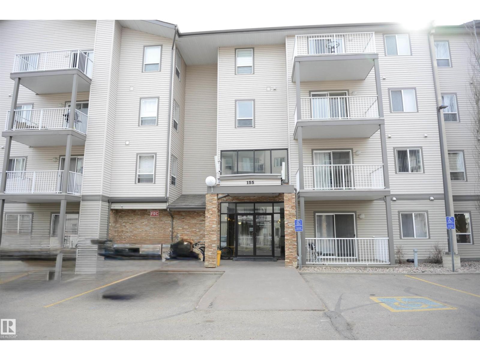
Experience modern living in South Edmonton’s Ellerslie area with this beautifully renovated 2-bedroom, 2-bathroom condo. Featuring luxury vinyl plank flooring, modern white cupboards, a sleek subway tile backsplash, Quartz counter tops, upgraded S/S appliances, and in-suite laundry & storage. This stylish home feels brand new and is move-in ready. The main bedroom offers a walk-through closet and private ensuite, while heated underground parking ensures year-round comfort. Enjoy your quiet patio & the on-site fitness center and nearby amenities like shops, restaurants, parks, and schools, all with quick access to Calgary Trail and Anthony Henday Drive. Perfect for starting fresh, downsizing, or investing, this home offers style, comfort, and unbeatable convenience. (id:53676)
| Bathroom Total | 2 | Bedrooms Total | 2 |
| Appliances | Dishwasher, Dryer, Hood Fan, Refrigerator, Stove, Washer | Basement Type | None |
| Constructed Date | 2005 | Heating Type | Baseboard Heaters, Hot Water Radiator Heat |
| Size Interior | 831 Sqft | Type | Apartment |
| Underground |
| Acreage | No | Land Amenities | Public Transit, Schools, Shopping |
| Size Irregular | 81.08 | Size Total | 81.08 M2 |
| Size Total Text | 81.08 M2 |
| Level | Type | Dimensions |
|---|---|---|
| Main Level | Living Room | 3.1 m x 3.57 m |
| Main Level | Dining Room | 2.58 m x 1.69 m |
| Main Level | Kitchen | 3.27 m x 3.58 m |
| Main Level | Primary Bedroom | 4.22 m x 3.31 m |
| Main Level | Bedroom 2 | 4.29 m x 3 m |

Start Your Mortgage Application
