
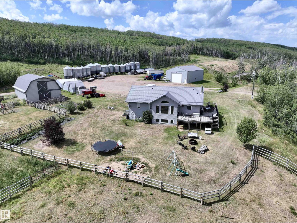
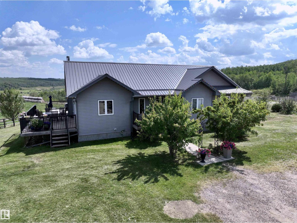
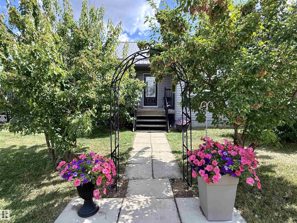
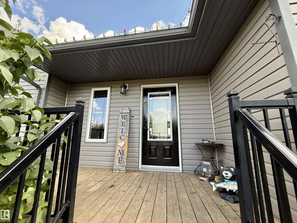
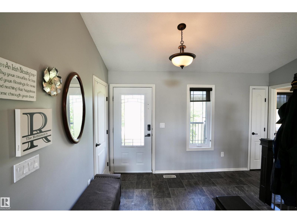
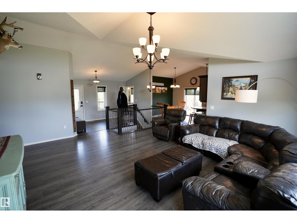
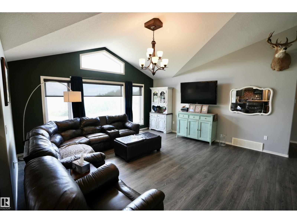
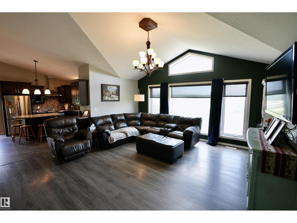
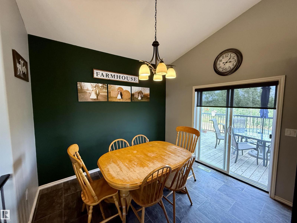
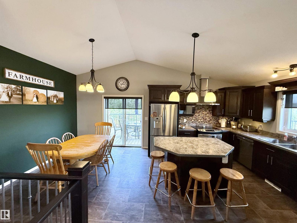
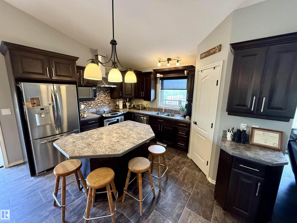
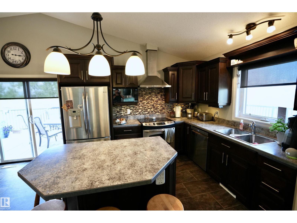
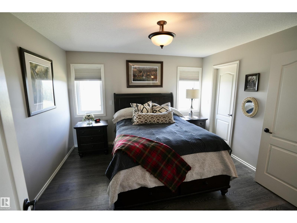
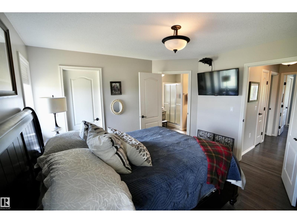
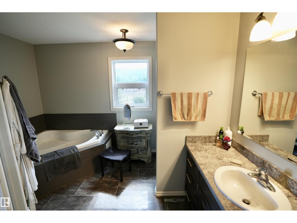
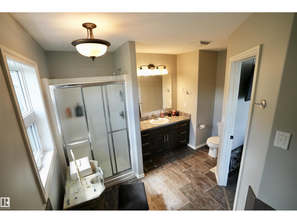
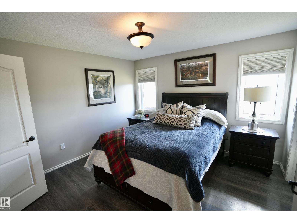
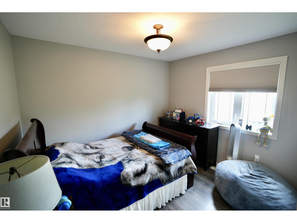
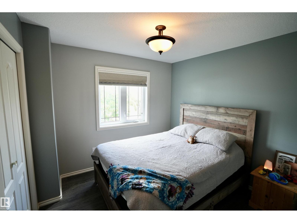
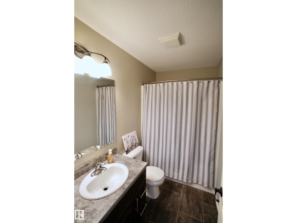
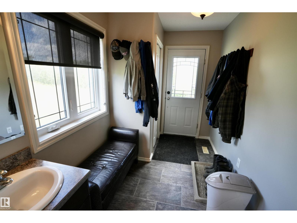
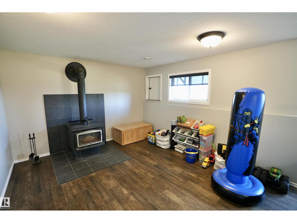
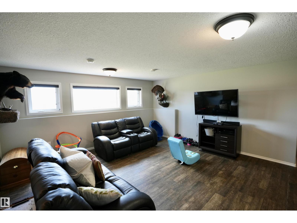
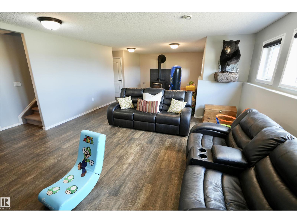
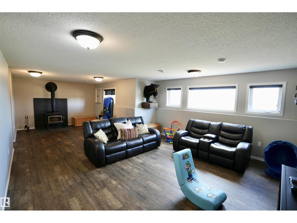
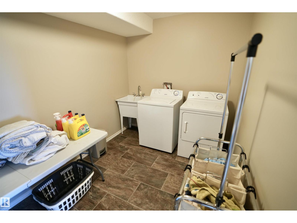
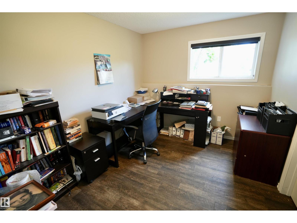
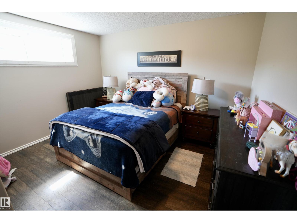
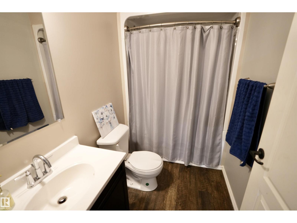
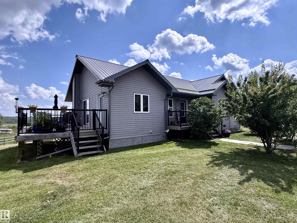
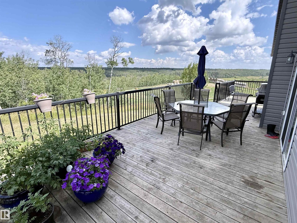
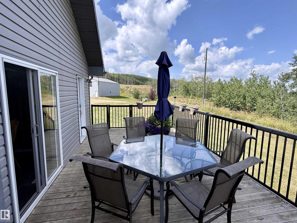
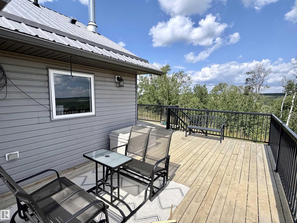
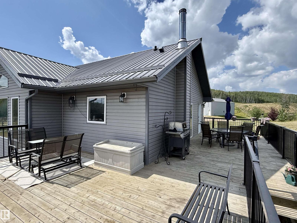
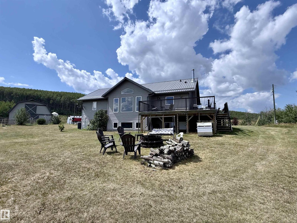
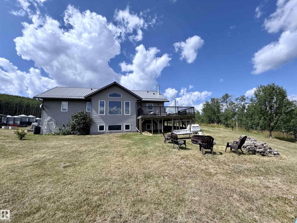
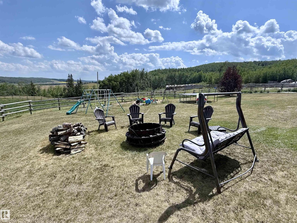
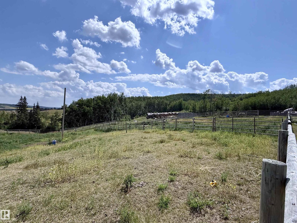
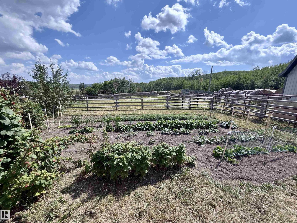
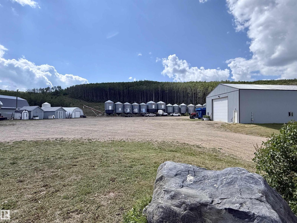
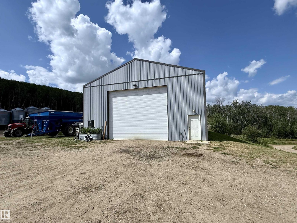
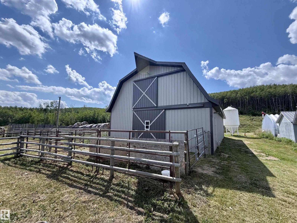
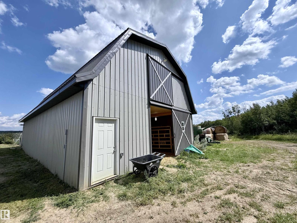
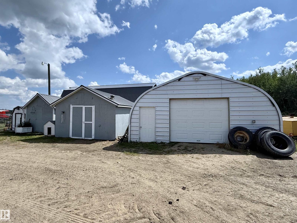
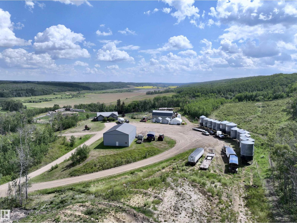
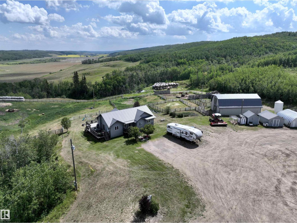
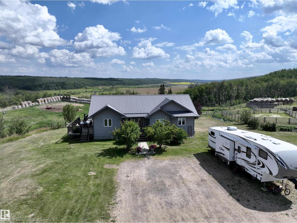
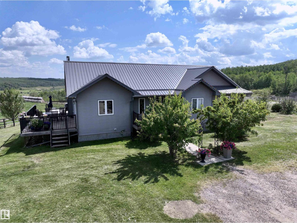
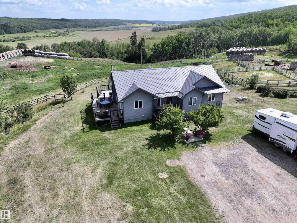
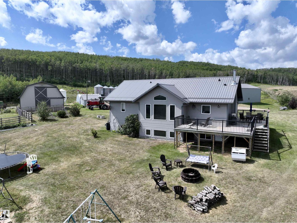
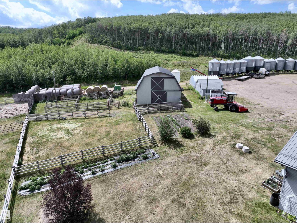
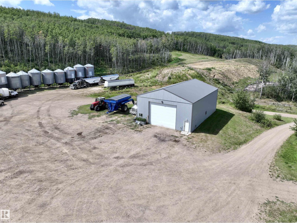
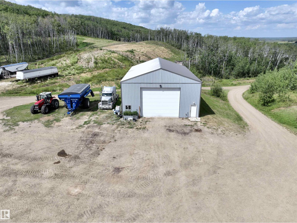
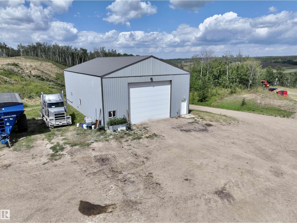
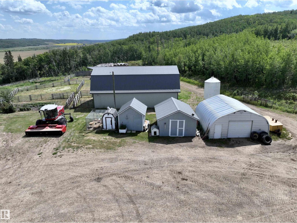
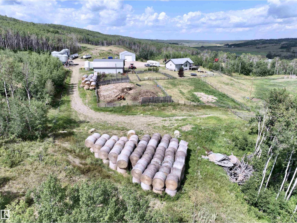
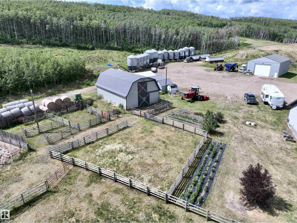
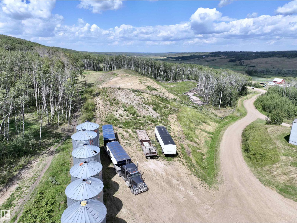
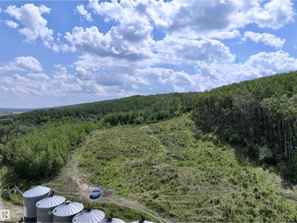
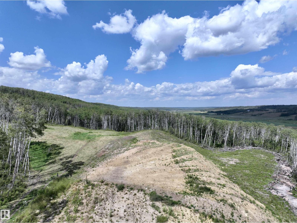
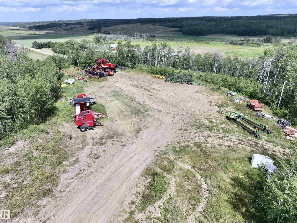
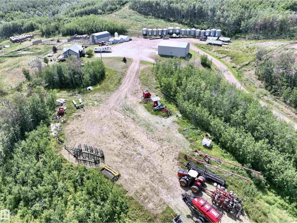
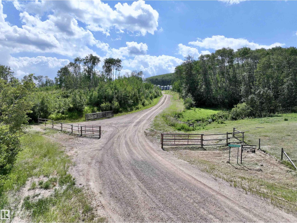
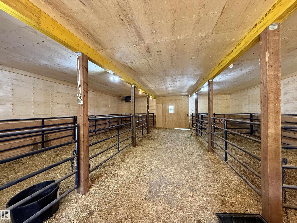
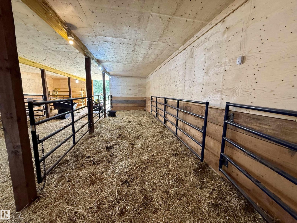
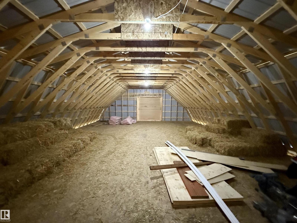
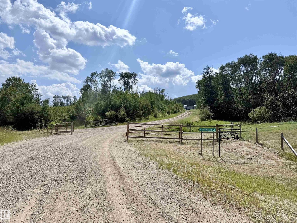
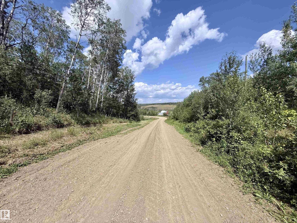
Nestled among trees on 50 acres, this hobby farm offers rural serenity. Step inside the 1,500 sq ft move-in ready home & be welcomed by soaring vaulted ceilings, an open-concept layout & a living room with large windows for natural light. The chef-inspired kitchen features dark cabinetry & a large functional island — perfect for entertaining. Step through to the wraparound deck with natural gas BBQ hookup, ideal for summer evenings. The main floor features 3 beds, including a beautiful primary suite with a walk-in closet & a luxurious en suite complete with a jacuzzi tub. The fully finished basement is equally impressive — cozy up by the wood stove in the family room, enjoy 2 more beds, a 4 pc bath, laundry & a versatile den. Built on an ICF foundation with a long-lasting metal roof & zero carpet throughout. Outside, you'll find a massive 40x60 shop with in-floor heat, water, & RV power hookup, a quonset, multiple sheds, chicken coop, heated/insulated barn. Everything you need to live the acreage life! (id:53676)
| Bathroom Total | 3 | Bedrooms Total | 5 |
| Appliances | Dishwasher, Dryer, Refrigerator, Stove, Washer, Window Coverings, See Remarks | Architectural Style | Bungalow |
| Basement Development | Finished | Basement Type | Full (finished) |
| Ceiling Type | Vaulted | Constructed Date | 2011 |
| Construction Style Attachment | Detached | Heating Type | Forced Air |
| Stories Total | 1 | Size Interior | 1510 Sqft |
| Type | House |
| Acreage | Yes | Size Irregular | 50.65 |
| Size Total | 50.65 Ac | Size Total Text | 50.65 Ac |
| Level | Type | Dimensions |
|---|---|---|
| Basement | Family Room | 5.03 m x 4.93 m |
| Basement | Den | 4.24 m x 3.7 m |
| Basement | Bedroom 4 | 3.24 m x 2.8 m |
| Basement | Bedroom 5 | 3.56 m x 3.86 m |
| Basement | Utility Room | 4.19 m x 2.45 m |
| Basement | Laundry Room | 3.57 m x 2.36 m |
| Basement | Cold Room | 2.95 m x 2.03 m |
| Main Level | Living Room | 6.03 m x 5.1 m |
| Main Level | Dining Room | 3.3 m x 2.86 m |
| Main Level | Kitchen | 4.24 m x 3.25 m |
| Main Level | Primary Bedroom | 3.69 m x 3.67 m |
| Main Level | Bedroom 2 | 2.99 m x 2.84 m |
| Main Level | Bedroom 3 | 3.28 m x 2.86 m |

Start Your Mortgage Application
