
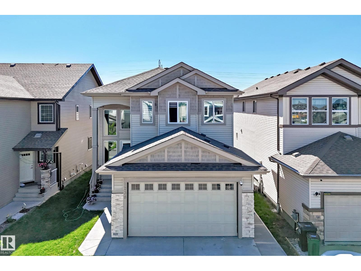
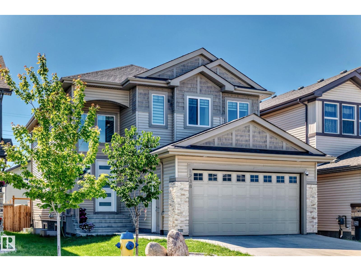
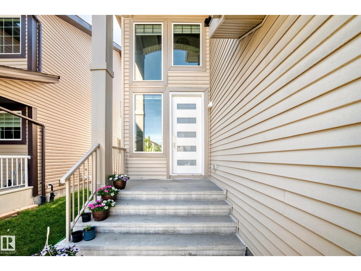
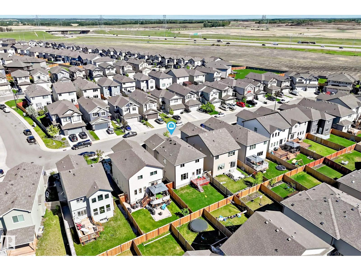
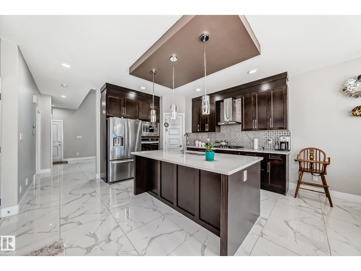
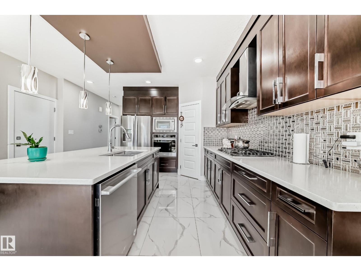
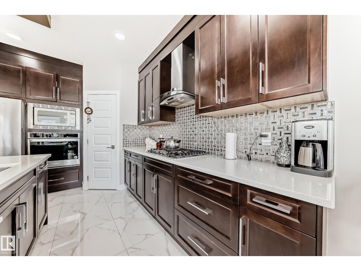
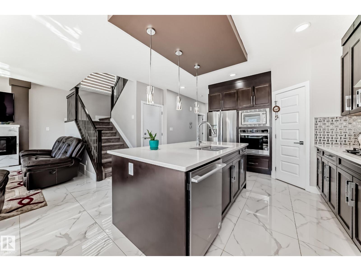
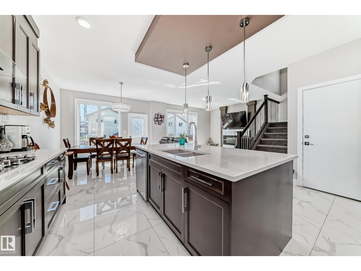
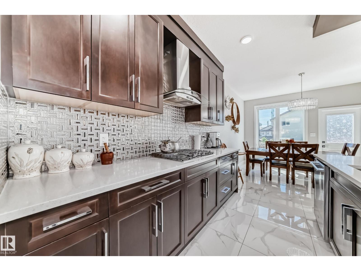
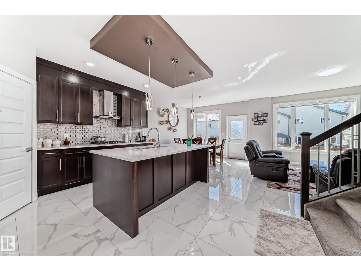
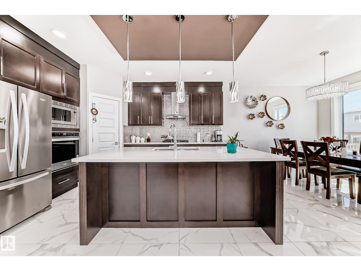
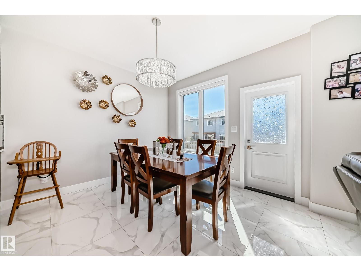
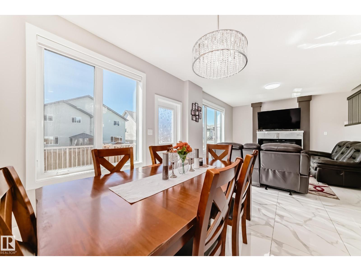
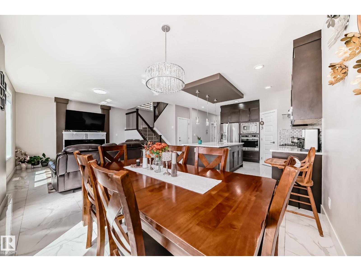
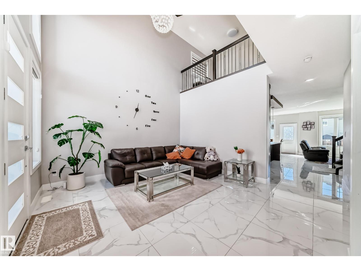
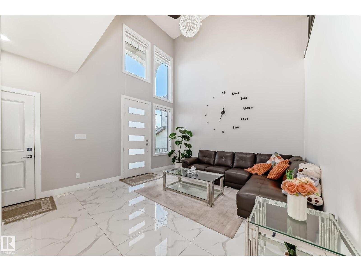
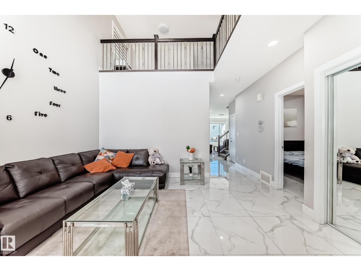
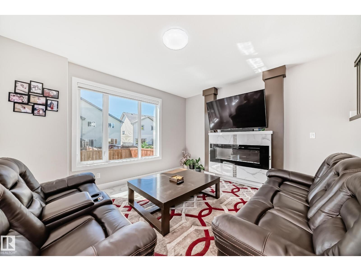
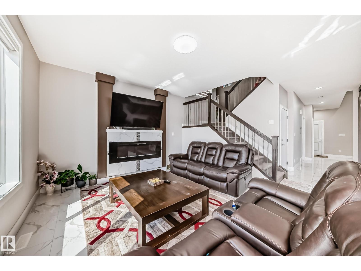
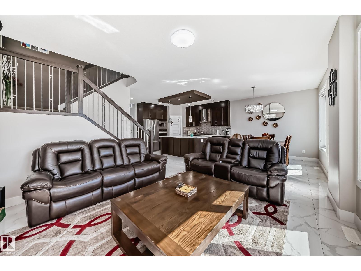
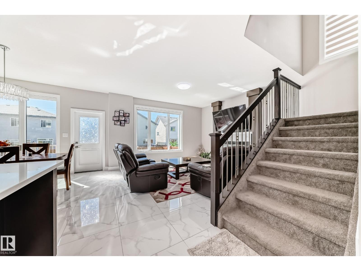
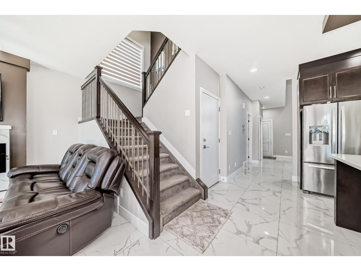
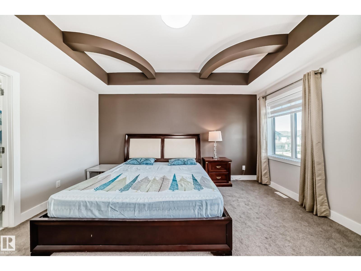
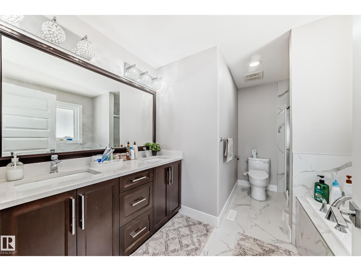
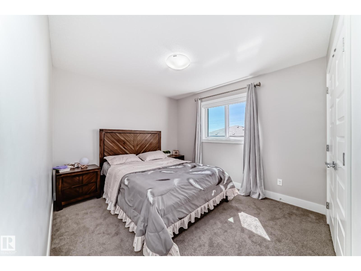
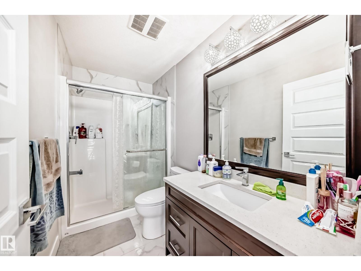
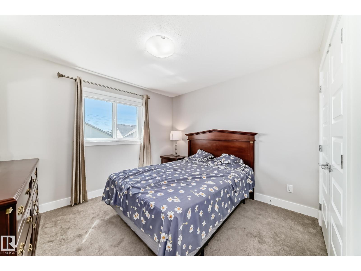
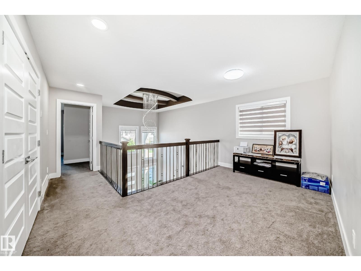
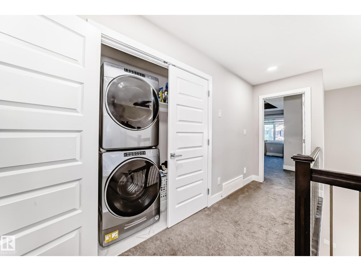
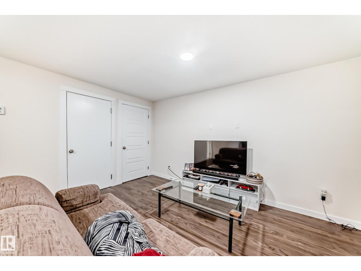
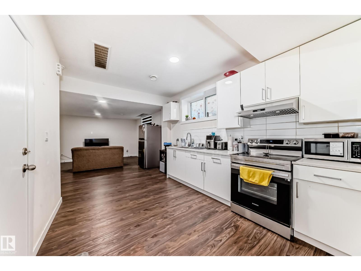
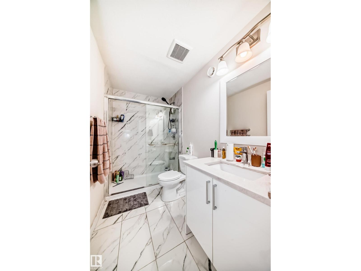
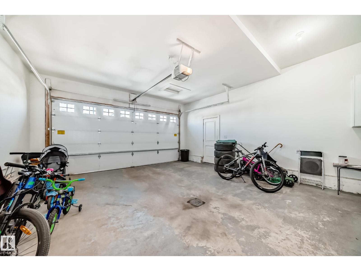
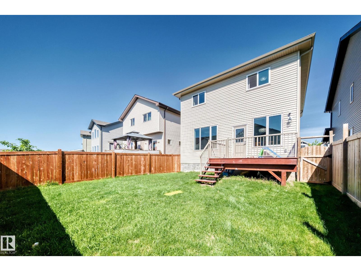
Welcome to this beautifully maintained two-story home in the heart of Laurel! Offering over 2,100 sq. ft. above grade, this spacious home features 4 bedrooms, multiple living areas, and a thoughtfully designed layout perfect for growing families. The bright and functional main floor offers generous living and dining spaces, family room and kitchen, while the upper level provides comfortable bedrooms, including a spacious primary retreat with a luxurious 5-piece ensuite and walk-in closet and bonus room. The fully finished legal basement suite adds incredible value with its own kitchen, family room, 2 bedrooms, laundry, and separate living space—ideal for extended family or mortgage helper potential. build on 28 feet pocket lot, Conveniently located close to schools, parks, shopping, public transit, and all amenities. A fantastic opportunity in one of Southeast Edmonton’s most desirable communities! (id:53676)
| Bathroom Total | 4 | Bedrooms Total | 6 |
| Appliances | Dishwasher, Microwave Range Hood Combo, Refrigerator, Gas Stove(s), Washer | Basement Development | Finished |
| Basement Features | Suite | Basement Type | Full (finished) |
| Constructed Date | 2020 | Construction Style Attachment | Detached |
| Fire Protection | Smoke Detectors | Heating Type | Forced Air |
| Stories Total | 2 | Size Interior | 2127 Sqft |
| Type | House |
| Attached Garage |
| Acreage | No | Fence Type | Fence |
| Land Amenities | Golf Course, Playground, Public Transit, Schools, Shopping | Size Irregular | 389.45 |
| Size Total | 389.45 M2 | Size Total Text | 389.45 M2 |
| Level | Type | Dimensions |
|---|---|---|
| Basement | Bedroom 5 | 3.74 m x 3.54 m |
| Basement | Bedroom 6 | 2.73 m x 2.99 m |
| Main Level | Living Room | 4.27 m x 3.9 m |
| Main Level | Dining Room | 3.48 m x 3.47 m |
| Main Level | Kitchen | 3.4 m x 2.99 m |
| Main Level | Family Room | 4.11 m x 3.41 m |
| Main Level | Bedroom 4 | 3 m x 2.93 m |
| Upper Level | Primary Bedroom | 4.7 m x 4.09 m |
| Upper Level | Bedroom 2 | 3.74 m x 3.54 m |
| Upper Level | Bedroom 3 | 2.99 m x 2.73 m |

Start Your Mortgage Application
