
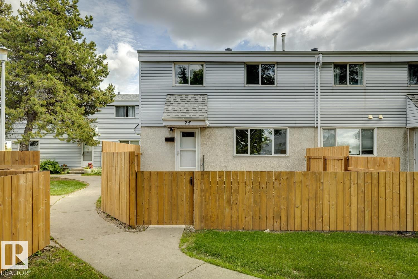
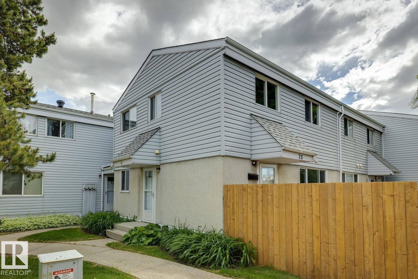
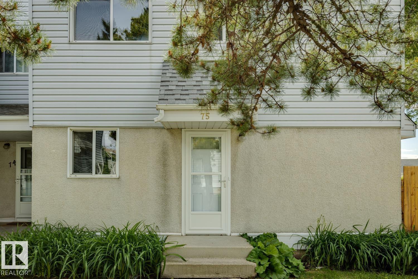
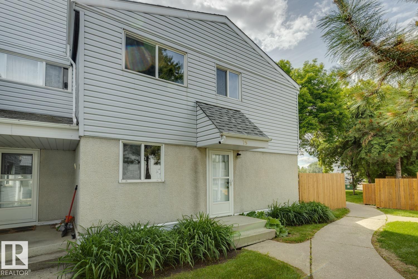
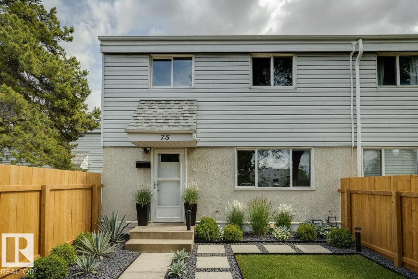
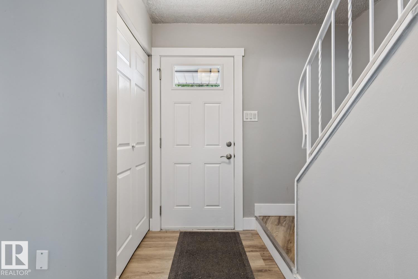
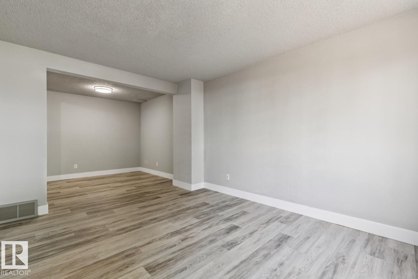
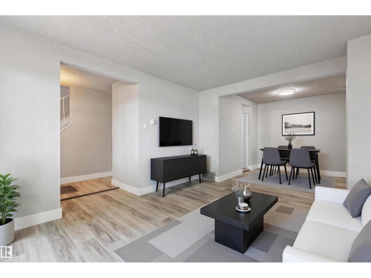
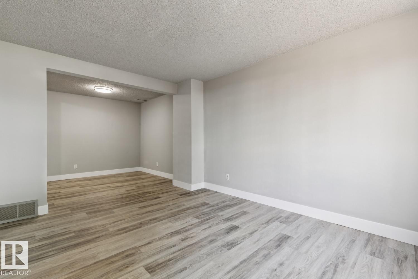
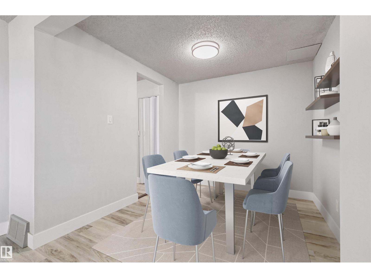
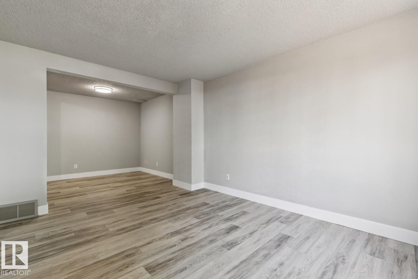
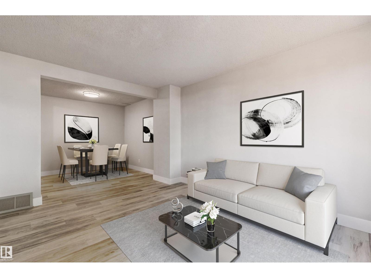
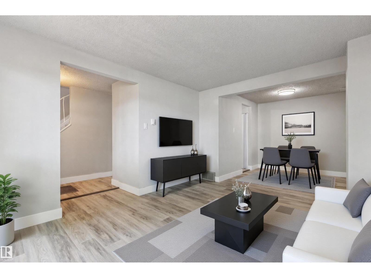
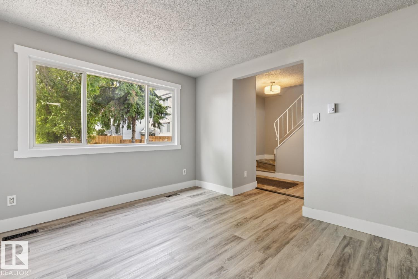
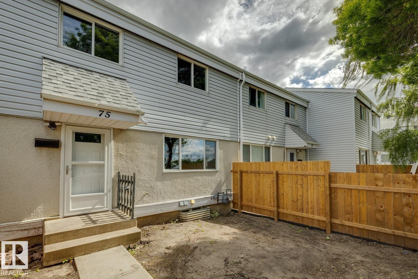
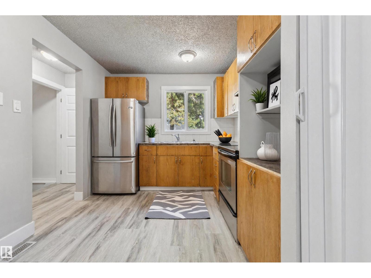
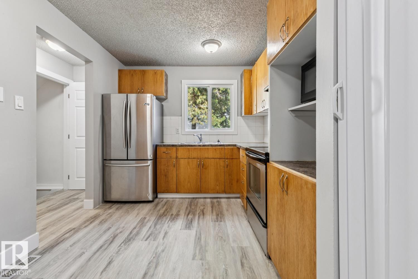
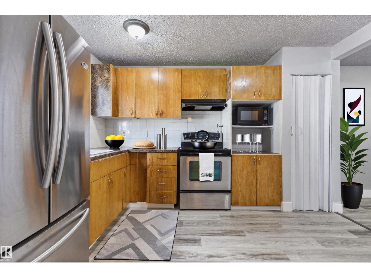
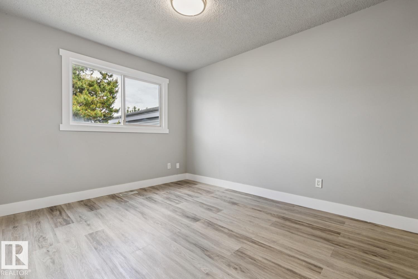
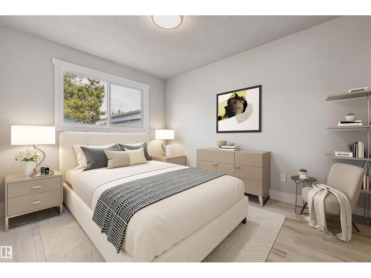
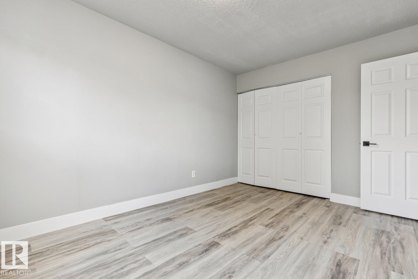
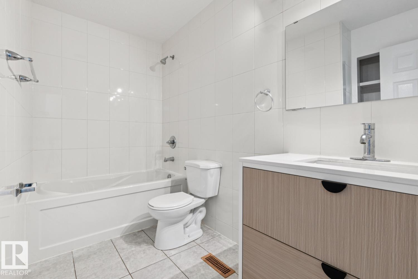
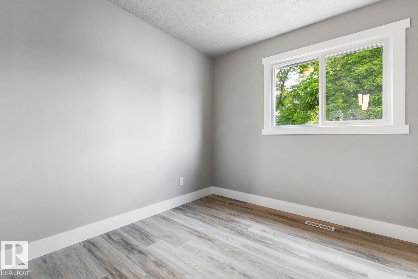
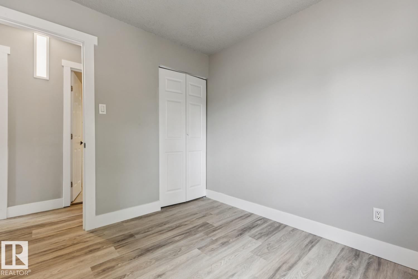
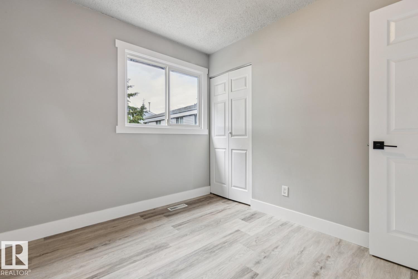
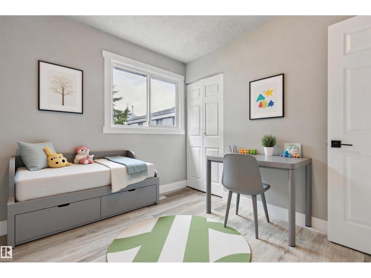
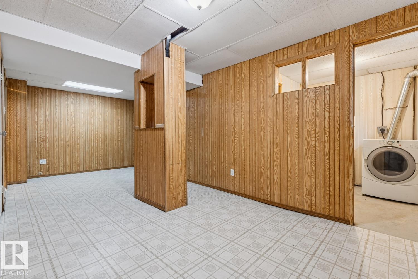
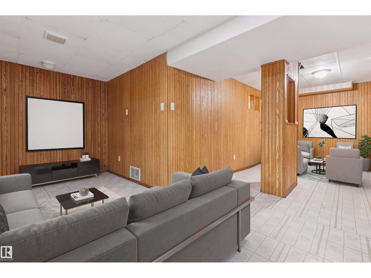
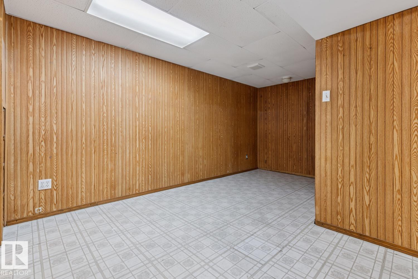
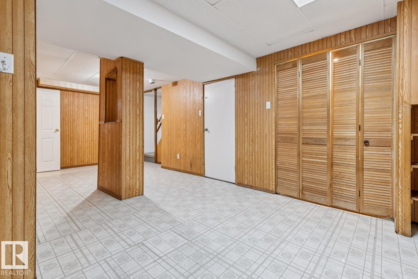
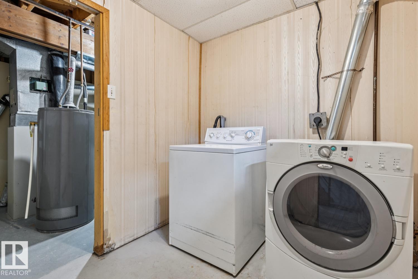
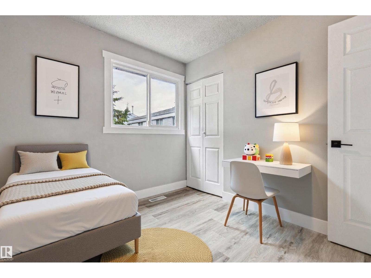
Welcome to this beautifully renovated townhouse, nestled in a family-friendly neighbourhood. Step inside to discover new vinyl plank flooring, fresh paint, stylish upgraded light fixtures, and modern vanities throughout. The open-concept living and family room seamlessly flow into a bright, functional kitchen highlighted by a large window. Upstairs, you'll find three comfortable bedrooms and a fully renovated main bathroom. The finished basement offers a spacious recreation room, a convenient laundry area, and ample storage. Enjoy a fully fenced front yard and a central location close to schools, public transit, shopping, Manning Crossing, and Anthony Henday. Condo fees are $355 per month. Don’t miss your chance to make this wonderful home yours! (id:53676)
| Bathroom Total | 2 | Bedrooms Total | 3 |
| Amenities | Vinyl Windows | Appliances | Dryer, Refrigerator, Stove, Washer |
| Basement Development | Finished | Basement Type | Full (finished) |
| Constructed Date | 1975 | Construction Style Attachment | Attached |
| Half Bath Total | 1 | Heating Type | Forced Air |
| Stories Total | 2 | Size Interior | 1052 Sqft |
| Type | Row / Townhouse |
| Stall |
| Acreage | No | Fence Type | Fence |
| Land Amenities | Playground, Public Transit, Schools, Shopping | Size Irregular | 235.64 |
| Size Total | 235.64 M2 | Size Total Text | 235.64 M2 |
| Level | Type | Dimensions |
|---|---|---|
| Basement | Recreation Room | 5.42 m x 6.85 m |
| Main Level | Living Room | 3.3 m x Measurements not available |
| Main Level | Dining Room | 2.71 m x 2.69 m |
| Main Level | Kitchen | 3.65 m x 2.74 m |
| Upper Level | Primary Bedroom | 4.03 m x 2.97 m |
| Upper Level | Bedroom 2 | 2.66 m x 2.97 m |
| Upper Level | Bedroom 3 | 2.63 m x 2.97 m |

Start Your Mortgage Application
