
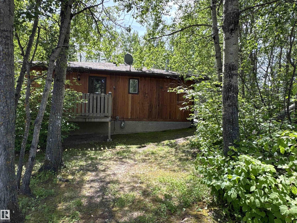
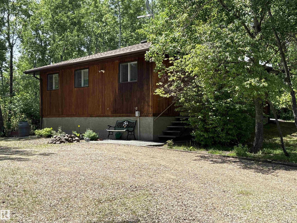
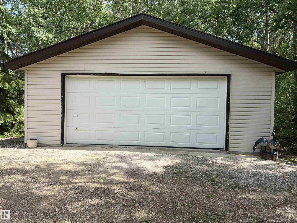
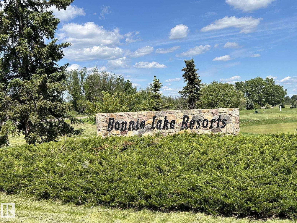
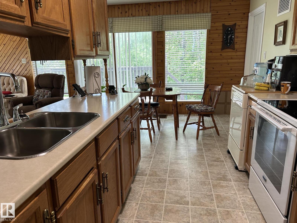
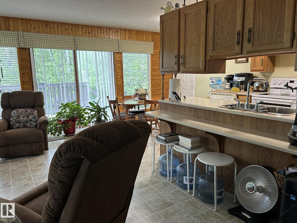
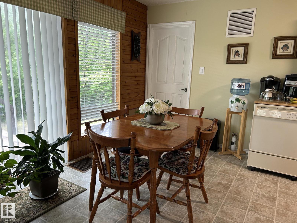
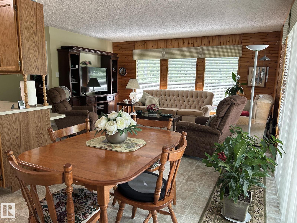
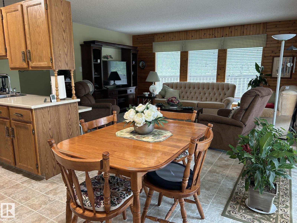
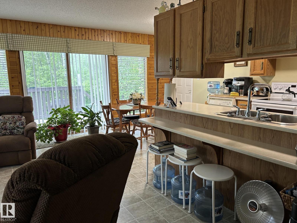
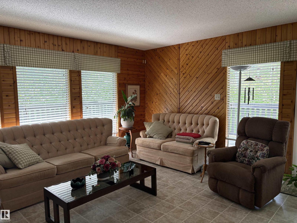
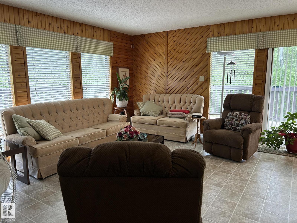
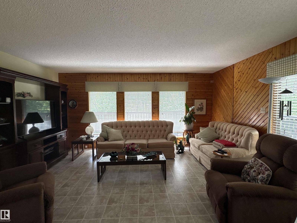
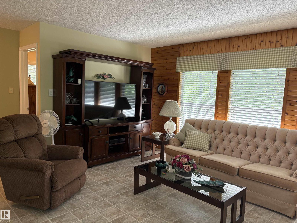
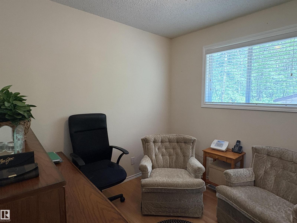
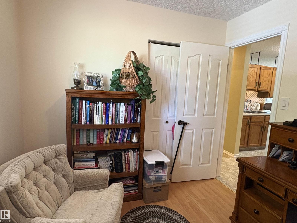
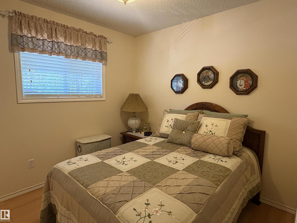
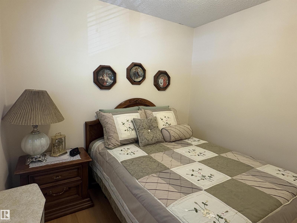
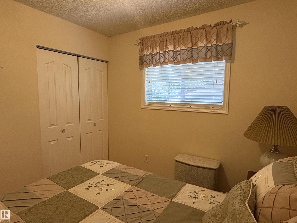
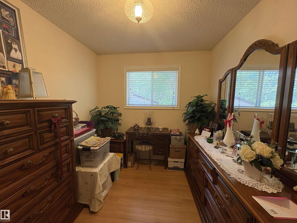
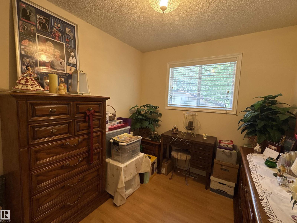
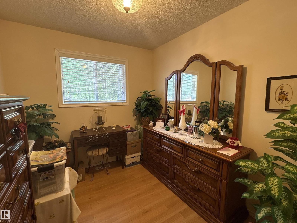
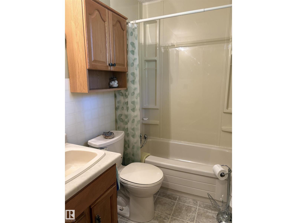
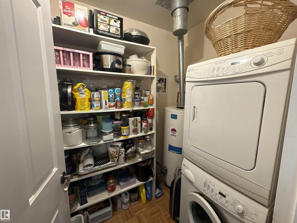
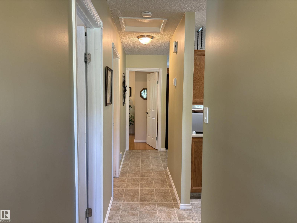
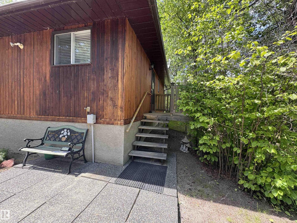
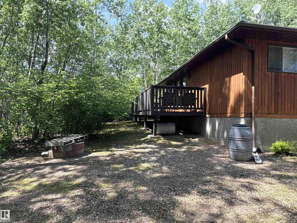
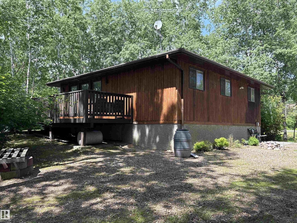
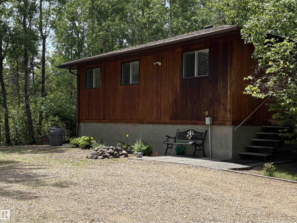
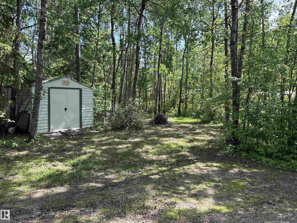
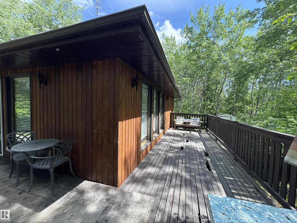
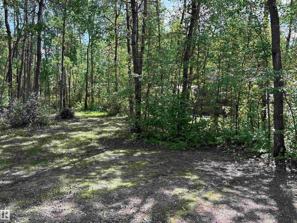
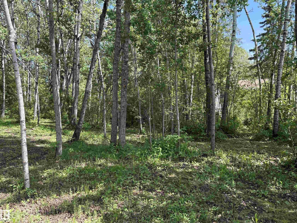
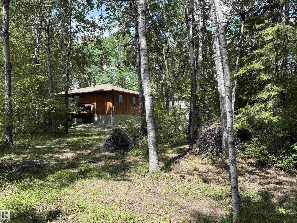
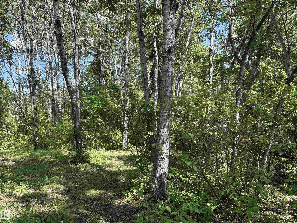
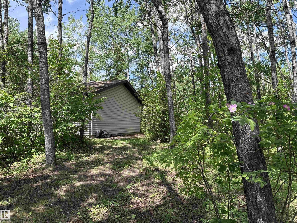
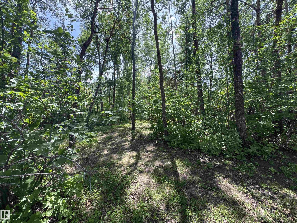
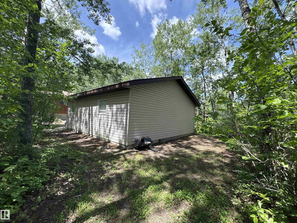
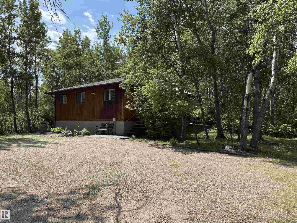
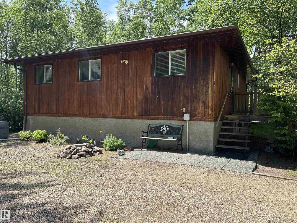
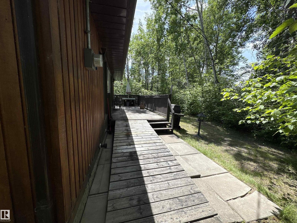
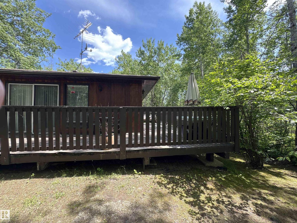
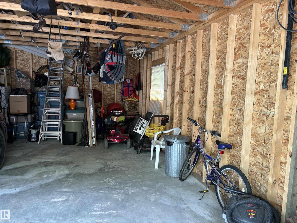
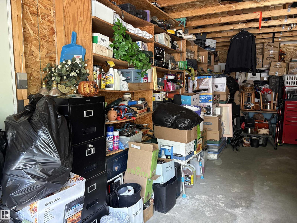
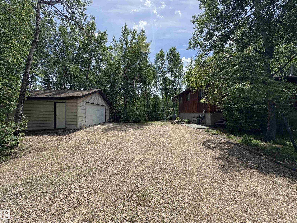
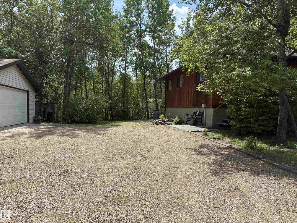
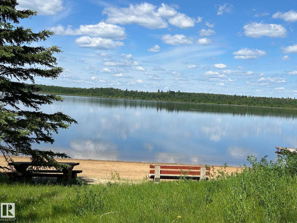
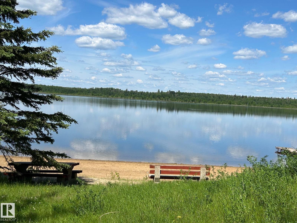
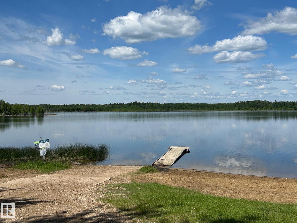
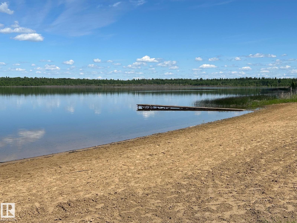
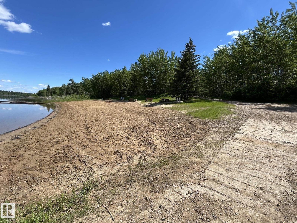
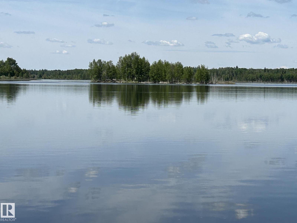
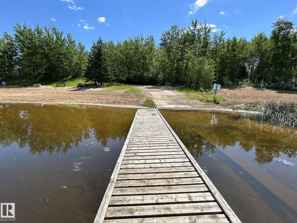
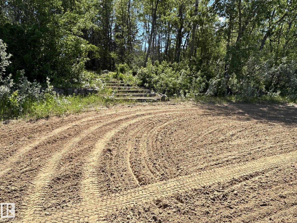
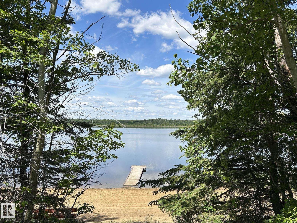
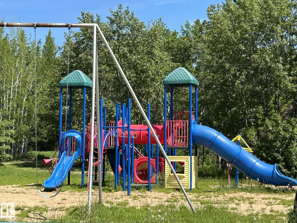
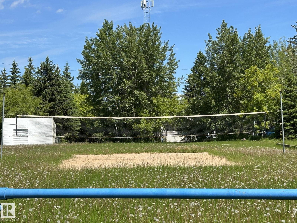
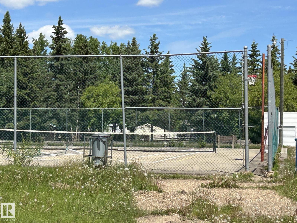
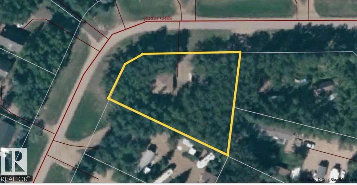
Step into your own piece of Paradise at Bonnie Lake Resorts. This all season 900 sq foot bungalow and double garage are nestled amongst the trees in this 0.75 acre lot. Featuring a wrap around deck with wheelchair ramp that goes along the side and back of the house, 3 bedrooms, galley kitchen, and spacious living room. There is a fire pit and plenty of trees and privacy to enjoy your back yard in peace. Clean beaches, docks, a boat launch, playground, tennis courts, beach volleyball, walking trails and Vilna Golf Course are all within walking distance of your new home. Upgrades over the years include interior doors, flooring, furnace, hot water tanks and more. Bonnie Lake Resort is approximately 1 1/2 hours to Edmonton, just over a half hour to St Paul. (id:53676)
| Bathroom Total | 1 | Bedrooms Total | 3 |
| Amenities | Vinyl Windows | Appliances | Dishwasher, Dryer, Garage Door Opener, Refrigerator, Storage Shed, Stove, Washer, Window Coverings |
| Architectural Style | Bungalow | Basement Development | Unfinished |
| Basement Type | Partial (unfinished) | Constructed Date | 1983 |
| Construction Style Attachment | Detached | Fire Protection | Smoke Detectors |
| Heating Type | Forced Air | Stories Total | 1 |
| Size Interior | 900 Sqft | Type | House |
| Stall | |
| Detached Garage |
| Access Type | Boat Access | Acreage | No |
| Land Amenities | Golf Course, Playground | Size Irregular | 0.75 |
| Size Total | 0.75 Ac | Size Total Text | 0.75 Ac |
| Surface Water | Lake |
| Level | Type | Dimensions |
|---|---|---|
| Main Level | Living Room | 5.05 m x 4.72 m |
| Main Level | Kitchen | 5.05 m x 2.58 m |
| Main Level | Primary Bedroom | 3 m x 2.51 m |
| Main Level | Bedroom 2 | 2.78 m x 2.67 m |
| Main Level | Bedroom 3 | 2.67 m x 2.67 m |

Start Your Mortgage Application
